

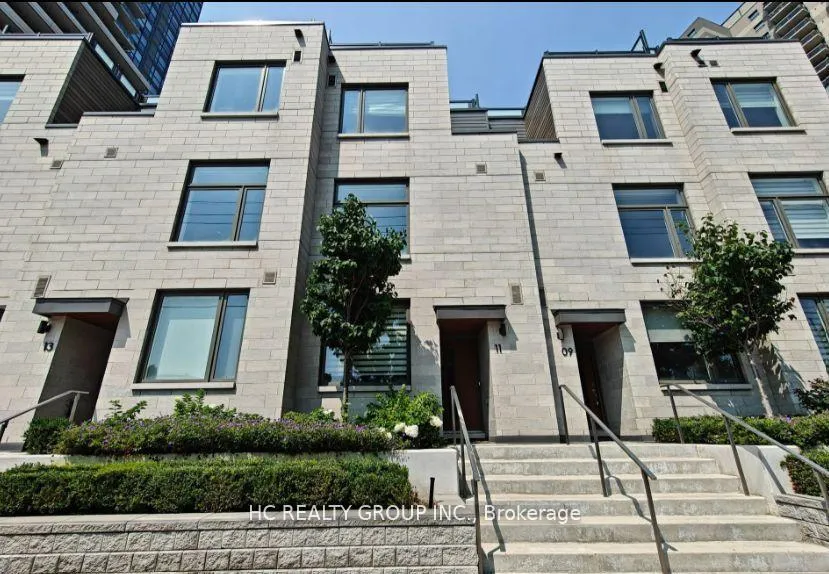
Unit 11, 270 Davenport Road
Unit 11, 270 Davenport Road
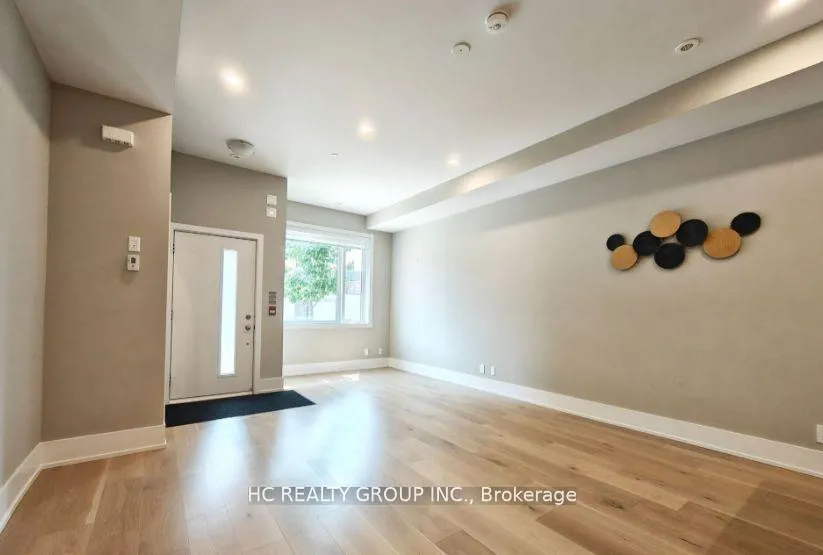
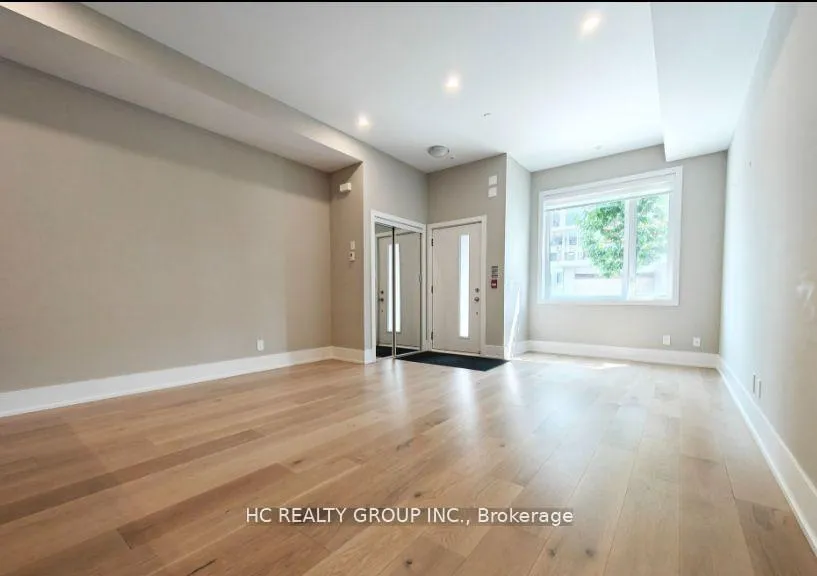
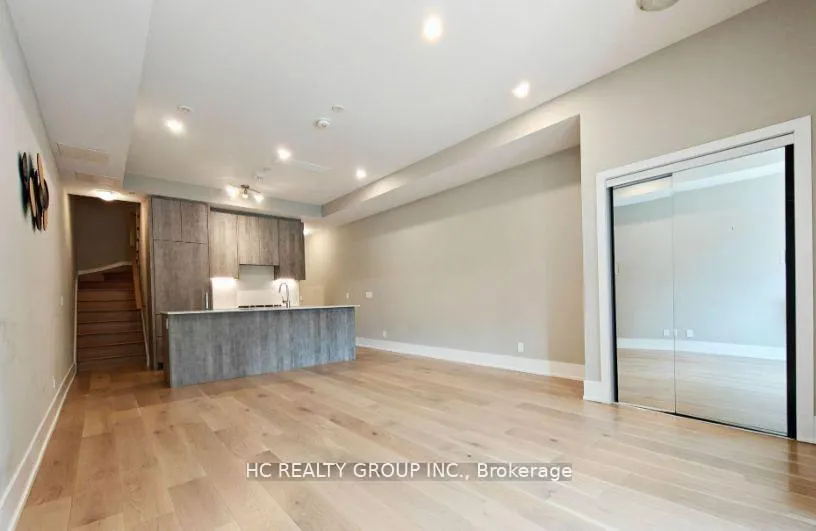
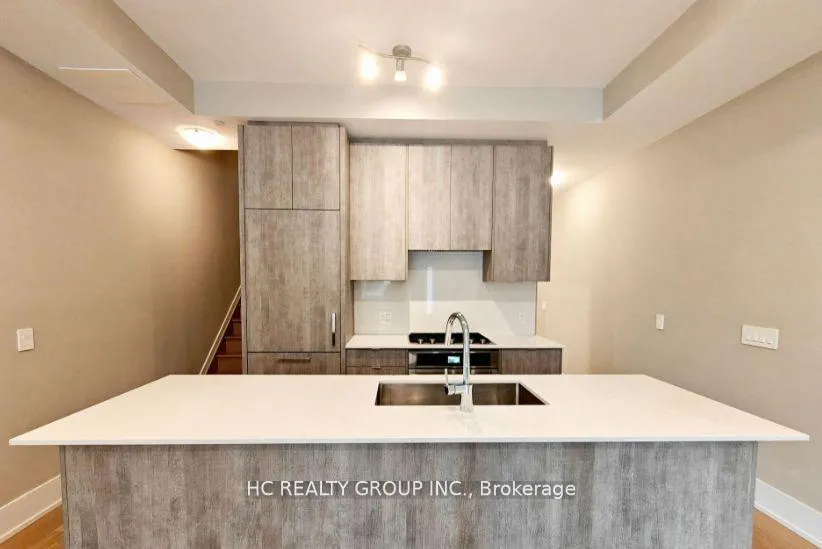 See all 18 photos
Property history
Facts and features
- BasementFinished
- LaundryIn-suite
- Lease term12 months
- PetsAllowed
- Hardwood floors
- Central air
The homeCondo Townhouse, 3-storey, Age 0–5 years
- Type: Condo Townhouse
- Style: 3-storey
- Age: 0–5 years
- Living space: 1,800–1,999 sq ft
- Basement: Finished
- Exposure: South
- View: Downtown
InsideHardwood, In-suite laundry, Auto garage door remote, built-in oven
- Flooring: Hardwood
- Laundry: In-suite laundry
- Features: Auto garage door remote, built-in oven
- Rooms above ground: 6
- Bedrooms: 3
- Bathrooms: 3
- Kitchens: 1
OutsideBrick, Terrace
- Exterior: Brick
- Balcony: Terrace
Parking and locker1 Parking, Attached, Parking type Owned
- Spaces: 1 Parking
- Garage: Attached
- Parking type: Owned
- Locker: None
BuildingAYC Condos, Storeys 27, Units 245
- Name: AYC Condos
- Storeys: 27
- Units: 245
- Registered: 2021
- Condo corporation: 2883
- Pets: Allowed
Heating, water and powerForced air, gas, Central air
- Heating: Forced air, gas
- Cooling: Central air
Rent and termsRent $5,280 a month, Entire property, Partially
- Rent: $5,280 a month
- Space for rent: Entire property
- Furnished: Partially
- Lease: 12 months
- Rent includes: Common elements, parking, private garbage removal
- Deposit: Required
- Credit check: Required
- Employment letter: Required
- Rental application: Required
- References: Required
Listing detailsC12524538, Rented, Nov 7, 2025
- MLS® number: C12524538
- Status: Rented
- Listed on: Nov 7, 2025
- Days on market: 91
- Updated: Feb 6, 2026
- Possession: 2025-11-07 / Immediate
- Occupied by: Vacant
- Listing brokerage: HC REALTY GROUP INC.
About this home
Unit 11, 270 Davenport Road, Toronto (The Annex), ON M5R 0C1
Experience upscale living in one of Toronto's most coveted neighborhoods. This partially furnished luxury condo townhouse is nestled in the heart of Yorkville Annex. Property highlights include a private rooftop terrace with breathtaking views of the city skyline. 10 ft ceilings on the main floor and 9-feet ceiling throughout the upper levels. A modern kitchen with built-in stainless steel appliances, backsplash and a gas stove. The upgraded bathroom features both a shower and bathtub for ultimate relaxation. Direct access to a private garage, one private parking is included. Condo Building Offers: 24 Hr concierge, Lobby, Lounge, Gym/Exercise Room, Party Room, Guest Suites & Media Room. The unit offers unmatched convenience steps to Boutique Shops, Cafes, fine dinning Restaurants, ROM, the University of Toronto, TTC subway, luxury shopping in Bloor-Yorkville, Whole Foods and top-rated schools. Ideal for professionals or students seeking refined urban living in a vibrant walkable community.Client Remarks
Ask about this home
A HOMEH agent will answer your questions about this home.
Know more about AYC Condos
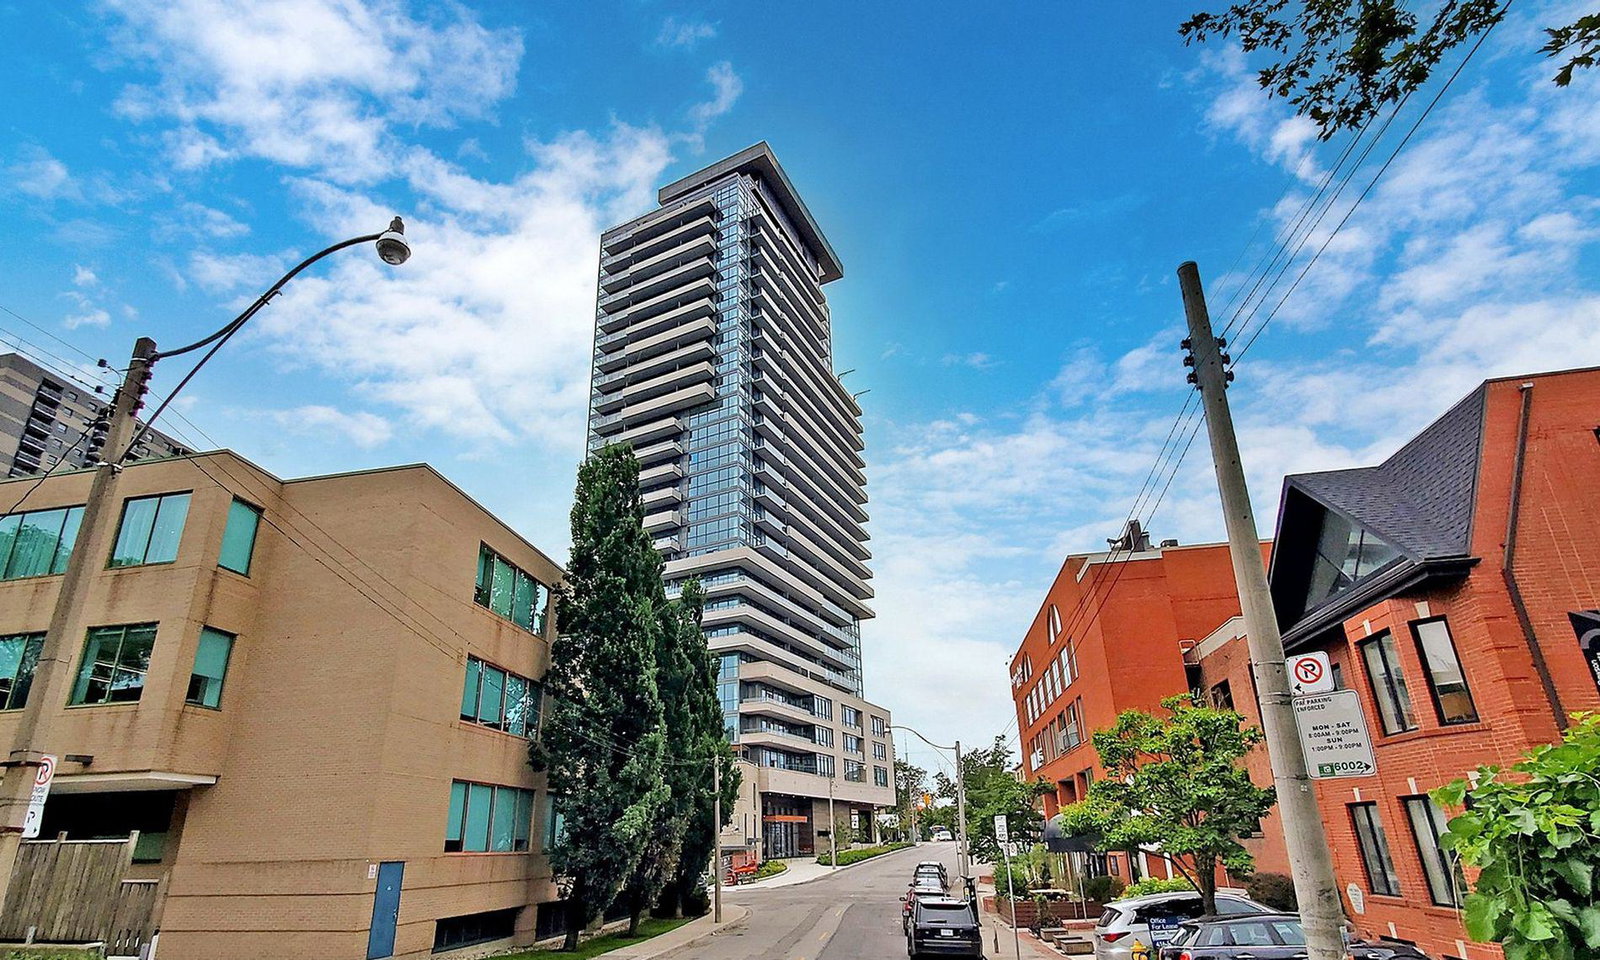
Condo building · 181 Bedford Road
AYC Condos is a 27-storey condo with 245 suites, built in 2021 by Diamondcorp. Right now 4 for sale and 5 for rent are on the market here.
- 27storeys
- 245suites
- $1,047/sq ft
- 2021built
No similar units for rent in AYC Condos right now.
Around this home
Daily convenience, out of 100, from the distances below
Schools nearby
School rating, out of 10.
Helpful calculators
Your HOMEH agent

"I would see it this week."