

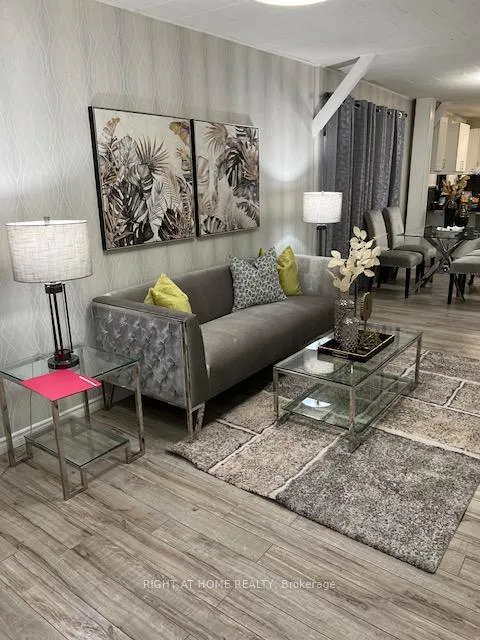
33 Morland Road
Detached Terminated
1/733 Morland Road
Detached Terminated
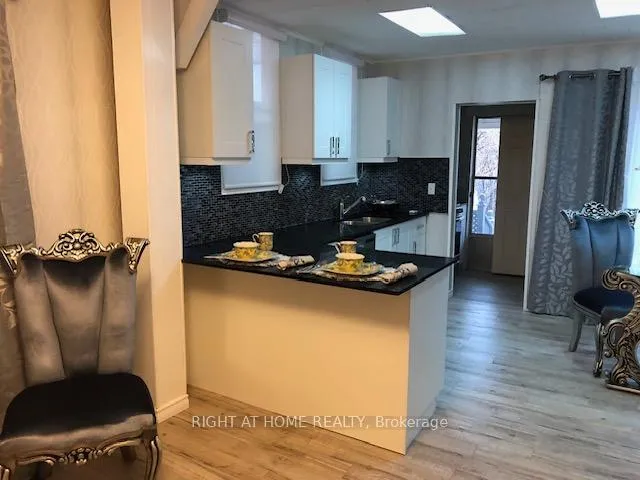
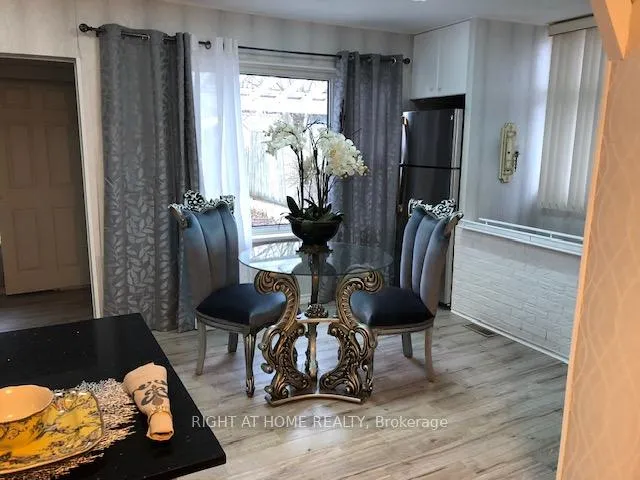
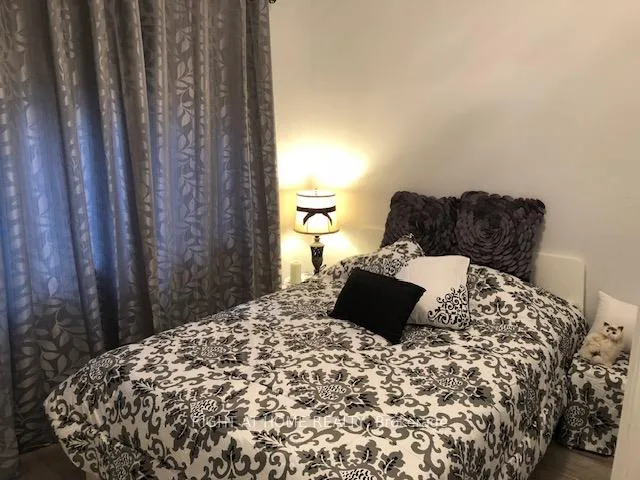
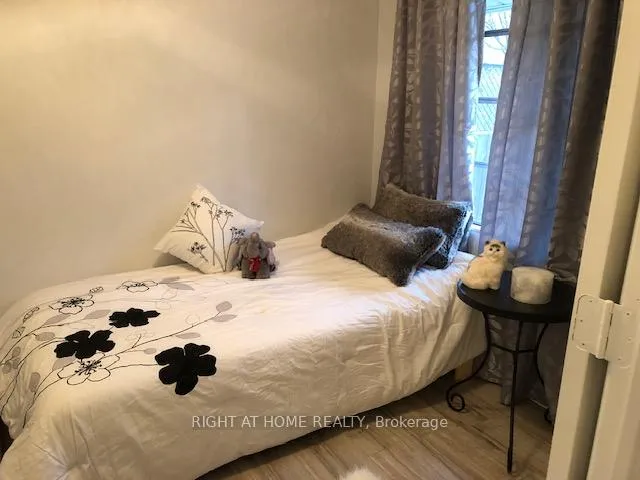 See all 7 photos
2 Bedrooms
1 Bathroom
0 Garage
— sq.ft
Entire Home
— Unit
Property history
- $999,000TerminatedList: 2025-04-16|End: 2025-06-30|75 daysW12086795
- $2,680TerminatedList: 2025-02-25|End: 2025-06-11|106 daysW11987718
Facts and features
- BasementPartial
- Lot size23 × 110 ft
- Lease term12 months
- FurnishedUnfurnished
The homeDetached, Bungalow, Partial basement
- Type: Detached
- Style: Bungalow
- Basement: Partial basement
InsideIn bathroom, main level, Water heater, carpet free, Rooms above ground 5
- Laundry: In bathroom, main level
- Features: Water heater, carpet free
- Rooms above ground: 5
- Bedrooms: 2
- Bathrooms: 1
- Kitchens: 1
Outside and lotVinyl siding, Asphalt shingle, Poured concrete
Outside
- Exterior: Vinyl siding
- Roof: Asphalt shingle
- Foundation: Poured concrete
- Other structures: Shed
- Size: 23 × 110 ft
Heating, water and powerForced air, gas, Other, Municipal water
- Heating: Forced air, gas
- Cooling: Other
- Water: Municipal water
- Sewer: Municipal sewer
Rent and termsRent $2,680 a month, Entire property, Unfurnished
- Rent: $2,680 a month
- Space for rent: Entire property
- Furnished: Unfurnished
- Lease: 12 months
- Paid: Monthly
- Deposit: Required
- Credit check: Required
- Employment letter: Required
- Rental application: Required
- References: Required
- Rental items: Hwt
NearbyPublic transit, school
- Close to: Public transit, school
Listing detailsW11987718, Terminated, Feb 25, 2025
- MLS® number: W11987718
- Status: Terminated
- Listed on: Feb 25, 2025
- Days on market: 106
- Updated: Jun 11, 2025
- Possession: 2025-03-01 / Immediate
- Occupied by: Owner
- Listing brokerage: RIGHT AT HOME REALTY
About this home
33 Morland Road, Toronto (Runnymede-Bloor West Village), ON M6S 2M7
Water HeaterCarpet FreePublic TransitSchool
Welcoming Renovated Family Home In Sought After Bloor West Village, Wonderful Friendly And Quiet Neighbourhood. This Beautiful House Is With New Roof, New Bathroom, Open Concept Kitchen With Quartz Counter Top And Private Fenced Backyard Great For Entertaining. Walk To Library, Shops On Annette/Junction/Bloor West And Sought After Schools.
Read more
Ask about this home
A HOMEH agent will answer your questions about this home.
Ask a question
Around this home
Dundas/Willard
Errands
Parks
Schools
Daily convenience, out of 100, from the distances below
ParkMaria Street Parkette · 8 within 1 km9 min walk567 m
GroceryEsso2 min walk150 m
SchoolKing George Junior Public School2 min walk110 m
PharmacyShoppers Drug Mart4 min walk219 m
Cafés & foodBurrito Zone · 15 within 1 km3 min walk158 m
Gym & rec centreVive3 min walk204 m
LibraryToronto Public Library - Daniel G. Hill7 min walk411 m
HospitalRunnymede Healthcare Centre8 min walk463 m
WalkDriveStraight-line distance, open map data
Grocery0.1 km
Park0.6 km
Coffee0.2 km
Dining0.2 km
Gym0.2 km
Hospital0.5 km
Schools nearby
School rating, out of 10.
King George Junior Public Schoolelementary · Public · 0.1 km
9.0/10Excellent
Runnymede Collegiate Institutesecondary · Public · 0.3 km
4.0/10Low
James Culnan Catholic Schoolelementary · Catholic · 0.3 km
5.1/10Fair
Contact agent
Helpful calculators
Rent vs buy
Affordability
Mortgage
Down payment
Stress test
CMHC insurance
Your HOMEH agent

KimHOMEH agent · Toronto
"I would see it this week."
Ask Kim
Keep exploring
You are here