

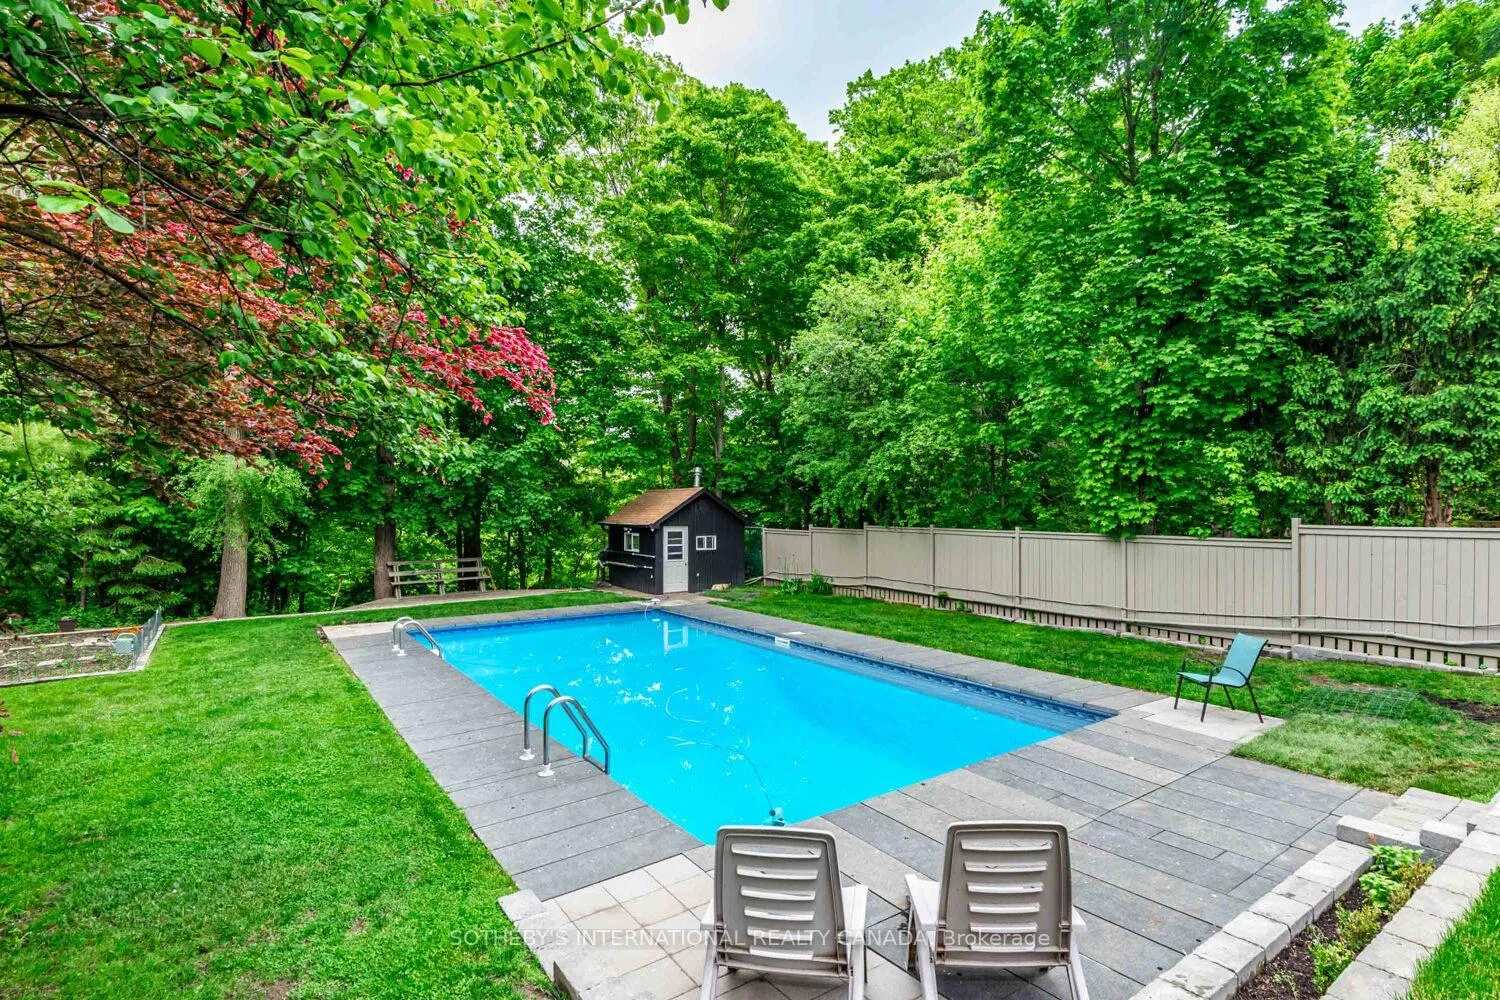
34 Killdeer Crescent
34 Killdeer Crescent
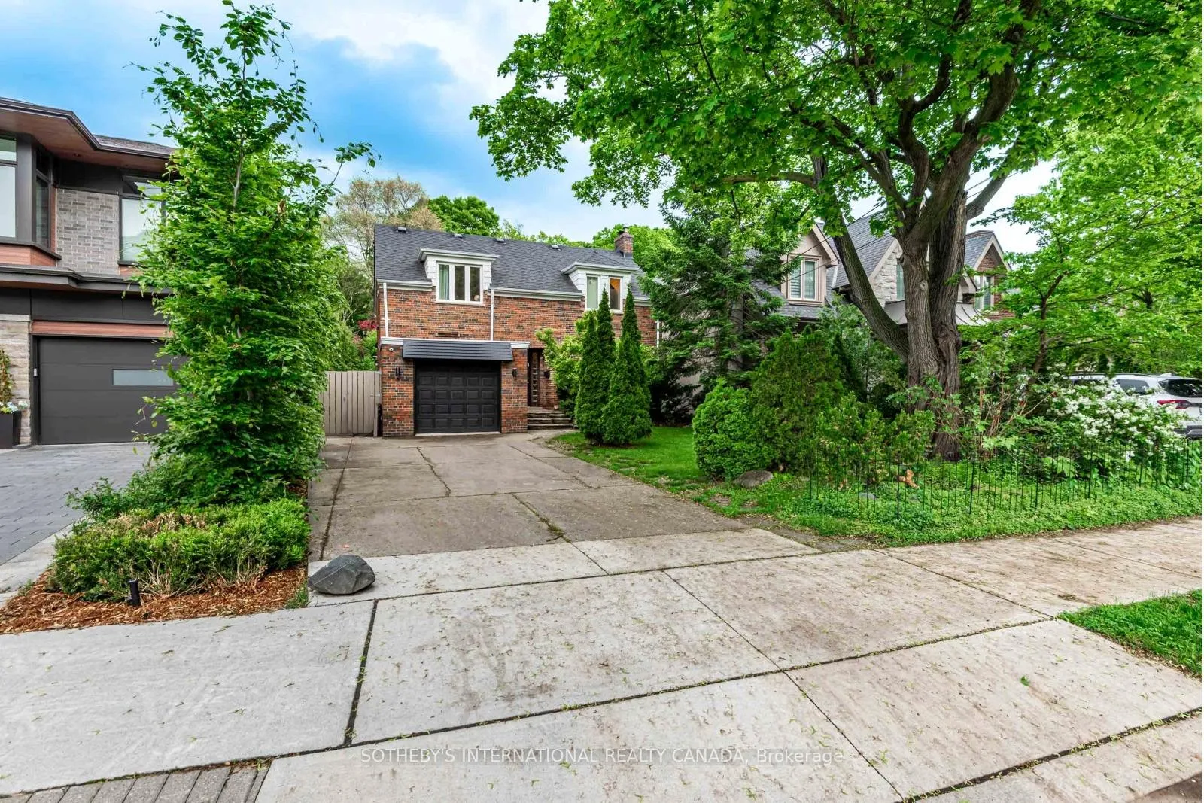
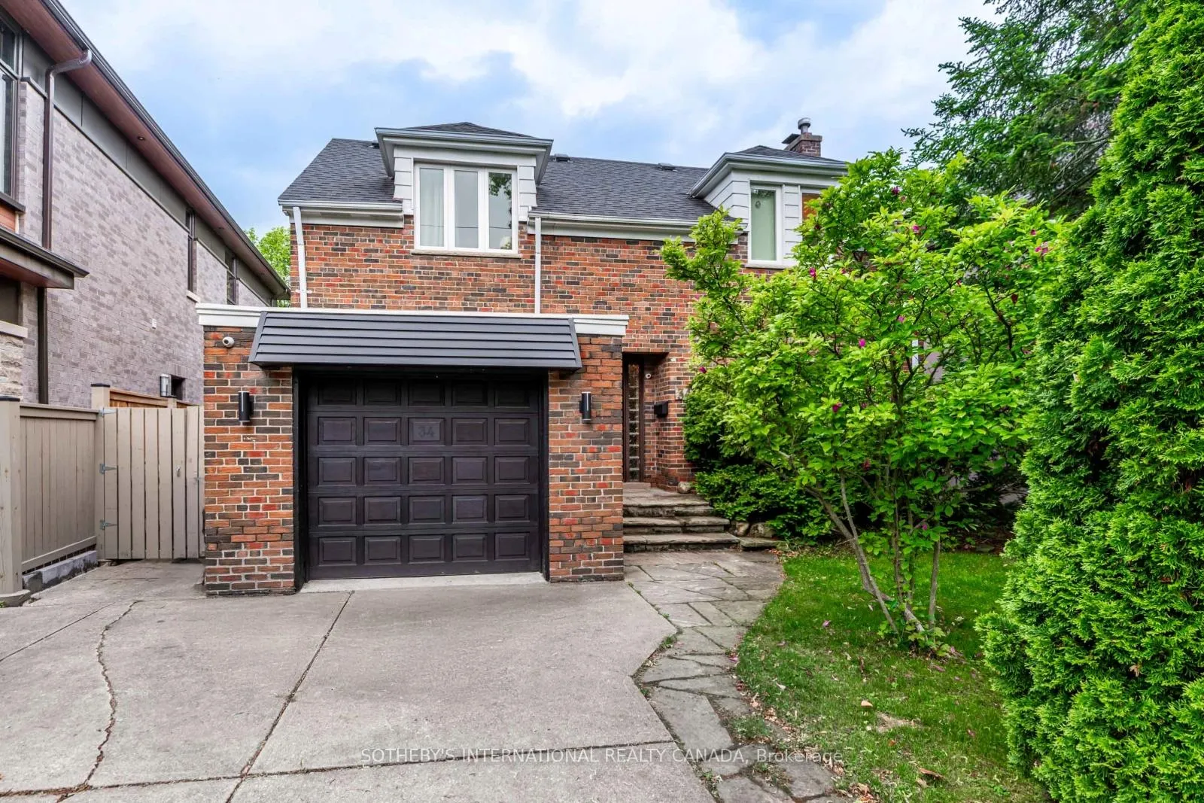
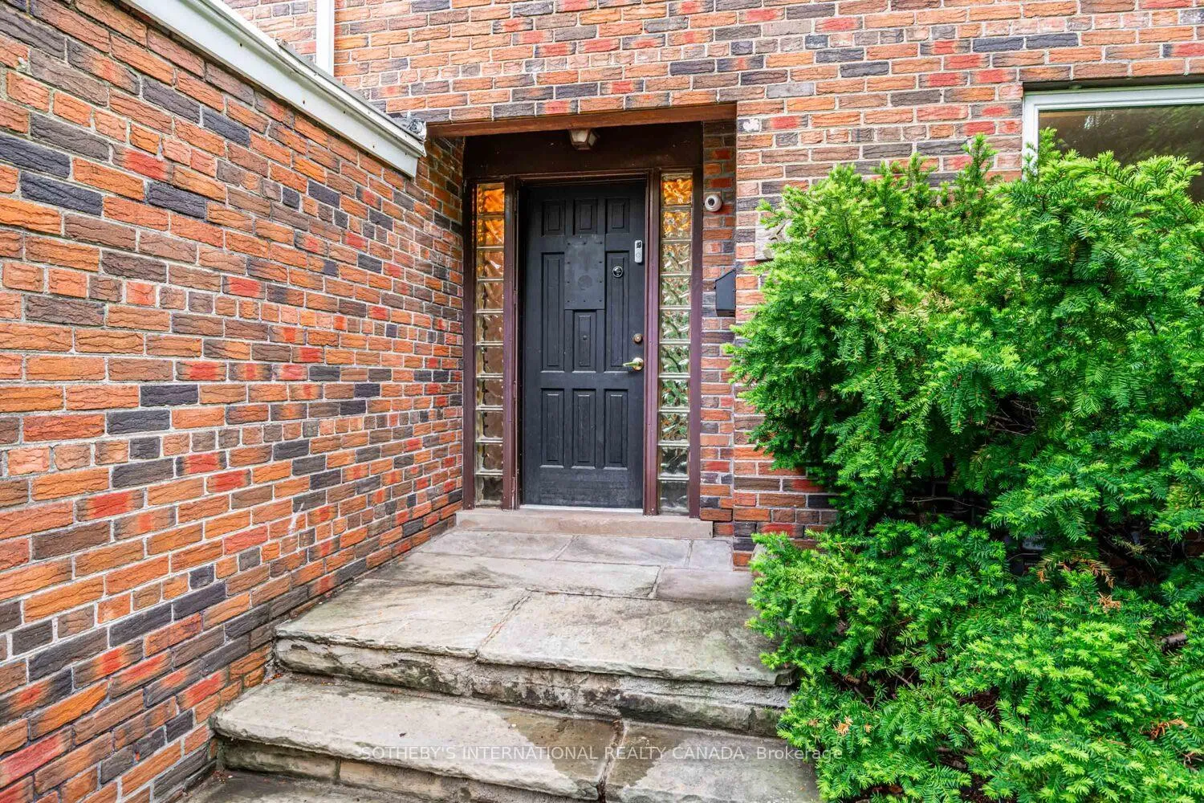
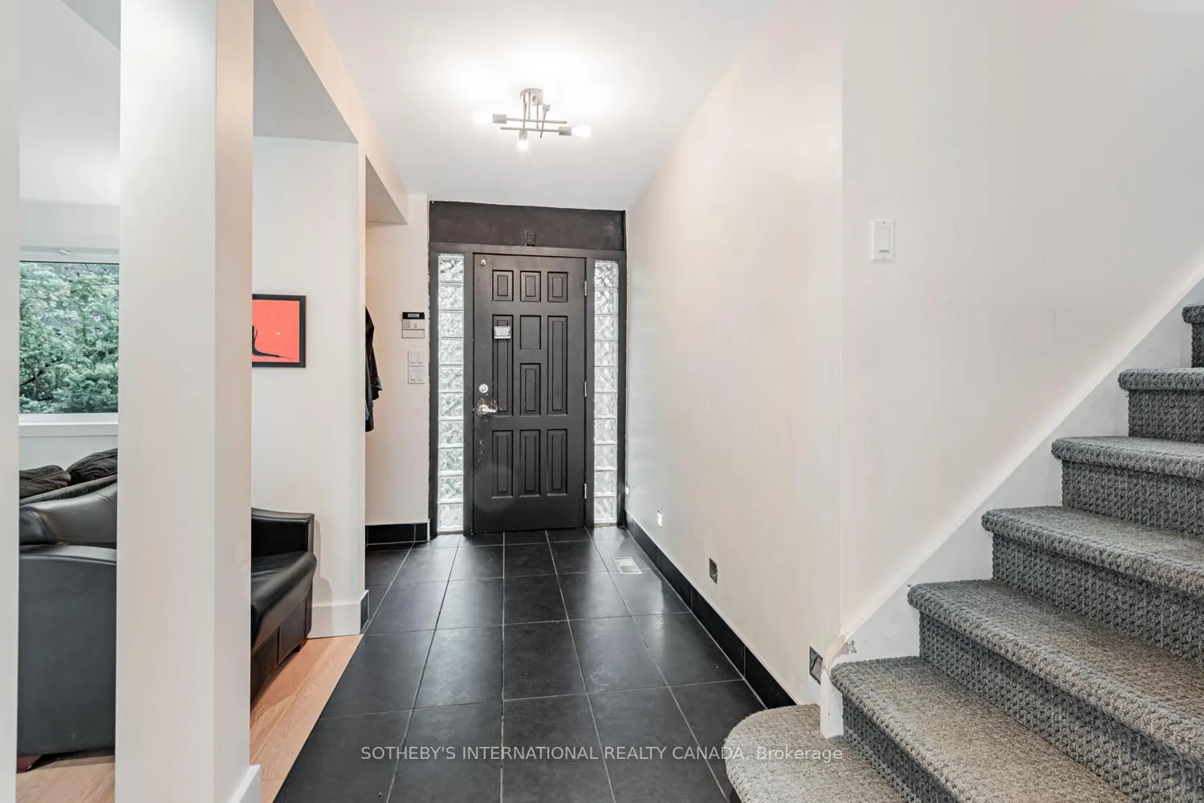 See all 37 photos
Property history
Facts and features
- BasementFinished
- Water, sewerMunicipal
- Lot shapePie
- HeatingForced air
- Hardwood floors
- Fireplace
- Central air
- Inground pool
The homeDetached, 2-storey, 1,500–2,000 sq ft
- TypeDetached
- Style2-storey
- Living space1,500–2,000 sq ft
- BasementFinished
- ViewPool, trees/woods
InsideFireplace Yes, wood, Hardwood, Concrete, Tile, Auto garage door remote, central vacuum, storage
- FireplaceYes, wood
- FlooringHardwood, Concrete, Tile
- FeaturesAuto garage door remote, central vacuum, storage
- SecurityCarbon monoxide detectors, smoke detector
- Rooms above ground7
- Rooms in the basement2
- Bedrooms3
- Bathrooms3
- Kitchens1
Outside and lotBrick, vinyl siding, Asphalt shingle, tar and gravel, Block, concrete block
- ExteriorBrick, vinyl siding
- RoofAsphalt shingle, tar and gravel
- FoundationBlock, concrete block
- PoolInground, salt
- FeaturesDeck, landscaped
- Other structuresShed
- Size40 × 329 ft
- ShapePie
Parking1 Garage, Attached, Private
- Spaces1 Garage
- GarageAttached
- DrivewayPrivate
Heating, water and powerForced air, gas, Central air, Municipal water
- HeatingForced air, gas
- CoolingCentral air
- WaterMunicipal water
- SewerMunicipal sewer
Costs and taxesTaxes $13,536 a year, HST included in the price, New hot water tank
- Taxes, 2025$13,536 a year
- HSTHST included in the price
- Rental itemsNew hot water tank
- Under contractHot water tank-gas
Included in the saleGe profile stainless steel fridge, wolf 6 burner gas range, ge monogram b/i stainless steel range hood, ge profile stainless steel b/i dishwasher, panasonic microwave, ge washer, lg dryer, napoleon bbq. all window coverings. all electric light fixtures, bose mounted speakers in breakfast area. central vacuum and equipment. shelves in garage. shed in yard. all pool related equipment including winter cover. any extra firewood. existing security system including outdoor cameras. note: buyer to arrange take over contract for monitoring. notes: newly installed furnace, air conditioner & hot water tank., All tv's, all artwork & mirrors, wine fridge in wine cellar.
- IncludedGe profile stainless steel fridge, wolf 6 burner gas range, ge monogram b/i stainless steel range hood, ge profile stainless steel b/i dishwasher, panasonic microwave, ge washer, lg dryer, napoleon bbq. all window coverings. all electric light fixtures, bose mounted speakers in breakfast area. central vacuum and equipment. shelves in garage. shed in yard. all pool related equipment including winter cover. any extra firewood. existing security system including outdoor cameras. note: buyer to arrange take over contract for monitoring. notes: newly installed furnace, air conditioner & hot water tank.
- Not includedAll tv's, all artwork & mirrors, wine fridge in wine cellar.
NearbyHospital, library, place of worship, public transit, ravine, school
- Close toHospital, library, place of worship, public transit, ravine, school
Listing detailsC12189131, Sold, Jun 2, 2025
- MLS® numberC12189131
- StatusSold
- Listed onJun 2, 2025
- Days on market50
- UpdatedJul 22, 2025
- Possession60-89 days
- Occupied byOwner
- Listing brokerageSOTHEBY'S INTERNATIONAL REALTY CANADA
About this home
34 Killdeer Crescent, Toronto (Leaside), ON M4G 2W8
A rare opportunity to own a spectacular ravine property on one of Leaside's quietest streets! 34 Killdeer offers an unparalleled urban escape, set on an expansive 329' deep lot widening to 95' at the rear, boasting abundant tableland & supreme privacy. This isn't just a home; it's a private city oasis with an in-ground saltwater pool. This luminous, well proportioned family home presents 3+1 bedrooms & 3 full bathrooms, meticulously designed for contemporary living. The open-concept main floor features gleaming hardwood & vast windows, creating a sun-drenched ambiance. The integrated living/dining areas, with a wood-burning fireplace & expansive windows, overlook the verdant front garden & spacious rear deck. The heart of this home is its meticulously renovated chef's kitchen. This culinary masterpiece boasts a substantial center island of rare solid Brazilian soapstone & top-tier stainless steel appliances. The breakfast area with dramatic 10'2" ceilings, skylights, & colossal windows, frames breathtaking vistas of the pool, backyard, and tranquil ravine. Seamlessly transition to a substantial 217 sq ft rear deck with a gas line for your BBQ. The second floor hosts a sublime primary bedroom retreat, including two walk-in closets and tilt-and-slide doors to a delightful Juliette balcony. The renovated 3-piece primary ensuite features a sleek glass-enclosed shower and chic trough-style vanity. Two additional sun-drenched bedrooms, each with ample closets and hardwood, are served by a renovated 4-piece family bathroom. The versatile, fully finished lower level offers a sprawling recreation room, a den (ideal for a home office), & storage. Wine enthusiasts will cherish the walk-in, temperature-controlled wine cellar. A separate laundry room, 3-piece bathroom, & convenient side-door entrance. Attached single-car garage, private drive, close to all area amenities. Don't miss this rare opportunity to own a piece of Leaside paradise!
Ask about this home
A HOMEH agent will answer your questions about this home.
Around this home
Daily convenience, out of 100, from the distances below
Schools nearby
School rating, out of 10.
Helpful calculators
Your HOMEH agent

"I would see it this week."