

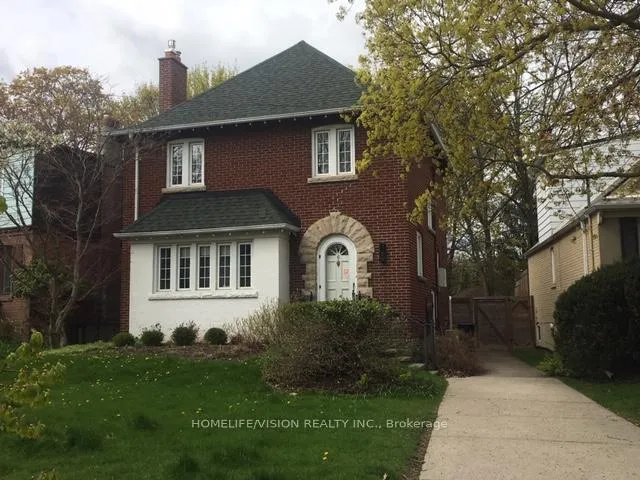
6 Douglas Crescent
Detached Rented
1/146 Douglas Crescent
Detached Rented
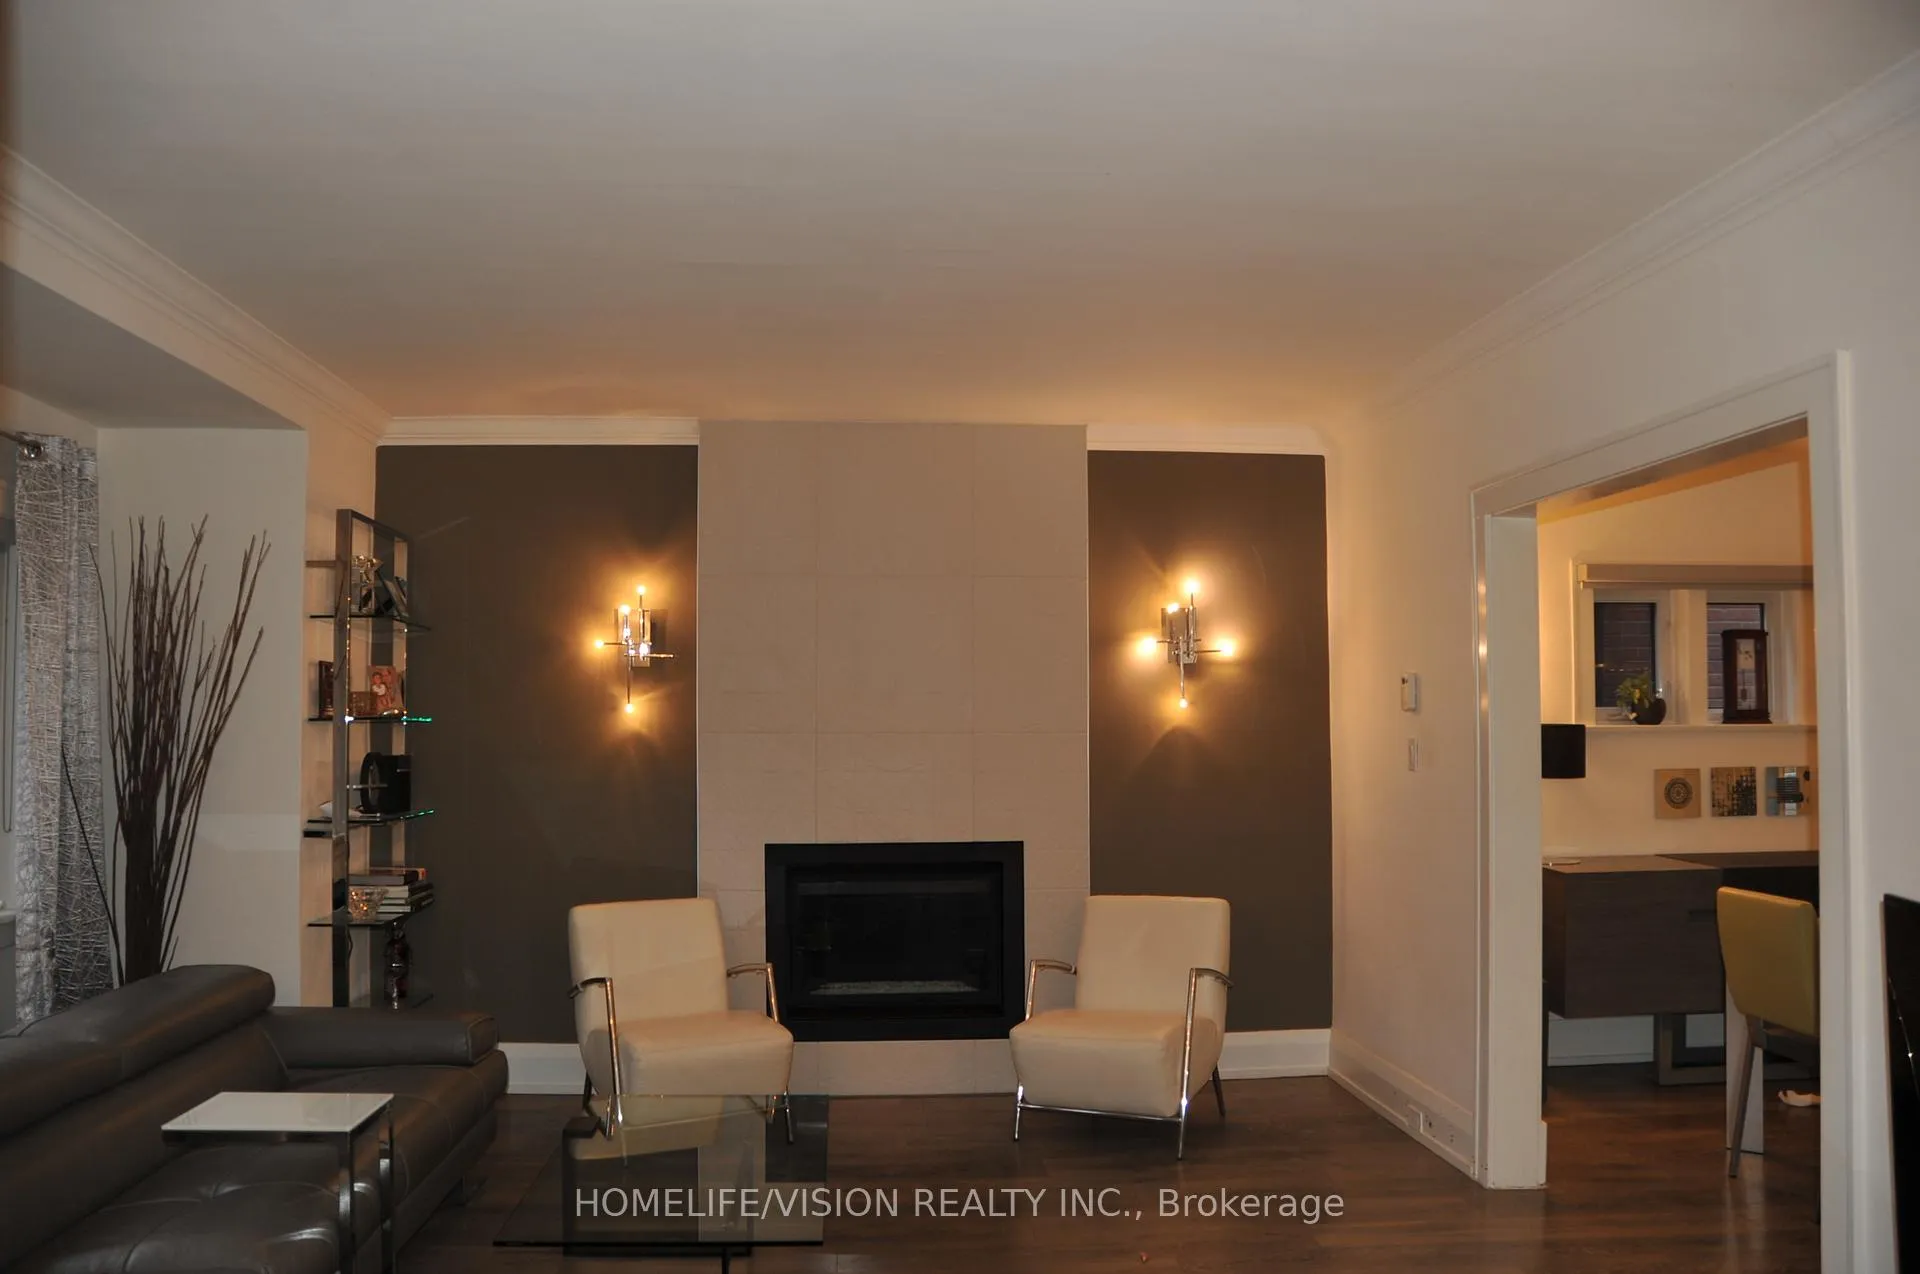 See all 14 photos
3+2 Bedrooms
2 Bathrooms
0 Garage
1.5K–2K sq.ft
Entire Home
— Unit
Property history
Facts and features
- BasementFinished
- Lot size44 × 127 ft
- Lease term12 months
- FurnishedUnfurnished
What stands out
- Fireplace
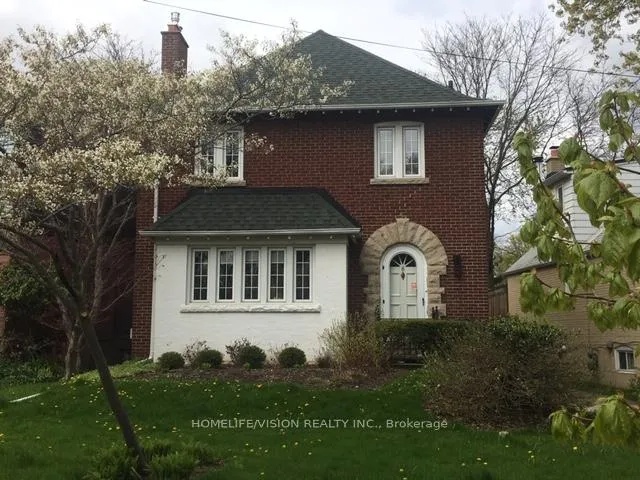
The homeDetached, 2-storey, Age 51–99 years
- TypeDetached
- Style2-storey
- Age51–99 years
- Living space1,500–2,000 sq ft
- BasementFinished
InsideFireplace Yes, Tile, Ensuite, lower level
- FireplaceYes
- FlooringTile
- LaundryEnsuite, lower level
- FeaturesOther
- Rooms above ground6
- Rooms in the basement2
- Bedrooms3 + 2 in the basement
- Bathrooms2
- Kitchens1
- Family roomYes
Outside and lotBrick, Asphalt shingle, Concrete block
- ExteriorBrick
- RoofAsphalt shingle
- FoundationConcrete block
- Size43.54 × 127.16 ft
Parking2 Parking, Front yard parking
- Spaces2 Parking
- DrivewayFront yard parking
Heating, water and powerRadiant, gas, Wall unit(s), Municipal water
- HeatingRadiant, gas
- CoolingWall unit(s)
- WaterMunicipal water
- SewerMunicipal sewer
- Natural gasAvailable
- HydroAvailable
- TelephoneAvailable
Rent and termsRent $4,600 a month, Entire property, Unfurnished
- Rent$4,600 a month
- Space for rentEntire property
- FurnishedUnfurnished
- Lease12 months
- Rental itemsHot water heater rental
IncludedA big trampoline in the backyard. all the light fixtures and window covering, samsung washer, miele dryer, samsung fridge and whirlpool gas range and dishwasher., Tenant pays for all the utilities and is responsible for the lawn maintenance and snow removal.
- IncludedA big trampoline in the backyard. all the light fixtures and window covering, samsung washer, miele dryer, samsung fridge and whirlpool gas range and dishwasher.
- Not includedTenant pays for all the utilities and is responsible for the lawn maintenance and snow removal.
Listing detailsC12430519, Rented, Sep 26, 2025
- MLS® numberC12430519
- StatusRented
- Listed onSep 26, 2025
- Days on market6
- UpdatedOct 2, 2025
- PossessionImmediate
- Occupied byTenant
- Listing brokerageHOMELIFE/VISION REALTY INC.
About this home
6 Douglas Crescent, Toronto (Leaside), ON M4W 2E7
Other
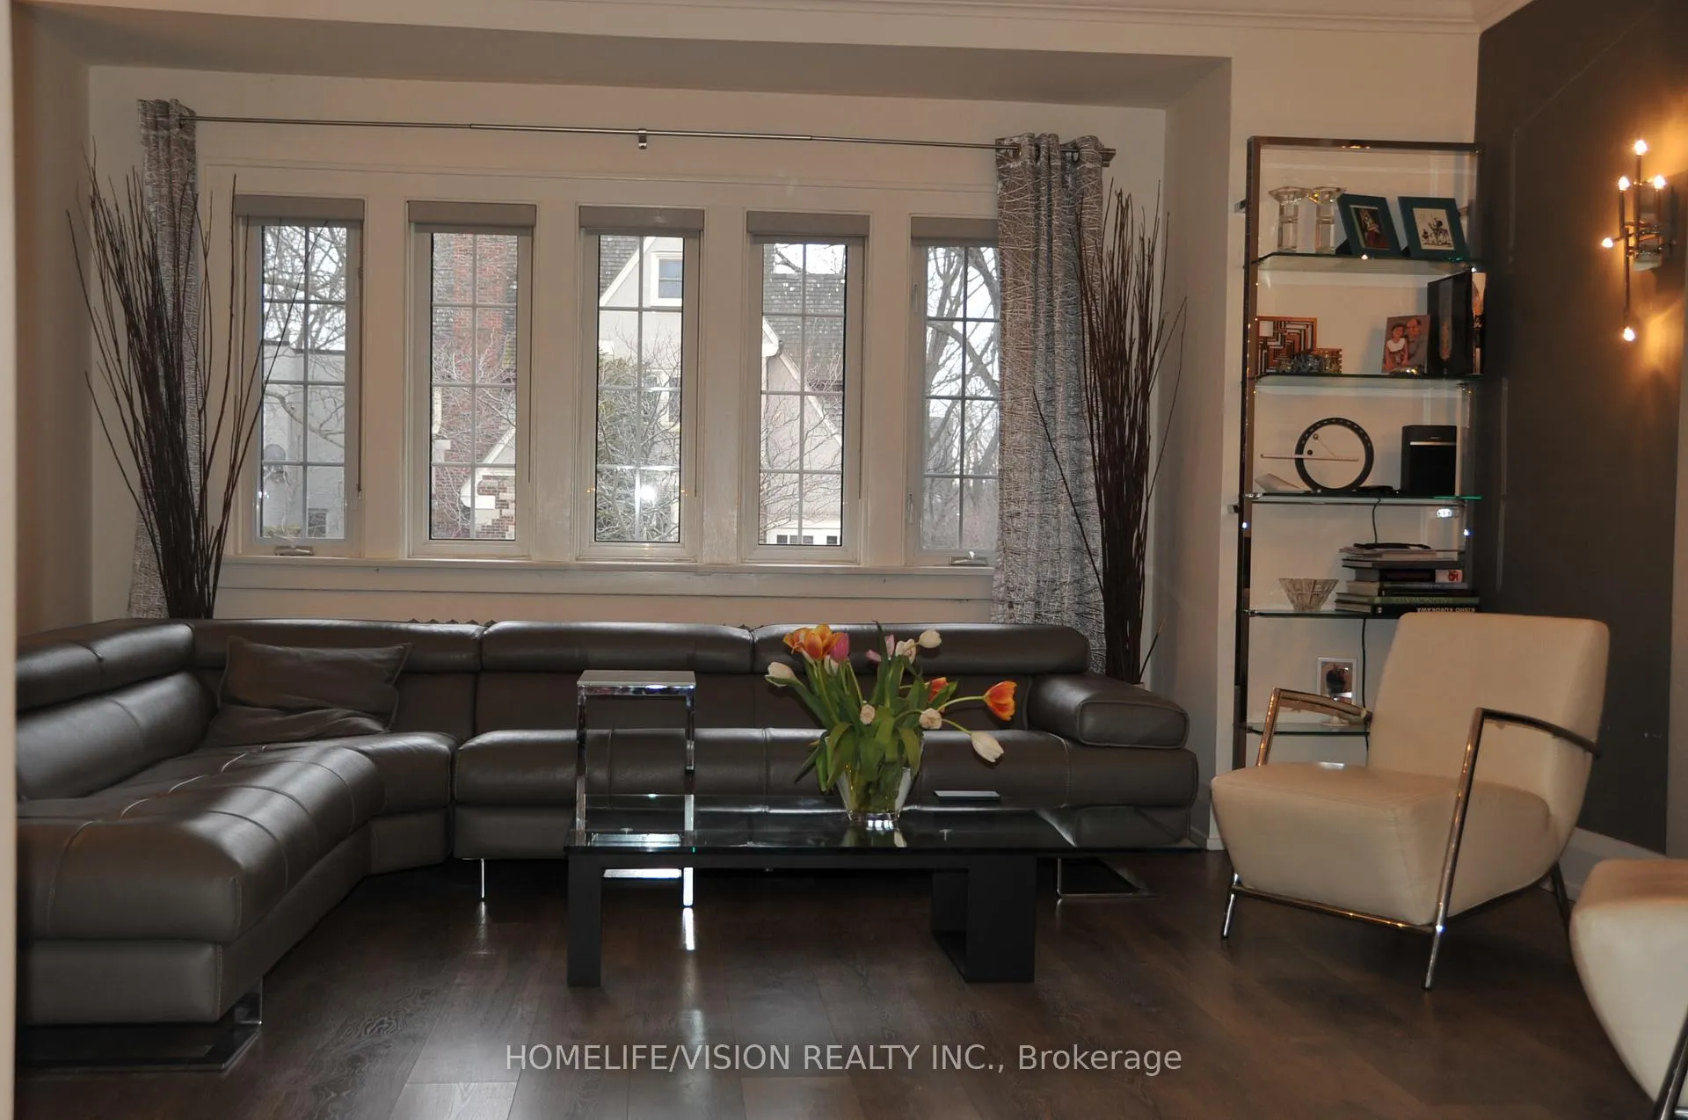
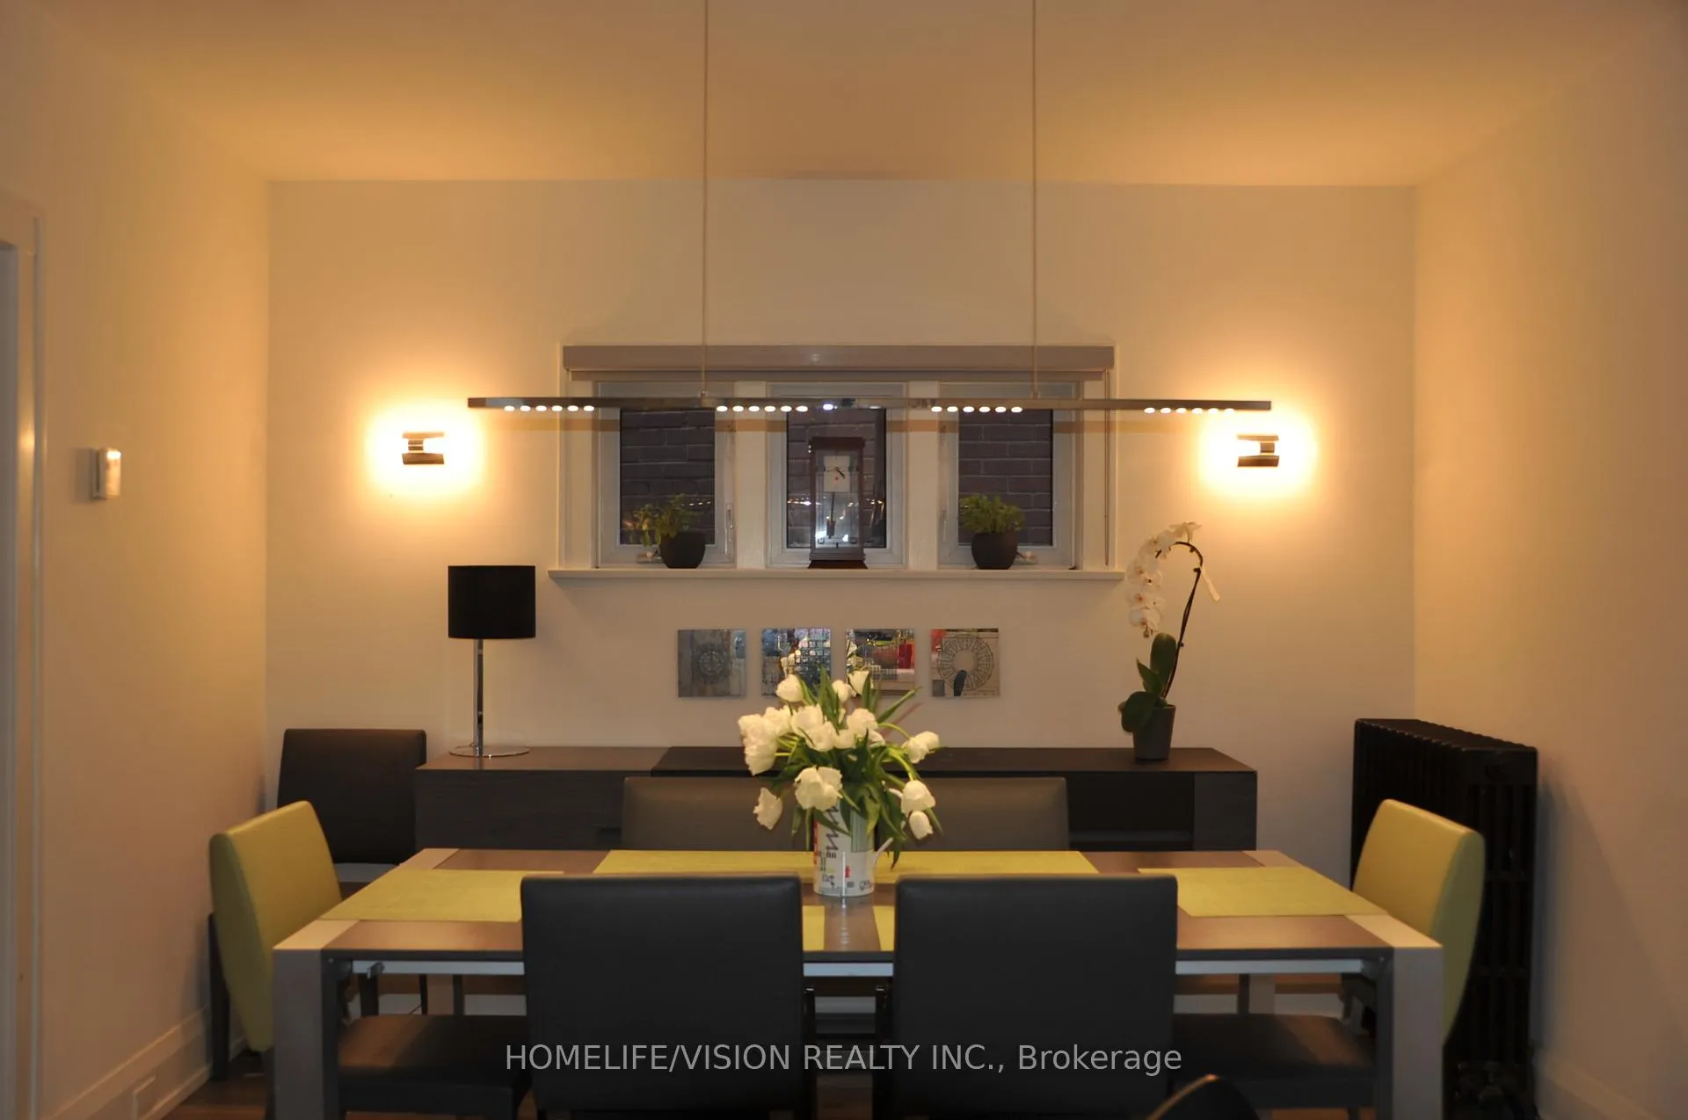
Stunning, Completely Renovated, One Of The Original Governors Bridge Homes On A Quiet Crescent. Beautifully Landscaped And Fenced Backyard, Open Concept Kitchen. Quick Access To Downtown And Amazing Paths & Parks. Two Car Parking Spots. Tons Of Storage Space. Beautifully landscaped and fully fenced backyard.
Read more
Ask about this home
A HOMEH agent will answer your questions about this home.
Ask a question
Around this home
Nesbit & Bayview
Errands
Parks
Schools
Daily convenience, out of 100, from the distances below
Park66 Douglas Crescent Parkette · 15 within 1 km3 min walk164 m
GroceryLoblaws11 min walk706 m
SchoolBennington Heights Elementary School7 min walk400 m
PharmacyRexall12 min walk711 m
Cafés & foodCafé Belong · 5 within 1 km11 min walk699 m
Gym & rec centreThe Kilns11 min walk651 m
LibraryToronto Public Library - Todmorden Room23 min walk1.4 km
WalkDriveStraight-line distance, open map data
Grocery0.7 km
Park0.2 km
Coffee0.7 km
Dining0.8 km
Gym1.2 km
Schools nearby
School rating, out of 10.
Bennington Heights Elementary Schoolelementary · Public · 0.4 km
9.0/10Excellent
Gradale Academyelementary · Private · 0.8 km
—
Kinoo'amaageelementary · Private · 0.8 km
—
Contact agent
Helpful calculators
Rent vs buy
Affordability
Mortgage
Down payment
Stress test
CMHC insurance
Your HOMEH agent

NimaHOMEH agent · Toronto
"I would see it this week."
Ask Nima