

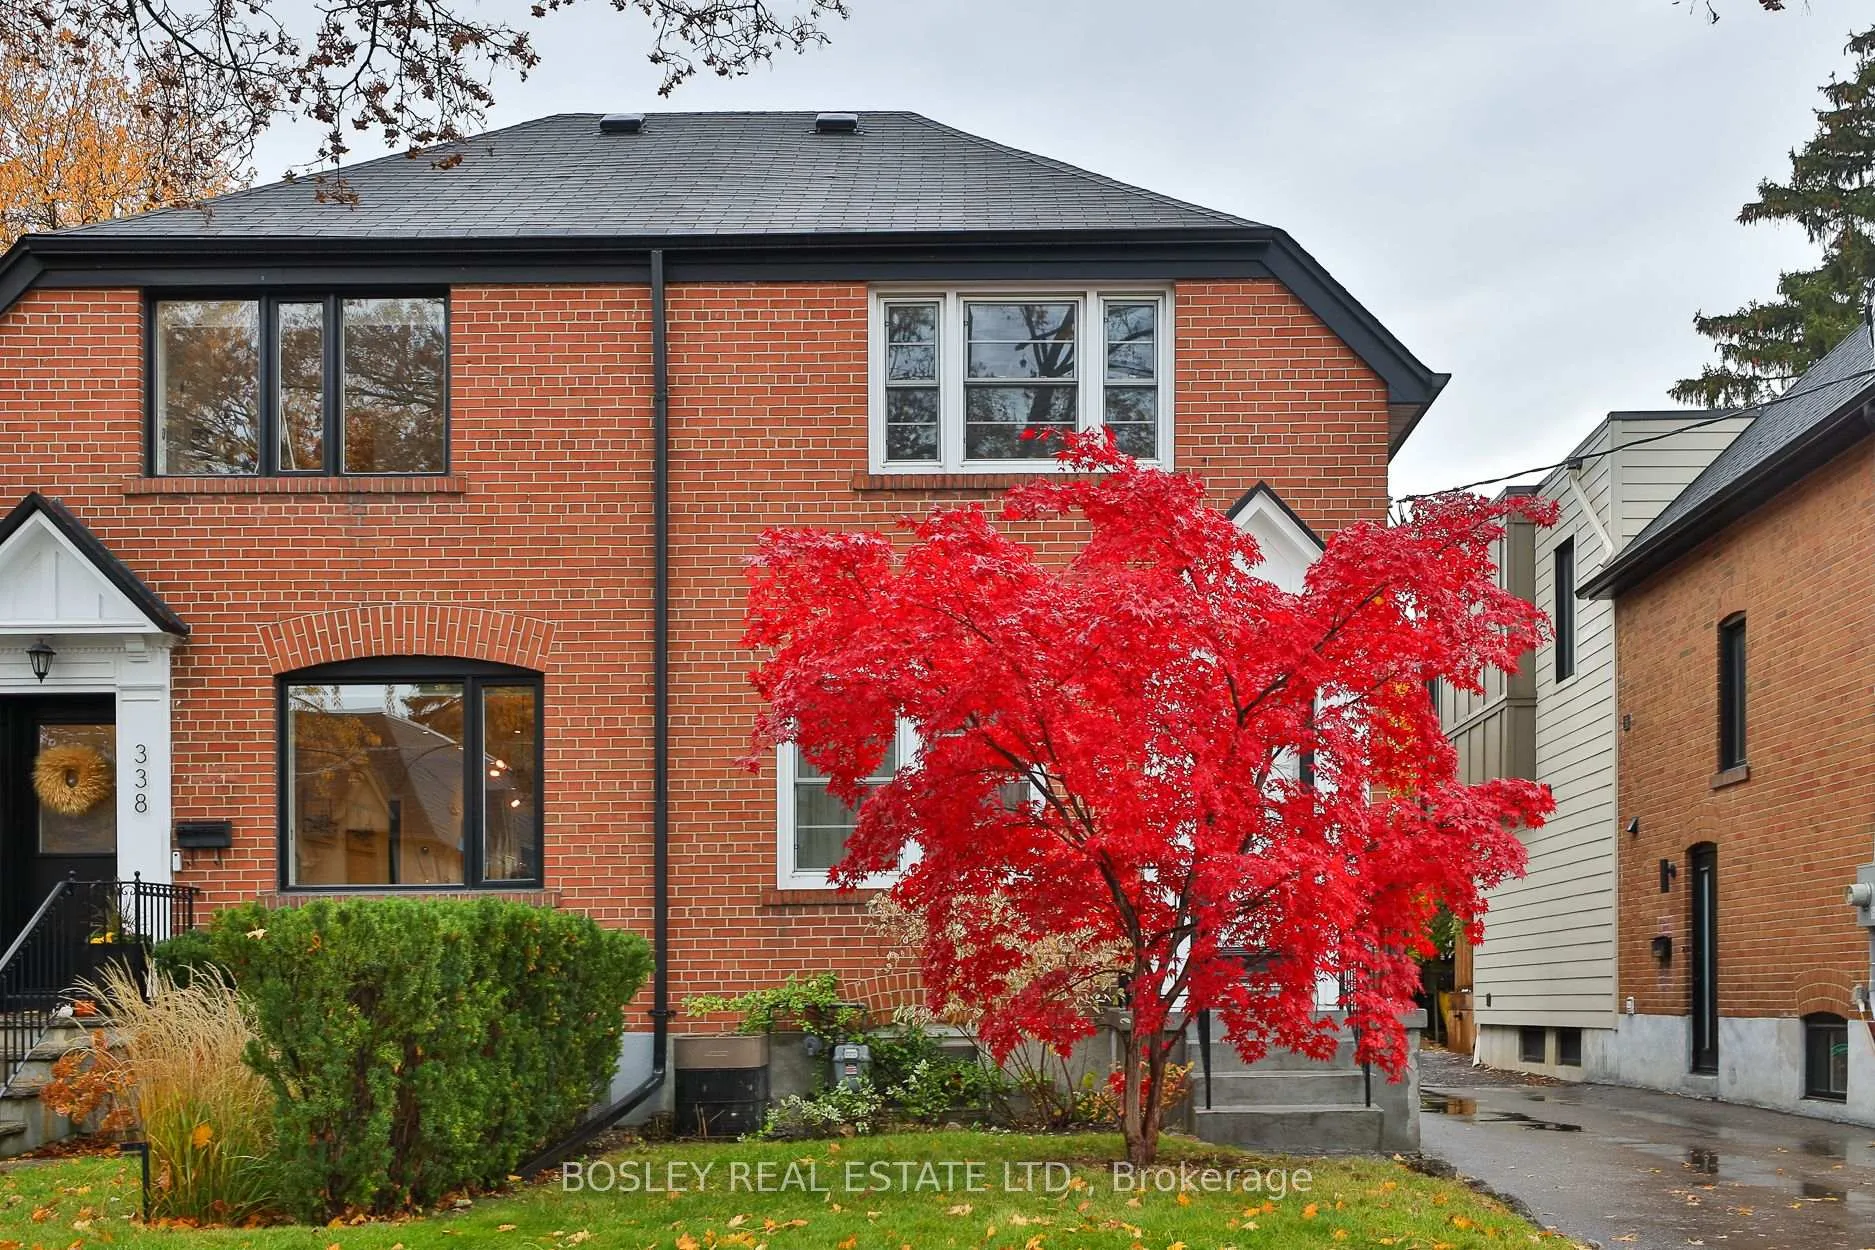
340 Laird Drive
340 Laird Drive
 See all 32 photos
Property history
Facts and features
- BasementFinished
- Age of home51–99 years
- Water, sewerMunicipal
- HeatingForced air
- Separate entrance
- Hardwood floors
- Central air
The homeSemi-Detached, 2-storey, Age 51–99 years
- TypeSemi-Detached
- Style2-storey
- Age51–99 years
- Living space700–1,100 sq ft
- BasementFinished, separate entrance
InsideHardwood, Broadloom, Lower level, Rooms above ground 5
- FlooringHardwood, Broadloom
- LaundryLower level
- Rooms above ground5
- Rooms in the basement2
- Bedrooms2
- Bathrooms1
- Kitchens1
Outside and lotBrick, Asphalt shingle, Brick, concrete block
- ExteriorBrick
- RoofAsphalt shingle
- FoundationBrick, concrete block
- Size22.25 × 133.5 ft
Parking1 Parking, Mutual
- Spaces1 Parking
- DrivewayMutual
Heating, water and powerForced air, gas, Central air, Municipal water
- HeatingForced air, gas
- CoolingCentral air
- WaterMunicipal water
- SewerMunicipal sewer
Costs and taxesTaxes $6,432 a year, HST included in the price, Hot water tank ($29.84 per mth).
- Taxes, 2025$6,432 a year
- HSTHST included in the price
- Rental itemsHot water tank ($29.84 per mth).
Included in the saleFridge, stove, hood, dishwasher, washer & dryer. all electrical light fixtures. any window coverings in place. metal shed (backyard). furnace is owned. air conditioning unit is owned (a/c non functional). all inclusions are sold in "as is" condition., Bell equipment in the basement will be removed.
- IncludedFridge, stove, hood, dishwasher, washer & dryer. all electrical light fixtures. any window coverings in place. metal shed (backyard). furnace is owned. air conditioning unit is owned (a/c non functional). all inclusions are sold in "as is" condition.
- Not includedBell equipment in the basement will be removed.
NearbyHospital, library, park, place of worship, public transit, school
- Close toHospital, library, park, place of worship, public transit, school
Listing detailsC12535786, Sold, Nov 12, 2025
- MLS® numberC12535786
- StatusSold
- Listed onNov 12, 2025
- Days on market21
- UpdatedDec 3, 2025
- Possession2025-12-01 / 30-59 days
- Occupied byVacant
- Listing brokerageBOSLEY REAL ESTATE LTD.
About this home
340 Laird Drive, Toronto (Leaside), ON M4G 3X9
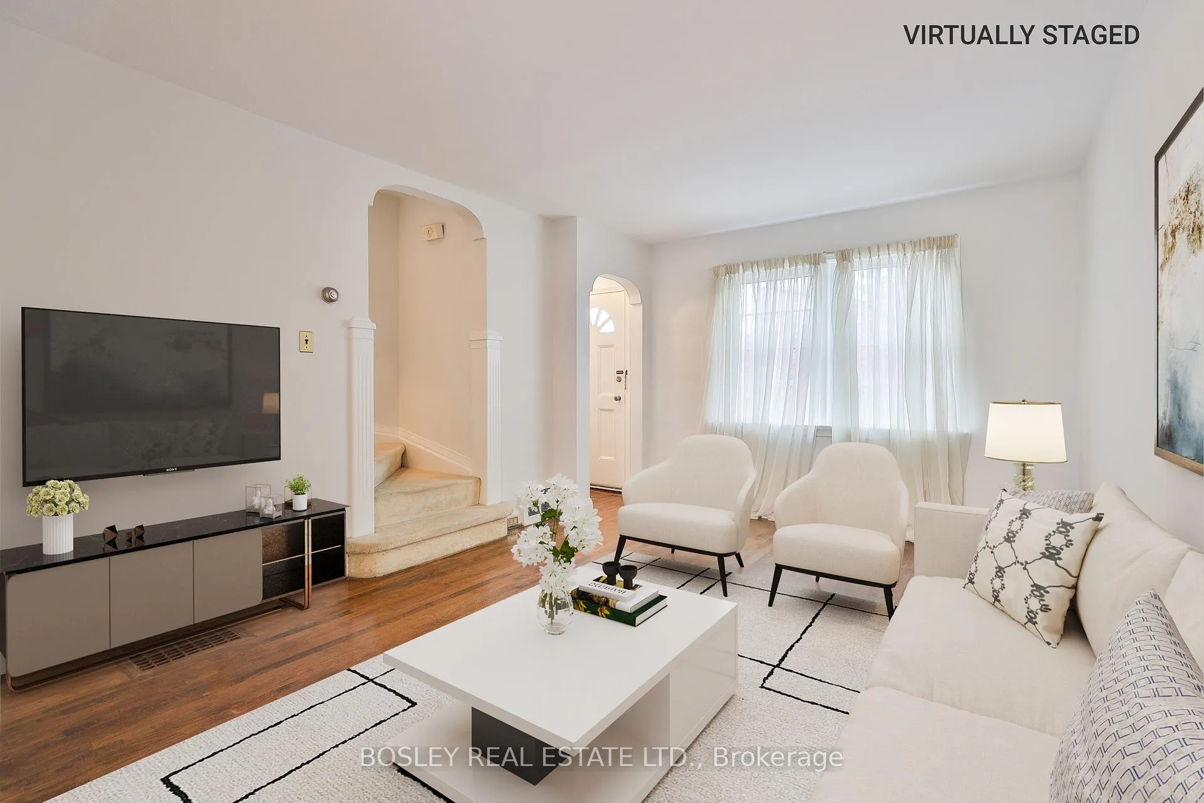
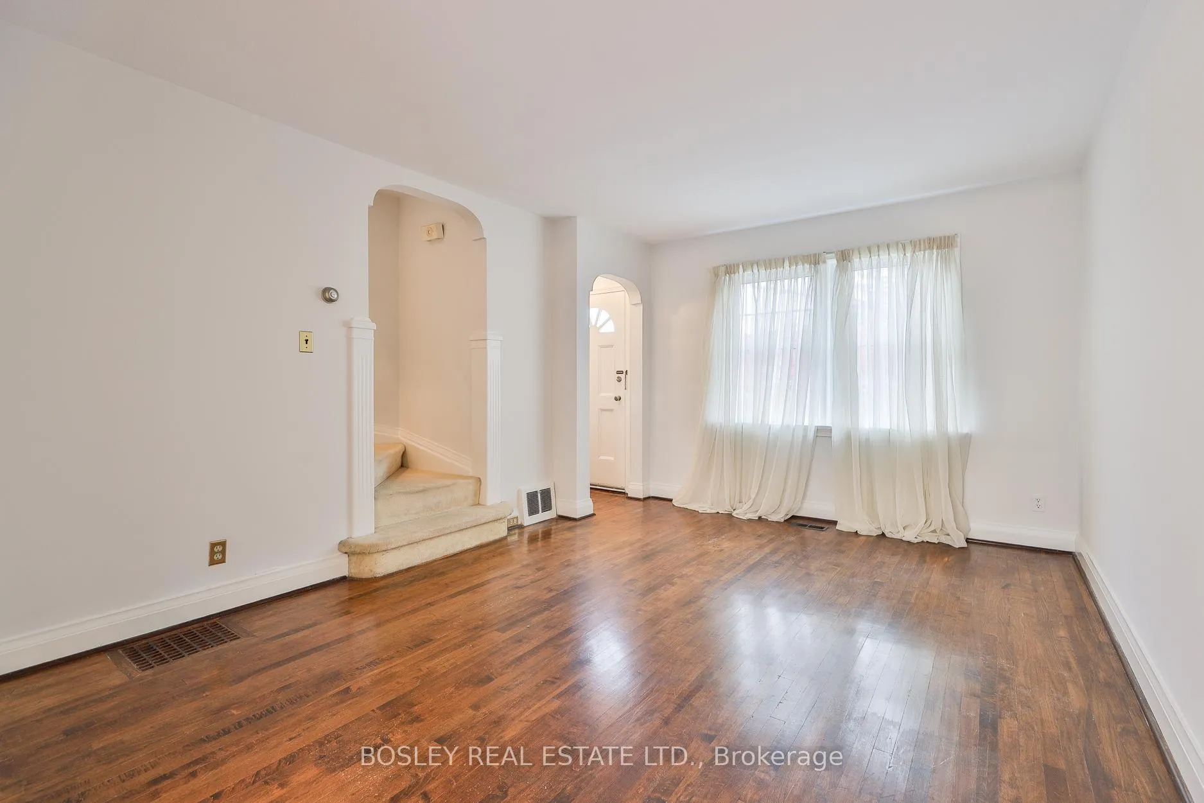
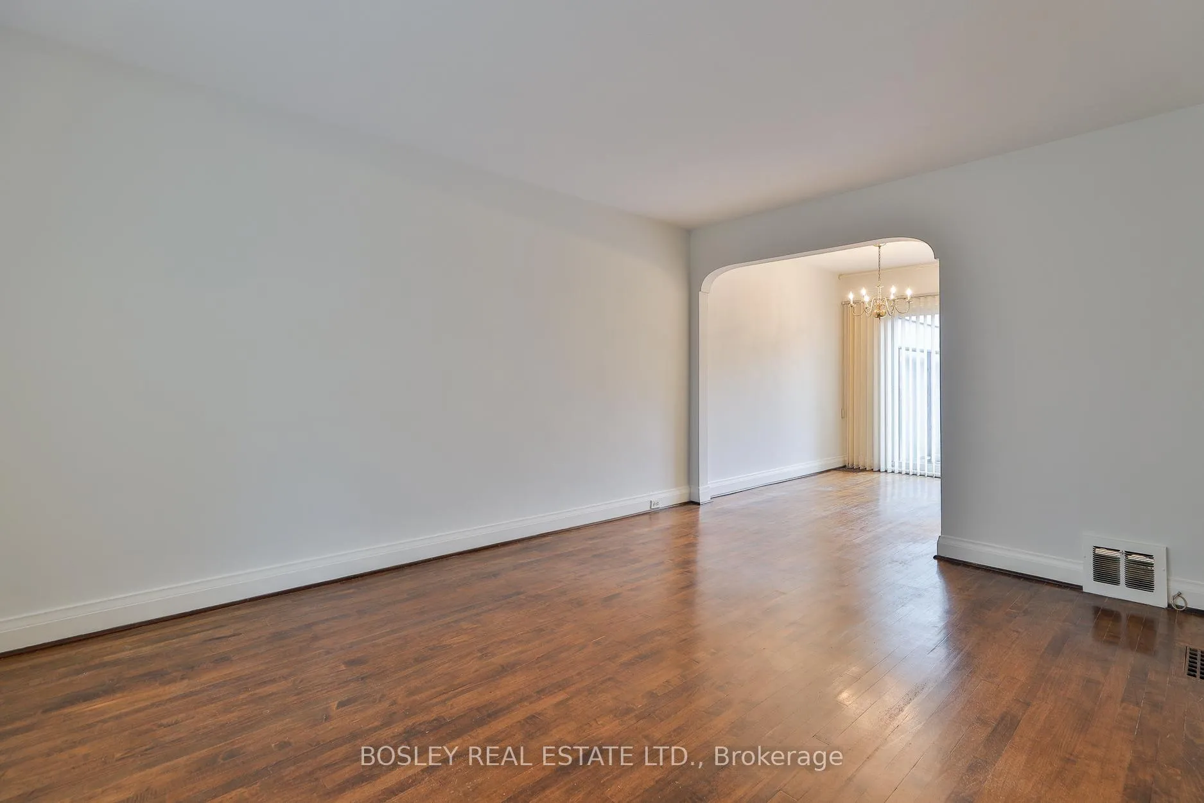
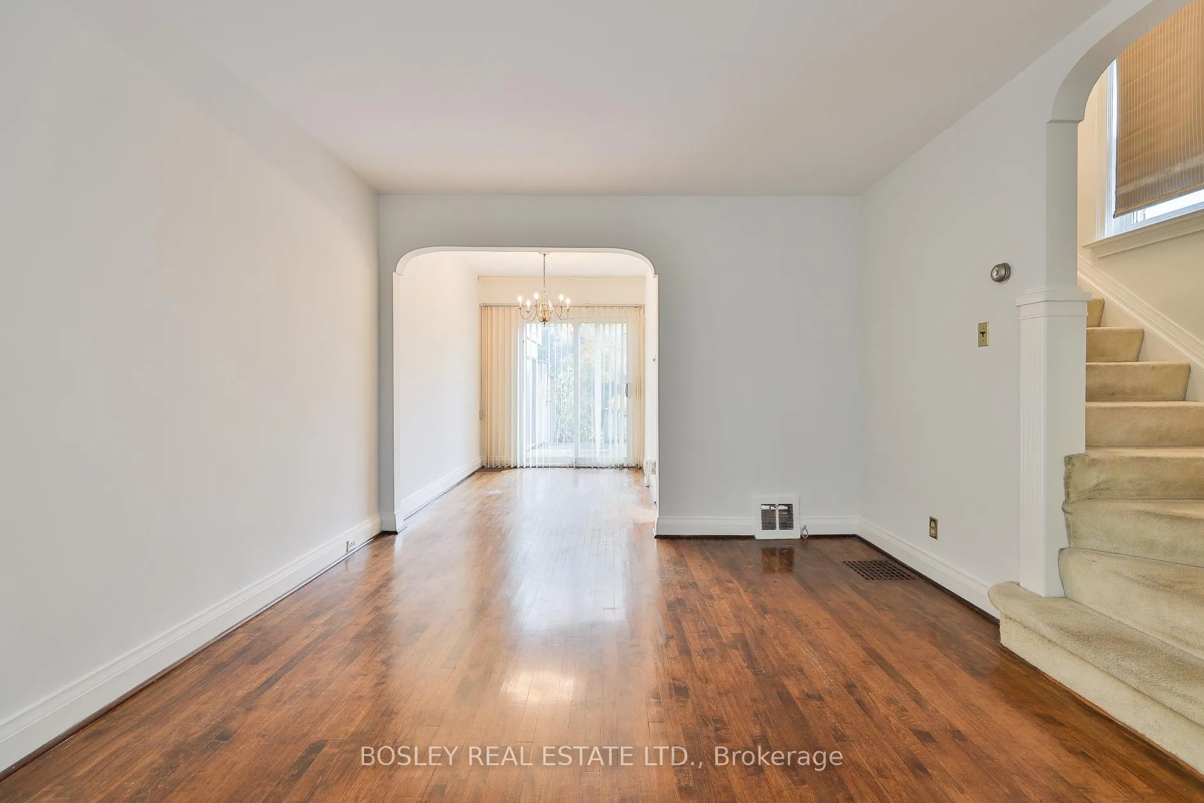
Great opportunity to move into the highly sought-after, family-friendly North Leaside community! Located at the quiet end of Laird Drive north of Broadway by Glenvale, this home offers the perfect blend of comfort, charm, and convenience. Why settle for a 2-bedroom condo when you can own this lovely 2-storey semi-detached home with a beautiful Japanese Maple at the front door and a spacious backyard with a large deck, perfect for BBQs and entertaining family & friends. Some of the highlights of this home include a renovated kitchen with a window overlooking the backyard, hardwood floors throughout and updated windows. Bright, airy living spaces with large windows and natural light. Forced-air gas furnace & central air conditioning and an extra-wide mutual drive for easy access to rear parking space at the end of the property. The finished basement features a cozy rec room with a brick accent wall. With a little TLC, it could be perfect for movie or game nights, plus there's plenty of storage space and a laundry room complete with laundry sink and a separate side entrance to the basement. Total estimated liveable space is 1228 SF (866 SF above ground + 362 SF below). Situated in the coveted Northlea Elementary & Middle School (with French Immersion) and Leaside High School catchment, this home offers access to some of the best schools. Great public transit in place that will only be enhanced by the coming LRT. Walk to Eglinton for specialty shops and restaurants. It's an easy walk to Canadian Tire & other big box stores at the Smart Centre. And it's a short ride to Leaside Village (Longos & Shoppers) and Costco on Overlea. Don't miss this opportunity to make Leaside your family's home. The complete home inspection is attached to the listing and this property is sold in "As Is" condition.
Ask about this home
A HOMEH agent will answer your questions about this home.
Around this home
Daily convenience, out of 100, from the distances below
Schools nearby
School rating, out of 10.
Helpful calculators
Your HOMEH agent

"I would see it this week."