

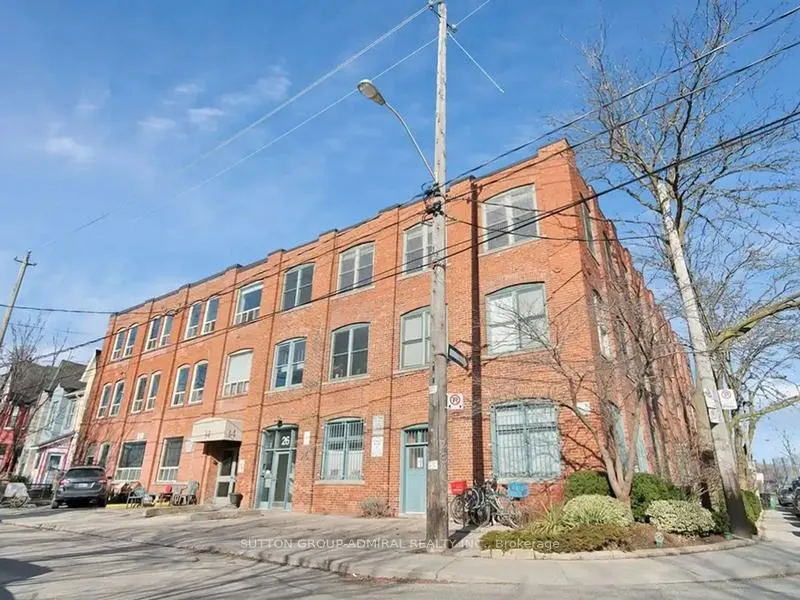
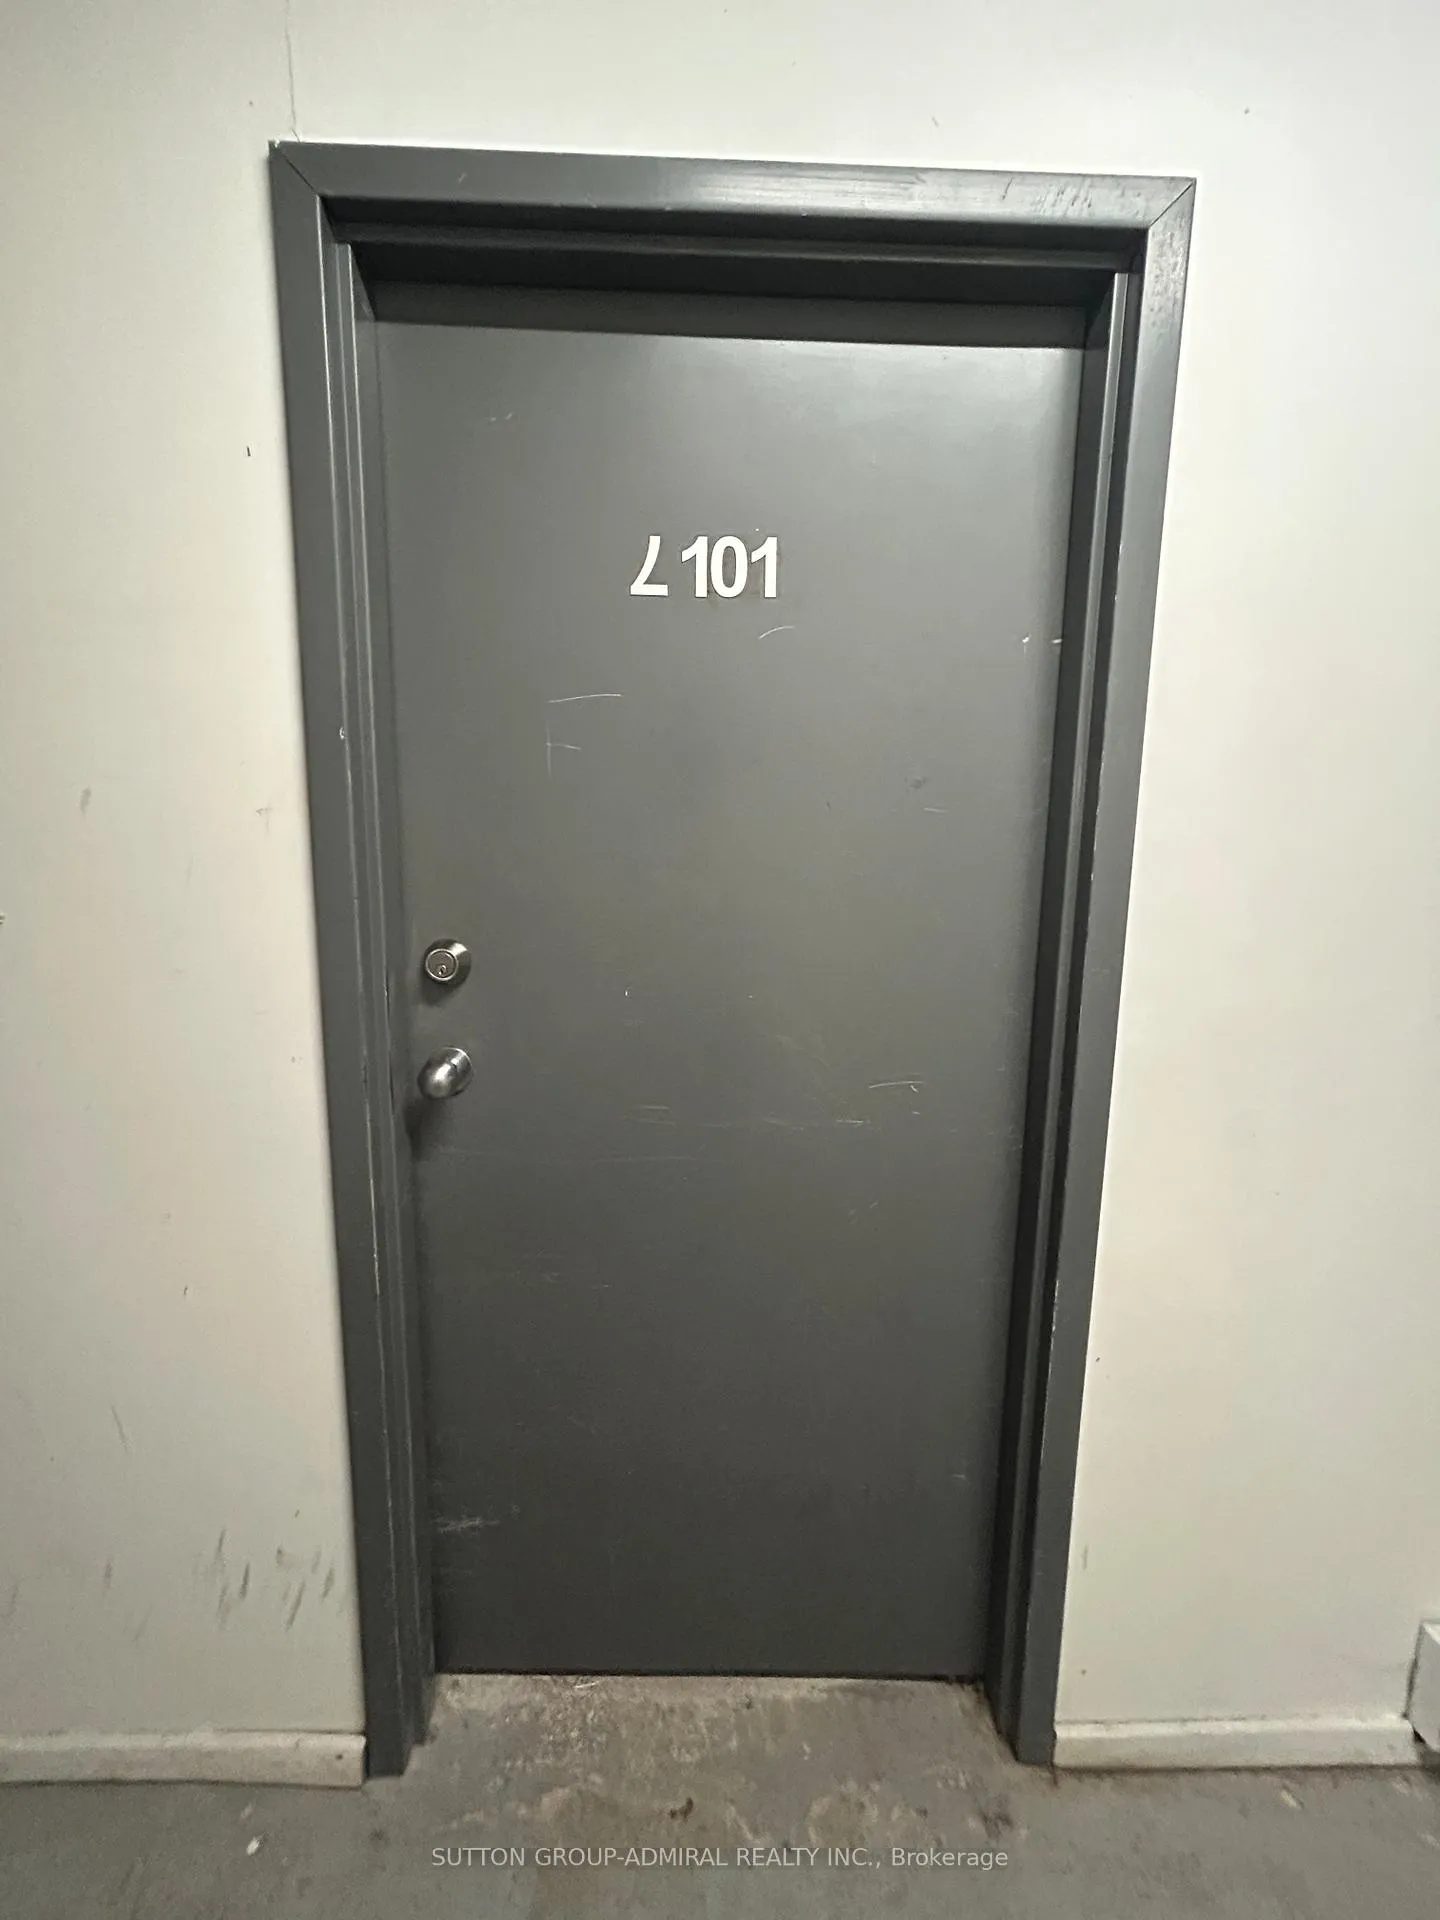
Unit L101, 34 Noble Street
Other Expired
1/22Unit L101, 34 Noble Street
Other Expired
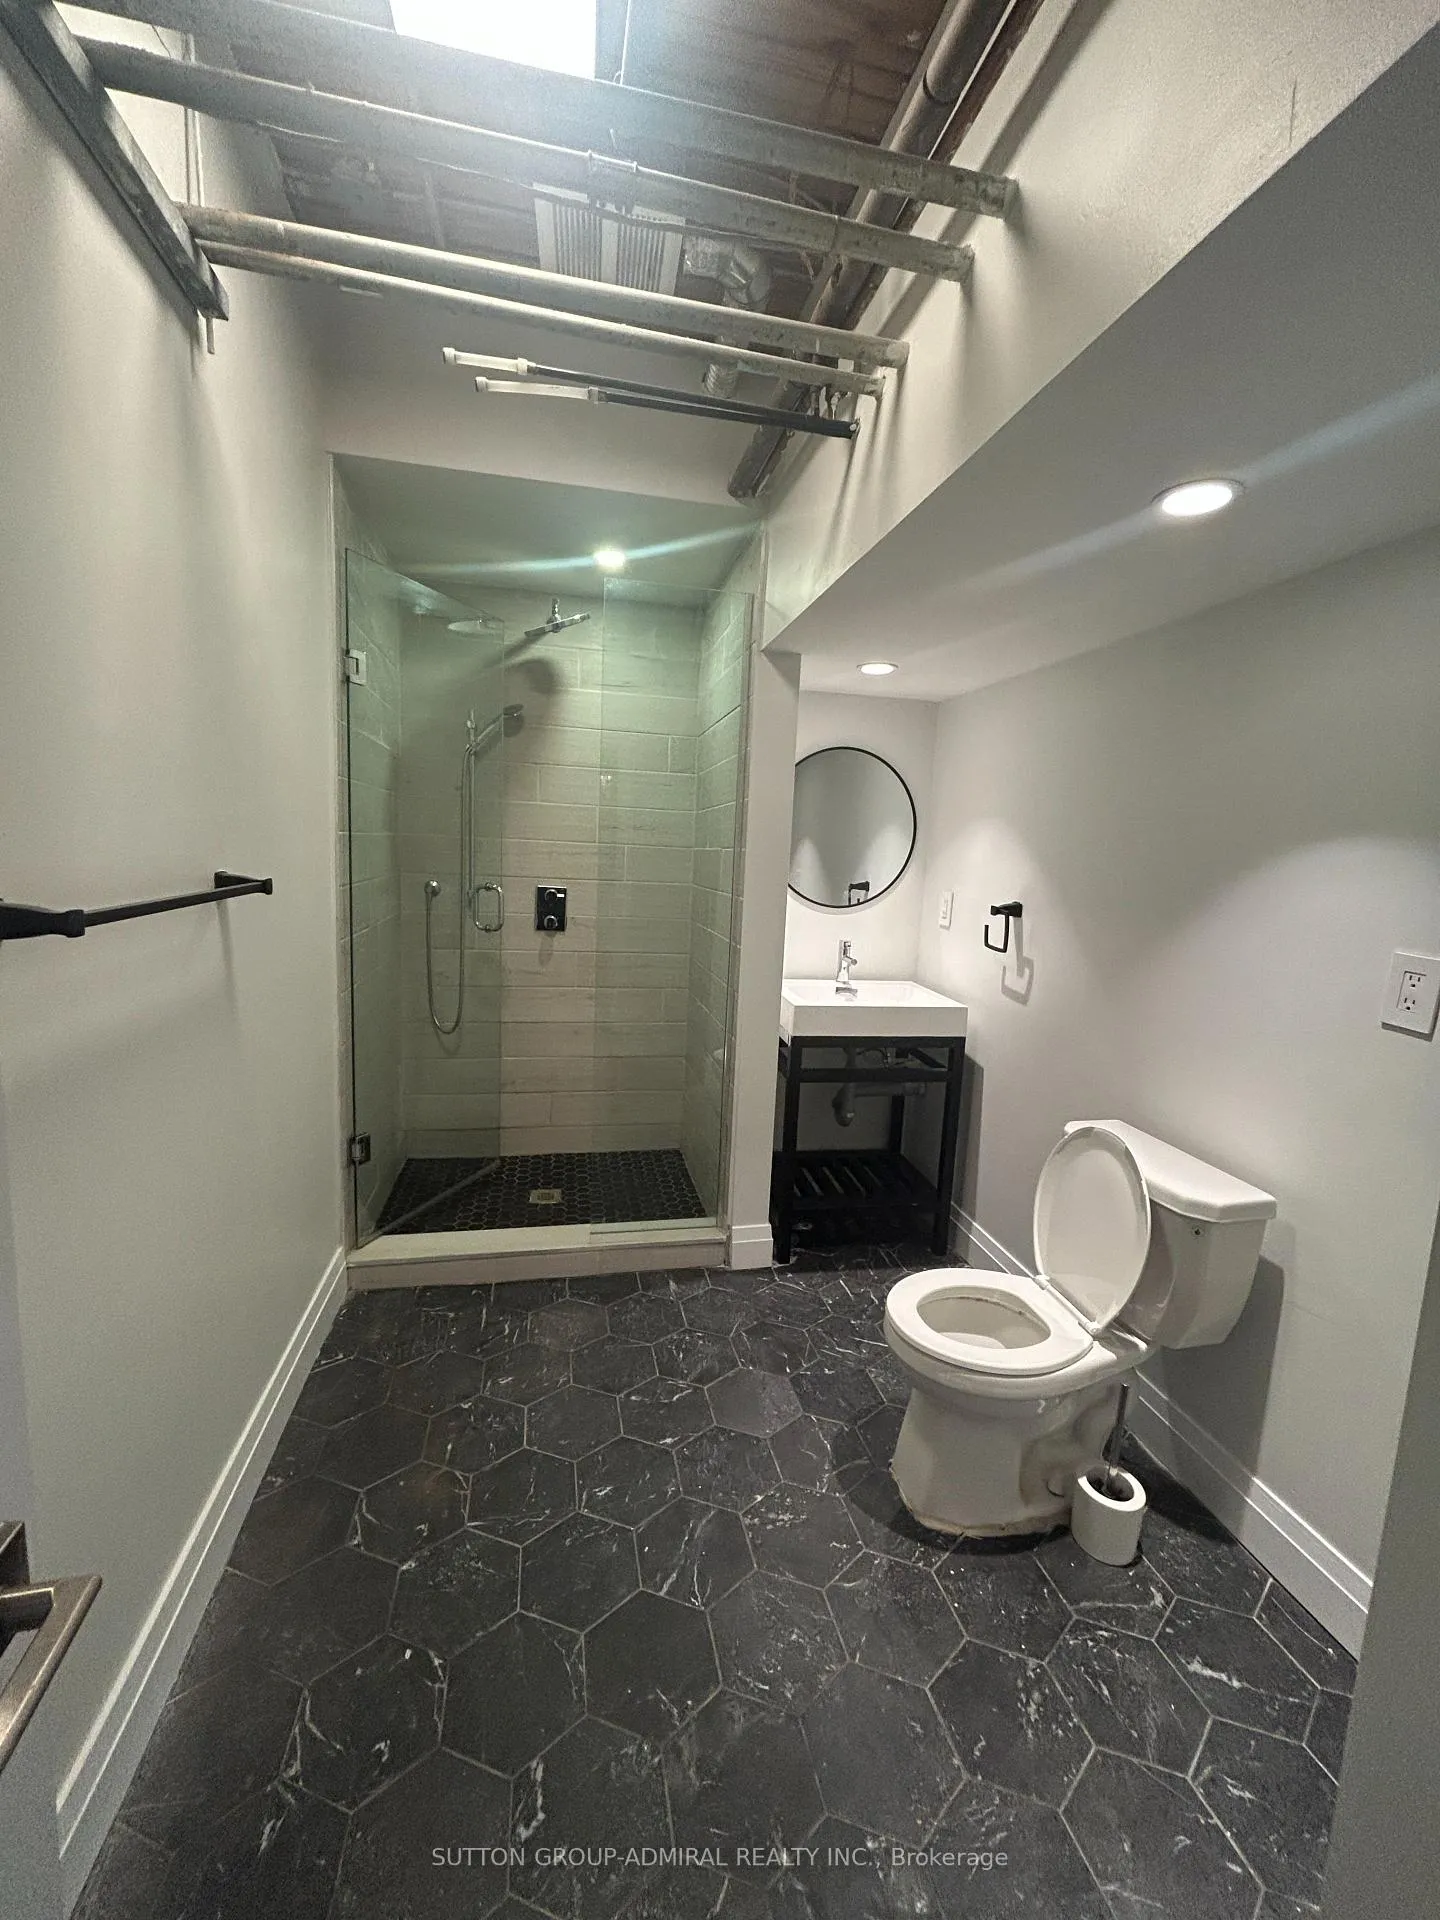 See all 22 photos
2+1 Bedrooms
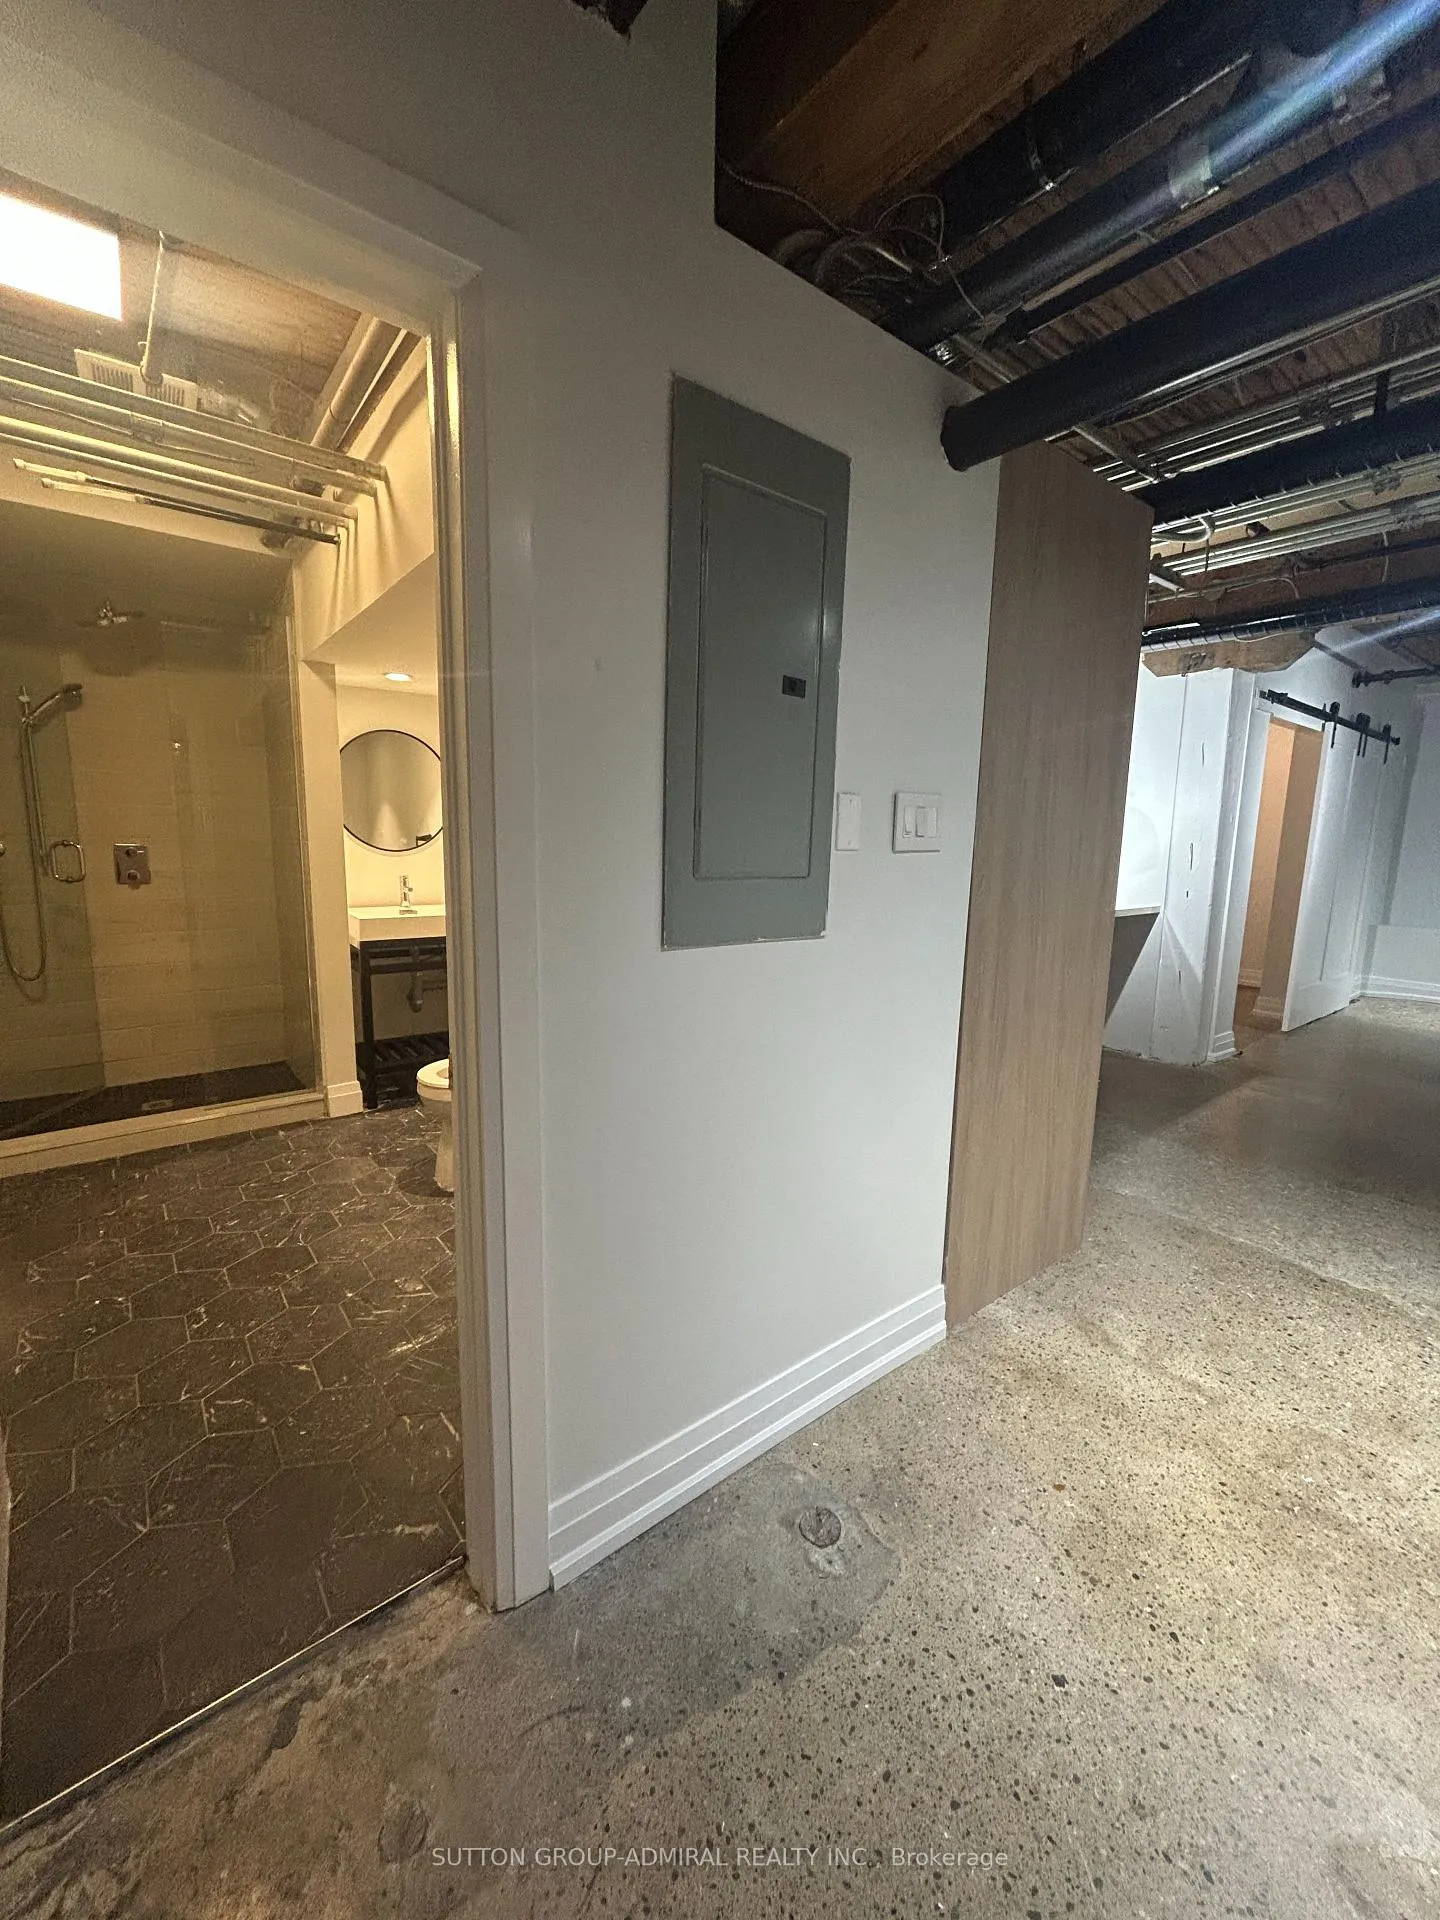
1 Bathroom
0 Parking
1.2K–1.4K sq.ft
Main Floor
— Unit
Property history
- $2,875TerminatedList: 2026-02-02|End: 2026-03-13|39 daysW12751720
- $2,995ExpiredList: 2025-09-30|End: 2026-01-31|123 daysW12435109
Facts and features
- ExposureWest
- LaundryIn-suite
- LockerNone
- BalconyNone
What stands out
- Finished basement
The homeOther, Loft, 1,200–1,399 sq ft
- Type: Other
- Style: Loft
- Living space: 1,200–1,399 sq ft
- Basement: Finished
- Exposure: West
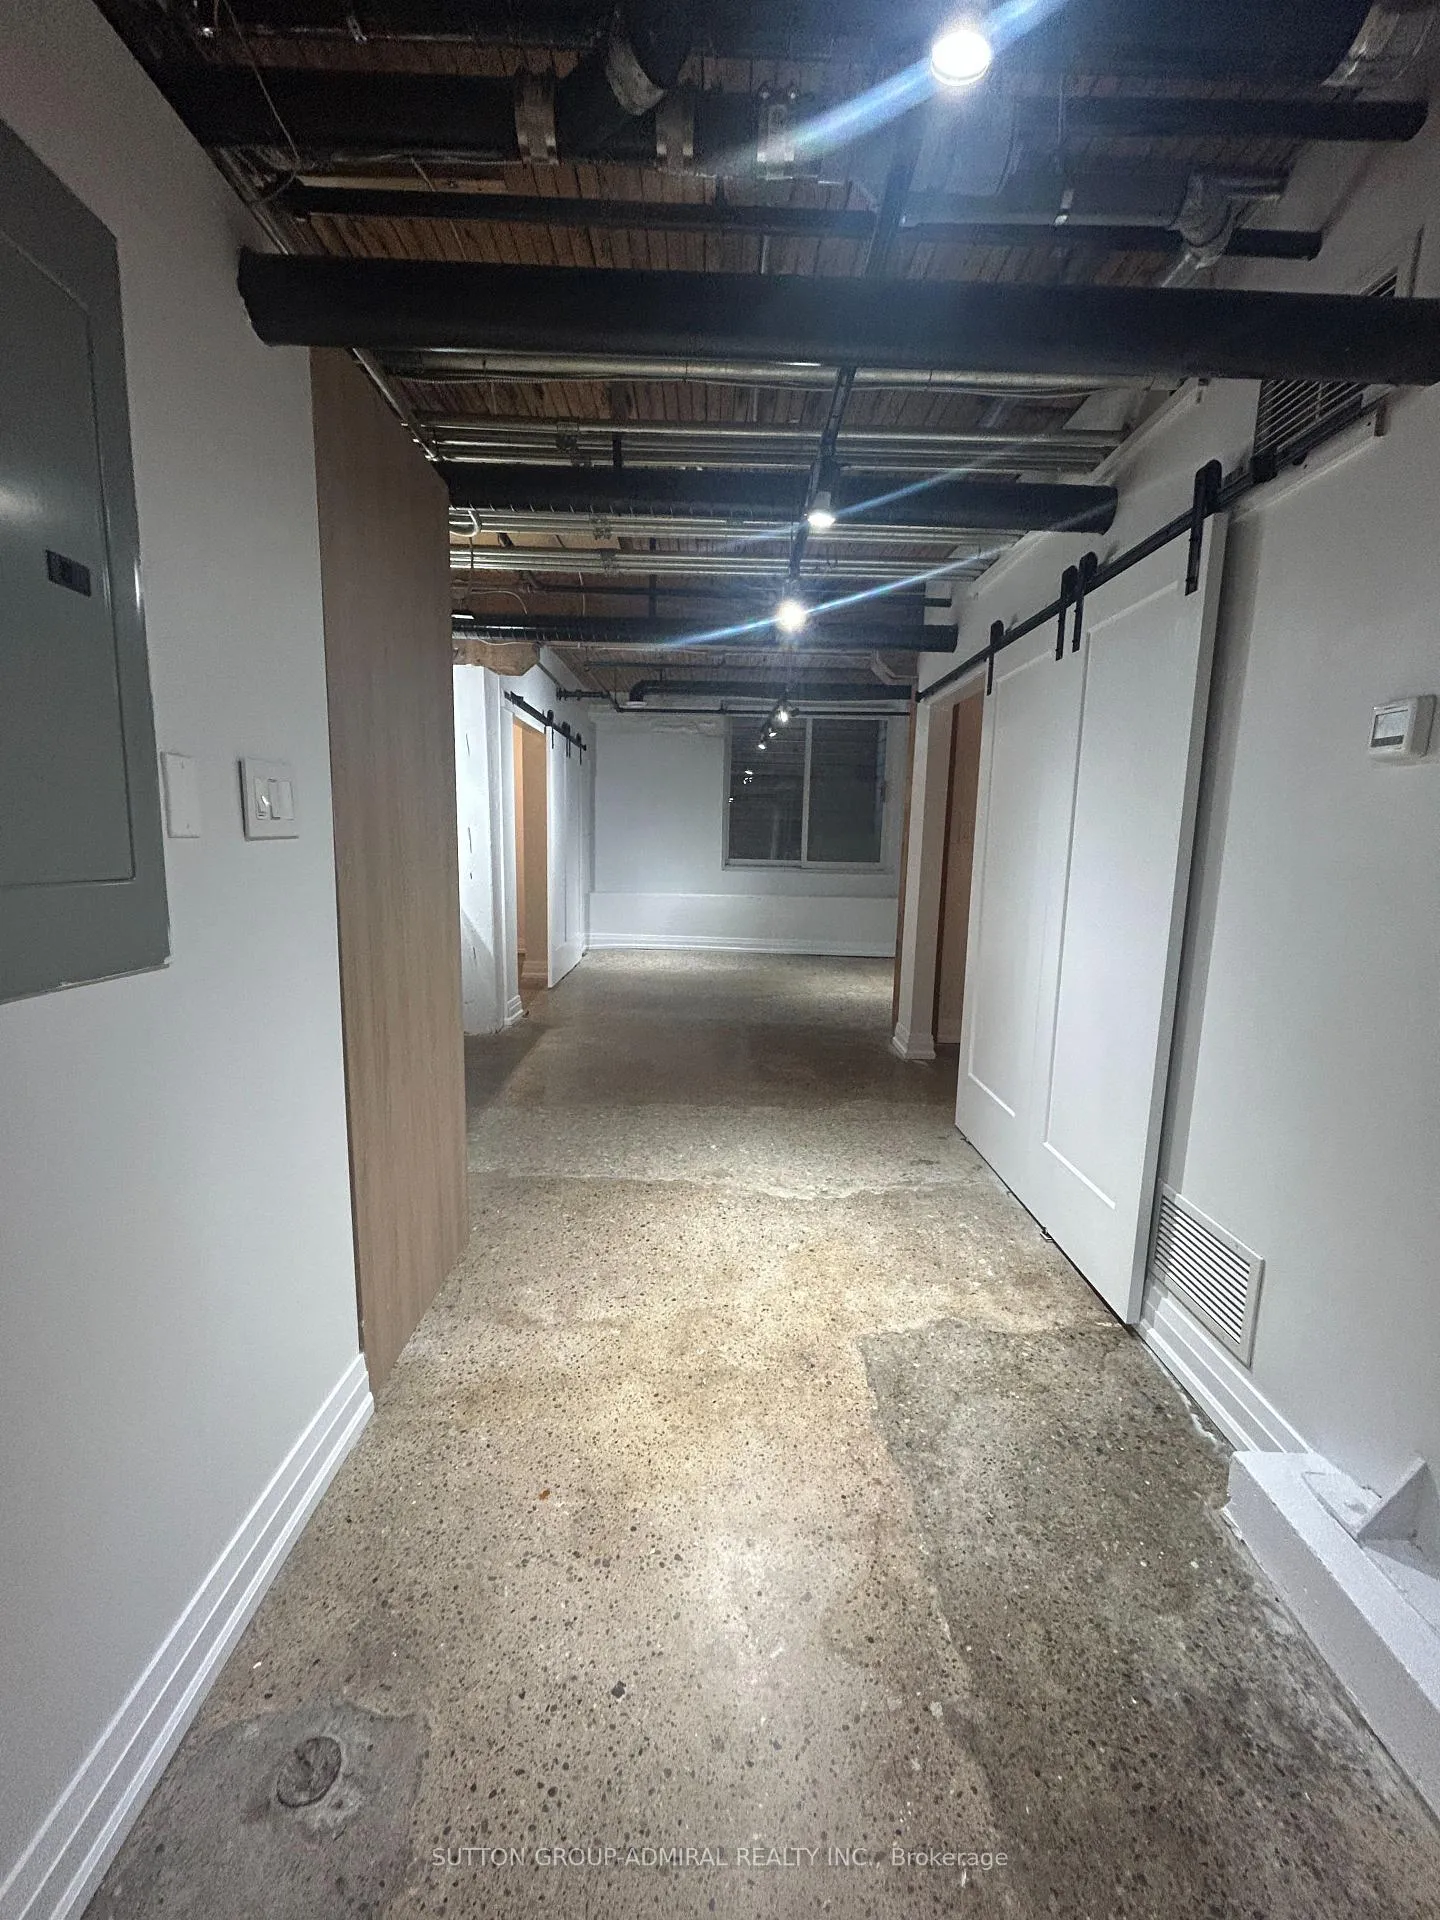
InsideConcrete, In-suite laundry, Brick & beam, carpet free
- Flooring: Concrete
- Laundry: In-suite laundry
- Features: Brick & beam, carpet free
- Rooms above ground: 6
- Bedrooms: 2 + 1 in the basement
- Bathrooms: 1
- Kitchens: 1
OutsideBrick, Balcony None
- Exterior: Brick
- Balcony: None
Parking and lockerParking type None, Locker None
- Parking type: None
- Locker: None
BuildingCondo corporation 0, Pets Allowed
- Condo corporation: 0
- Pets: Allowed
Rent and termsRent $2,995 a month, Main, Unfurnished
- Rent: $2,995 a month
- Space for rent: Main
- Furnished: Unfurnished
- Lease: 12 months
- Rent includes: Building insurance, common elements, central air conditioning, heat, hydro, water
- Deposit: Required
- Credit check: Required
- Employment letter: Required
- Rental application: Required
- References: Required
Listing detailsW12435109, Expired, Sep 30, 2025
- MLS® number: W12435109
- Status: Expired
- Listed on: Sep 30, 2025
- Days on market: 123
- Updated: Jan 31, 2026
- Possession: 2025-10-01 / Immediate
- Occupied by: Vacant
- Listing brokerage: SUTTON GROUP-ADMIRAL REALTY INC.
About this home
Unit L101, 34 Noble Street, Toronto (Roncesvalles), ON M6K 2C9
Brick & BeamCarpet Free
Experience True Queen St. W Living In This Rare, Stylish 3-Bedroom Live/Work Loft. Over 1,200 Sq. Ft. Of Character-Filled Space Featuring Exposed Brick, High Ceilings, And Heritage Wooden Beams. Surrounded By Toronto's Best Dining, Cafes, And Boutique Shopping- This Loft Blends Creative Energy with Every Day Convenience. Fixed Utilities at $250 Monthly. There is no finished area above grade; all finished space is located below grade.
Read more
Ask about this home
A HOMEH agent will answer your questions about this home.
Ask a question
Around this home
Queen & Duffeirn
Errands
Transit
Parks
Schools
Daily convenience, out of 100, from the distances below
ParkPat Capponi Parkette · 15 within 1 km2 min walk145 m
GroceryVegan Danish Bakery2 min walk121 m
SchoolAlexander Muir/Gladstone Ave Junior and Senior Public School6 min walk390 m
Train stationBrock Avenue3 min walk157 m
PharmacyGuardian7 min walk437 m
Cafés & foodArmonia Pasta Bar · 15 within 1 km2 min walk120 m
Gym & rec centreCreating Together EarlyON Child and Family Centre2 min walk144 m
LibraryToronto Public Library - Parkdale4 min walk219 m
WalkDriveStraight-line distance, open map data
Grocery0.1 km
Park0.1 km
Coffee0.1 km
Dining0.1 km
Gym0.2 km
Brock Avenue0.2 km
Schools nearby
School rating, out of 10.
Alexander Muir/Gladstone Ave Junior and Senior Public Schoolelementary · Public · 0.4 km
6.6/10Good
The Grove Community Schoolelementary · Public · 0.4 km
—
Parkdale Junior and Senior Public Schoolelementary · Public · 0.5 km
2.6/10Low
Contact agent
Helpful calculators
Rent vs buy
Affordability
Mortgage
Down payment
Stress test
CMHC insurance
Your HOMEH agent

NimaHOMEH agent · Toronto
"I would see it this week."
Ask Nima
Keep exploring
You are here