

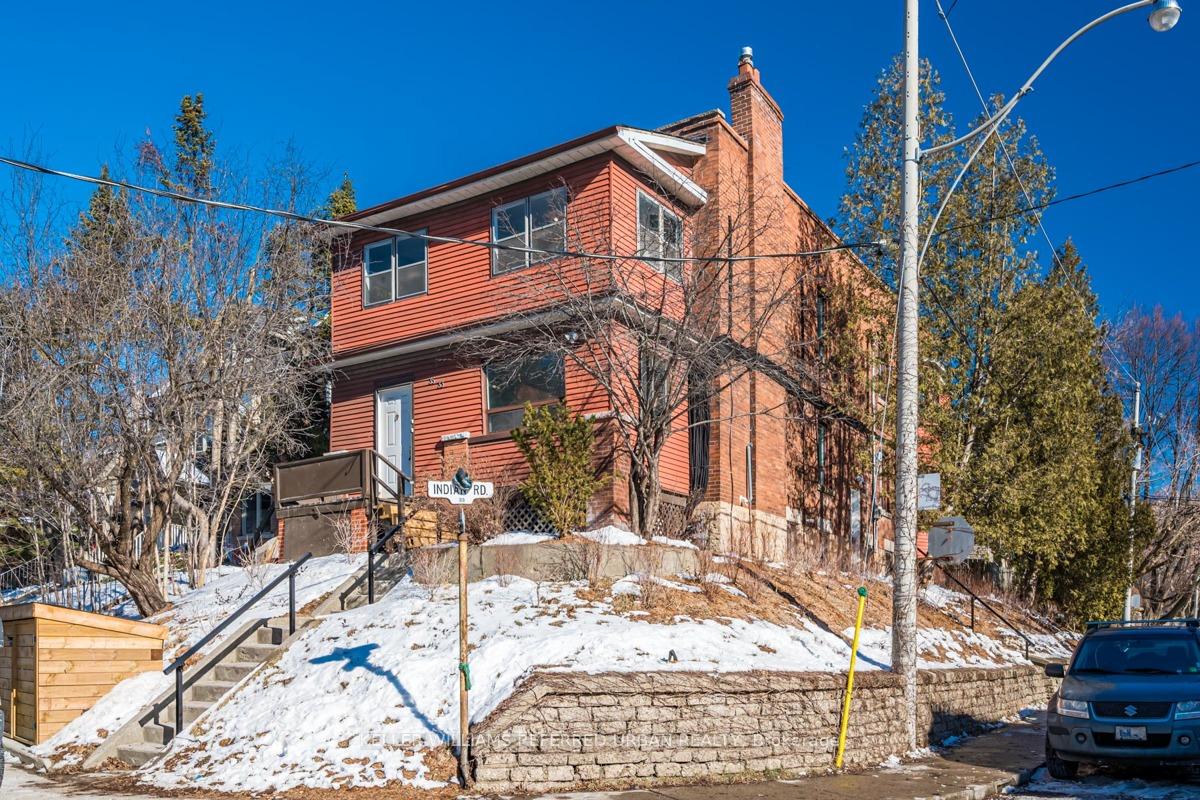
35 Indian Road
Multiplex Rented
1/2535 Indian Road
Multiplex Rented
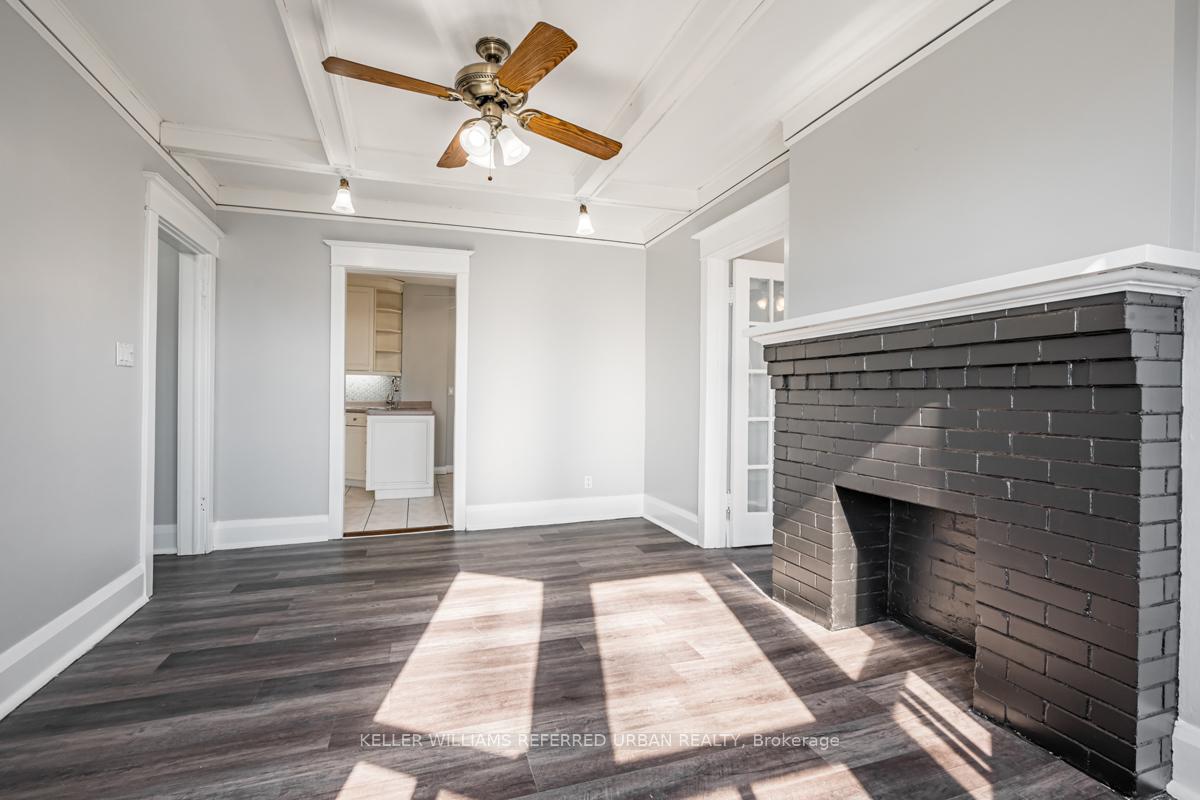 See all 25 photos
3 Bedrooms
1 Bathroom
0 Parking
1.1K–1.5K sq.ft
2nd Floor
— Unit
Property history
Facts and features
- BasementNone
- Lot size30 × 83 ft
- Lease term12 months
- FurnishedUnfurnished
What stands out
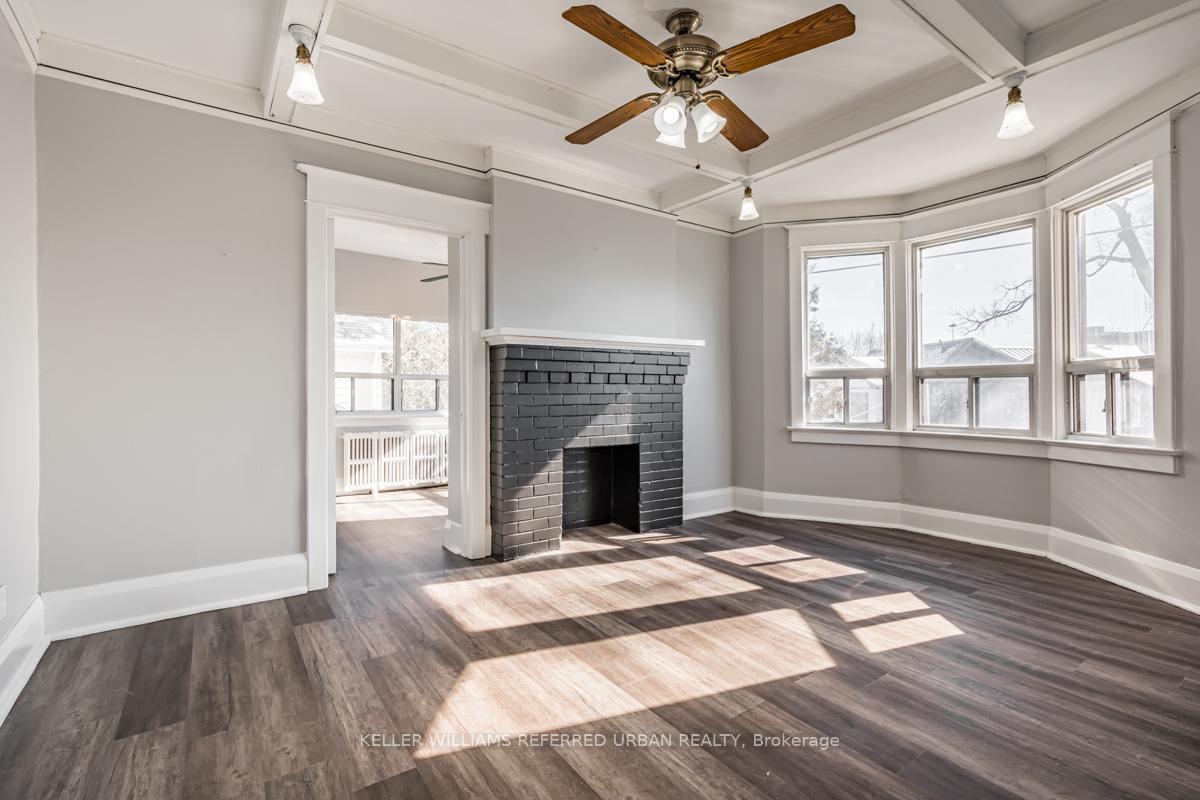
- Fireplace
The homeMultiplex, 2-storey, 1,100–1,500 sq ft
- Type: Multiplex
- Style: 2-storey
- Living space: 1,100–1,500 sq ft
- Basement: None
InsideFireplace Yes, Shared, Other
- Fireplace: Yes
- Laundry: Shared
- Features: Other
- Rooms above ground: 9
- Bedrooms: 3
- Bathrooms: 1
- Kitchens: 1
Outside and lotBrick, Asphalt shingle, Concrete
Outside
- Exterior: Brick
- Roof: Asphalt shingle
- Foundation: Concrete
- Size: 30 × 83 ft
Heating, water and powerOther, gas, Wall unit(s), Municipal water
- Heating: Other, gas
- Cooling: Wall unit(s)
- Water: Municipal water
- Sewer: Municipal sewer
Rent and termsRent $3,600 a month, 2nd floor, Unfurnished
- Rent: $3,600 a month
- Space for rent: 2nd floor
- Furnished: Unfurnished
- Lease: 12 months
- Paid: Monthly
- Rent includes: Central air conditioning, heat
- Deposit: Required
- Credit check: Required
- Employment letter: Required
- Rental application: Required
- References: Required
Listing detailsW11928431, Rented, Jan 17, 2025
- MLS® number: W11928431
- Status: Rented
- Listed on: Jan 17, 2025
- Days on market: 17
- Updated: Feb 3, 2025
- Possession: 2025-03-01 / March 1, 2025
- Occupied by: Tenant
- Listing brokerage: KELLER WILLIAMS REFERRED URBAN REALTY
About this home
35 Indian Road, Toronto (High Park-Swansea), ON M6R 2V2
Other
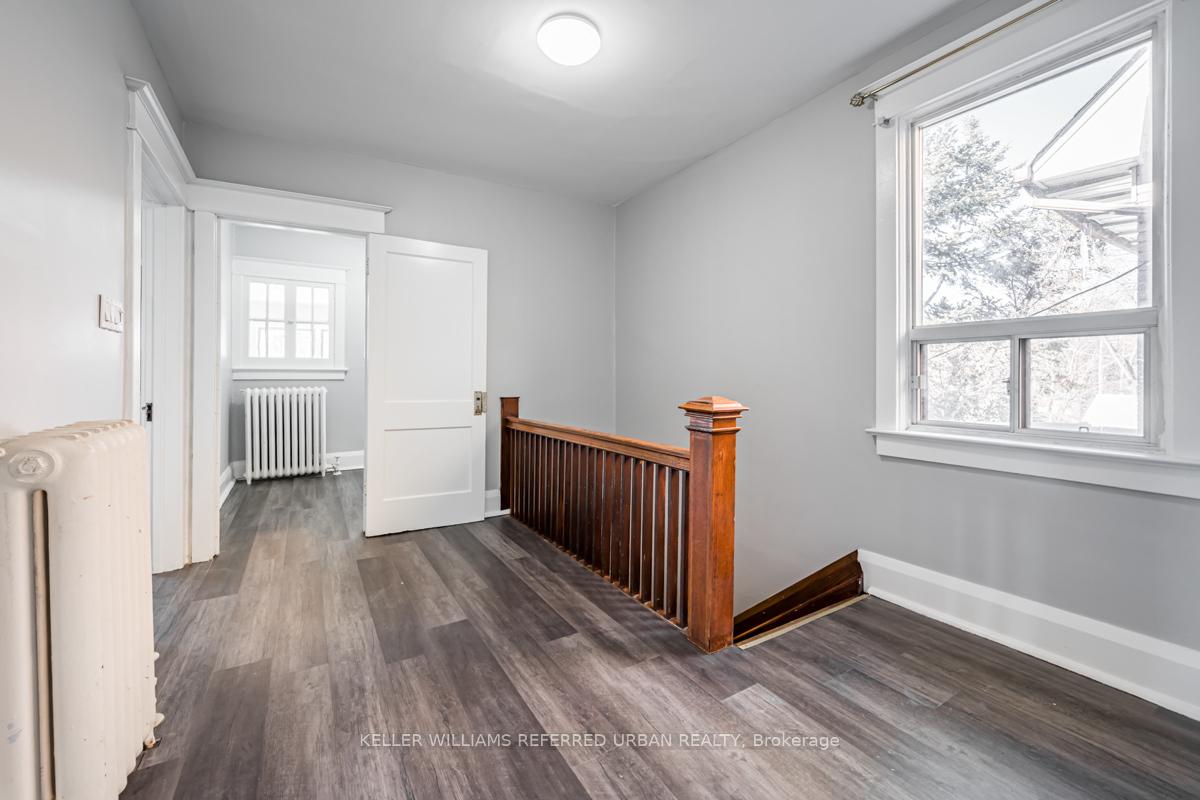
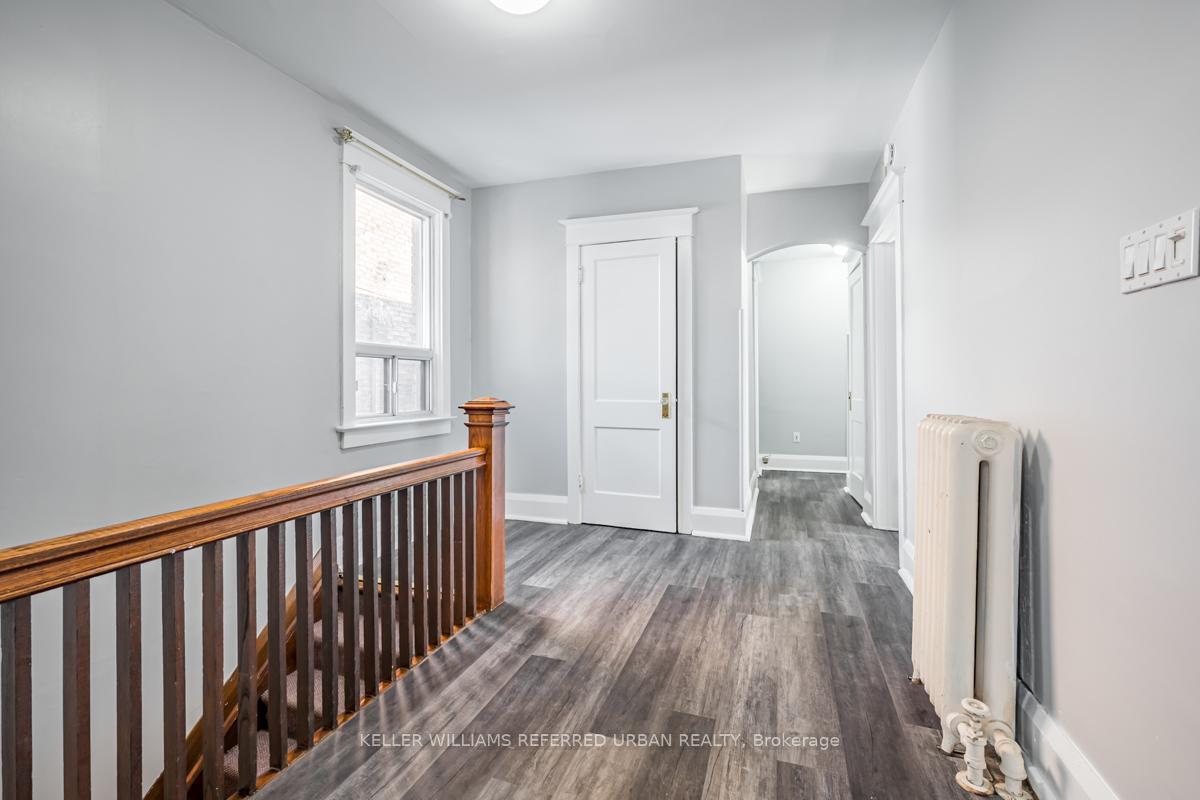
Come See This Sprawling 1,500 Square Foot 3+1 Bedroom 2nd Storey Walk Up On A Quiet Street Tucked Between High Park And Roncesvalles! Very Flexible Layout, With Separate Living And Dining Rooms, A Large Eat-In Kitchen, Bright And Spacious Sunroom, And Plenty Of Bed Room Space. Be One Of The First To Enjoy The New Flooring, And Freshly Painted Unit. Just A Short Walk To All Of The Trendy Spots On Roncesvalles, Or The Many Trails Of High Park.
Read more
Ask about this home
A HOMEH agent will answer your questions about this home.
Ask a question
Around this home
Indian Rd/Merrick St
Errands
Transit
Parks
Schools
Daily convenience, out of 100, from the distances below
ParkSunnyside Park · 8 within 1 km7 min walk408 m
GroceryOctober Convenience8 min walk506 m
SchoolSt Joseph's Health Centre5 min walk300 m
Train stationParkside Drive2 min walk102 m
PharmacyGuardian9 min walk542 m
Cafés & foodPizza Pizza · 15 within 1 km8 min walk477 m
Gym & rec centreSunnyside - Gus Ryder Outdoor Pool5 min walk326 m
LibraryToronto Public Library - High Park10 min walk621 m
HospitalSt. Joseph's Health Centre4 min walk260 m
WalkDriveStraight-line distance, open map data
Grocery0.5 km
Park0.4 km
Coffee0.5 km
Dining0.5 km
Gym0.6 km
Hospital0.3 km
Parkside Drive0.1 km
Schools nearby
School rating, out of 10.
St Joseph's Health Centreelementary · Public · 0.3 km
—
Garden Avenue Junior Public Schoolelementary · Public · 0.5 km
7.5/10Good
Fern Avenue Junior and Senior Public Schoolelementary · Public · 0.8 km
6.8/10Good
Contact agent
Helpful calculators
Rent vs buy
Affordability
Mortgage
Down payment
Stress test
CMHC insurance
Your HOMEH agent

KimHOMEH agent · Toronto
"I would see it this week."
Ask Kim
Keep exploring
You are here