

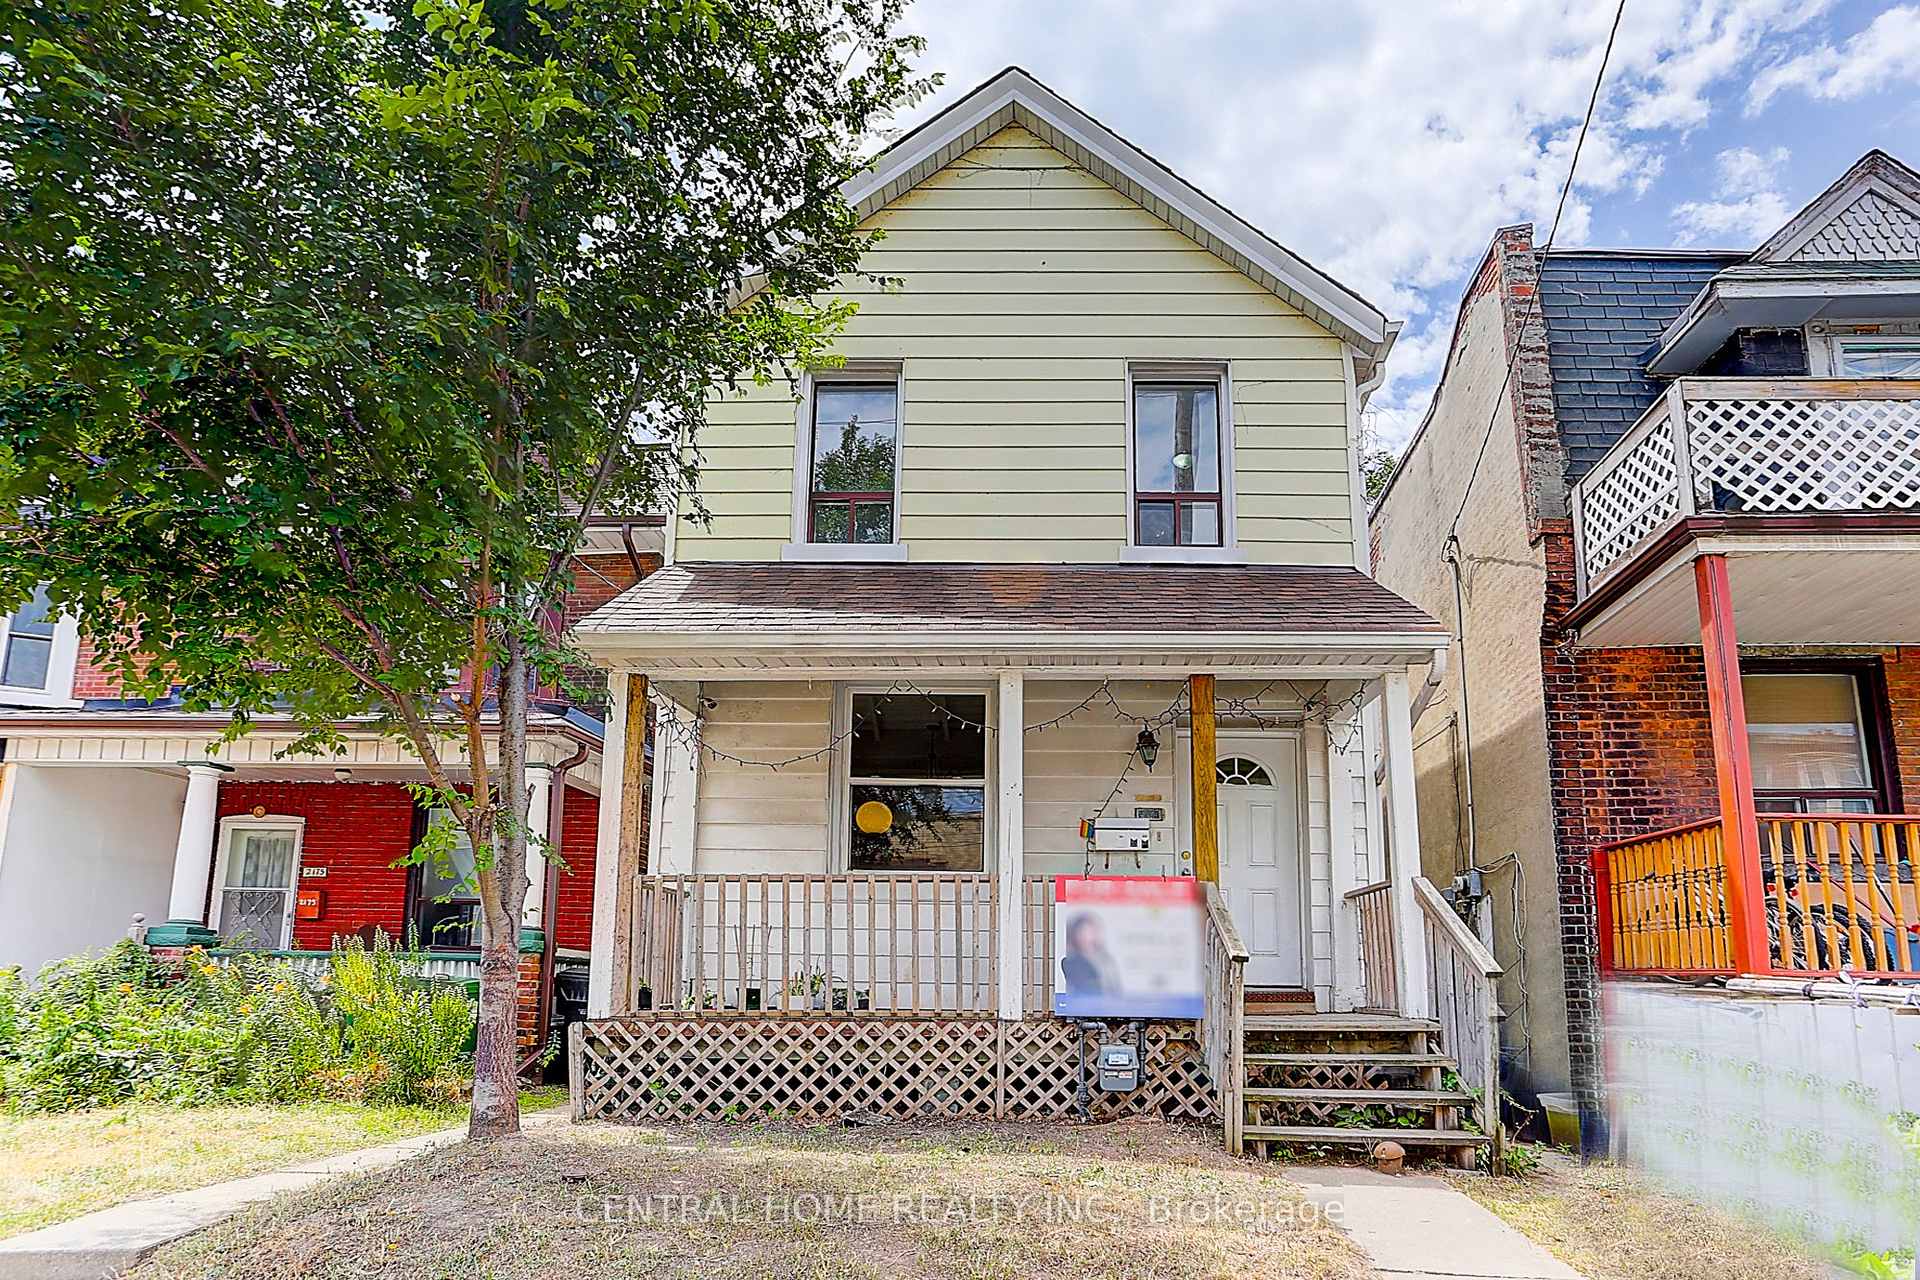
Unit 1st&Bs, 2179 Dundas Street
Detached Expired
1/24Unit 1st&Bs, 2179 Dundas Street
Detached Expired
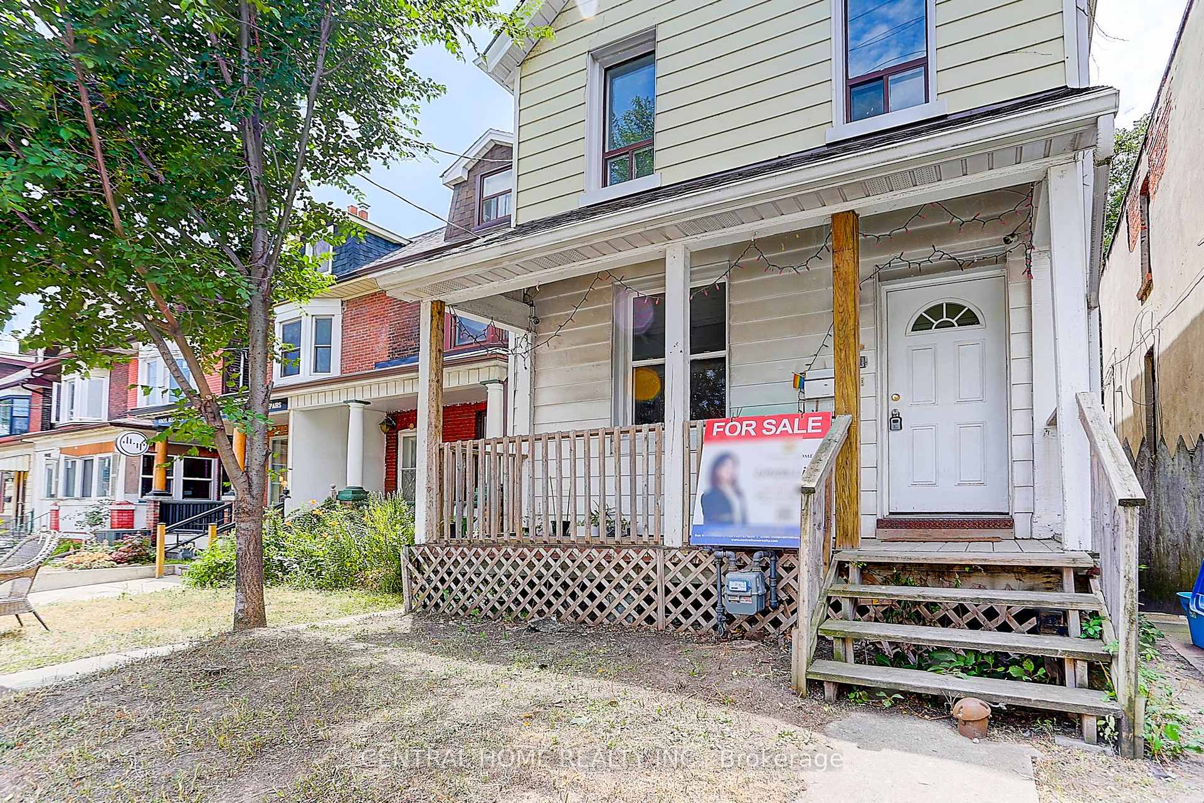
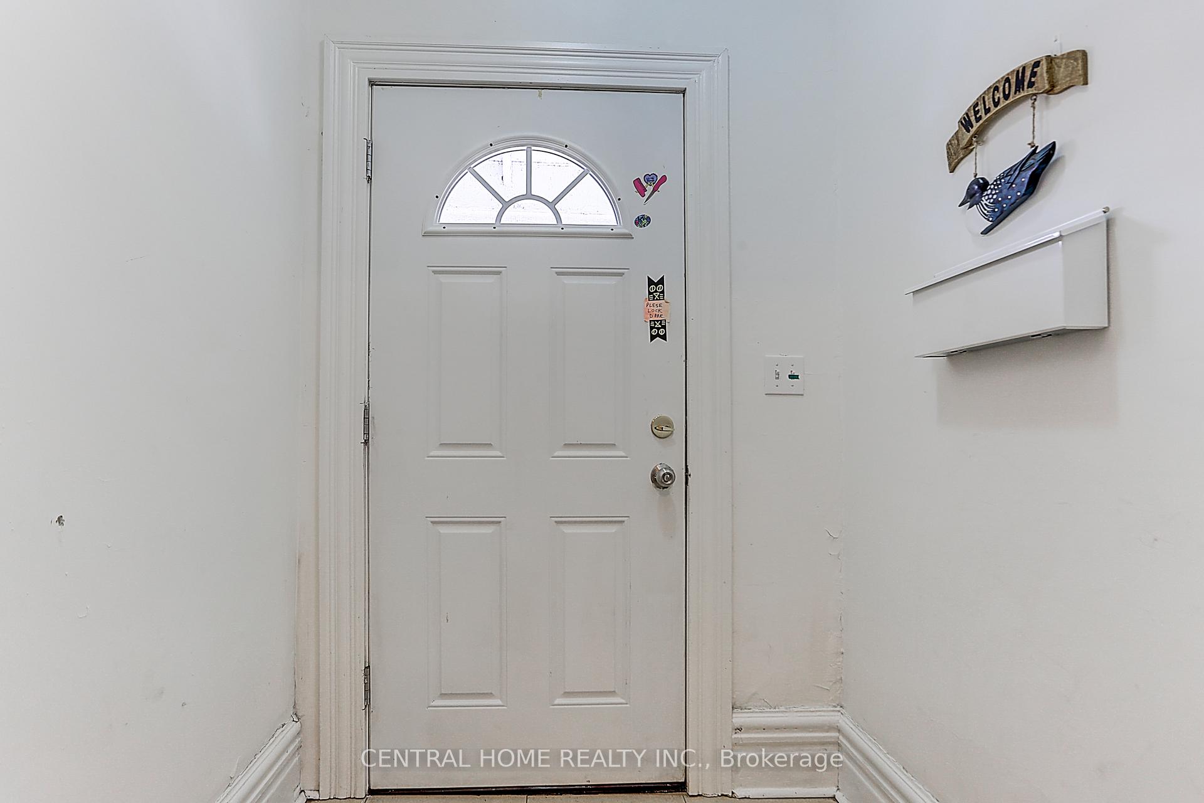
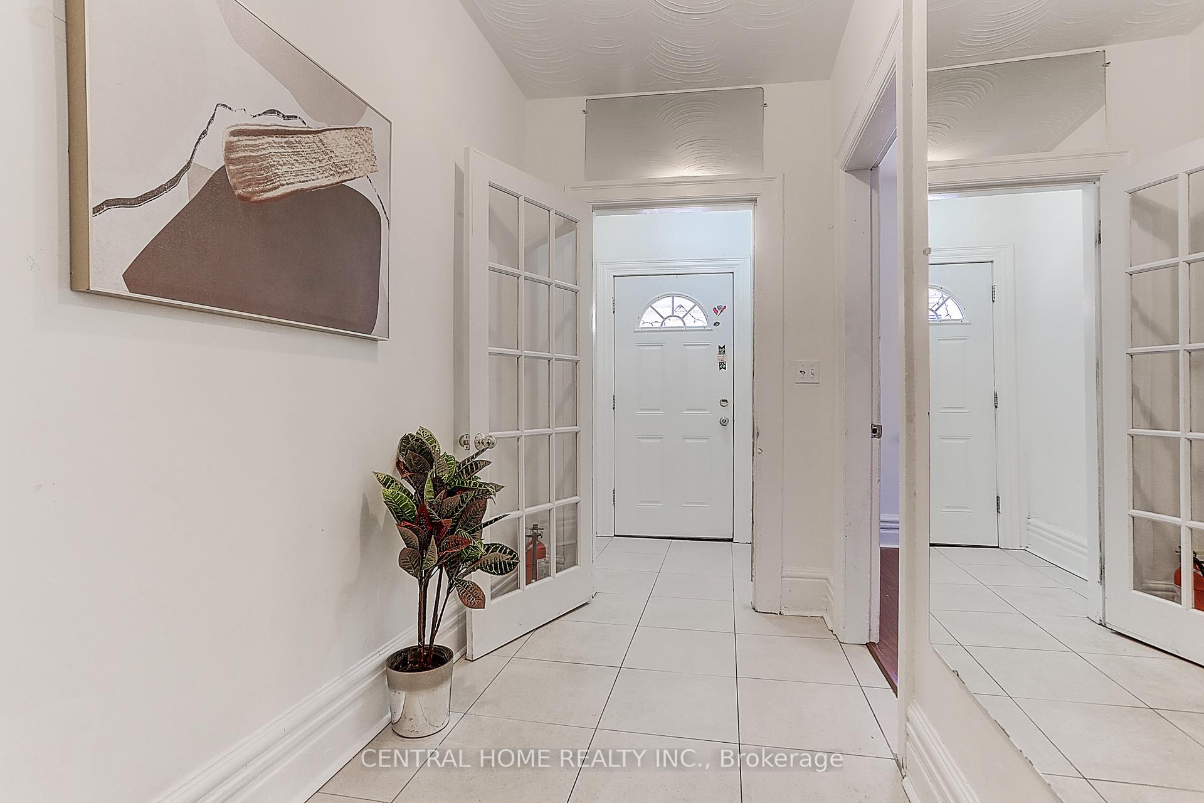
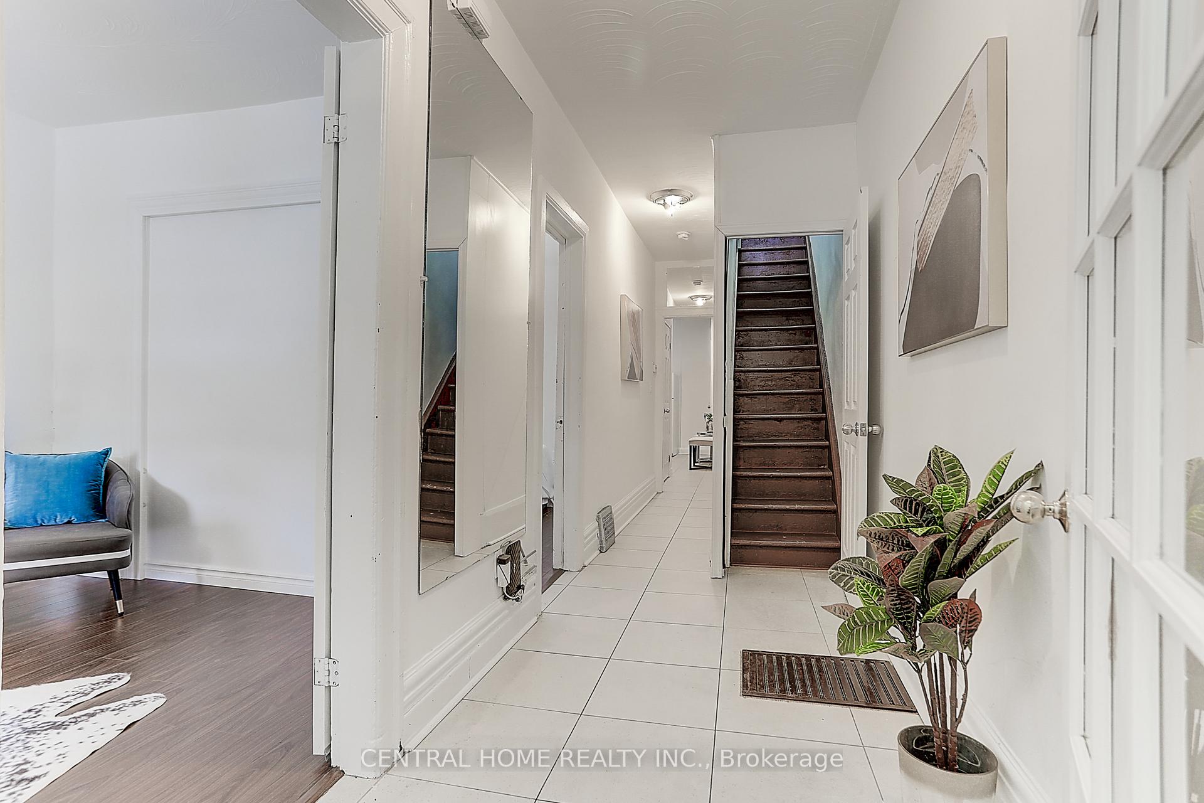 See all 24 photos
5 Bedrooms
2 Bathrooms
0 Garage
— sq.ft
Basement, Ma…
— Unit
Property history
- $2,800ExpiredList: 2024-11-04|End: 2025-02-04|92 daysW10408168
Facts and features
- BasementFinished
- Lot size20 × 105 ft
- Lease term12 months
- FurnishedUnfurnished
What stands out
- Second kitchen
- Central air
The homeDetached, 2-storey, Finished
- Type: Detached
- Style: 2-storey
- Basement: Finished
InsideOther, Rooms above ground 5, Bedrooms 5
- Features: Other
- Rooms above ground: 5
- Bedrooms: 5
- Bathrooms: 2
- Kitchens: 2
Outside and lotAluminum siding, Other, Other
Outside
- Exterior: Aluminum siding
- Roof: Other
- Foundation: Other
- Size: 20 × 105 ft
Heating, water and powerForced air, gas, Central air, Municipal water
- Heating: Forced air, gas
- Cooling: Central air
- Water: Municipal water
- Sewer: Municipal sewer
Rent and termsRent $2,800 a month, Basement, main, Unfurnished
- Rent: $2,800 a month
- Space for rent: Basement, main
- Furnished: Unfurnished
- Lease: 12 months
- Paid: Monthly
- Rent includes: Other
- Deposit: Required
- Credit check: Required
- Employment letter: Required
- Rental application: Required
- References: Required
NearbyLibrary, place of worship, public transit
- Close to: Library, place of worship, public transit
Listing detailsW10408168, Expired, Nov 4, 2024
- MLS® number: W10408168
- Status: Expired
- Listed on: Nov 4, 2024
- Days on market: 92
- Updated: Feb 4, 2025
- Possession: Immediately/TBA
- Occupied by: Vacant
- Listing brokerage: CENTRAL HOME REALTY INC.
About this home
Unit 1st&Bs, 2179 Dundas Street, Toronto (Roncesvalles), ON M6R 1X5
OtherLibraryPlace Of WorshipPublic Transit
Fantastic Location! 2 Large Bedrooms On The Main Floor + 3 Large Bedrooms In The Bsmt, Walk Distance To Shops And Restaurants Of Roncesvalles Village, Short Walk To High Park Has To Offer, Walk To The Lakefront Activities Of Sunnyside And Lake Ontario. Close To Dundas West Subway Station And Dundas Street Car. Pictures from previous listingno furniture included
Read more
Ask about this home
A HOMEH agent will answer your questions about this home.
Ask a question
Around this home
Dundas St W & Bloor St W
Errands
Transit
Parks
Schools
Daily convenience, out of 100, from the distances below
ParkDundas Roncesvalles Peace Garden · 13 within 1 km2 min walk113 m
GroceryOne Stop Your Neighbourhood Store2 min walk103 m
SchoolWestminster Classical Christian Academy1 min walk70 m
Train stationBoustead Avenue1 min walk65 m
PharmacyMargis Pharmacy2 min walk127 m
Cafés & foodLoons Restaurant & Pub · 15 within 1 km2 min walk97 m
Gym & rec centreWerkhaus Fitness Studio2 min walk119 m
LibraryToronto Public Library - High Park14 min walk851 m
WalkDriveStraight-line distance, open map data
Grocery0.1 km
Park0.1 km
Coffee0.1 km
Dining0.1 km
Gym0.1 km
Boustead Avenue0.1 km
Schools nearby
School rating, out of 10.
Westminster Classical Christian Academyelementary · Private · 0.1 km
—
Howard Junior Public Schoolelementary · Public · 0.3 km
8.0/10Excellent
Bishop Marrocco/Thomas Merton Catholic Secondary Schoolsecondary · Catholic · 0.4 km
4.3/10Low
Contact agent
Helpful calculators
Rent vs buy
Affordability
Mortgage
Down payment
Stress test
CMHC insurance
Your HOMEH agent

KimHOMEH agent · Toronto
"I would see it this week."
Ask Kim