

179 Lansdowne Avenue
Detached Terminated
1/4179 Lansdowne Avenue
Detached Terminated
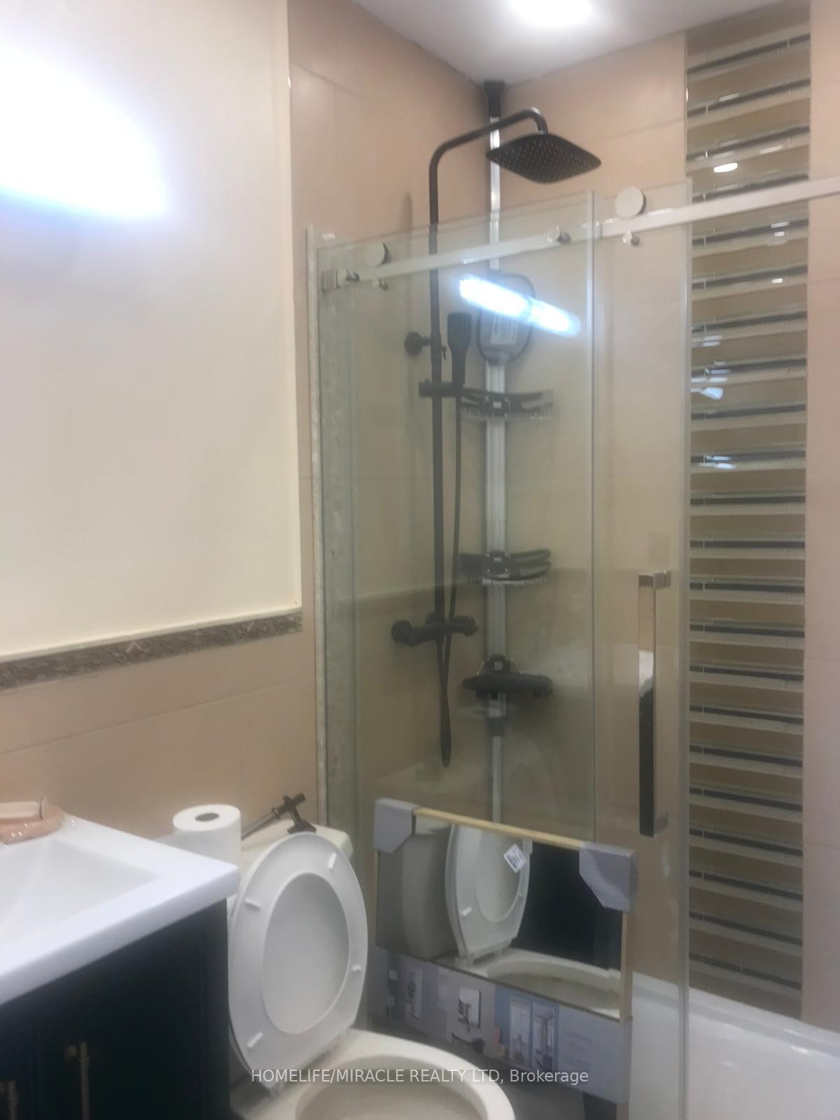
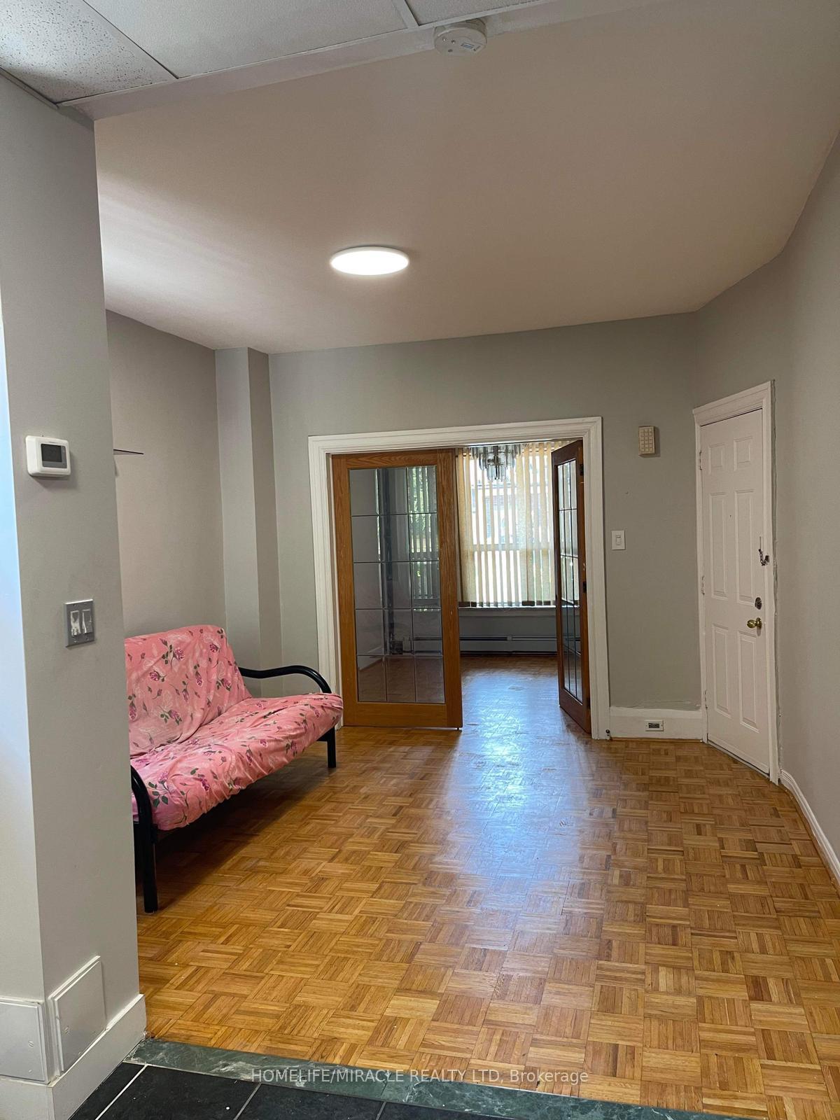
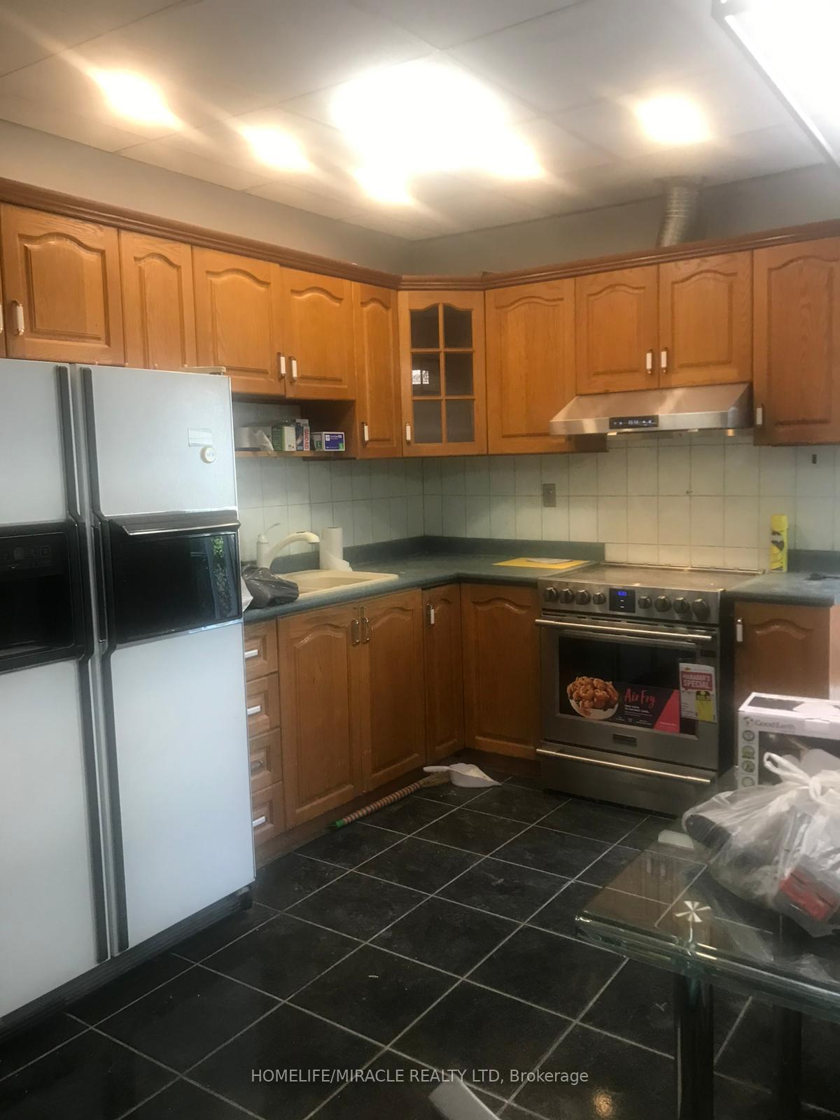
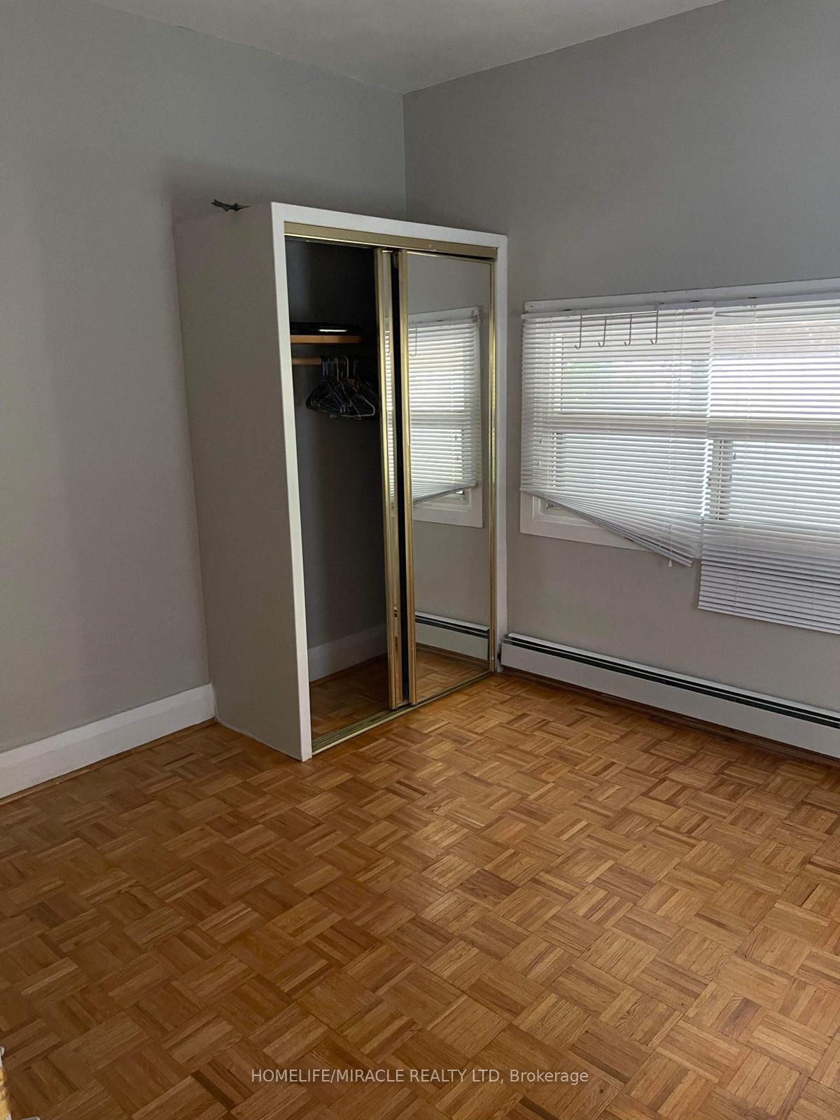 See all 4 photos
2 Bedrooms
1 Bathroom
1 Garage
— sq.ft
Main Floor
— Unit
Property history
- $2,150TerminatedList: 2025-01-22|End: 2025-01-25|3 daysW11936123
Facts and features
- BasementApartment
- Lease term12 months
- FurnishedUnfurnished
- LaundryEnsuite
What stands out
- Central air
The homeDetached, 2-storey, Apartment
- Type: Detached
- Style: 2-storey
- Basement: Apartment
InsideEnsuite, Rooms above ground 4, Bedrooms 2
- Laundry: Ensuite
- Rooms above ground: 4
- Bedrooms: 2
- Bathrooms: 1
- Kitchens: 1
- Family room: Yes
Outside and lotBrick, Asphalt shingle, Concrete
- Exterior: Brick
- Roof: Asphalt shingle
- Foundation: Concrete
Parking1 Garage, Detached, Available
- Spaces: 1 Garage
- Garage: Detached
- Driveway: Available
Heating, water and powerForced air, gas, Central air, Municipal water
- Heating: Forced air, gas
- Cooling: Central air
- Water: Municipal water
- Sewer: Municipal sewer
Rent and termsRent $2,150 a month, Main, Unfurnished
- Rent: $2,150 a month
- Space for rent: Main
- Furnished: Unfurnished
- Lease: 12 months
- Deposit: Required
- Credit check: Required
- Employment letter: Required
- Rental application: Required
- References: Required
Listing detailsW11936123, Terminated, Jan 22, 2025
- MLS® number: W11936123
- Status: Terminated
- Listed on: Jan 22, 2025
- Days on market: 3
- Updated: Jan 25, 2025
- Possession: 2025-02-01 / February 1, 2025
- Occupied by: Tenant
- Listing brokerage: HOMELIFE/MIRACLE REALTY LTD
About this home
179 Lansdowne Avenue, Toronto (Roncesvalles), ON M6K 2W1
Availabe Feb 1st 2025
Read more
Ask about this home
A HOMEH agent will answer your questions about this home.
Ask a question
Around this home
Lansdowne Ave And Queen St West
Errands
Transit
Parks
Schools
Daily convenience, out of 100, from the distances below
ParkWest Lodge Park · 15 within 1 km2 min walk107 m
GroceryWest Lodge Tuck Stop4 min walk236 m
SchoolParkdale Junior and Senior Public School5 min walk280 m
Train stationLansdowne Avenue8 min walk521 m
PharmacyNo Frills Pharmacy8 min walk479 m
Cafés & foodLittle Free Library · 15 within 1 km3 min walk209 m
Gym & rec centreParkdale Community Recreation Centre4 min walk241 m
LibraryToronto Public Library - Parkdale11 min walk700 m
WalkDriveStraight-line distance, open map data
Grocery0.2 km
Park0.1 km
Coffee0.4 km
Dining0.5 km
Gym0.2 km
Lansdowne Avenue0.5 km
Schools nearby
School rating, out of 10.
Parkdale Junior and Senior Public Schoolelementary · Public · 0.3 km
2.6/10Low
Shirley Street Junior Public Schoolelementary · Public · 0.4 km
7.7/10Good
City View Alternative Senior Schoolelementary · Public · 0.4 km
—
Contact agent
Helpful calculators
Rent vs buy
Affordability
Mortgage
Down payment
Stress test
CMHC insurance
Your HOMEH agent

KimHOMEH agent · Toronto
"I would see it this week."
Ask Kim