

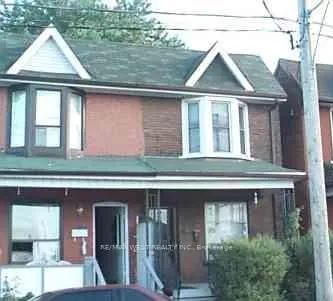
35 Paton Road
Semi-Detached Terminated
1/135 Paton Road
Semi-Detached Terminated
3 Bedrooms
2 Bathrooms
0 Garage
700–1.1K sq.ft
15.58×112.67 ft
$4,562/yr
Property history
- $1,099,000TerminatedList: 2026-04-21|End: 2026-06-08|48 daysW13025480
Facts and features
- BasementApartment
- Price per sq ft~$1,221
- Water, sewerMunicipal
- HeatingForced air
What stands out
- Separate entrance
- Central air
The homeSemi-Detached, 2-storey, 700–1,100 sq ft
- Type: Semi-Detached
- Style: 2-storey
- Living space: 700–1,100 sq ft
- Basement: Apartment, separate entrance
InsideOther, Rooms above ground 8, Bedrooms 3
- Features: Other
- Rooms above ground: 8
- Bedrooms: 3
- Bathrooms: 2
- Kitchens: 1
Outside and lotBrick, Shingles, Concrete
Outside
- Exterior: Brick
- Roof: Shingles
- Foundation: Concrete
- Size: 15.58 × 112.67 ft
Heating, water and powerForced air, gas, Central air, Municipal water
- Heating: Forced air, gas
- Cooling: Central air
- Water: Municipal water
- Sewer: Municipal sewer
Costs and taxesTaxes $4,562 a year, HST included in the price, Hot water tank.
- Taxes, 2025: $4,562 a year
- HST: HST included in the price
- Rental items: Hot water tank.
Included in the saleFridge, stove, washer and dryer.
- Included: Fridge, stove, washer and dryer.
Listing detailsW13025480, Terminated, Apr 21, 2026
- MLS® number: W13025480
- Status: Terminated
- Listed on: Apr 21, 2026
- Days on market: 48
- Updated: Jun 8, 2026
- Possession: 30-59 days
- Occupied by: Owner
- Listing brokerage: RE/MAX WEST REALTY INC.
About this home
35 Paton Road, Toronto (Dovercourt-Wallace Emerson-Junction), ON M6H 1R7
Other
Junction Triangle Gem! Your Chance To Renovate A Classic All Brick Semi-Detached. One Of The Most Sought After Neighborhoods In Toronto. Cozy Backyard, Great Starter Home To Live In Or Create Your Dream! Walk Over To Toronto Rail Path, Go Station, Ttc Subway Station And Upx. Beautiful Parks, Schools, Daycare, Shopping & Great Restaurants. Property Being Sold In As Is.
Read more
Ask about this home
A HOMEH agent will answer your questions about this home.
Ask a question
Thinking of selling your home?See what your home is worth today.
Around this home
Lansdown And Bloor
Errands
Transit
Parks
Schools
Daily convenience, out of 100, from the distances below
ParkErwin Krickhahn Park · 11 within 1 km3 min walk158 m
GroceryTávora Foods2 min walk99 m
SchoolSt Sebastian Catholic School8 min walk480 m
SubwayWade Avenue3 min walk174 m
PharmacyUniversal Pharmacy4 min walk245 m
Cafés & foodBalam Toronto · 15 within 1 km1 min walk79 m
Gym & rec centreQuest Health & Performance3 min walk200 m
LibraryJunction Triangle12 min walk744 m
WalkDriveStraight-line distance, open map data
Grocery0.1 km
Park0.2 km
Coffee0.1 km
Dining0.1 km
Gym0.2 km
Wade Avenue0.2 km
Schools nearby
School rating, out of 10.
St Sebastian Catholic Schoolelementary · Catholic · 0.5 km
10.0/10Excellent
Pauline Junior Public Schoolelementary · Public · 0.5 km
7.0/10Good
Caring and Safe School 4secondary · Public · 0.6 km
—
Contact agent
Helpful calculators
Mortgage
Affordability
Closing costs
Land transfer tax
Property tax
Down payment
CMHC insurance
Stress test
Cashback Rebate
Your HOMEH agent

NimaHOMEH agent · Toronto
"I would see it this week."
Ask Nima
Keep exploring
You are here