

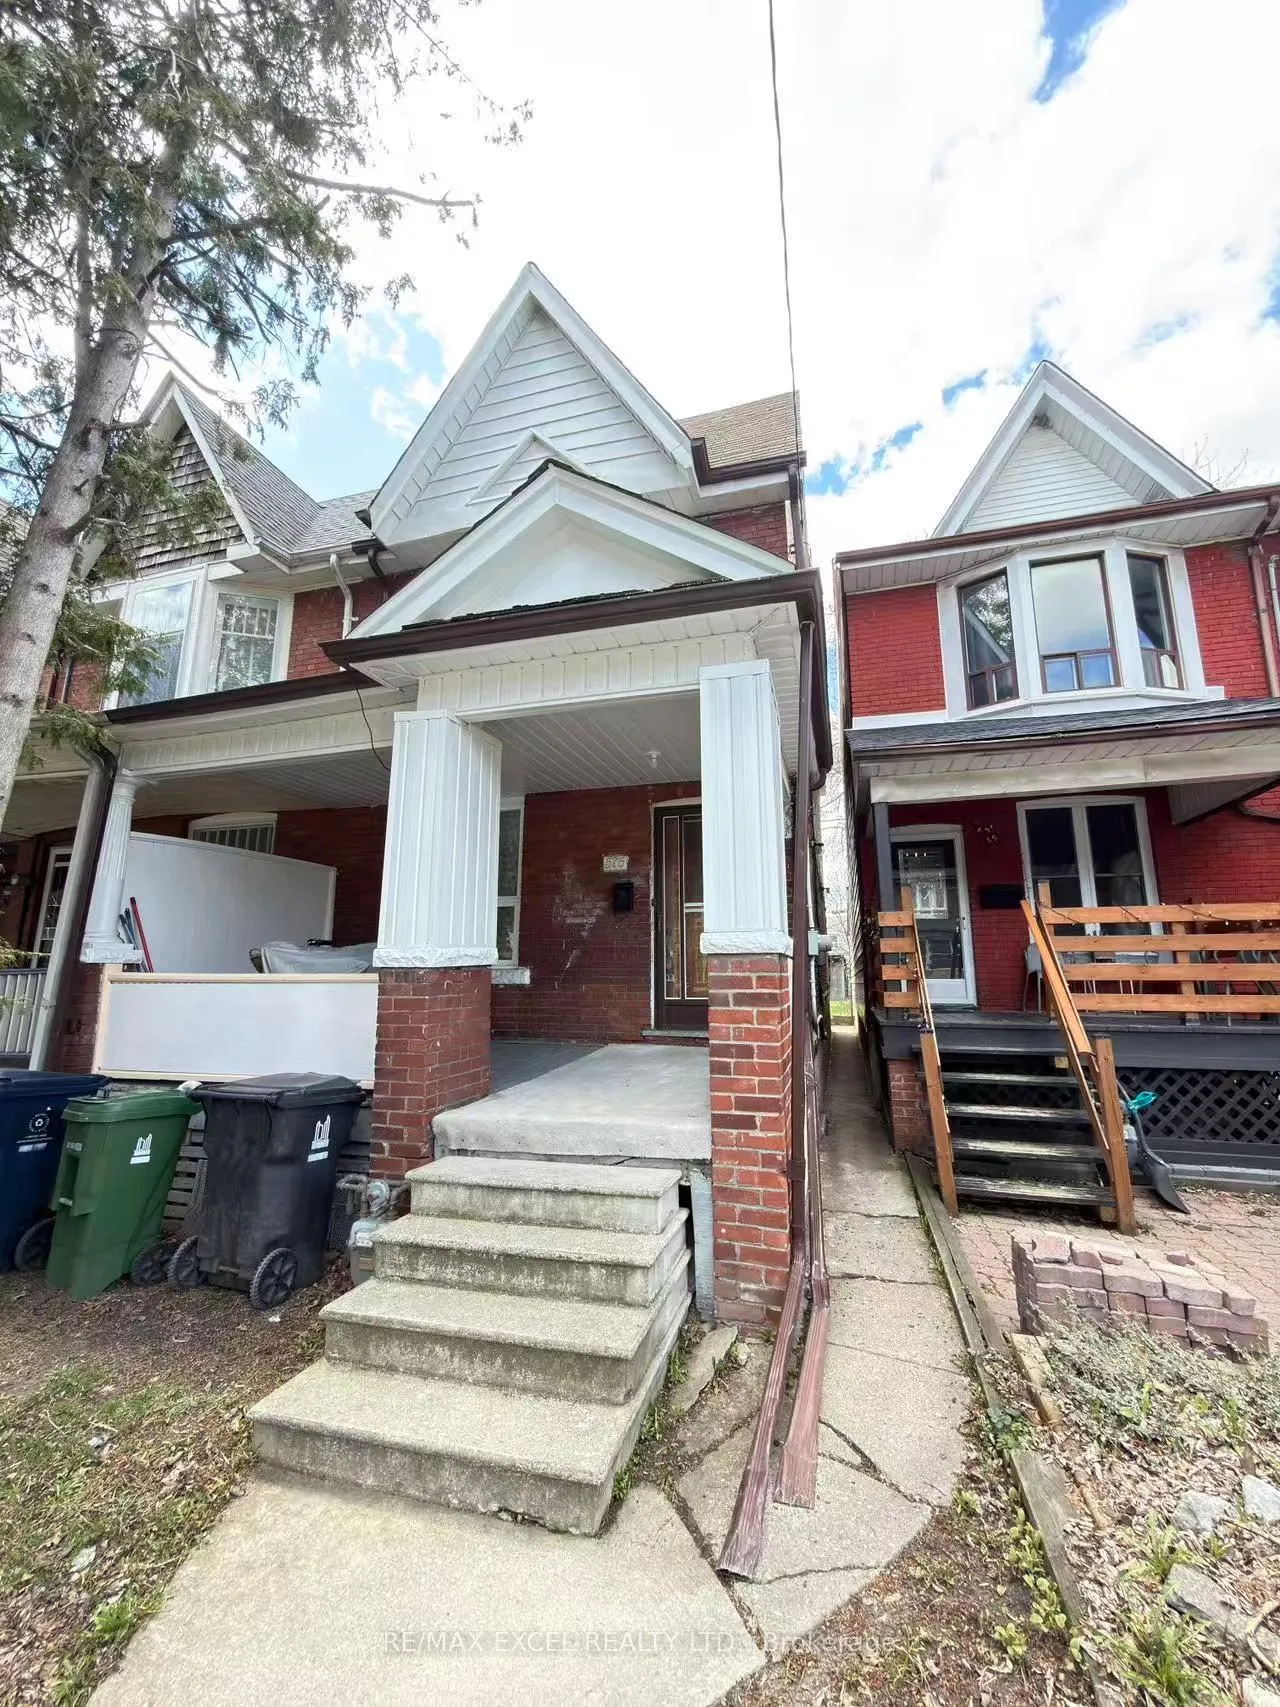
576 Gladstone Avenue
576 Gladstone Avenue
Property history
Facts and features
- BasementNone
- Water, sewerMunicipal
- HeatingWater
- Type of homeFreehold Townhouse
- 3 kitchens
The homeFreehold Townhouse, 2-storey, 1,100–1,500 sq ft
- Type: Freehold Townhouse
- Style: 2-storey
- Living space: 1,100–1,500 sq ft
- Basement: None
InsideCeramic, Tile, Rooms above ground 4, 3 + 1 in the basement
- Flooring: Ceramic, Tile
- Rooms above ground: 4
- Bedrooms: 3 + 1 in the basement
- Bathrooms: 3
- Kitchens: 3
Outside and lotBrick, Shingles, Foundation Not applicable
- Exterior: Brick
- Roof: Shingles
- Foundation: Not applicable
- Size: 18 × 138 ft
Heating, water and powerWater, gas, Municipal water, Municipal sewer
- Heating: Water, gas
- Water: Municipal water
- Sewer: Municipal sewer
Costs and taxesTaxes $5,663 a year, HST included in the price
- Taxes, 2025: $5,663 a year
- HST: HST included in the price
Included in the saleNew windows installed on the main and second floors (2024)rear door and basement windows replaced (approx. 2020)combined hot water and heating system (boiler) installed (approx. 2019)hydronic (water-based) heating systemno air conditioning roof approximately 11 years old.
- Included: New windows installed on the main and second floors (2024)rear door and basement windows replaced (approx. 2020)combined hot water and heating system (boiler) installed (approx. 2019)hydronic (water-based) heating systemno air conditioning roof approximately 11 years old.
Listing detailsW13027028, Sold, Apr 21, 2026
- MLS® number: W13027028
- Status: Sold
- Listed on: Apr 21, 2026
- Days on market: 8
- Updated: Apr 29, 2026
- Possession: Flexible
- Occupied by: Owner+tenant
- Listing brokerage: RE/MAX EXCEL REALTY LTD.
About this home
576 Gladstone Avenue, Toronto (Dovercourt-Wallace Emerson-Junction), ON M6H 3J2
Welcome to Gladstone Ave - ideally situated on a quiet, tree-lined one-way street in the heart of Toronto's vibrant west end. From the inviting covered front porch to the functional interior layout and deep backyard, this home offers a warm living environment with exceptional potential.This charming end-unit townhouse is currently configured as three self-contained units, yet can be easily converted back into a single-family residence. It presents a fantastic opportunity for first-time buyers, investors, or end-users looking to expand and customize over time.The main level features a bright and airy living space with a large front-facing window overlooking the porch. The kitchen offers a practical eat-in layout with ample cabinetry and workspace, seamlessly connecting to a sun-filled dining area with a walk-out to the rear deck. The deep backyard is a rare find in the city, offering abundant outdoor space, greenery, and a storage shed-ideal for entertaining, gardening, or future expansion.The second floor includes well-proportioned bedrooms with natural light, a family bathroom, and additional storage space. The primary bedroom is spacious and functional, offering generous closet capacity.The lower level provides a self-contained living space complete with a kitchen, bedroom, bathroom, and a separate walk-out to the backyard-ideal for multi-generational living or potential rental income.High ceilings on the main floor enhance the sense of openness and natural light throughout the home.Unbeatable location just steps to Dufferin subway station, and within walking distance to the shops, cafés, and restaurants along Bloor Street and Geary Avenue. Surrounded by excellent amenities including Gladstone Public Library, Dufferin Mall, Bloor Collegiate Institute, Dufferin Grove Park, and the Wallace-Emerson Community Centre with pool.A rare opportunity offering character, flexibility, and tremendous upside in a highly desirable neighbourhood - not to be missed!
Ask about this home
A HOMEH agent will answer your questions about this home.
Around this home
Daily convenience, out of 100, from the distances below
Schools nearby
School rating, out of 10.
Helpful calculators
Your HOMEH agent

"I would see it this week."