

589 Gladstone Avenue
589 Gladstone Avenue
 See all 50 photos
Property history
Facts and features
- BasementUnfinished
- Water, sewerMunicipal
- HeatingForced air
- CoolingCentral air
- Hardwood floors
- Central air
The homeSemi-Detached, 2-storey, 1,100–1,500 sq ft
- Type: Semi-Detached
- Style: 2-storey
- Living space: 1,100–1,500 sq ft
- Basement: Unfinished, full
InsideHardwood, On demand water heater, Rooms above ground 6
- Flooring: Hardwood
- Features: On demand water heater
- Rooms above ground: 6
- Bedrooms: 3
- Bathrooms: 2
- Kitchens: 1
Outside and lotBrick, Asphalt shingle, flat, Brick
- Exterior: Brick
- Roof: Asphalt shingle, flat
- Foundation: Brick
- Size: 19.29 × 122.85 ft
Parking1 Parking, Lane
- Spaces: 1 Parking
- Driveway: Lane
Heating, water and powerForced air, gas, Central air, Municipal water
- Heating: Forced air, gas
- Cooling: Central air
- Water: Municipal water
- Sewer: Municipal sewer
Costs and taxesTaxes $5,693 a year, HST included in the price, Rental items None.
- Taxes, 2025: $5,693 a year
- HST: HST included in the price
- Rental items: None.
Included in the saleStainless steel refrigerator, stainless steel electric range with dual-zone oven, stainless steel exhaust fan, built-in dishwasher, washer and dryer, all existing electrical light fixtures, all existing window coverings and all existing window screens (currently being stored in the basement), tv mount (livingroom), stainless steel bar (backyard), 2 wooden bench seating with custom cushions (backyard) and irrigation system(backyard).
- Included: Stainless steel refrigerator, stainless steel electric range with dual-zone oven, stainless steel exhaust fan, built-in dishwasher, washer and dryer, all existing electrical light fixtures, all existing window coverings and all existing window screens (currently being stored in the basement), tv mount (livingroom), stainless steel bar (backyard), 2 wooden bench seating with custom cushions (backyard) and irrigation system(backyard).
Listing detailsW13025638, Sold, Apr 21, 2026
- MLS® number: W13025638
- Status: Sold
- Listed on: Apr 21, 2026
- Days on market: 2
- Updated: Apr 23, 2026
- Possession: Flexible
- Occupied by: Owner
- Listing brokerage: ROYAL LEPAGE SUPREME REALTY
About this home
589 Gladstone Avenue, Toronto (Dovercourt-Wallace Emerson-Junction), ON M6H 3J3
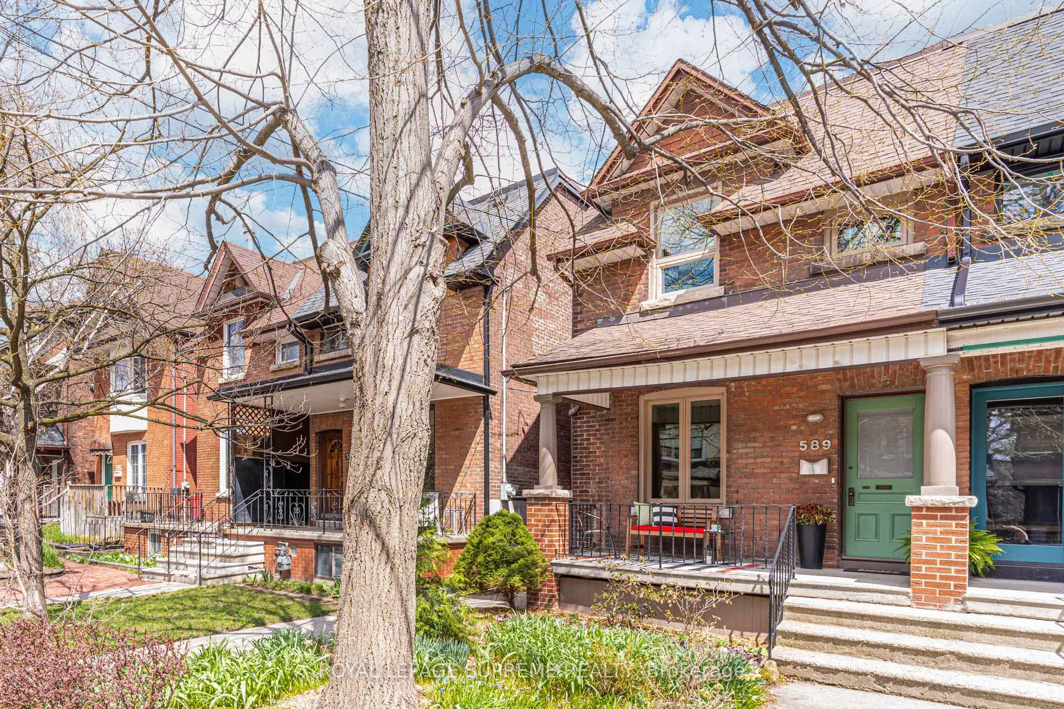
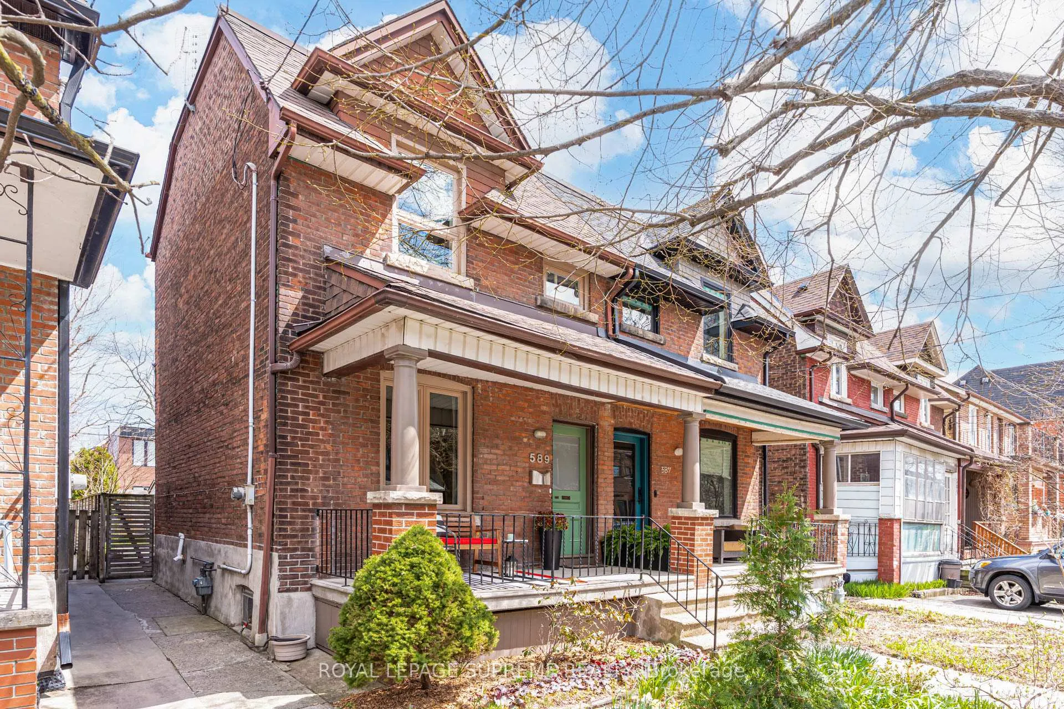
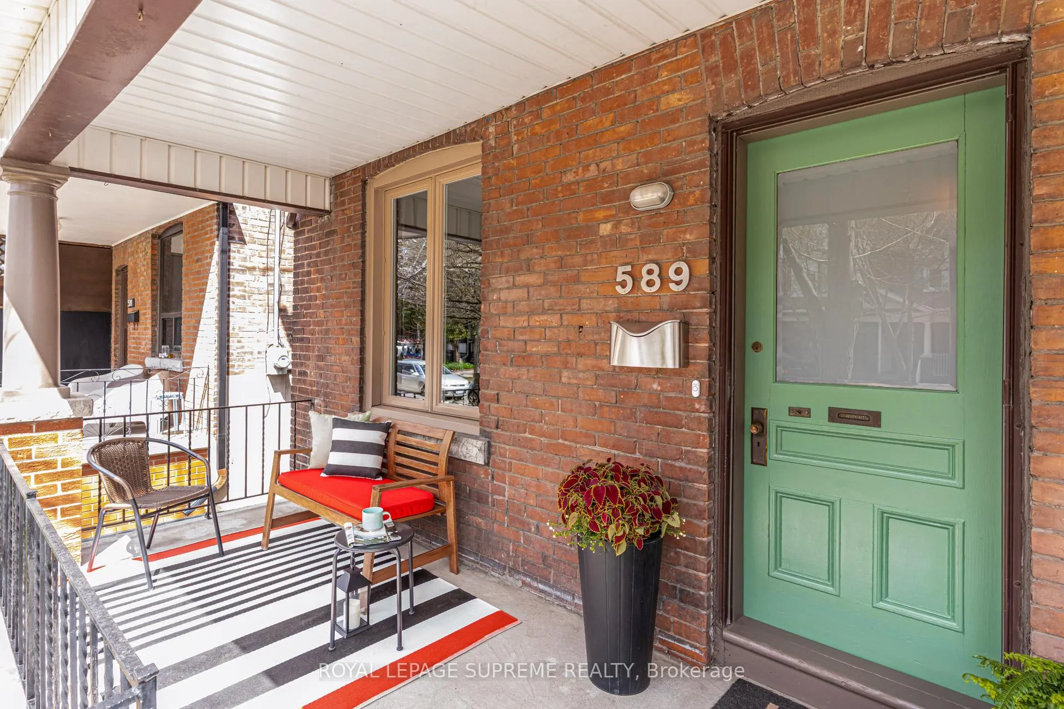
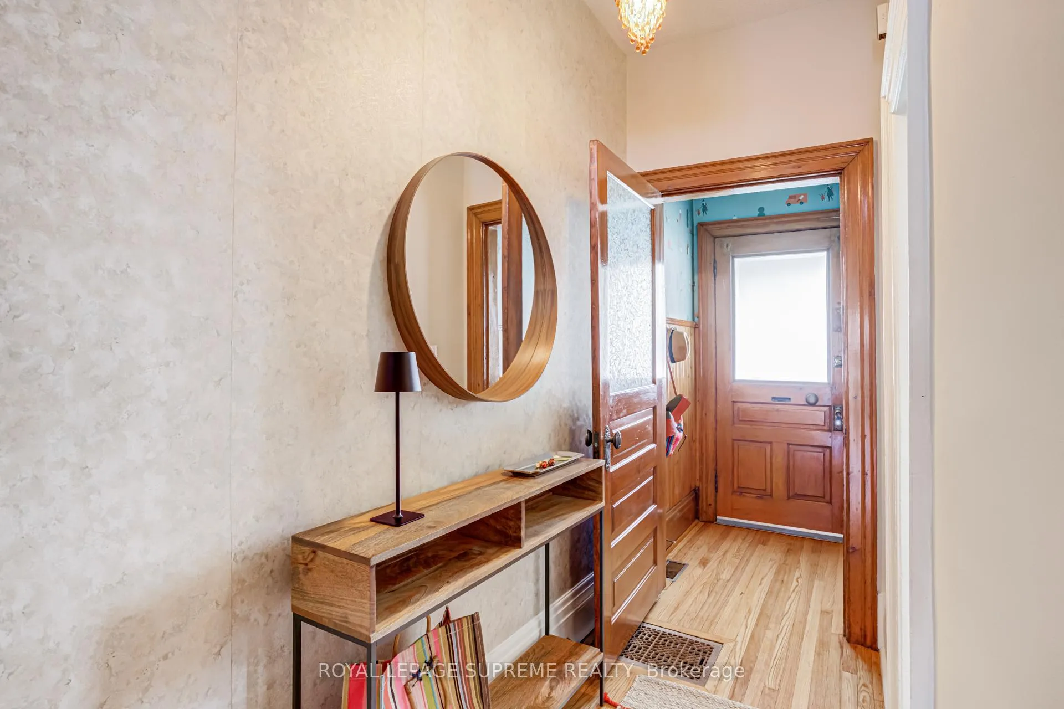
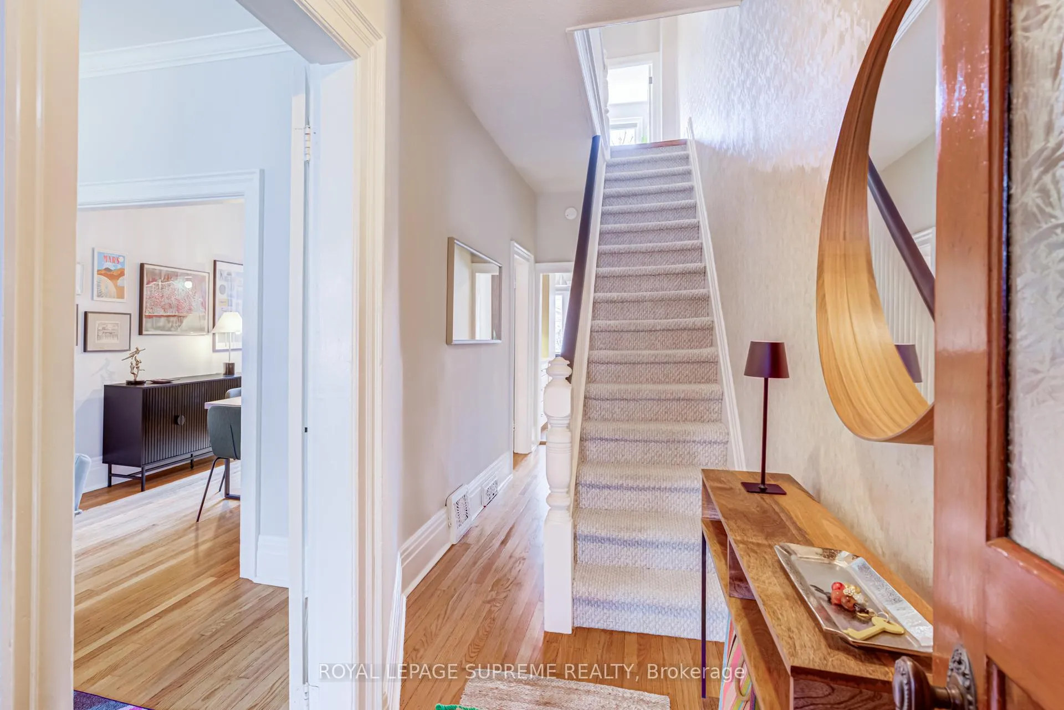
Home Sweet Home! This beautifully maintained semi-detached home sits on a quiet, tree-lined street in the heart of vibrant Dovercourt Village, showcasing standout curb appeal. The inviting porch is an ideal spot for a morning coffee or a peaceful evening unwind while overlooking the lush perennial garden. Soaring ceilings, hardwood floors, and crown moulding reflect the home's Victorian roots, while large windows and an open, airy layout fill the interior with natural light from front to back. The living and dining areas flow seamlessly, creating an inviting setting for both daily life and effortless entertaining. A main-floor powder room adds a highly sought-after feature rarely found in homes of this era. Thoughtfully planned, the kitchen boasts generous counter space, ample cabinetry, and a dedicated coffee station, along with seating for four. Glass patio doors open fully to the backyard, extending the living area outdoors. Upstairs, three well-proportioned bedrooms include a dreamy primary retreat framed by a picturesque window. The fully renovated bathroom features heated floors, a soaker tub, and a walk-in shower, delivering a refined, functional space. The full basement remains a blank canvas, ready to be customized to suit your needs. Step outside to a private, fully fenced backyard designed for easy outdoor living, with multiple zones for gathering, dining, or simply relaxing. The mature garden creates a natural backdrop for summer hosting, while an irrigation system keeps everything effortlessly maintained. A custom-built shed adds convenient storage for garden tools, bikes, and more. Featuring laneway access and gated rear parking, this lot presents a prime opportunity for a double-car garage or laneway suite. All of this is set within one of the west end's most walkable and connected neighbourhoods. Just steps to Dufferin Station, cafés, restaurants, parks, schools, and everyday essentials. This is city living at its best!
Ask about this home
A HOMEH agent will answer your questions about this home.
Around this home
Daily convenience, out of 100, from the distances below
Schools nearby
School rating, out of 10.
Helpful calculators
Your HOMEH agent

"Priced 19% over the Hestimate. I would see it this week."