

Unit S312, 35 Rolling Mills Road
Unit S312, 35 Rolling Mills Road
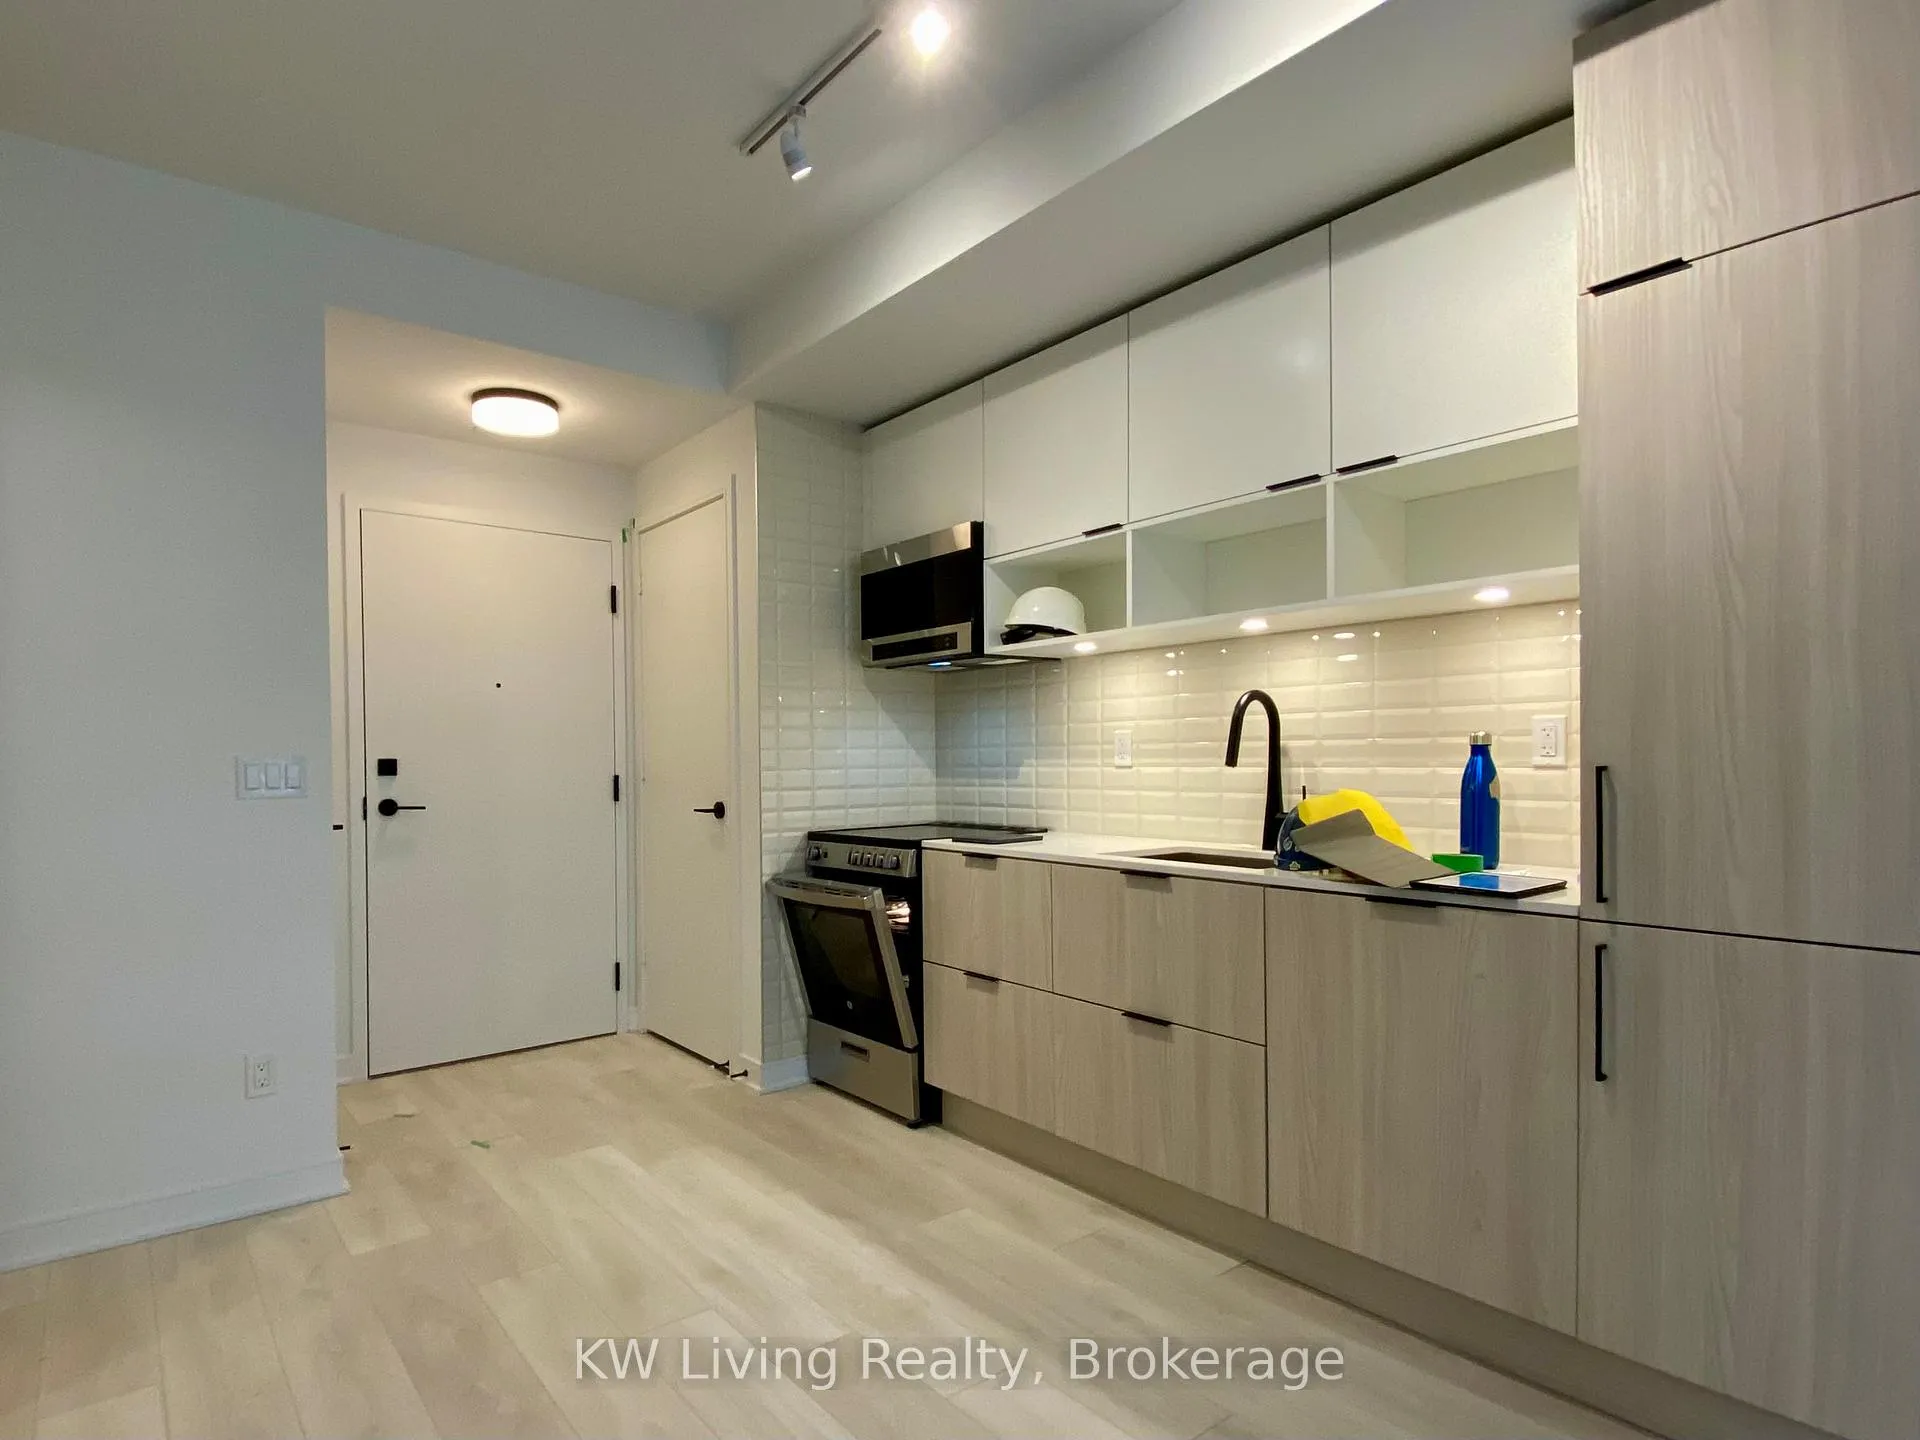 See all 14 photos
Property history
Facts and features
- ExposureNorth
- LaundryIn-suite
- LockerOwned
- BalconyOpen
- Central air
- Concierge
- Gym
- Party room/meeting room
The homeCondo Apartment, Apartment, Age 0–5 years
- Type: Condo Apartment
- Style: Apartment
- Age: 0–5 years
- Living space: 500–599 sq ft
- Basement: None
- Exposure: North
- View: Garden
InsideTile, In-suite laundry, Built-in oven, carpet free, storage area lockers
- Flooring: Tile
- Laundry: In-suite laundry
- Features: Built-in oven, carpet free, storage area lockers
- Security: Concierge/security, smoke detector, carbon monoxide detectors
- Rooms above ground: 5
- Bedrooms: 1 + 1 in the basement
- Bathrooms: 1
- Kitchens: 1
OutsideOther, Open
- Exterior: Other
- Balcony: Open
Parking and lockerUnderground, Parking type None, Underground
- Garage: Underground
- Parking type: None
- Driveway: Underground
- Locker: Owned
- Locker unit: 264
- Locker level: P2
BuildingCanary commons, Storeys 12, Units 430
- Name: Canary commons
- Storeys: 12
- Units: 430
- Registered: 2020
- Condo corporation: 2916
- Amenities: Bike storage, concierge, gym, media room, party room/meeting room, recreation room
- Pets: Allowed
Heating, water and powerForced air, gas, Central air
- Heating: Forced air, gas
- Cooling: Central air
Rent and termsRent $2,300 a month, Entire property, Unfurnished
- Rent: $2,300 a month
- Space for rent: Entire property
- Furnished: Unfurnished
- Lease: 12 months
- Paid: Monthly
- Rent includes: Building insurance, central air conditioning, common elements, heat, high speed internet
- Deposit: Required
- Credit check: Required
- Employment letter: Required
- Rental application: Required
- References: Required
- Rental items: Highspeed internet
IncludedHighspeed internet
- Included: Highspeed internet
NearbyBeach, hospital, library, park, public transit, rec./commun.centre
- Close to: Beach, hospital, library, park, public transit, rec./commun.centre
Listing detailsC12992318, Rented, Apr 13, 2026
- MLS® number: C12992318
- Status: Rented
- Listed on: Apr 13, 2026
- Days on market: 50
- Updated: Jun 2, 2026
- Possession: 2026-05-01 / 1-29 days
- Occupied by: Tenant
- Listing brokerage: KW Living Realty
About this home
Unit S312, 35 Rolling Mills Road, Toronto (Waterfront Communities), ON M5A 0V6
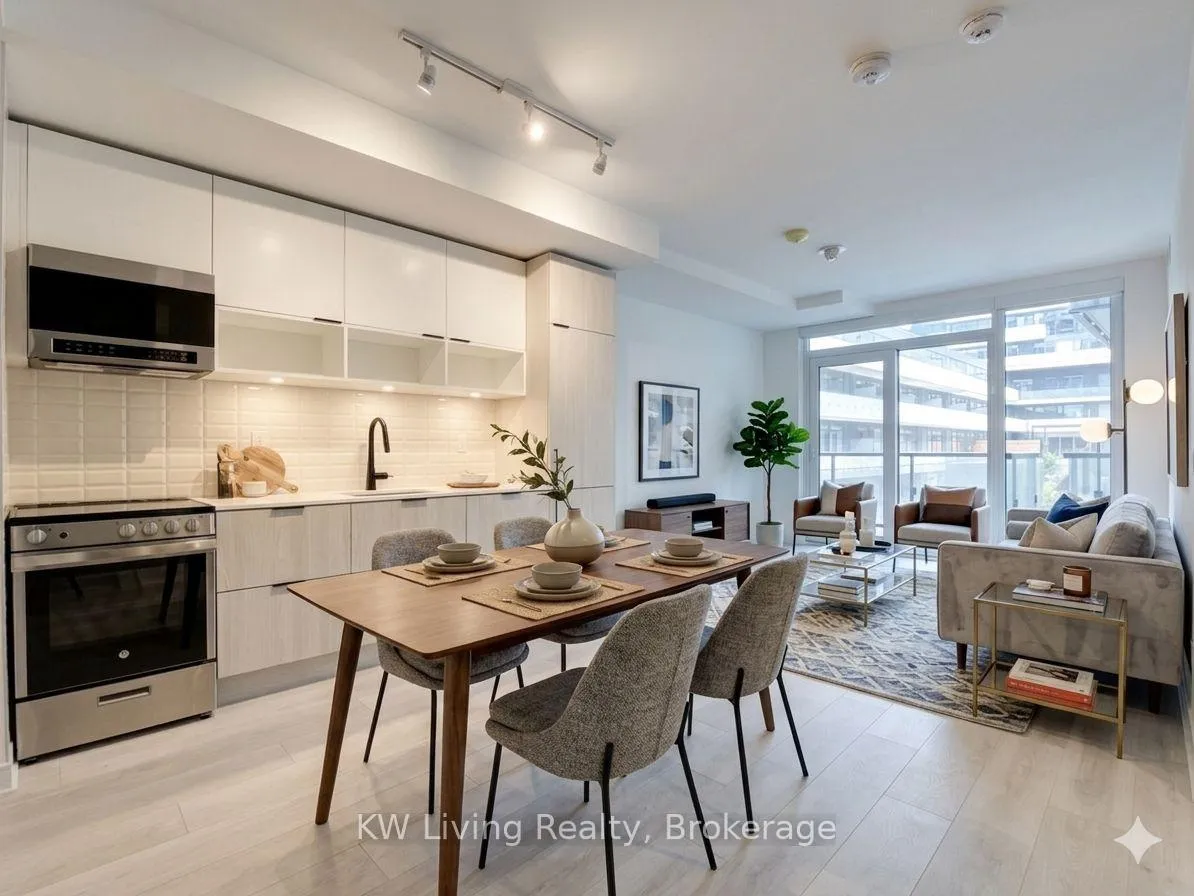
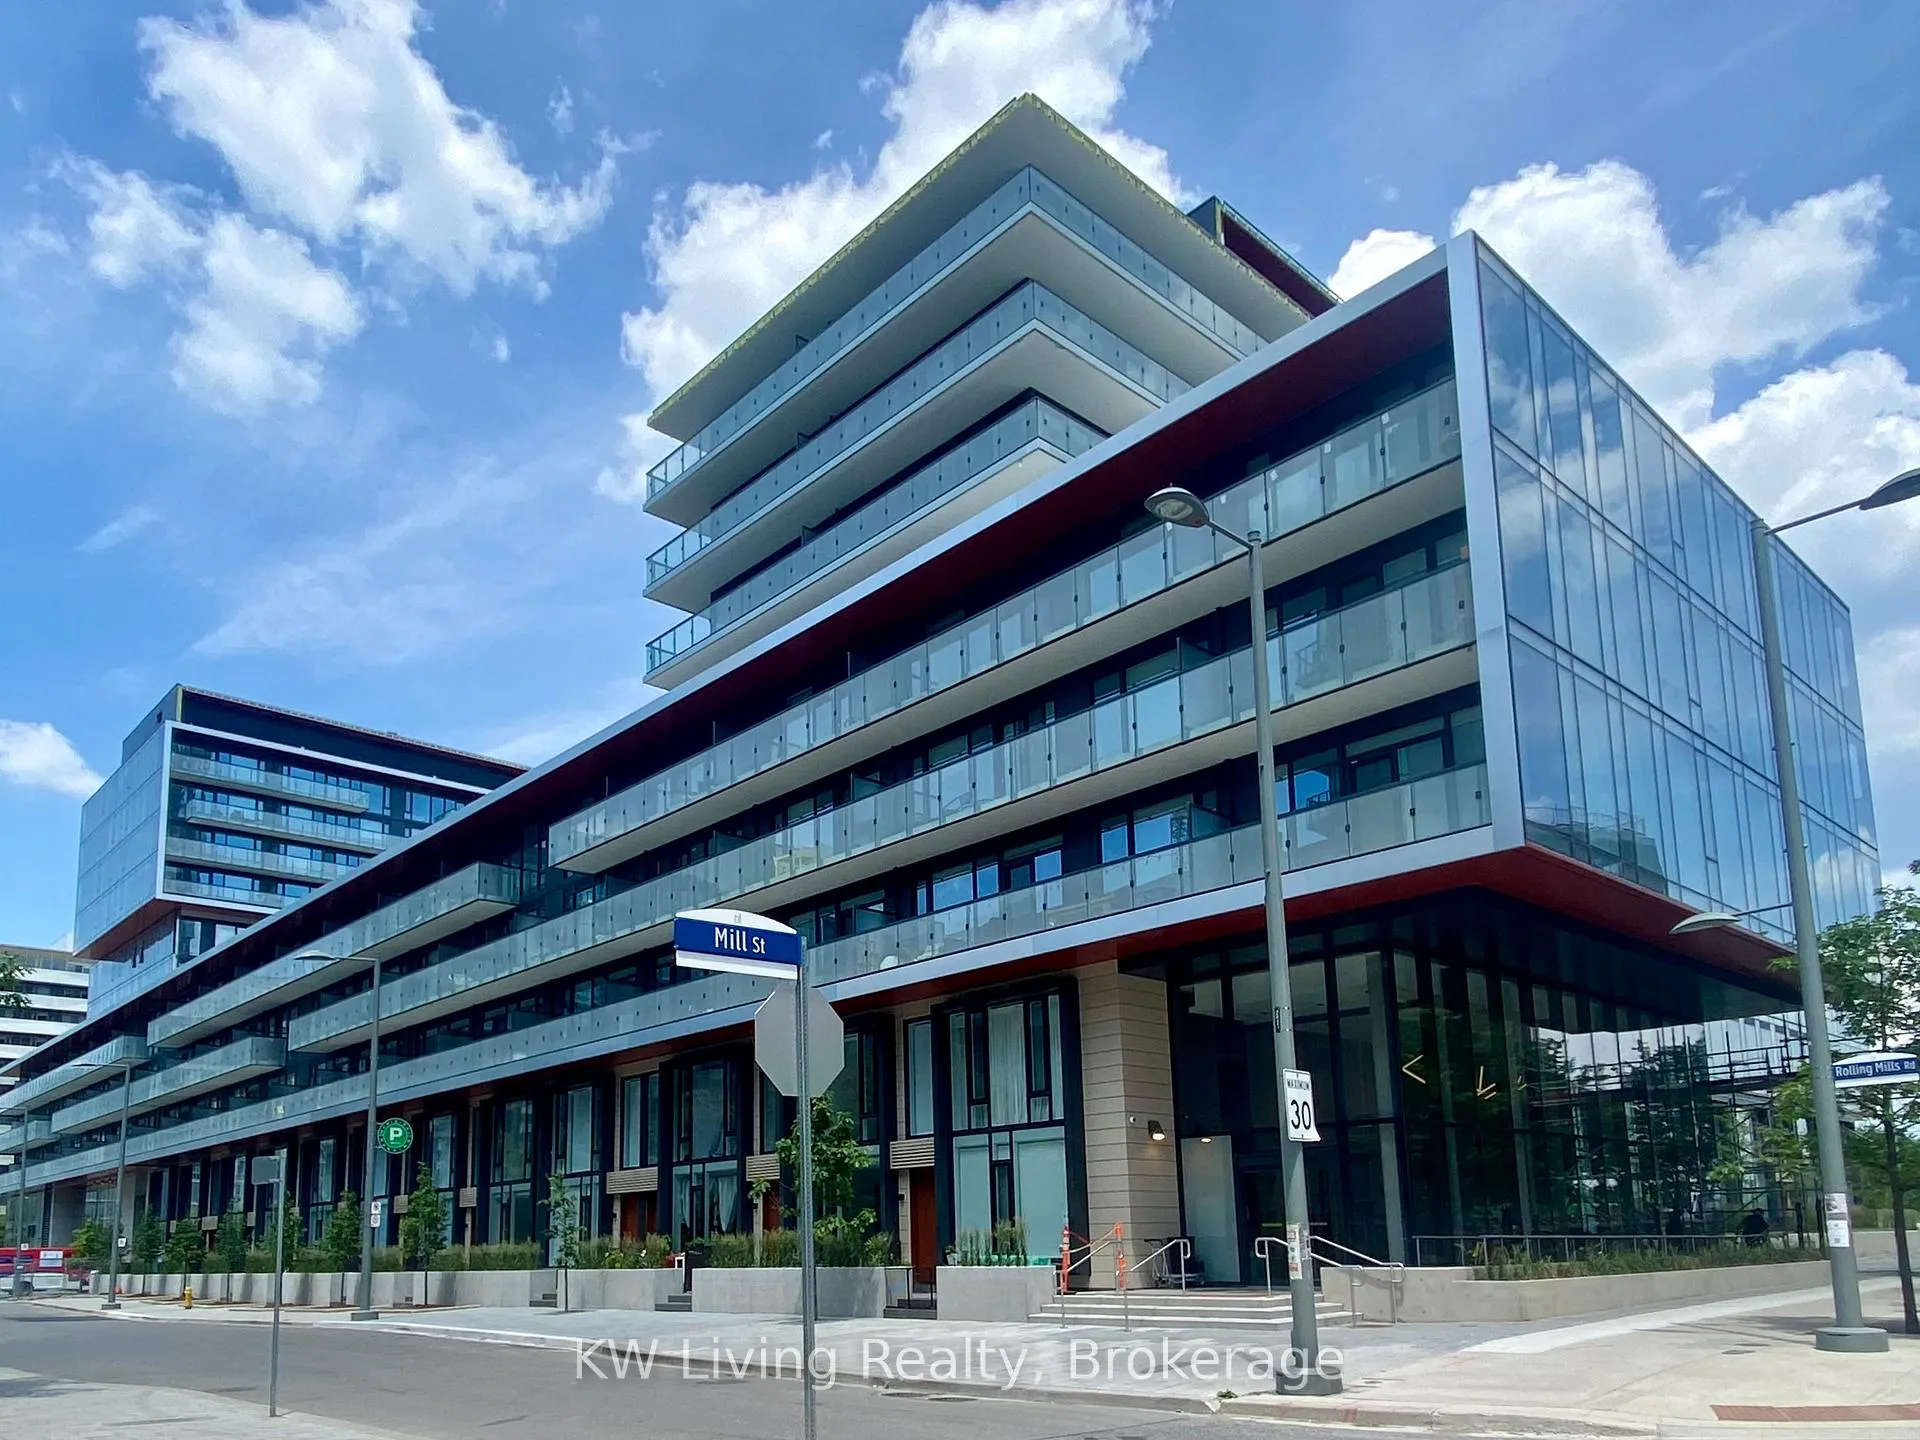
Welcome to Canary Commons, a few years old modern condominium located in one of Toronto's most vibrant and connected neighbourhoods. This bright, open, and spacious one bedroom plus oversized den offers exceptional flexibility-the den is large enough to be used as a second bedroom or a private home office. The unit enjoys a quiet, interior-facing exposure overlooking the landscaped garden, creating a peaceful retreat while still being steps from the city's best amenities. Thoughtfully designed with an efficient layout, this suite is both stylish and functional, and is conveniently located near the South Tower elevators. Residents enjoy premium building amenities, including a fully equipped fitness centre, children friendly indoor playroom, rooftop terrace, elegant lounge and dining room, private theatre, and modern co-working space. Ideally situated just minutes from the Distillery District, St. Lawrence Market, Don Valley Trail, YMCA, TTC/transit, DVP, and an abundance of cafes, parks, and restaurants, this home offers the perfect blend of urban convenience and serene living.
Ask about this home
A HOMEH agent will answer your questions about this home.
Know more about Canary Commons
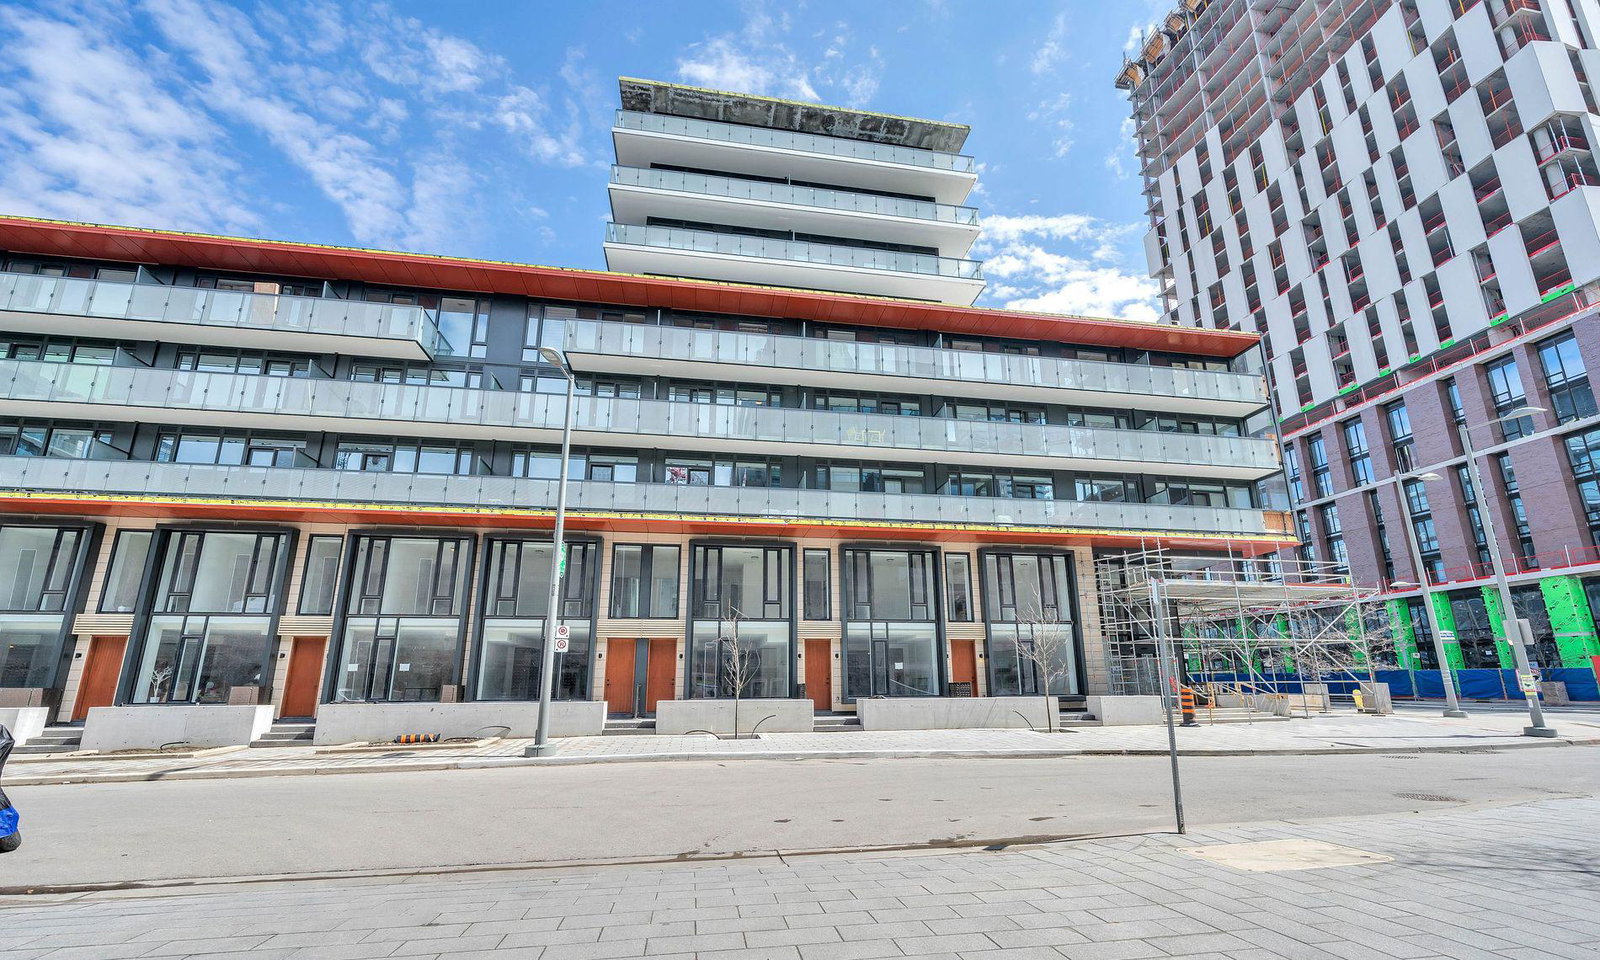
Condo building · 180-190 Mill Street
Canary Commons is a 12-storey condo with 430 suites, built in 2020 by Dundee Kilmer Developments. Right now 3 for sale and 6 for rent are on the market here.
- 12storeys
- 430suites
- $809/sq ft
- 2020built
No similar units for rent in Canary Commons right now.
Around this home
Daily convenience, out of 100, from the distances below
Schools nearby
School rating, out of 10.
Helpful calculators
Your HOMEH agent

"I would see it this week."