

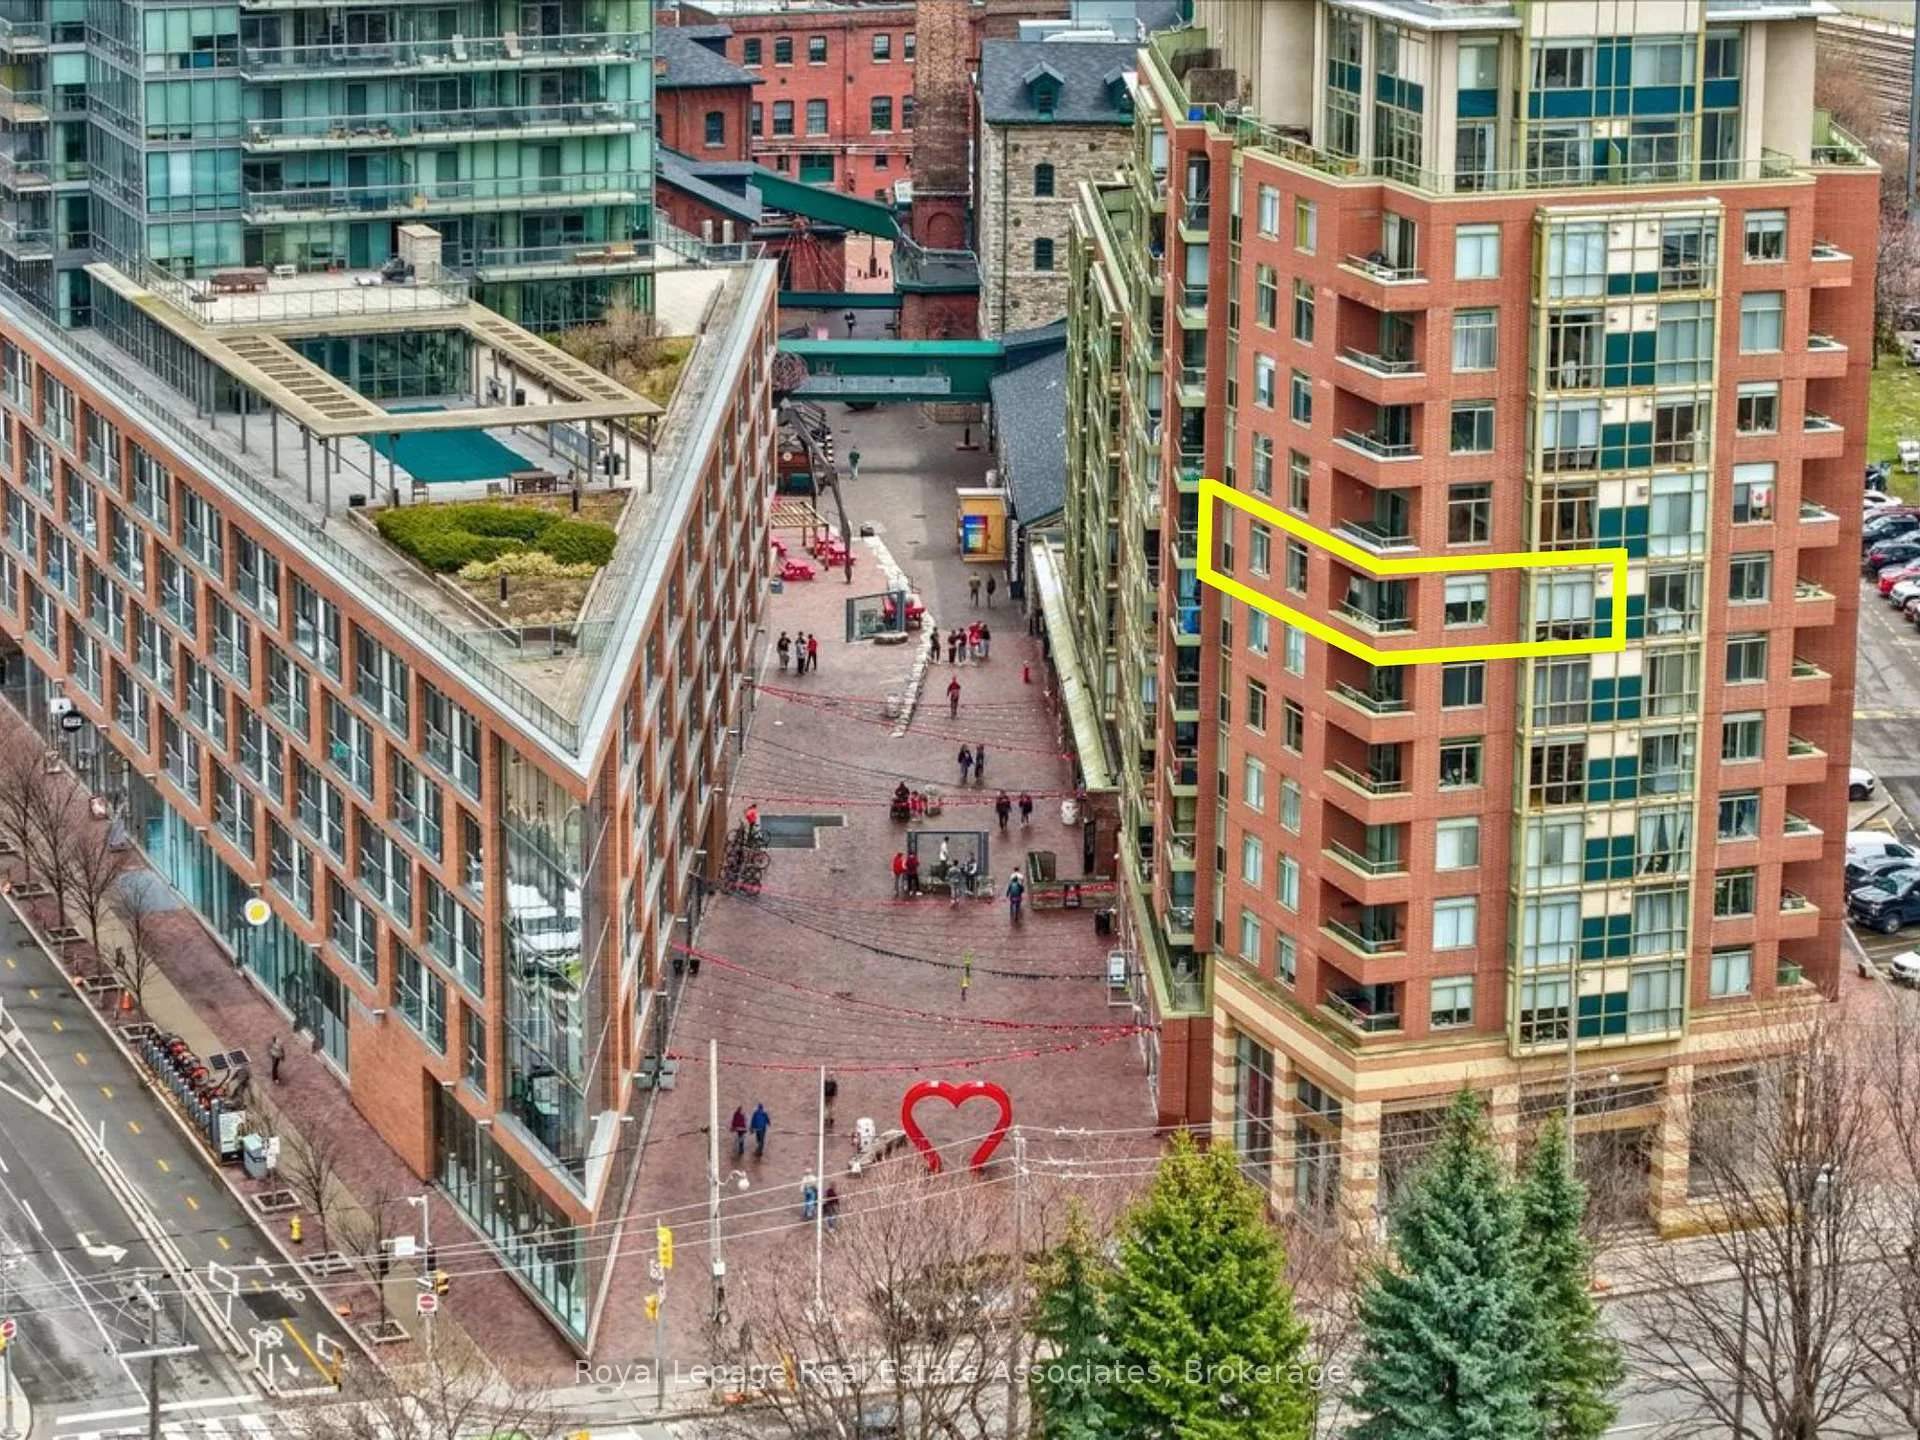
Unit 804, 39 Parliament Street
Unit 804, 39 Parliament Street
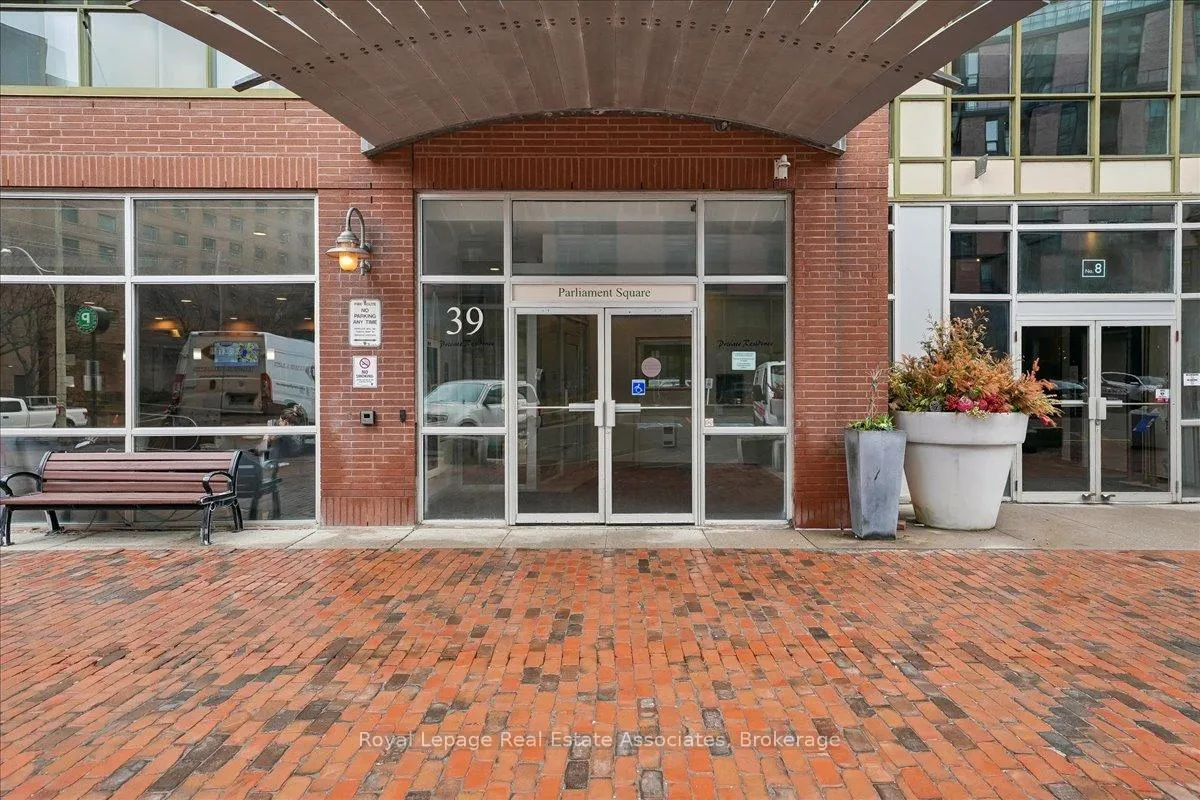
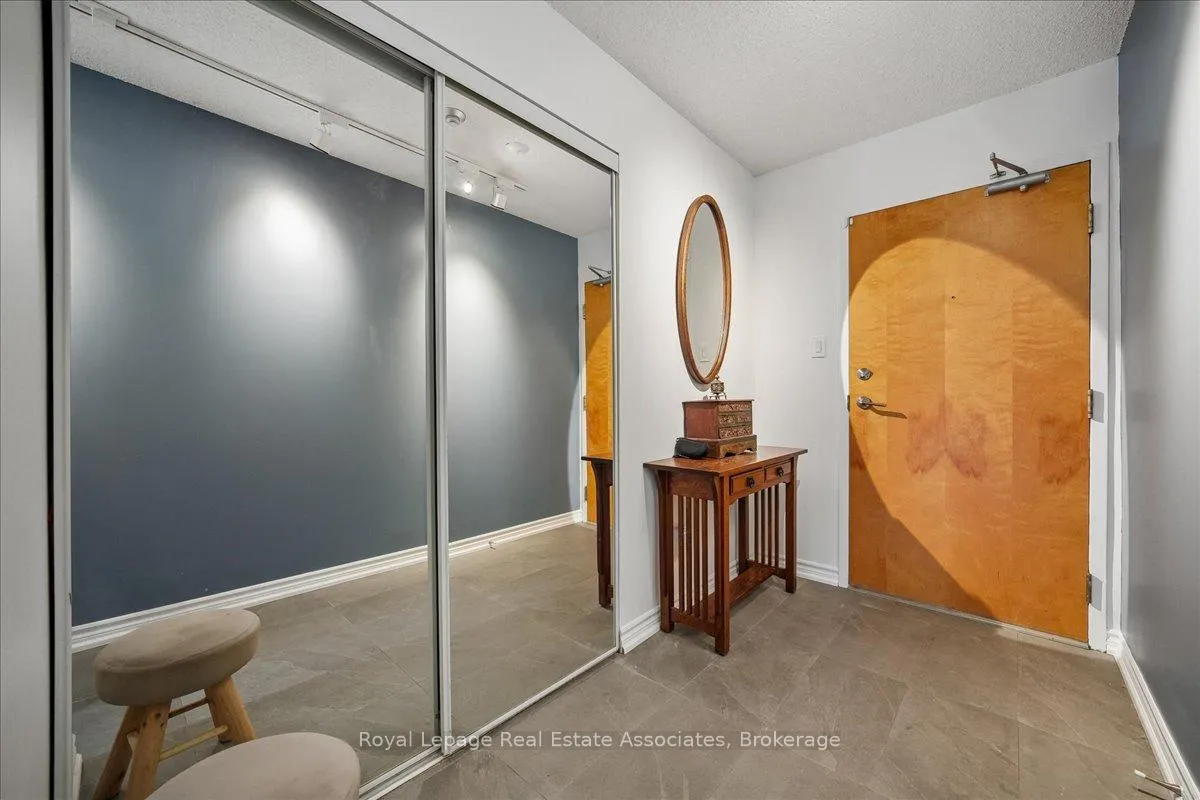
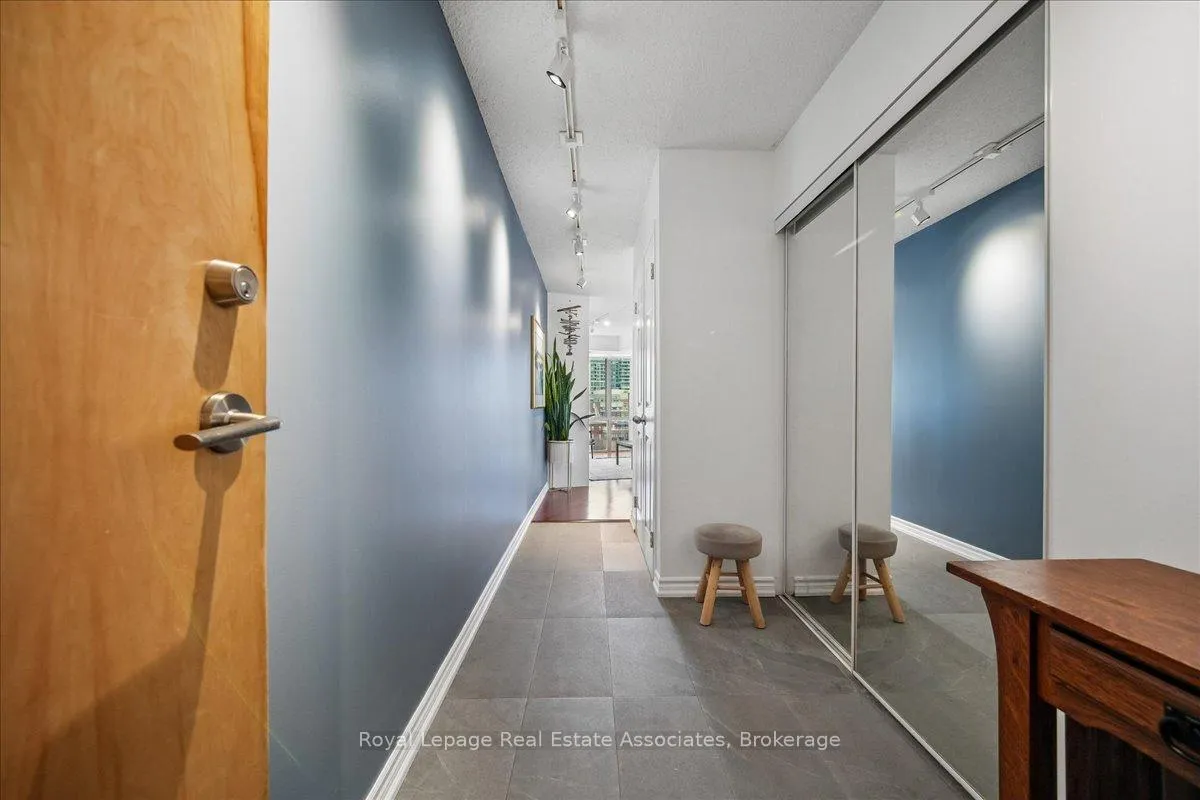
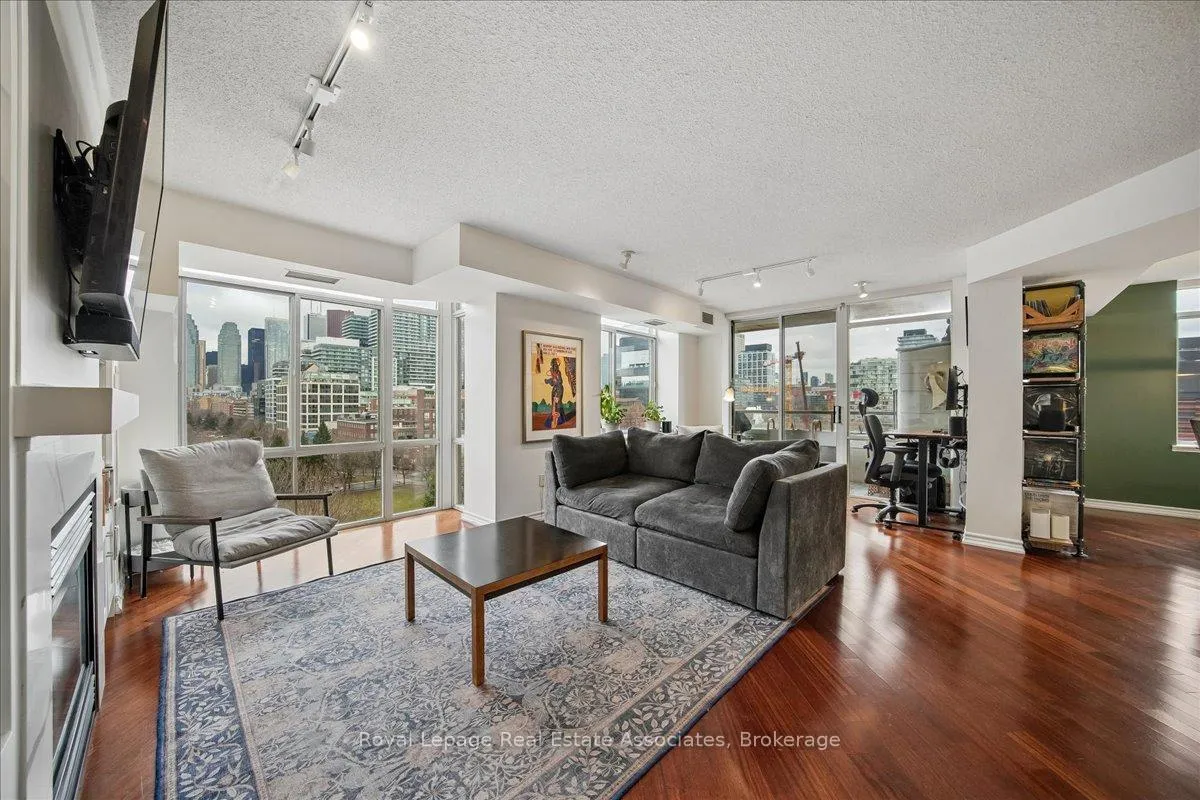 See all 43 photos
Property history
Facts and features
- ExposureNorth west
- LaundryIn-suite
- LockerOwned
- BalconyOpen
- Hardwood floors
- Fireplace
- Central air
- Party room/meeting room
- Rooftop deck/garden
The homeCondo Apartment, 1 storey/apt, 1,000–1,199 sq ft
- Type: Condo Apartment
- Style: 1 storey/apt
- Living space: 1,000–1,199 sq ft
- Basement: None
- Exposure: North West
- View: City
InsideFireplace Yes, Hardwood, Tile, Broadloom, In-suite laundry, main level
- Fireplace: Yes
- Flooring: Hardwood, Tile, Broadloom
- Laundry: In-suite laundry, main level
- Features: Other
- Rooms above ground: 5
- Bedrooms: 2 + 1 in the basement
- Bathrooms: 2
- Kitchens: 1
OutsideBrick, Open
- Exterior: Brick
- Balcony: Open
Parking and locker1 Parking, Underground, Parking type None
- Spaces: 1 Parking
- Garage: Underground
- Parking type: None
- Spot: #77
- Locker: Owned
- Locker number: #150
BuildingParliament Square, Storeys 13, Units 181
- Name: Parliament Square
- Storeys: 13
- Units: 181
- Registered: 2000
- Condo corporation: 1299
- Amenities: Bike storage, party room/meeting room, rooftop deck/garden
- Pets: Allowed
Heating, water and powerForced air, gas, Central air
- Heating: Forced air, gas
- Cooling: Central air
Costs and taxesTaxes $4,223 a year, Condo fee $863 a month, Water included, parking included, building insurance included, common elements included, heat included, cac included
- Taxes, 2025: $4,223 a year
- Condo fee: $863 a month
- Fee includes: Water included, parking included, building insurance included, common elements included, heat included, cac included
- HST: HST included in the price
Included in the saleAll existing appliances (fridge, stove, over-the-range microwave, dishwasher, washer, dryer), window coverings, light fixtures, ev charger in parking, bike storage for 2 in parking spot.
- Included: All existing appliances (fridge, stove, over-the-range microwave, dishwasher, washer, dryer), window coverings, light fixtures, ev charger in parking, bike storage for 2 in parking spot.
NearbyPublic transit, electric car charger, library, school
- Close to: Public transit, electric car charger, library, school
Listing detailsC13006010, Sold, Apr 16, 2026
- MLS® number: C13006010
- Status: Sold
- Listed on: Apr 16, 2026
- Days on market: 11
- Updated: Apr 27, 2026
- Possession: 30-59 days
- Occupied by: Owner
- Listing brokerage: Royal Lepage Real Estate Associates
About this home
Unit 804, 39 Parliament Street, Toronto (Waterfront Communities), ON M5A 4R2
Welcome to the Distillery District, where life is always on tap and culture is poured into every street. This is small-batch living with big city energy - curated, creative, and impossible to replicate. Steps from enjoying curated menus or shopping at the St Lawrence Market. Originally a three-bedroom, this residence has been strategically reimagined into a sprawling two-bedroom layout with dining room. Think openness, flow, and flexibility - with the option to convert back as your lifestyle evolves. At the centre, a kitchen that doesn't just look good - it performs. Fully renovated in 2020 with quartz countertops, matching backsplash, stainless steel appliances, and a statement island built for everything from morning espresso to late-night wine. It opens seamlessly into a true dining space - because here, every night feels like a tasting menu - and a living area anchored by a fireplace, custom built-ins, and natural light that pours in. This is boutique living at its finest - where every corner is curated and every detail matters. Designed for those who appreciate character over cookie-cutter, and a lifestyle that's meant to be experienced, not just lived in. Step outside and you're surrounded by it all - galleries, cafés, craft breweries, fine dining, and waterfront trails. A neighbourhood that serves. A place where you can raise a glass, grab a table, and discover something new every single day. Whether you're downsizing without compromise or stepping into your next chapter with intention - this is where it happens.
Ask about this home
A HOMEH agent will answer your questions about this home.
Know more about Parliament Square
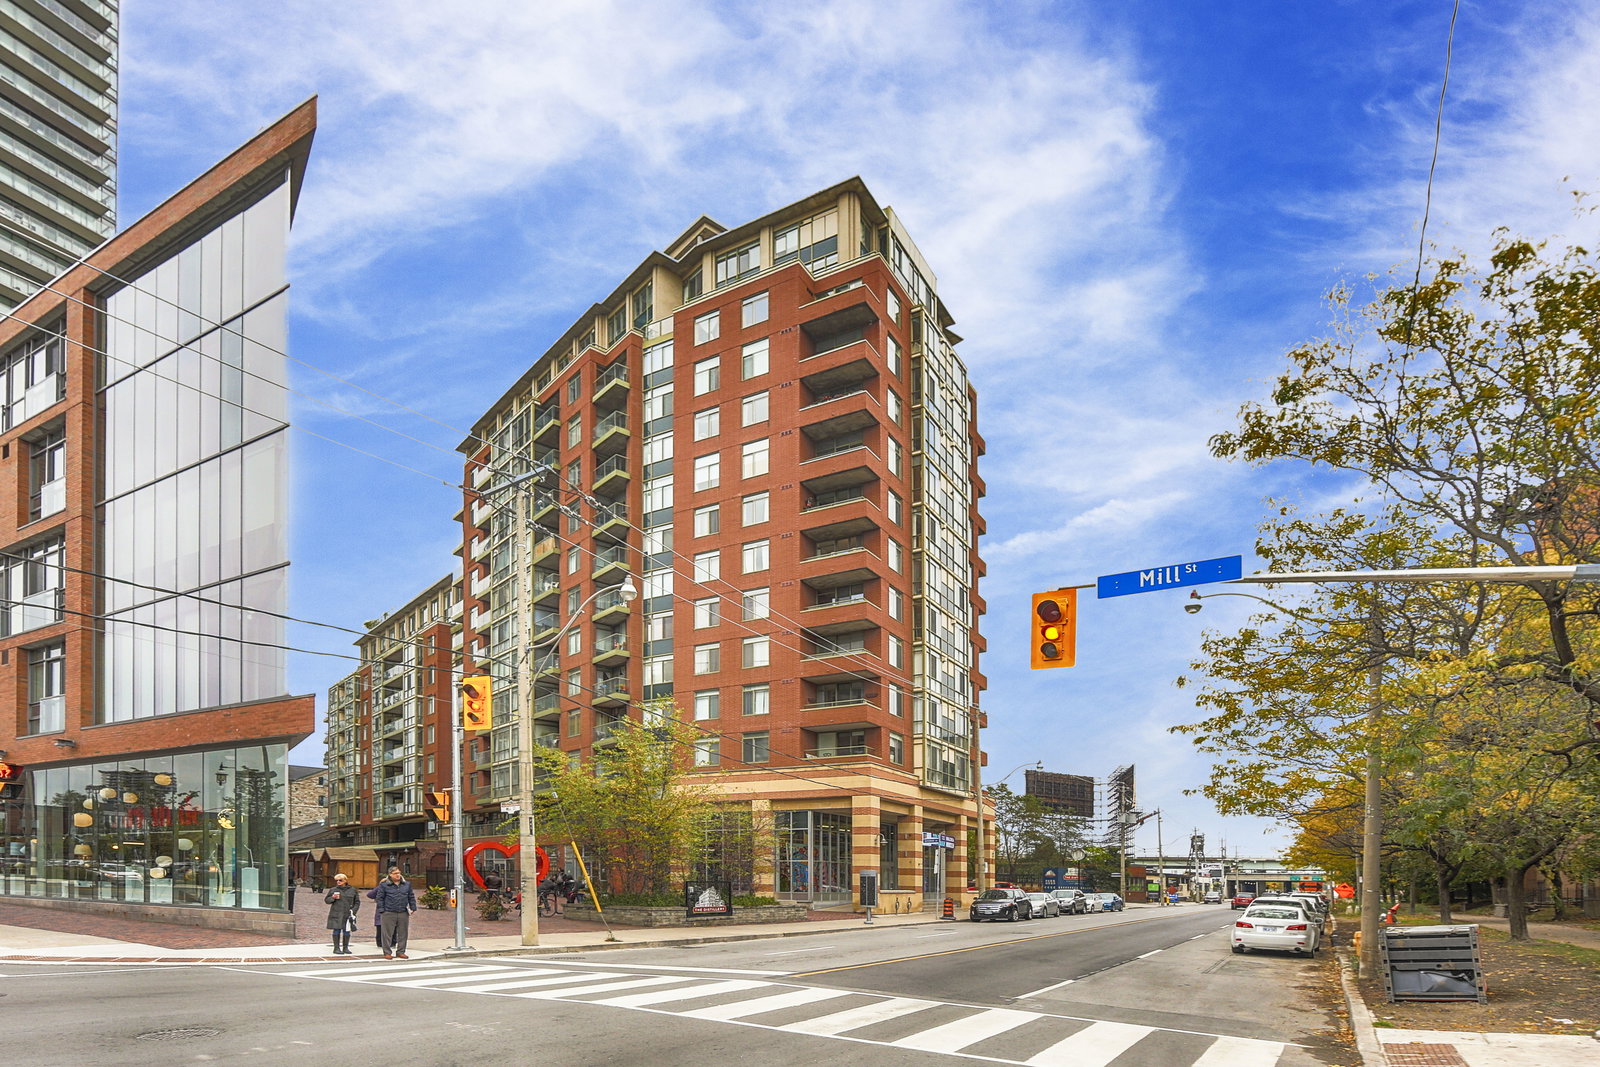
Condo building · 39 Parliament Street
Parliament Square is a 13-storey condo with 181 suites, built in 2000 by Davies Smith Developments. Right now 1 for sale and 1 for rent are on the market here.
- 13storeys
- 181suites
- $694/sq ft
- 2000built
No similar units for sale in Parliament Square right now.
Around this home
Daily convenience, out of 100, from the distances below
Schools nearby
School rating, out of 10.
Helpful calculators
Your HOMEH agent

"I would see it this week."