

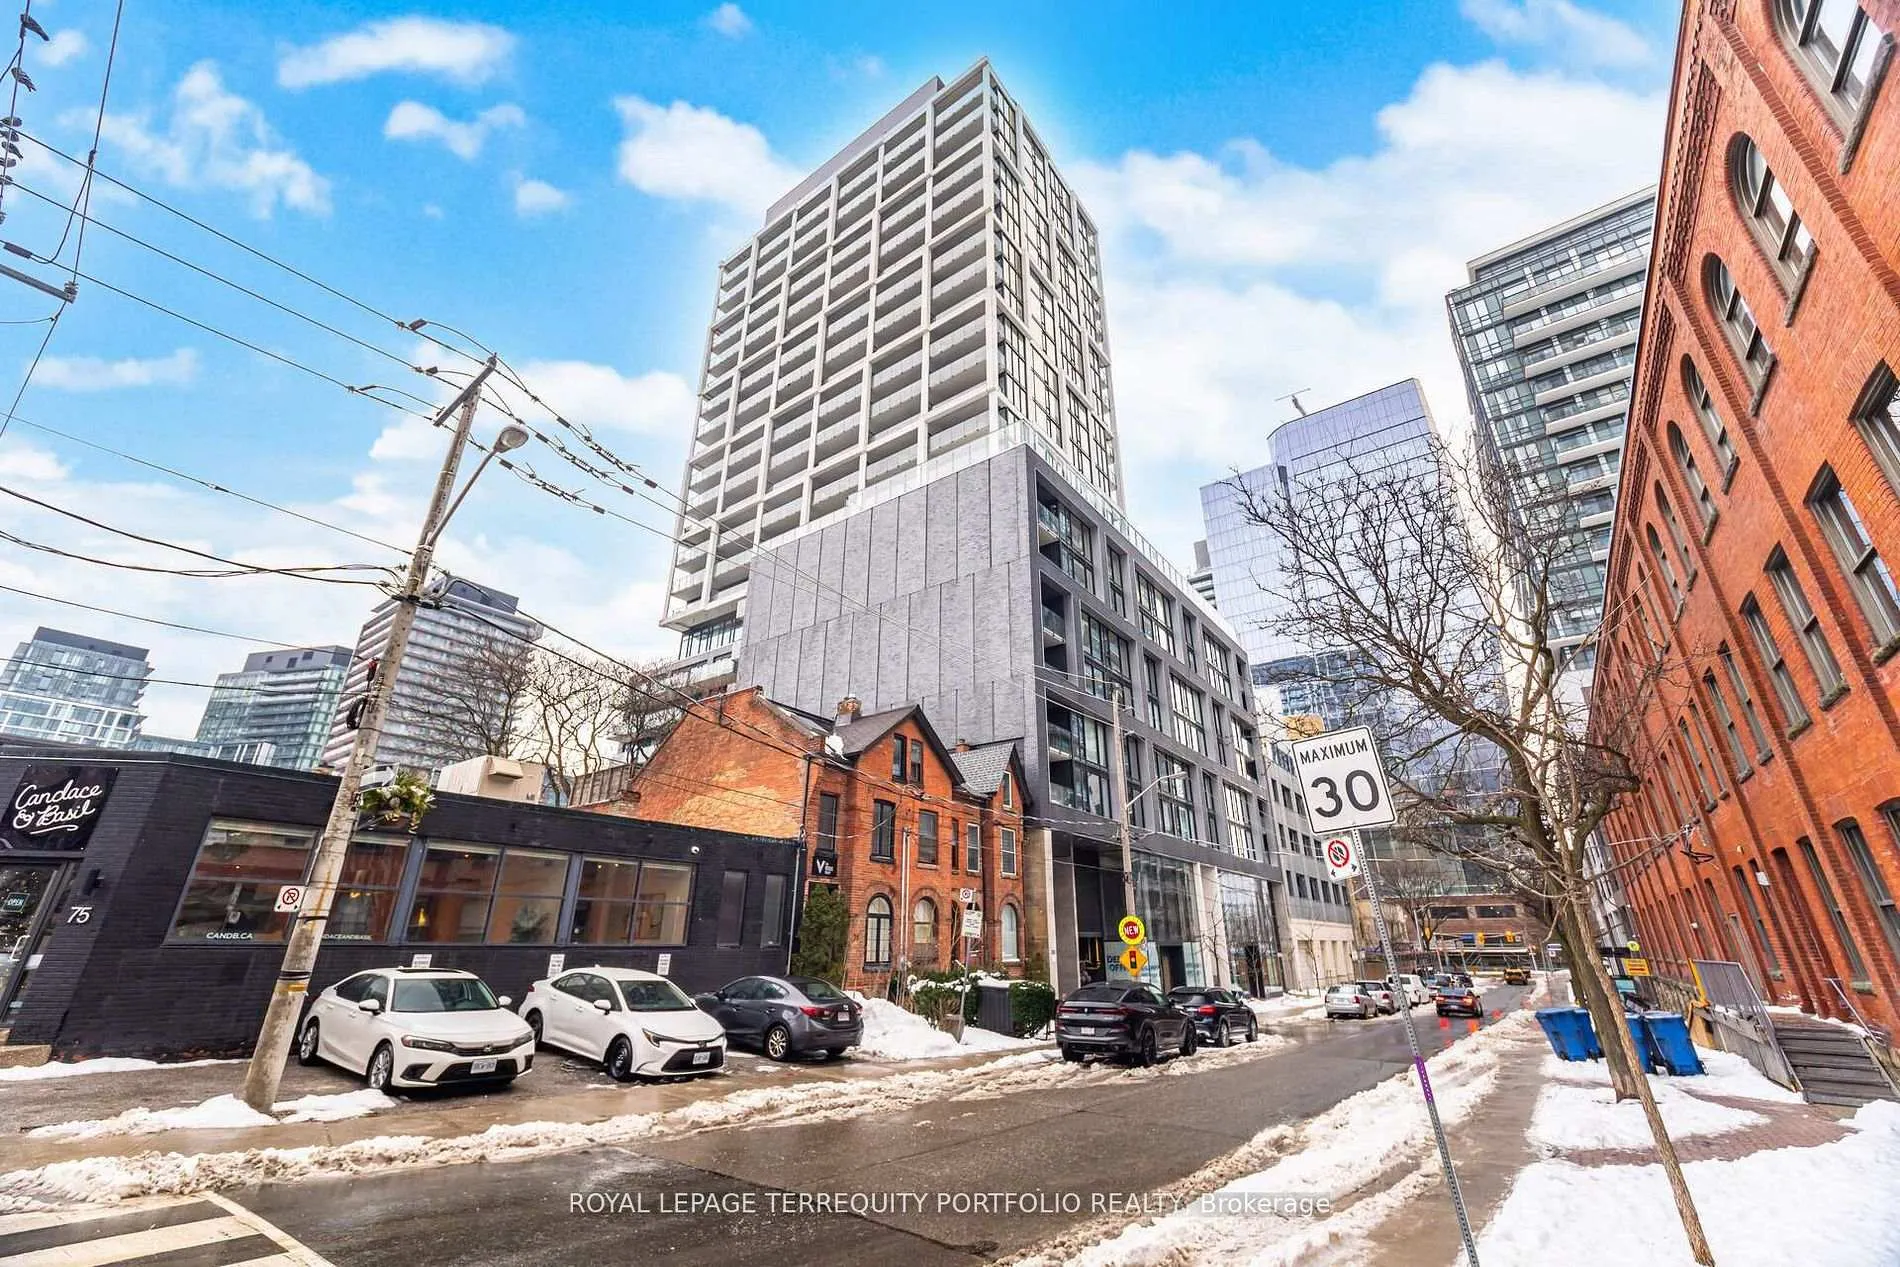
Unit 309, 55 Ontario Street
Unit 309, 55 Ontario Street
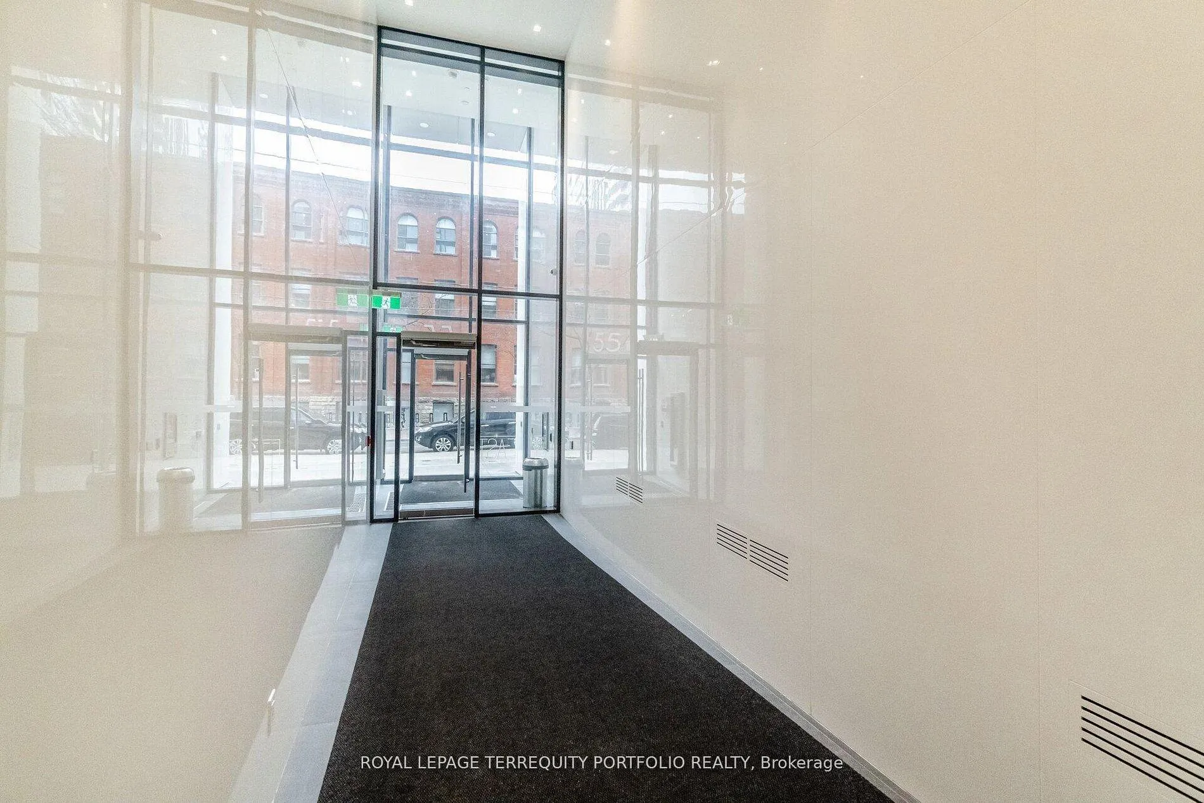
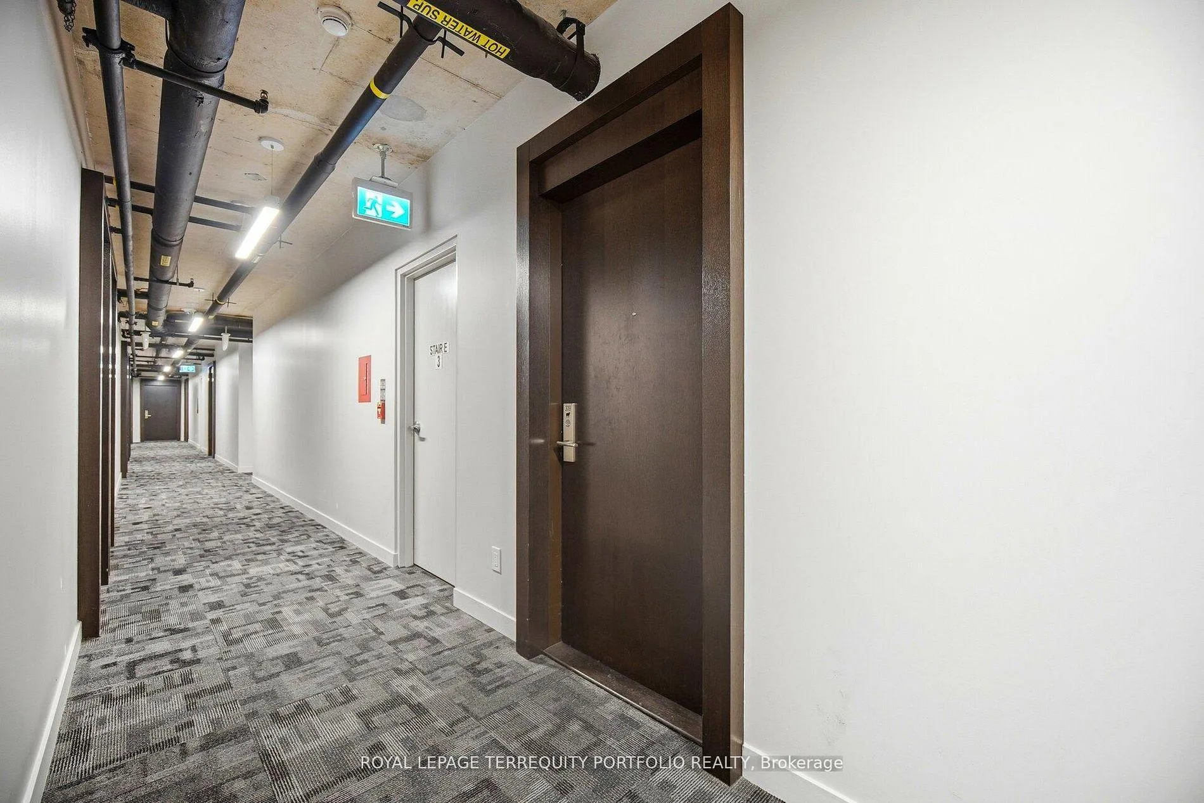
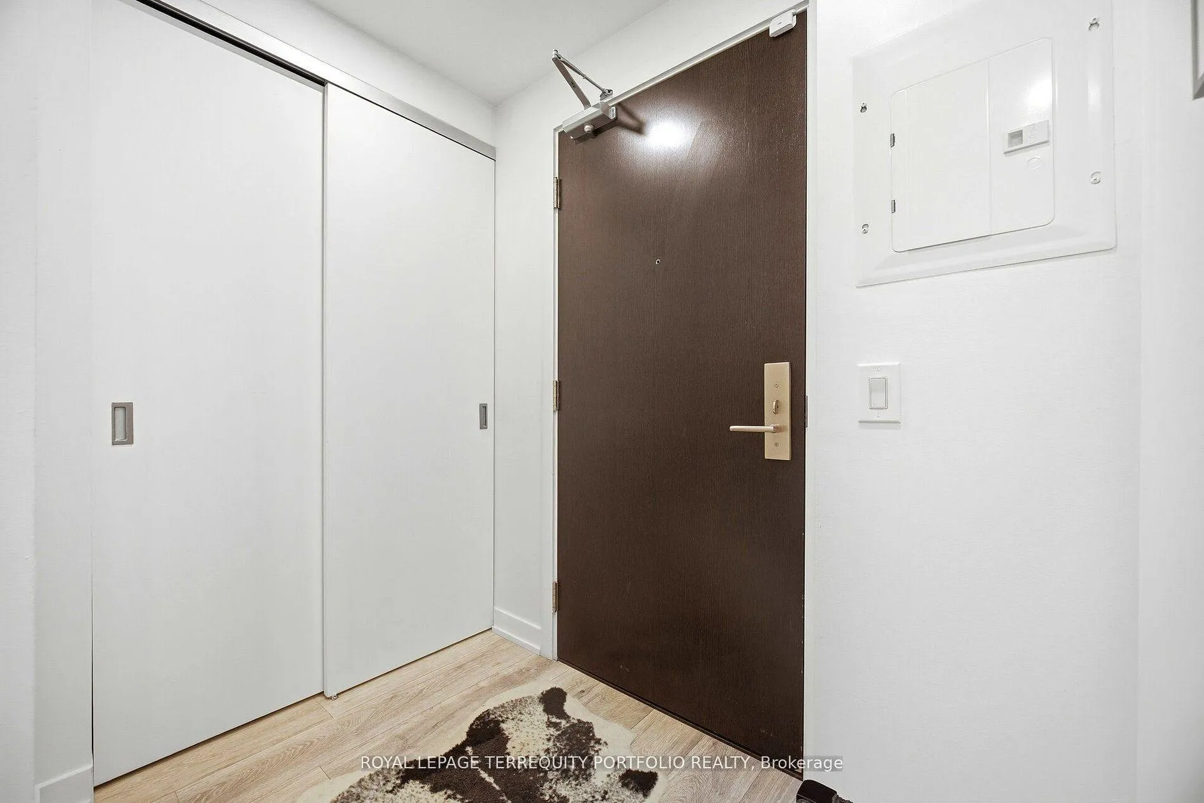
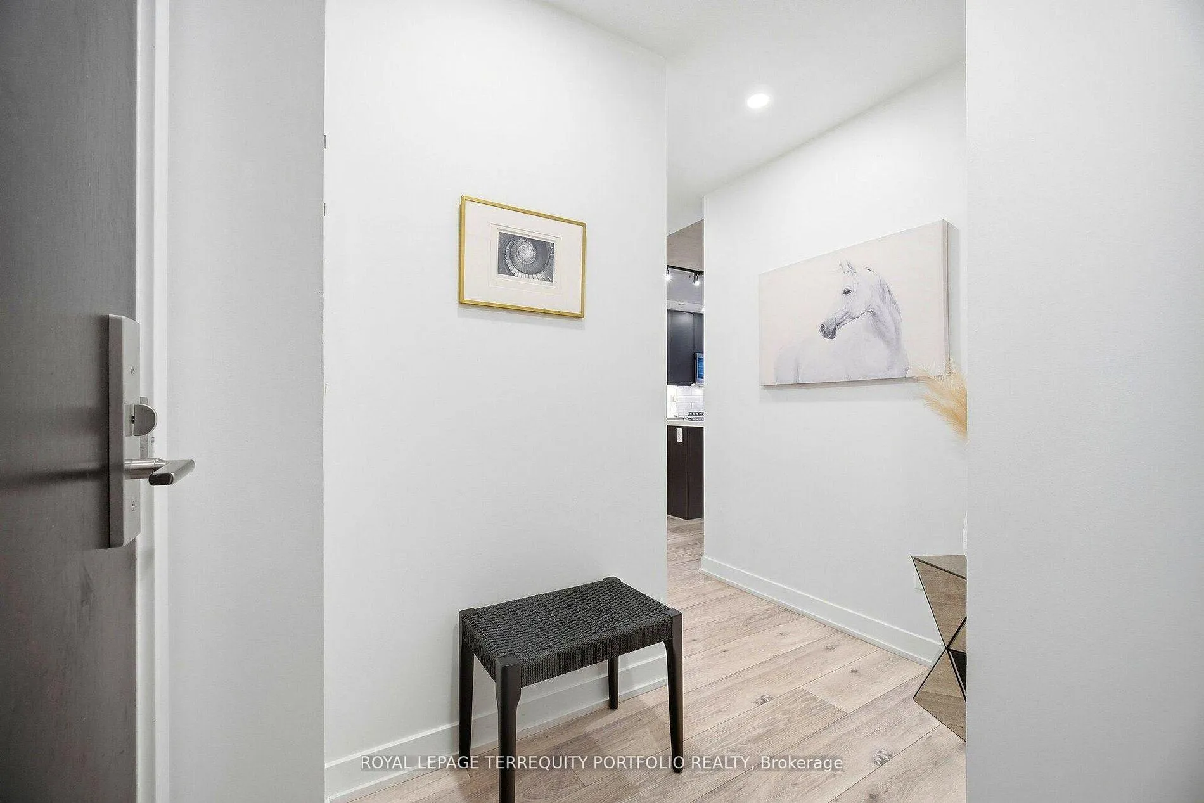 See all 32 photos
Facts and features
- ExposureSouth east
- LaundryEnsuite
- LockerExclusive
- BalconyOpen
- Central air
- Concierge
- Gym
- Outdoor pool
The homeCondo Apartment, Apartment, Age 0–5 years
- Type: Condo Apartment
- Style: Apartment
- Age: 0–5 years
- Living space: 900–999 sq ft
- Basement: None
- Exposure: South East
- View: Downtown
InsideEnsuite, Bar fridge, built-in oven, carpet free, Concierge/security
- Laundry: Ensuite
- Features: Bar fridge, built-in oven, carpet free
- Security: Concierge/security
- Rooms above ground: 5
- Bedrooms: 2
- Bathrooms: 2
- Kitchens: 1
OutsideConcrete, Open
- Exterior: Concrete
- Balcony: Open
Parking and locker1 Parking, Underground, Exclusive
- Spaces: 1 Parking
- Garage: Underground
- Parking type: Exclusive
- Driveway: Underground
- Locker: Exclusive
- Locker unit: 57
- Locker level: B
Building55 east, Storeys 25, Units 276
- Name: 55 east
- Storeys: 25
- Units: 276
- Registered: 2018
- Condo corporation: 2887
- Amenities: Bbqs allowed, concierge, gym, outdoor pool, visitor parking, elevator
- Pets: Allowed
Heating, water and powerFan coil, gas, Central air
- Heating: Fan coil, gas
- Cooling: Central air
Rent and termsRent $3,500 a month, Entire property, Unfurnished
- Rent: $3,500 a month
- Space for rent: Entire property
- Furnished: Unfurnished
- Lease: 12 months
- Paid: Monthly
- Rent includes: Building insurance, building maintenance, recreation facility, water
- Deposit: Required
- Credit check: Required
- Employment letter: Required
- Rental application: Required
- References: Required
- Rental items: Heat pump $50.85 including hst
IncludedS/s fridge, gas cooktop, b/i oven, bar fridge, b/i dishwasher, full size washer, dryer, all window coverings., N/a
- Included: S/s fridge, gas cooktop, b/i oven, bar fridge, b/i dishwasher, full size washer, dryer, all window coverings.
- Not included: N/a
NearbyPark, place of worship, public transit
- Close to: Park, place of worship, public transit
Listing detailsC13009412, Rented, Apr 16, 2026
- MLS® number: C13009412
- Status: Rented
- Listed on: Apr 16, 2026
- Days on market: 41
- Updated: May 27, 2026
- Possession: Immediate
- Occupied by: Vacant
- Listing brokerage: ROYAL LEPAGE TERREQUITY PORTFOLIO REALTY
About this home
Unit 309, 55 Ontario Street, Toronto (Moss Park), ON M5A 0T8
Welcome to 55 East Condos - this highly sought-after Ideal "Sendai" model offers an exceptional layout with 9' ceilings and stylish wood flooring throughout. Step into a beautifully designed living space that opens to a large corner balcony with a BBQ gas hookup, ideal for seamless indoor-outdoor entertaining. The chef-inspired kitchen is the true heart of the home, featuring a gas range, built-in oven, bar fridge, and a huge centre island perfect for hosting, casual dining, or gathering with friends. Thoughtfully designed with both function and style in mind, it's a space that elevates everyday living. This residence offers two generously sized bedrooms and two spa-like bathrooms, creating a private and comfortable retreat. Parking and locker included for added convenience. Situated in one of downtown Toronto's most vibrant neighborhoods, enjoy effortless access to streetcar lines and future Ontario line. Just minutes from the Distillery District, St. Lawrence Market, Corktown Commons, and an array of top restaurants, cafes, and boutique shops. With easy access to the Financial District, waterfront trails, and major highways, this location offers the perfect balance of urban energy and neighbourhood charm. A must see!
Ask about this home
A HOMEH agent will answer your questions about this home.
Know more about East 55 Condos
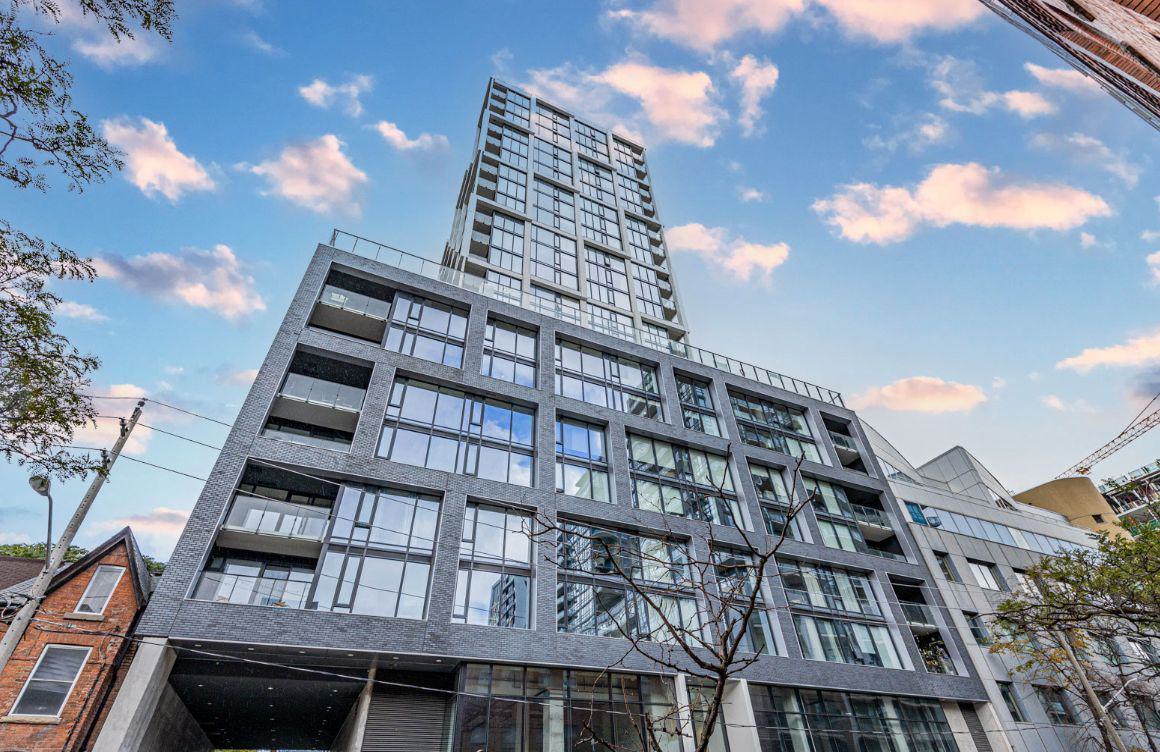
Condo building · 53 Ontario St
East 55 Condos is a 25-storey condo with 276 suites, built in 2018 by Lamb Development Corp. Right now 7 for sale and 7 for rent are on the market here.
- 25storeys
- 276suites
- $949/sq ft
- 2018built
No similar units for rent in East 55 Condos right now.
Around this home
Daily convenience, out of 100, from the distances below
Schools nearby
School rating, out of 10.
Helpful calculators
Your HOMEH agent

"I would see it this week."