

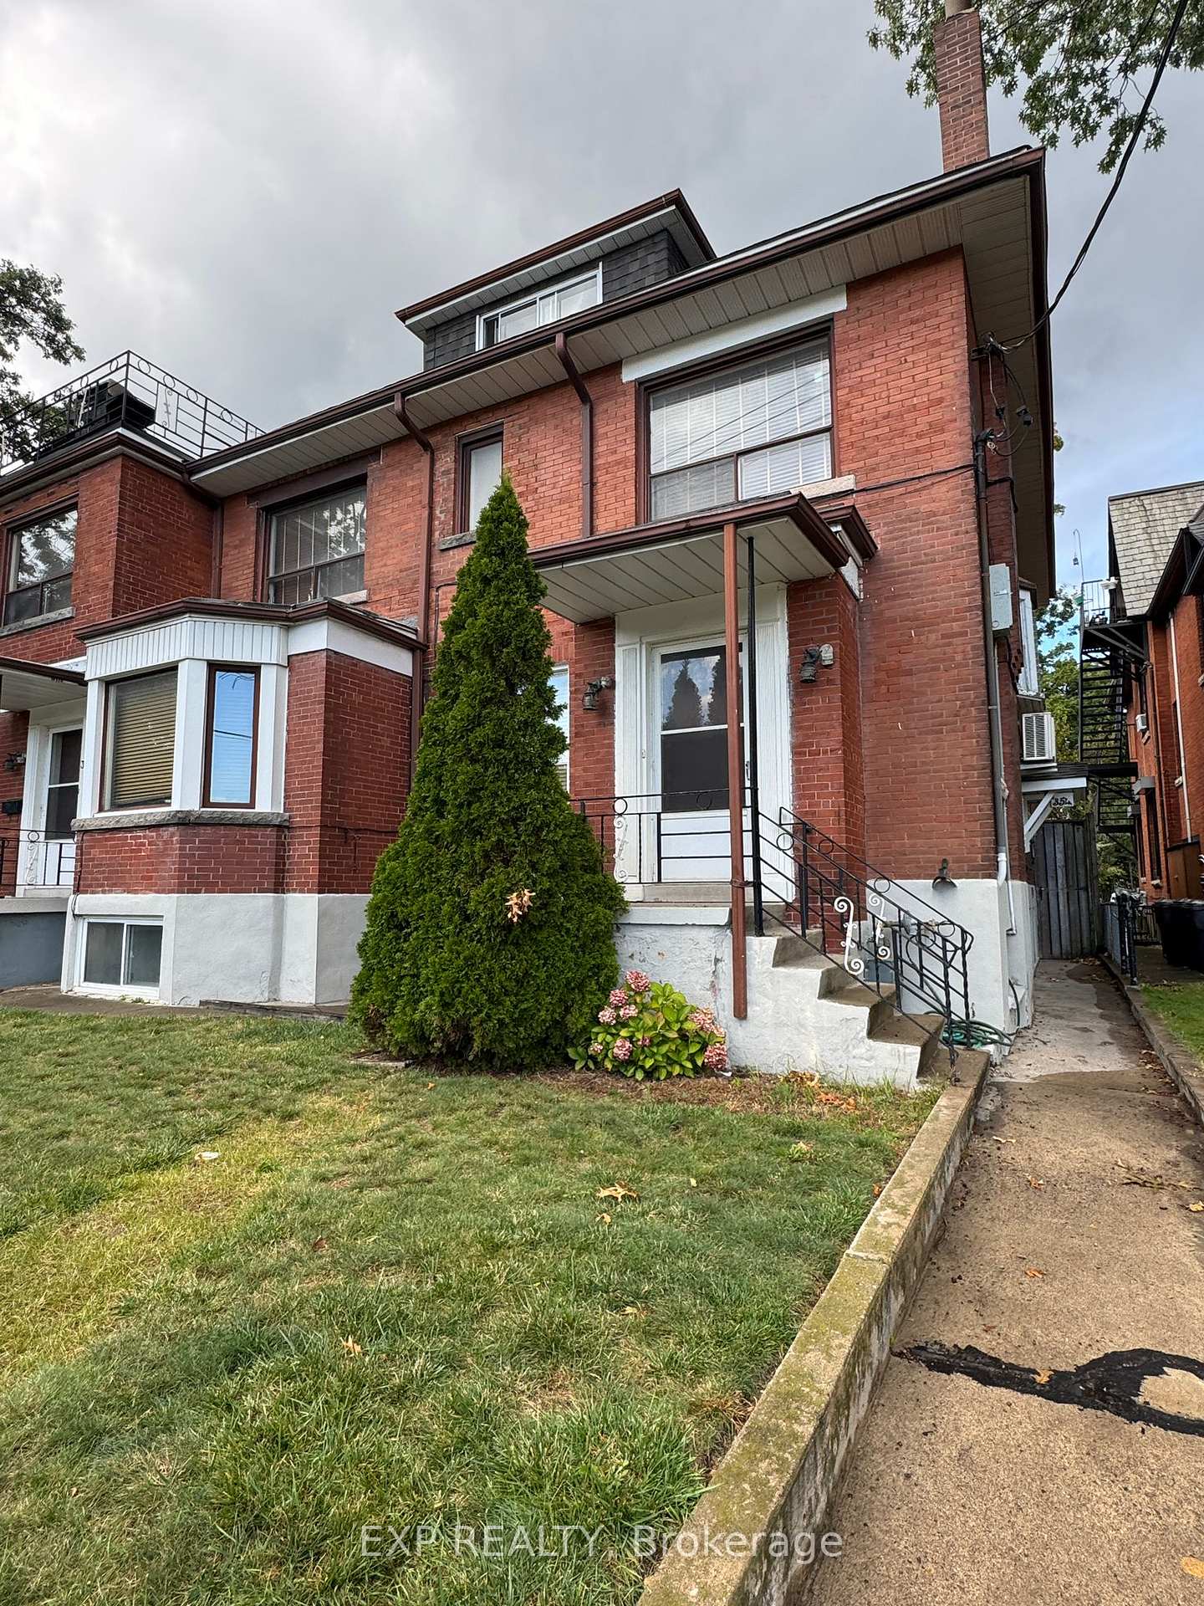
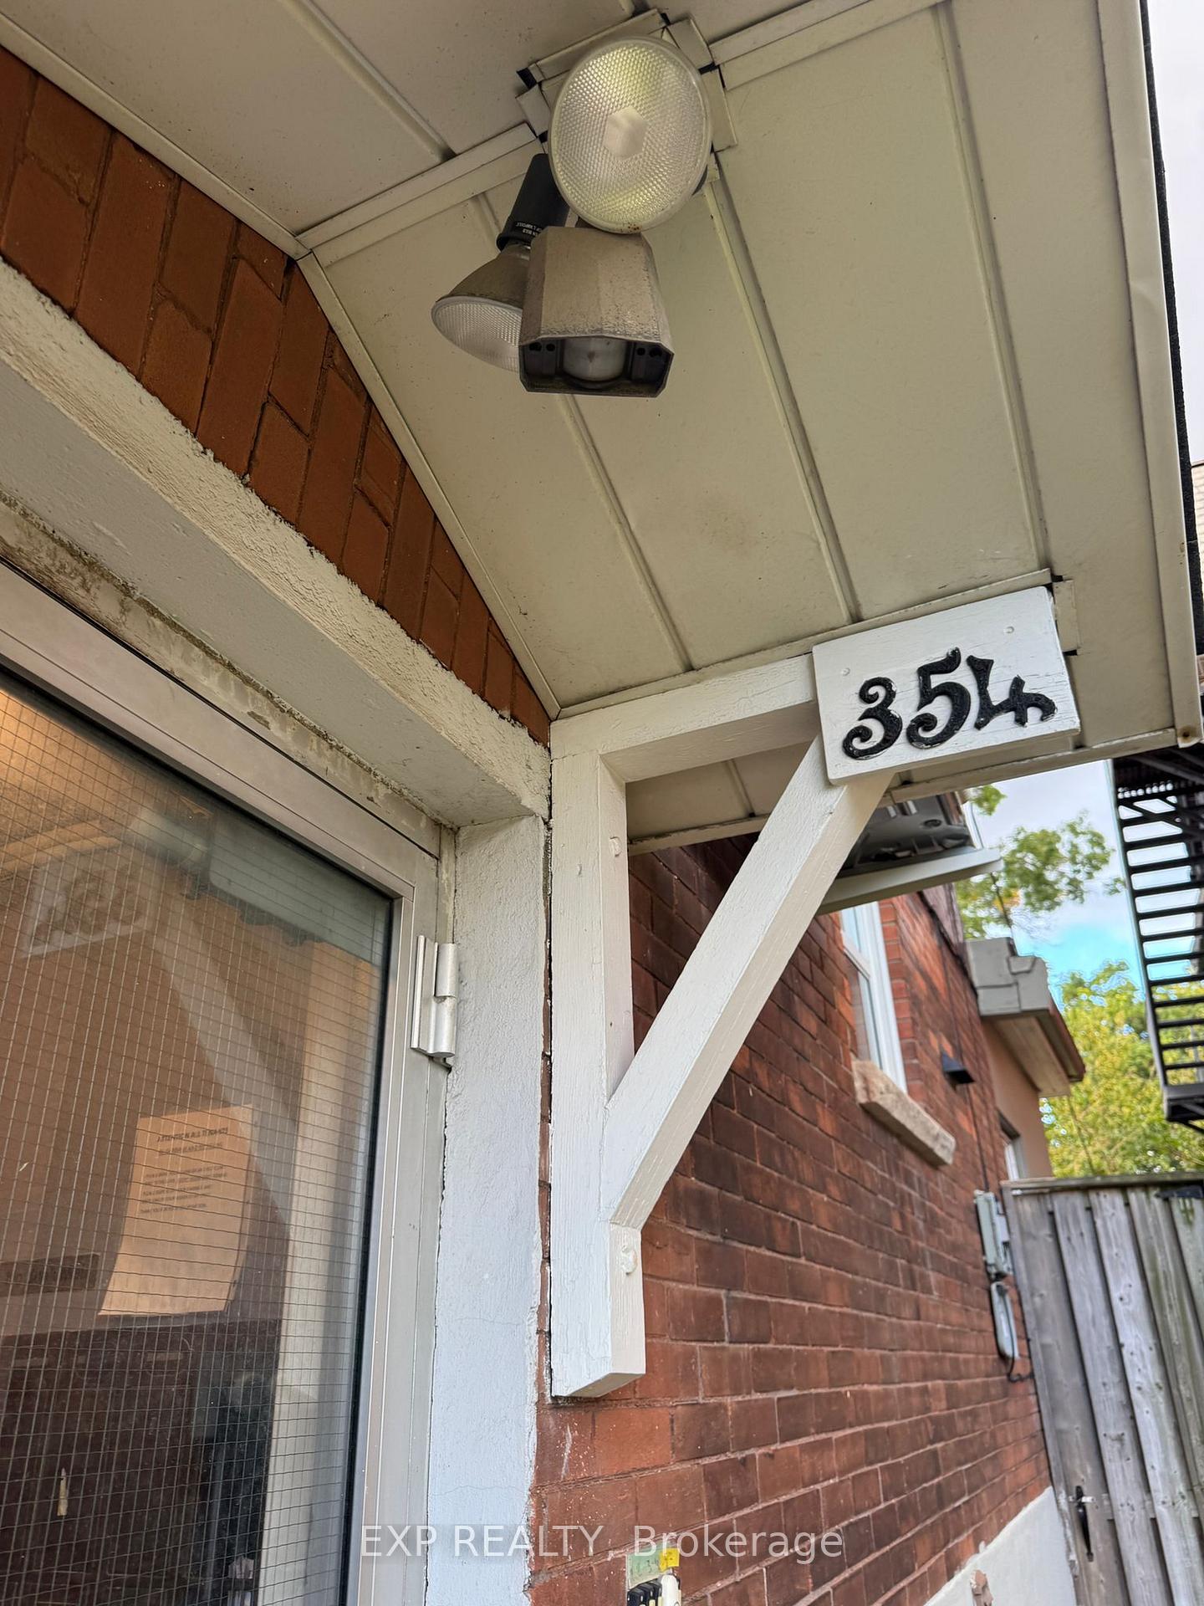
Unit 7, 354 Annette Street
Detached Rented
1/13Unit 7, 354 Annette Street
Detached Rented
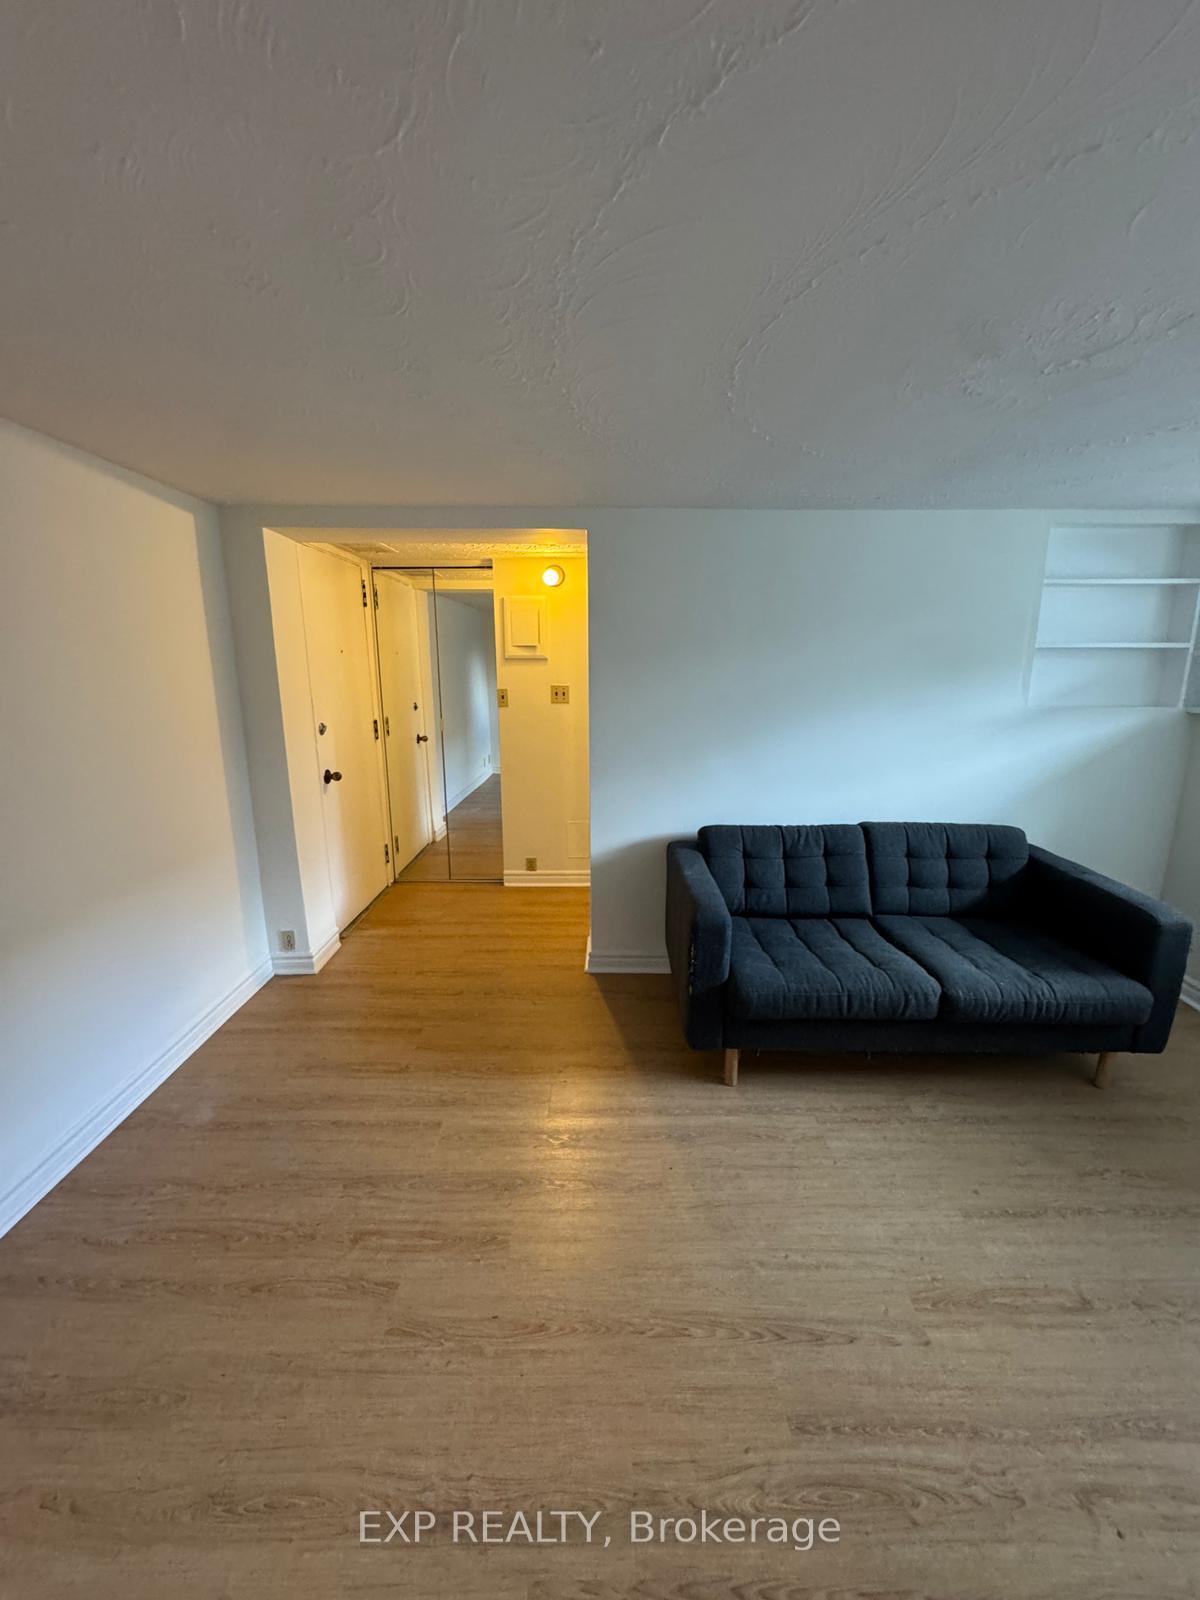 See all 13 photos
1 Bedroom
1 Bathroom
0 Garage
<700 sq.ft
Other
— Unit
Property history
Facts and features
- BasementFull
- Lease term12 months
- FurnishedUnfurnished
- LaundryCoin operated
What stands out
- Hardwood floors
- Central air
The homeDetached, 3-storey, Under 700 sq ft
- Type: Detached
- Style: 3-storey
- Living space: Under 700 sq ft
- Basement: Full
InsideHardwood, Coin operated, lower level, Other
- Flooring: Hardwood
- Laundry: Coin operated, lower level
- Features: Other
- Rooms above ground: 4
- Bedrooms: 1
- Bathrooms: 1
- Kitchens: 1
Outside and lotBrick, Asphalt shingle, Concrete
Outside
- Exterior: Brick
- Roof: Asphalt shingle
- Foundation: Concrete
- Shape: Rectangular
ParkingPrivate
- Driveway: Private
Heating, water and powerRadiant, gas, Central air, Municipal water
- Heating: Radiant, gas
- Cooling: Central air
- Water: Municipal water
- Sewer: Municipal sewer
Rent and termsRent $1,785 a month, Other, Unfurnished
- Rent: $1,785 a month
- Space for rent: Other
- Furnished: Unfurnished
- Lease: 12 months
- Paid: Monthly
- Rent includes: Common elements, heat, parking, water
- Deposit: Required
- Credit check: Required
- Employment letter: Required
- Rental application: Required
- References: Required
Listing detailsW12071930, Rented, Apr 9, 2025
- MLS® number: W12071930
- Status: Rented
- Listed on: Apr 9, 2025
- Days on market: 14
- Updated: Apr 23, 2025
- Possession: Immediate
- Occupied by: Vacant
- Listing brokerage: eXp Realty
About this home
Unit 7, 354 Annette Street, Toronto (High Park North), ON M6P 1R5
Other
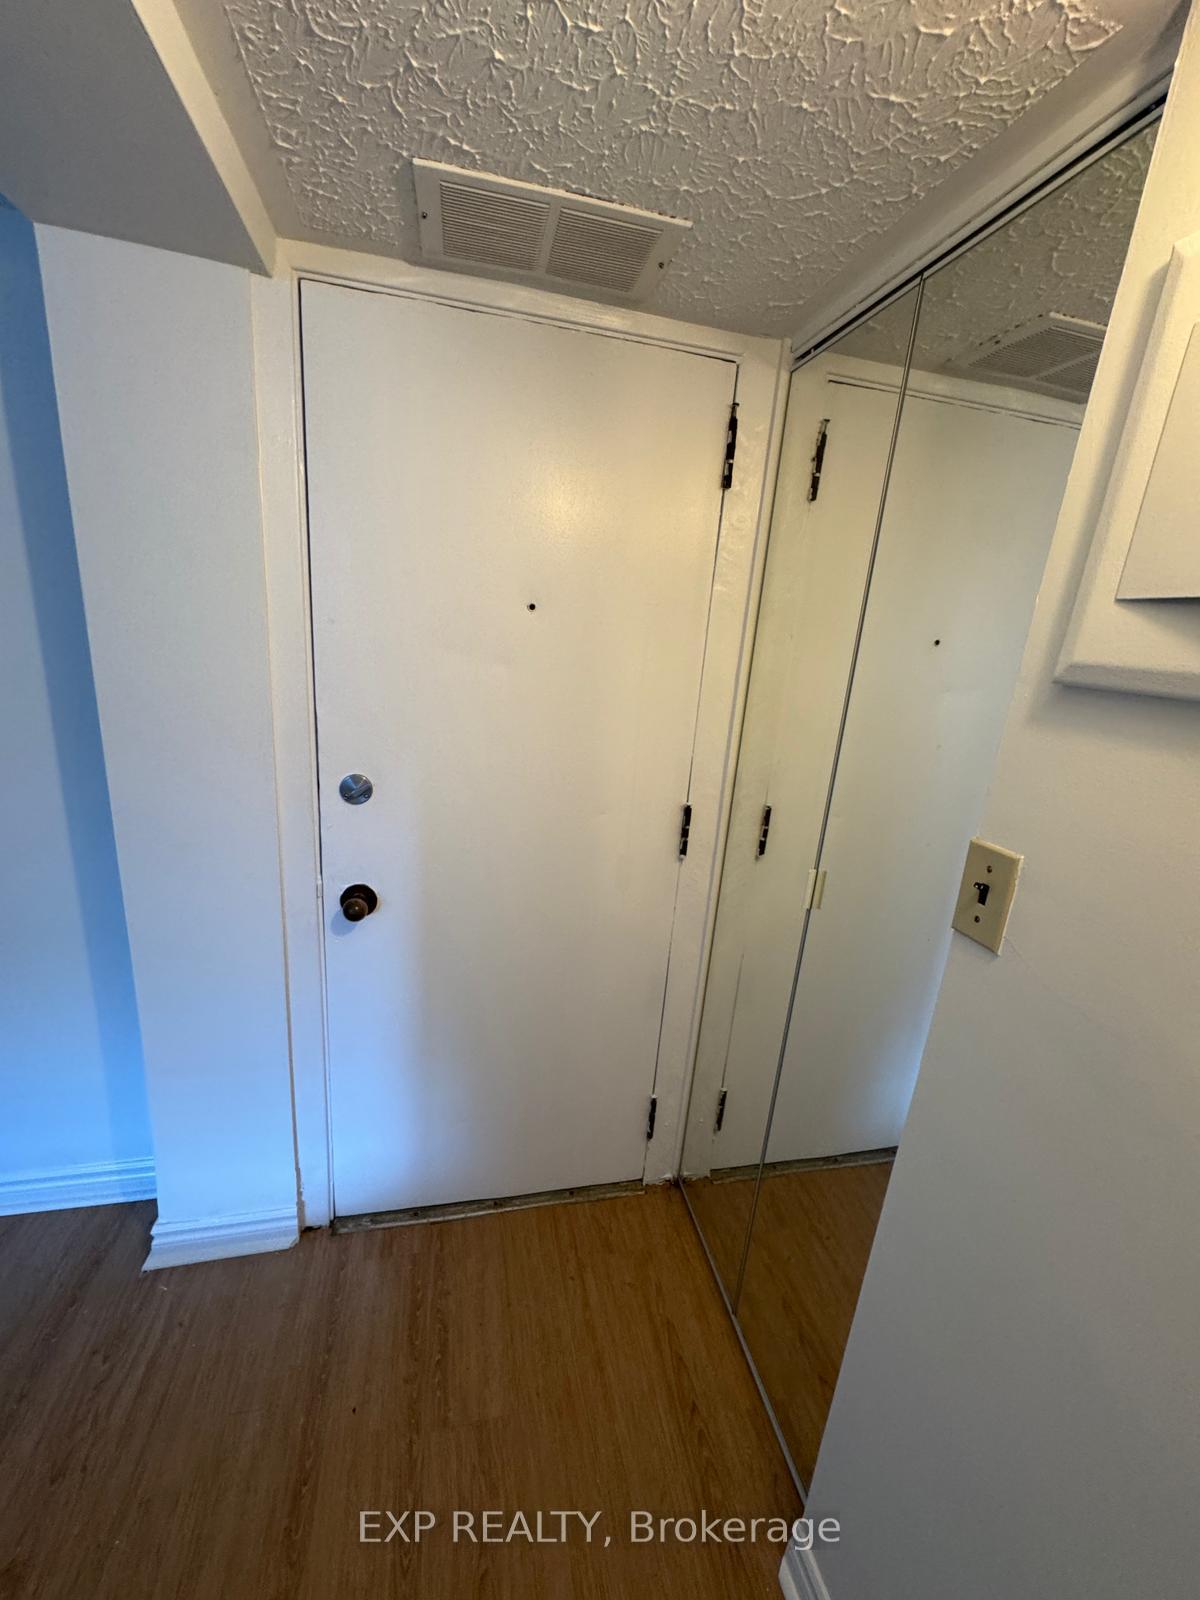
Spacious, Newly Updated 1 bedroom Lower Level Apt. self contained unit with separate entrance.Features Gleaming New Flooring Throughout, All New, 3 piece bathroom. Shared laundry facilities.Steps To High Park, Bloor West Village and Junction Cafes. Street permit parking available. Once Seen, You Will Fall In Love!
Read more
Ask about this home
A HOMEH agent will answer your questions about this home.
Ask a question
Around this home
Evelyn & Annette
Errands
Parks
Schools
Daily convenience, out of 100, from the distances below
ParkMaher Circle Parkette · 11 within 1 km4 min walk252 m
GroceryHigh Park Variety5 min walk336 m
SchoolSt Cecilia Catholic School3 min walk160 m
PharmacyJunction Chemist7 min walk420 m
Cafés & foodLittle Free Library · 15 within 1 km2 min walk128 m
Gym & rec centreAnnette Community Recreation Centre2 min walk128 m
LibraryToronto Public Library - Annette Street12 min walk734 m
HospitalRunnymede Healthcare Centre9 min walk541 m
WalkDriveStraight-line distance, open map data
Grocery0.3 km
Park0.3 km
Coffee0.3 km
Dining0.3 km
Gym0.5 km
Hospital0.5 km
Schools nearby
School rating, out of 10.
St Cecilia Catholic Schoolelementary · Catholic · 0.2 km
7.6/10Good
High Park Alternative School Juniorelementary · Public · 0.2 km
8.2/10Excellent
Annette Street Junior and Senior Public Schoolelementary · Public · 0.2 km
7.6/10Good
Contact agent
Helpful calculators
Rent vs buy
Affordability
Mortgage
Down payment
Stress test
CMHC insurance
Your HOMEH agent

KimHOMEH agent · Toronto
"I would see it this week."
Ask Kim