

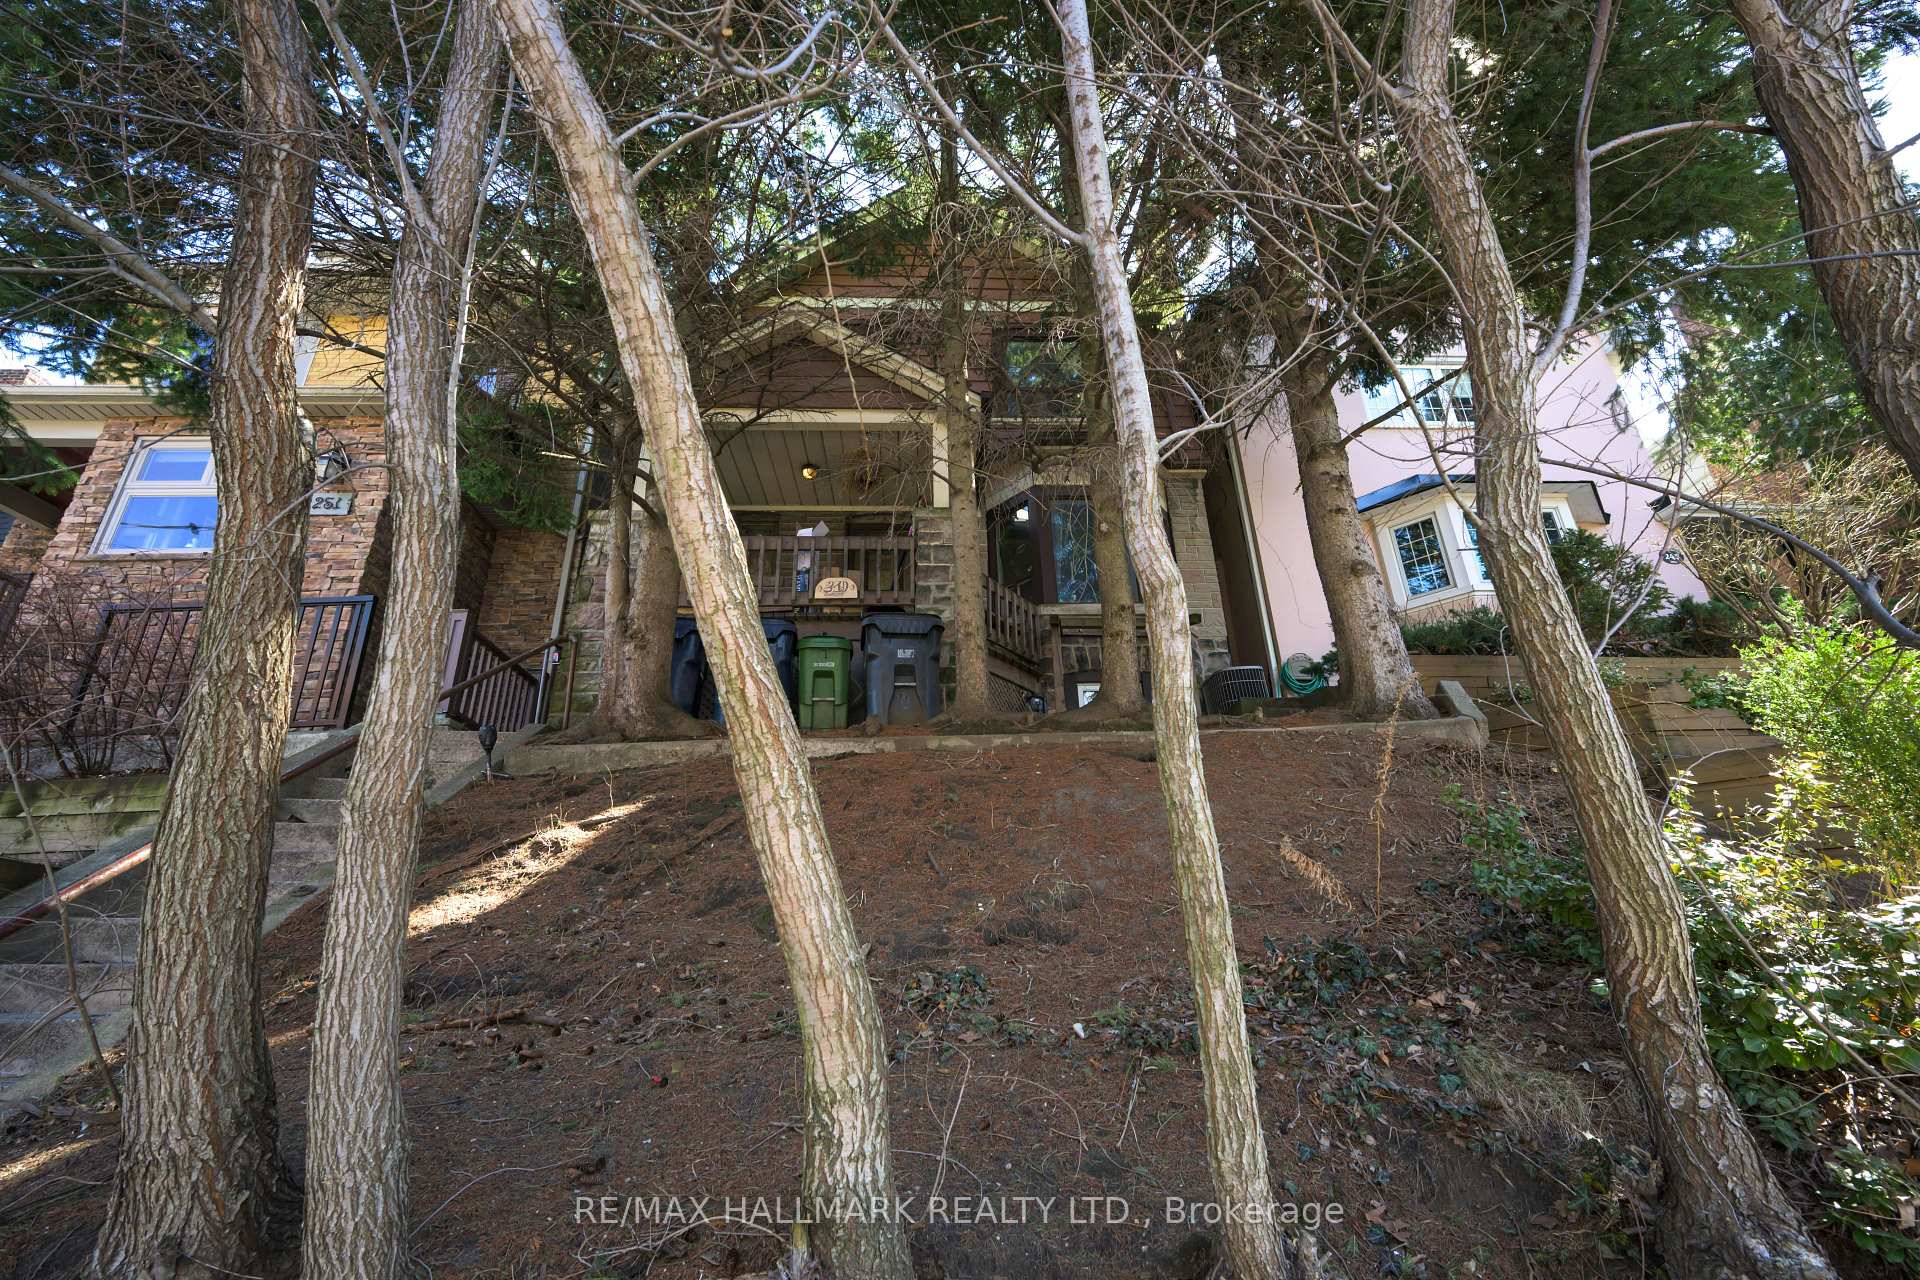
2nd Floor, 249 Glendonwynne Road
2nd Floor, 249 Glendonwynne Road
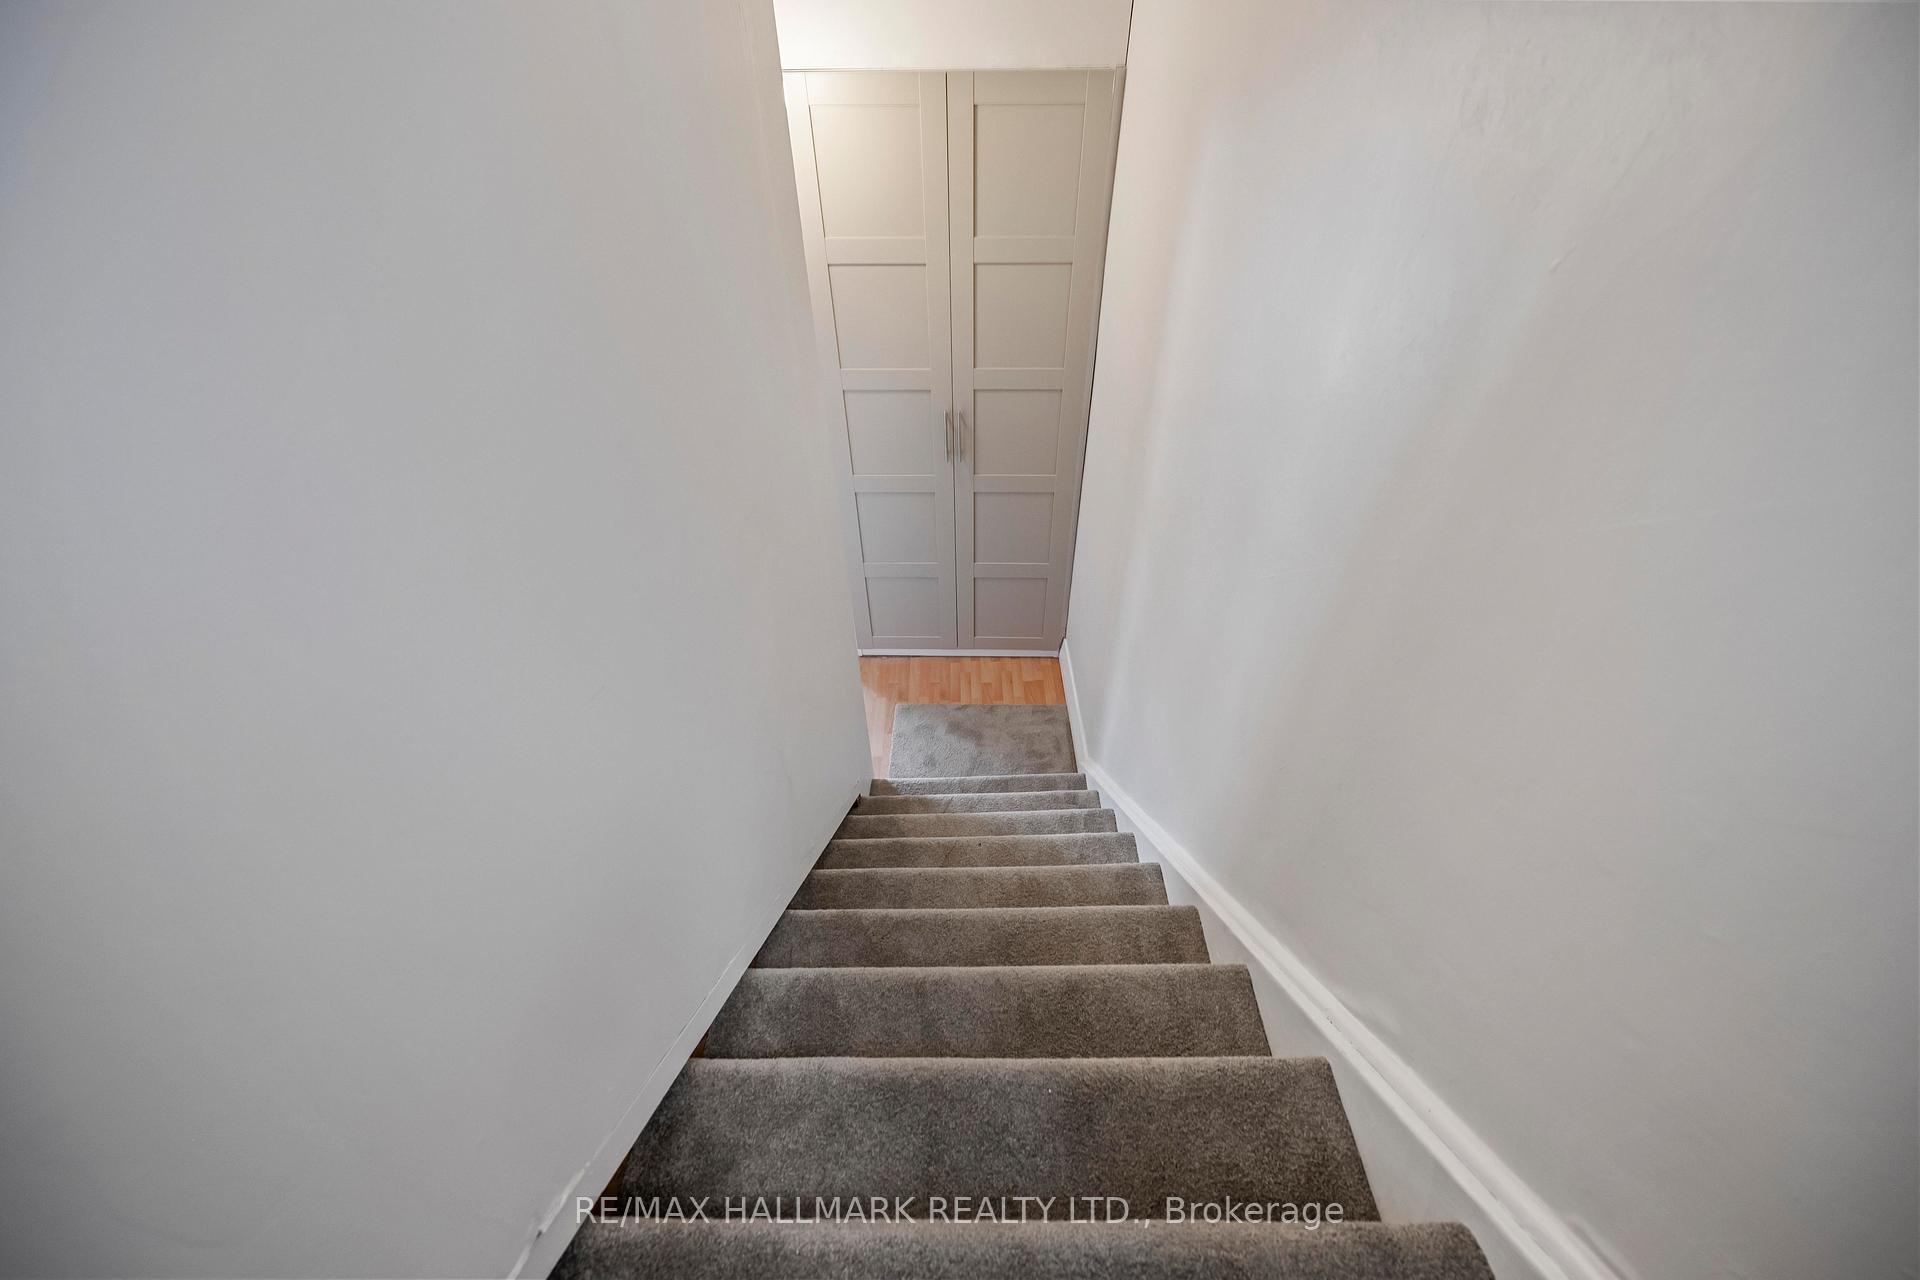 See all 20 photos
Property history
Facts and features
- BasementNone
- Lease term12 months
- FurnishedUnfurnished
- LaundryIn-suite
- Central air
The homeDetached, 2-storey, Basement None
- Type: Detached
- Style: 2-storey
- Basement: None
InsideIn-suite laundry, upper level, Carpet free, Rooms above ground 4
- Laundry: In-suite laundry, upper level
- Features: Carpet free
- Rooms above ground: 4
- Bedrooms: 2
- Bathrooms: 1
- Kitchens: 1
Outside and lotAluminum siding, brick, Asphalt shingle, Unknown
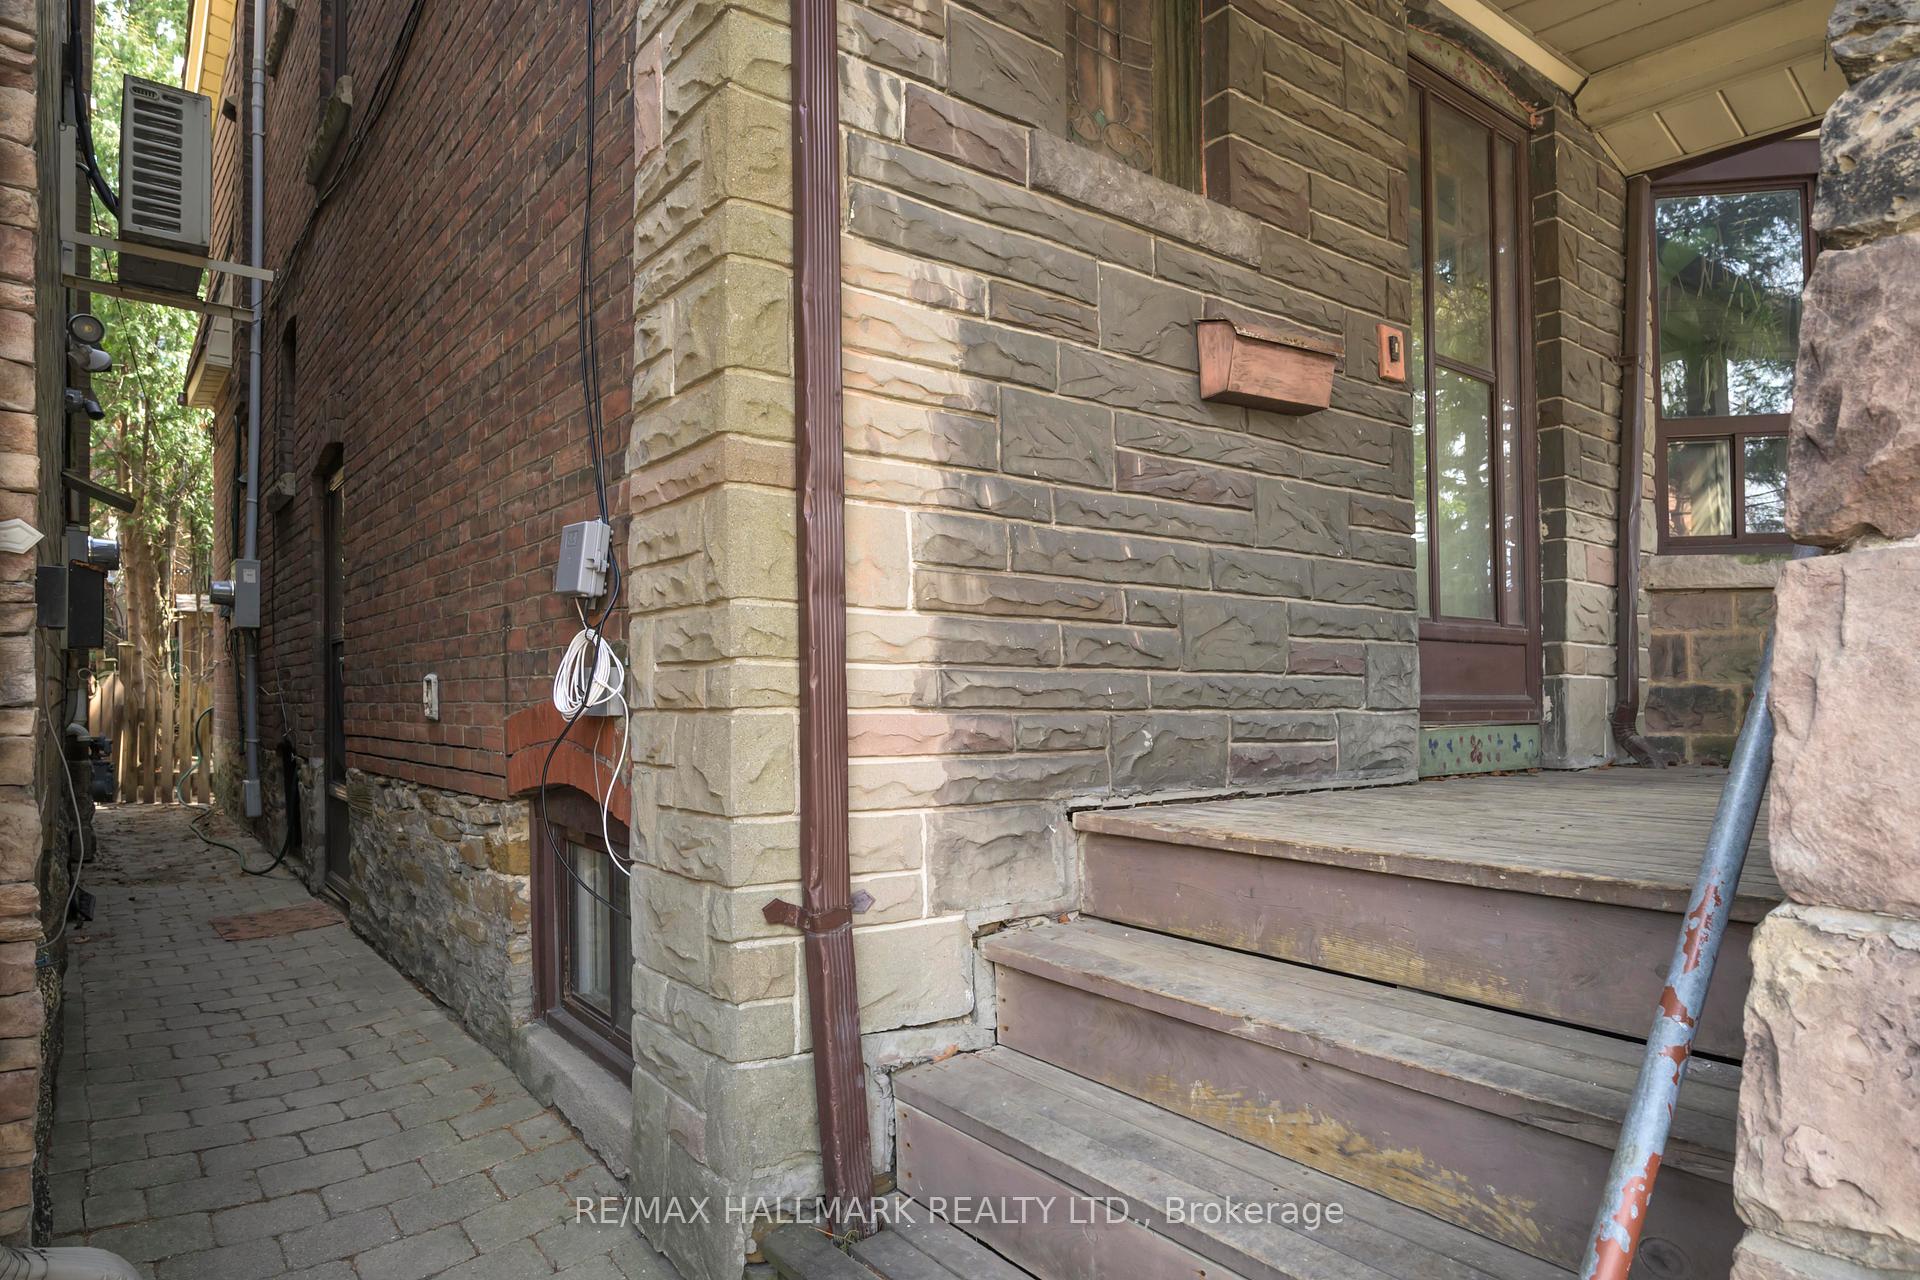
- Exterior: Aluminum siding, brick
- Roof: Asphalt shingle
- Foundation: Unknown
Heating, water and powerForced air, gas, Central air, Municipal water
- Heating: Forced air, gas
- Cooling: Central air
- Water: Municipal water
- Sewer: Municipal sewer
Rent and termsRent $2,675 a month, 2nd floor, Unfurnished
- Rent: $2,675 a month
- Space for rent: 2nd floor
- Furnished: Unfurnished
- Lease: 12 months
- Paid: Monthly
- Rent includes: All inclusive
- Deposit: Required
- Credit check: Required
- Employment letter: Required
- Rental application: Required
- References: Required
IncludedAll new ( never used) stainless steel appliances; fridge, stove, b/i dishwasher, above the range microwave and brand new stacked washer/dryer in second bedroom. all electric light fixtures.
- Included: All new ( never used) stainless steel appliances; fridge, stove, b/i dishwasher, above the range microwave and brand new stacked washer/dryer in second bedroom. all electric light fixtures.
Listing detailsW12091334, Rented, Apr 18, 2025
- MLS® number: W12091334
- Status: Rented
- Listed on: Apr 18, 2025
- Days on market: 8
- Updated: Apr 26, 2025
- Possession: 1-29 days
- Occupied by: Vacant
- Listing brokerage: RE/MAX HALLMARK REALTY LTD.
About this home
2nd Floor, 249 Glendonwynne Road, Toronto (High Park North), ON M6P 3G4
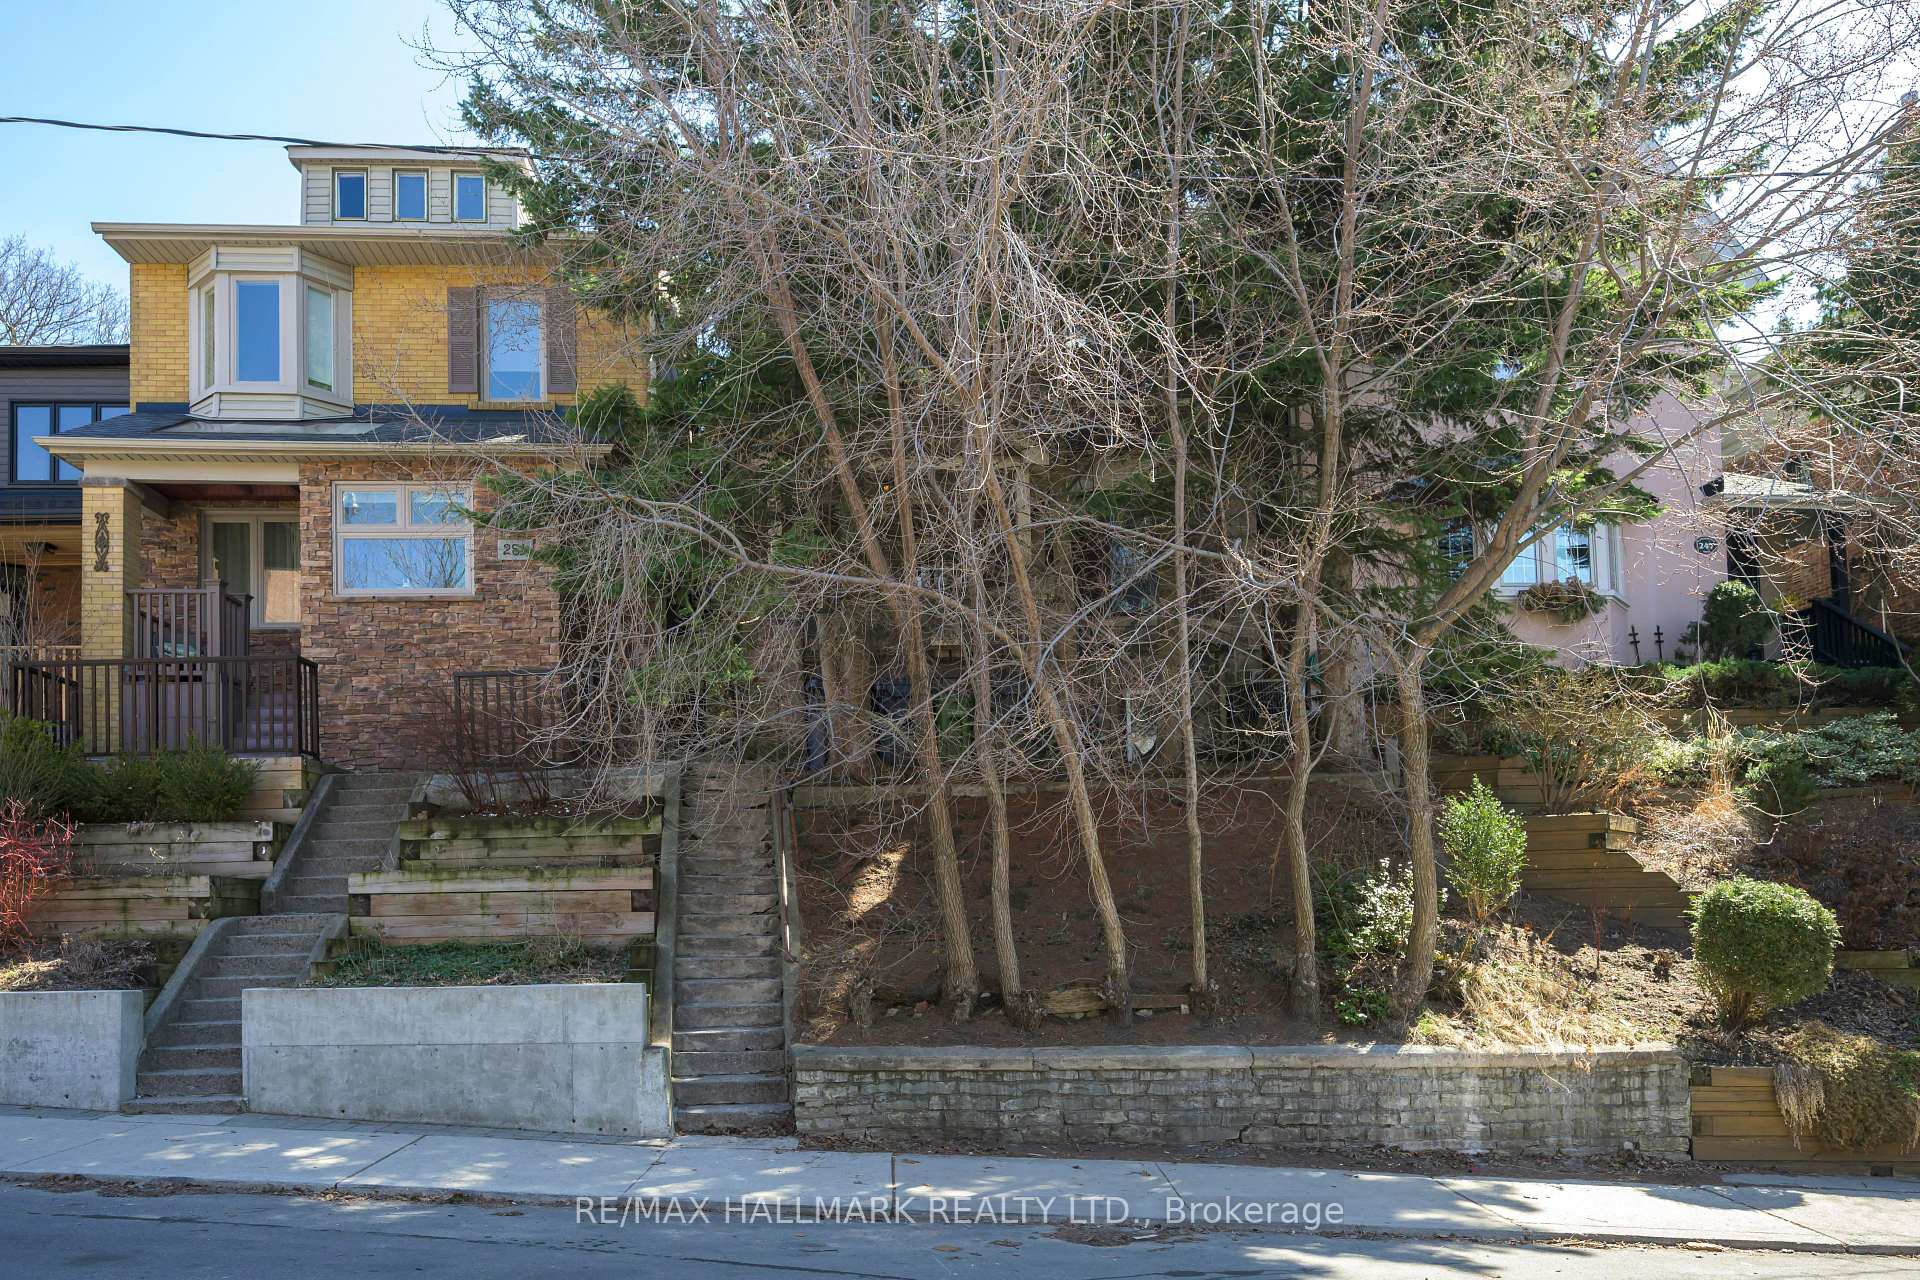
Perched Among The Trees In The Sought-After High Park Neighborhood, This Bright And Sunny 2-Bedroom, 1-Bath, 2nd-Floor Apartment Offers A Park-Like Setting With A Serene View. Step Inside This Newly Renovated (Never Lived In) Space To Find New Laminate Flooring Throughout, Renovated Eat-In Kitchen, Bathed In Natural Sunlight With All-New Stainless Steel Appliances, New Bathroom With Over-Sized Glass Shower And Freshly Painted Throughout. The Spacious Primary Bedroom Boasts A Wall-To-Wall Closet With Convenient Built-Ins, While The Ensuite Stacked Washer And Dryer Add Convenience. The Light-Filled 2nd Bedroom Makes For An Ideal Work-At-Home Arrangement, Or Guest Bedroom. Enjoy Central Air Conditioning, Lots Of Storage, Shared Backyard Access, And The Ease Of All-Inclusive Rent. Just Minutes From The Subway, Shops, Restaurants, High Park, Cycling Paths, And The Gardiner. Available Immediately. A Must See High Park Locale. No Pets, Non-Smokers. Check Out The 3D Tour & Floor Plan. Rent Is $2675 All Inclusive.
Ask about this home
A HOMEH agent will answer your questions about this home.
Around this home
Daily convenience, out of 100, from the distances below
Schools nearby
School rating, out of 10.
Helpful calculators
Your HOMEH agent

"I would see it this week."