

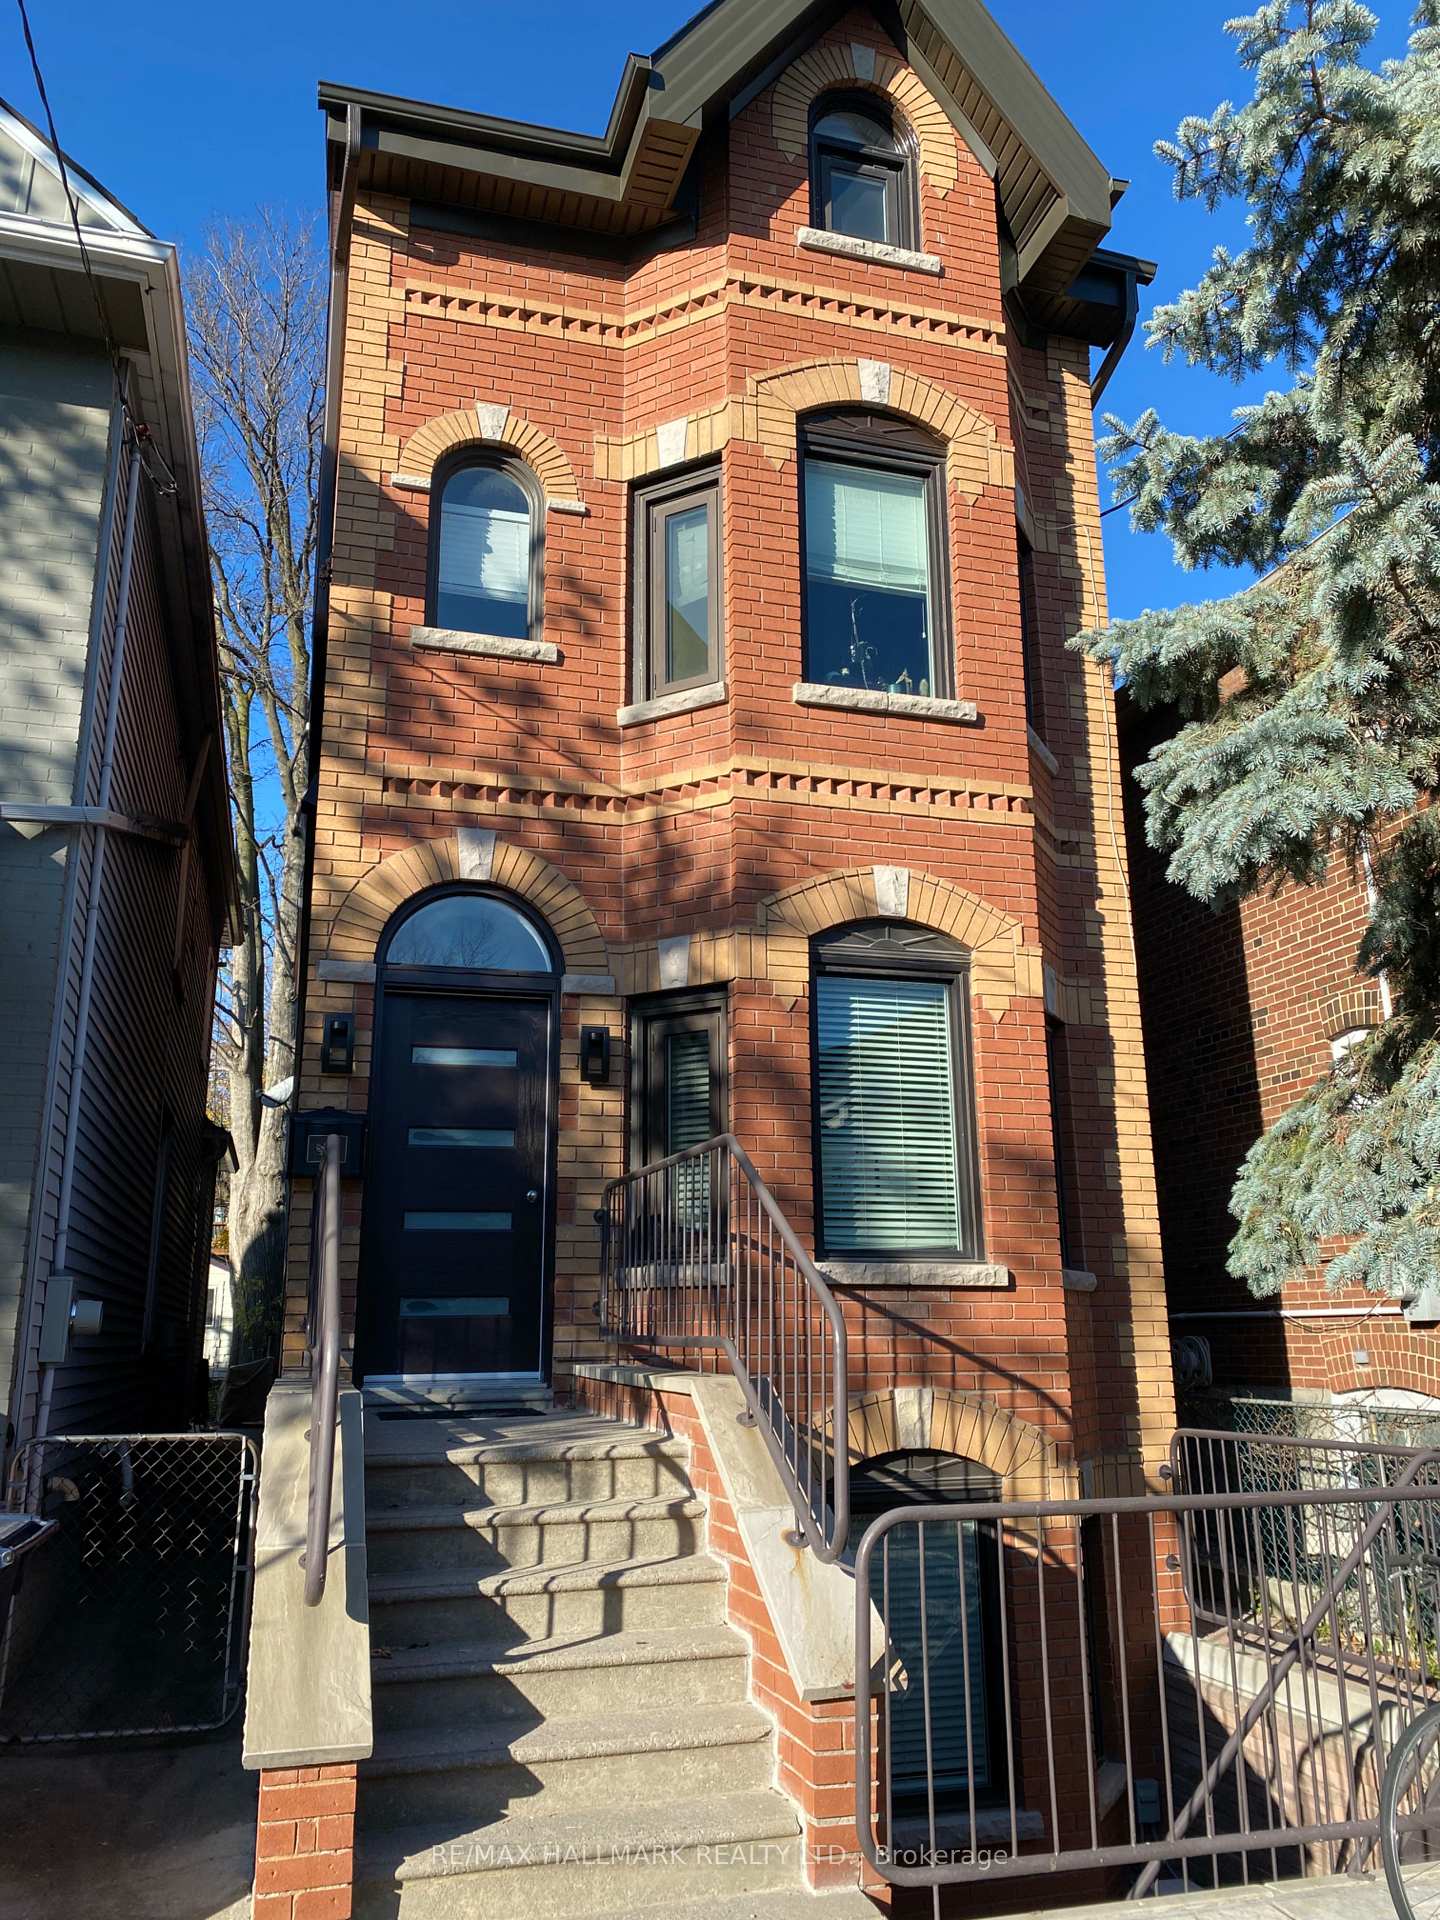
Unit C, 18 Melville Avenue
LowerUnit C, 18 Melville Avenue
Lower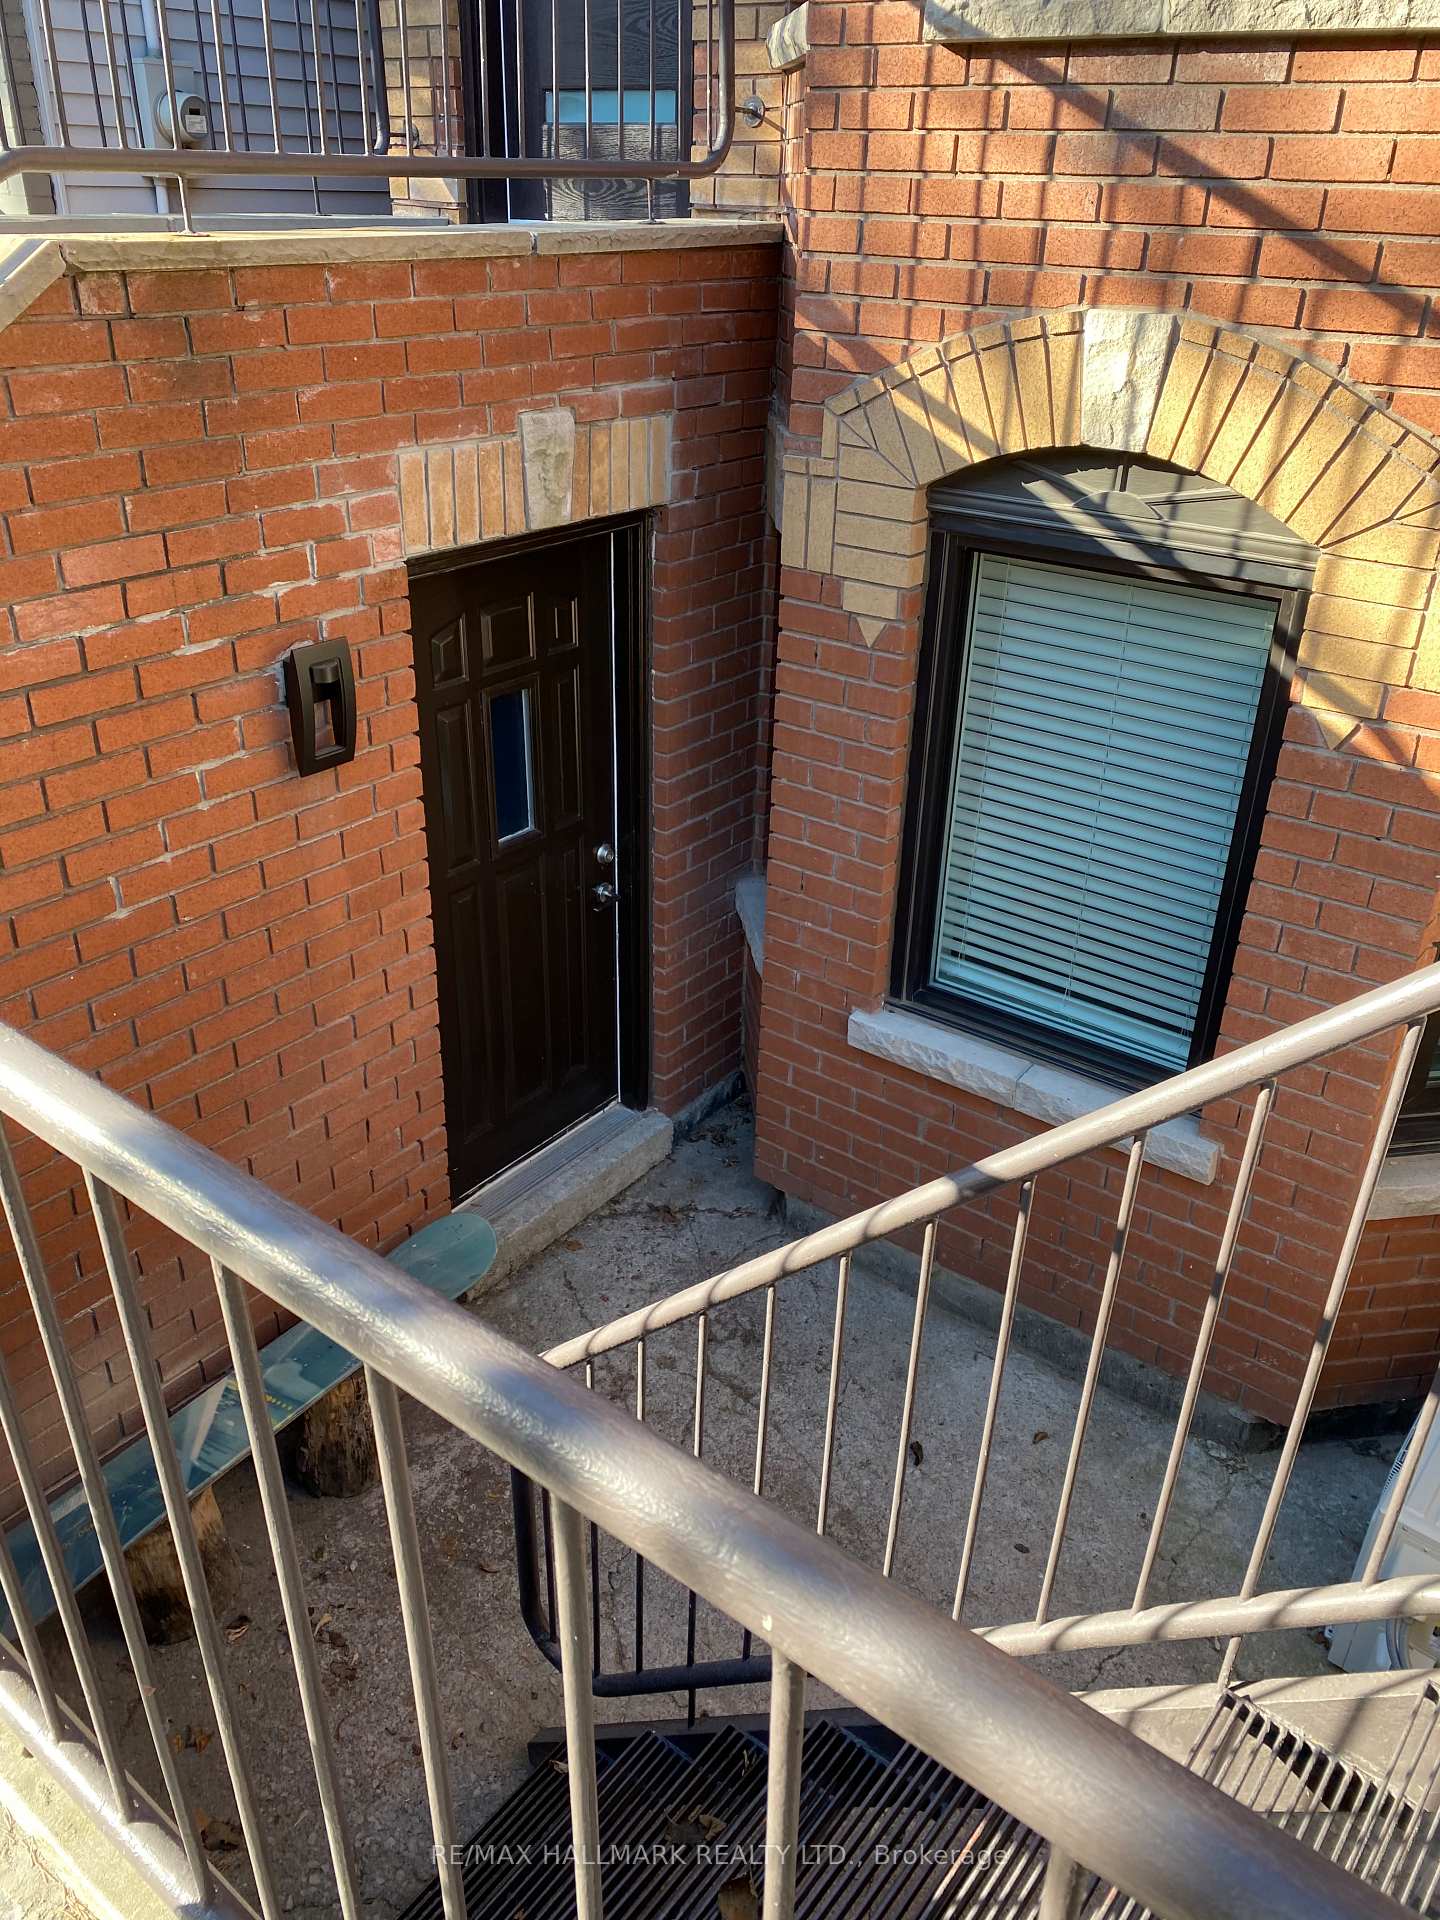
 See all 20 photos
Property history
Facts and features
- BasementApartment
- Lot size20 × 112 ft
- Lease term12 months
- FurnishedUnfurnished
The homeMultiplex, 3-storey, Age 31–50 years
- Type: Multiplex
- Style: 3-storey
- Age: 31–50 years
- Living space: 700–1,100 sq ft
- Basement: Apartment, finished
- Waterfront: None
InsideTile, Ensuite, laundry closet, lower level, Rooms above ground 5
- Flooring: Tile
- Laundry: Ensuite, laundry closet, lower level
- Rooms above ground: 5
- Bedrooms: 2
- Bathrooms: 1
- Kitchens: 1
Outside and lotBrick, Unknown, Unknown
- Exterior: Brick
- Roof: Unknown
- Foundation: Unknown
- Size: 20 × 112 ft
- Shape: Rectangular
ParkingLane
- Driveway: Lane
Heating, water and powerOther, gas, Wall unit(s), Municipal water
- Heating: Other, gas
- Cooling: Wall unit(s)
- Water: Municipal water
- Sewer: Municipal sewer
- Natural gas: No
- Hydro: Available
- Cable: Available
- Telephone: Available
Rent and termsRent $2,550 a month, Basement, Unfurnished
- Rent: $2,550 a month
- Space for rent: Basement
- Furnished: Unfurnished
- Lease: 12 months
- Paid: Monthly
- Rent includes: Central air conditioning, snow removal
- Deposit: Required
- Credit check: Required
- Employment letter: Required
- Rental application: Required
- References: Required
- Rental items: N/a
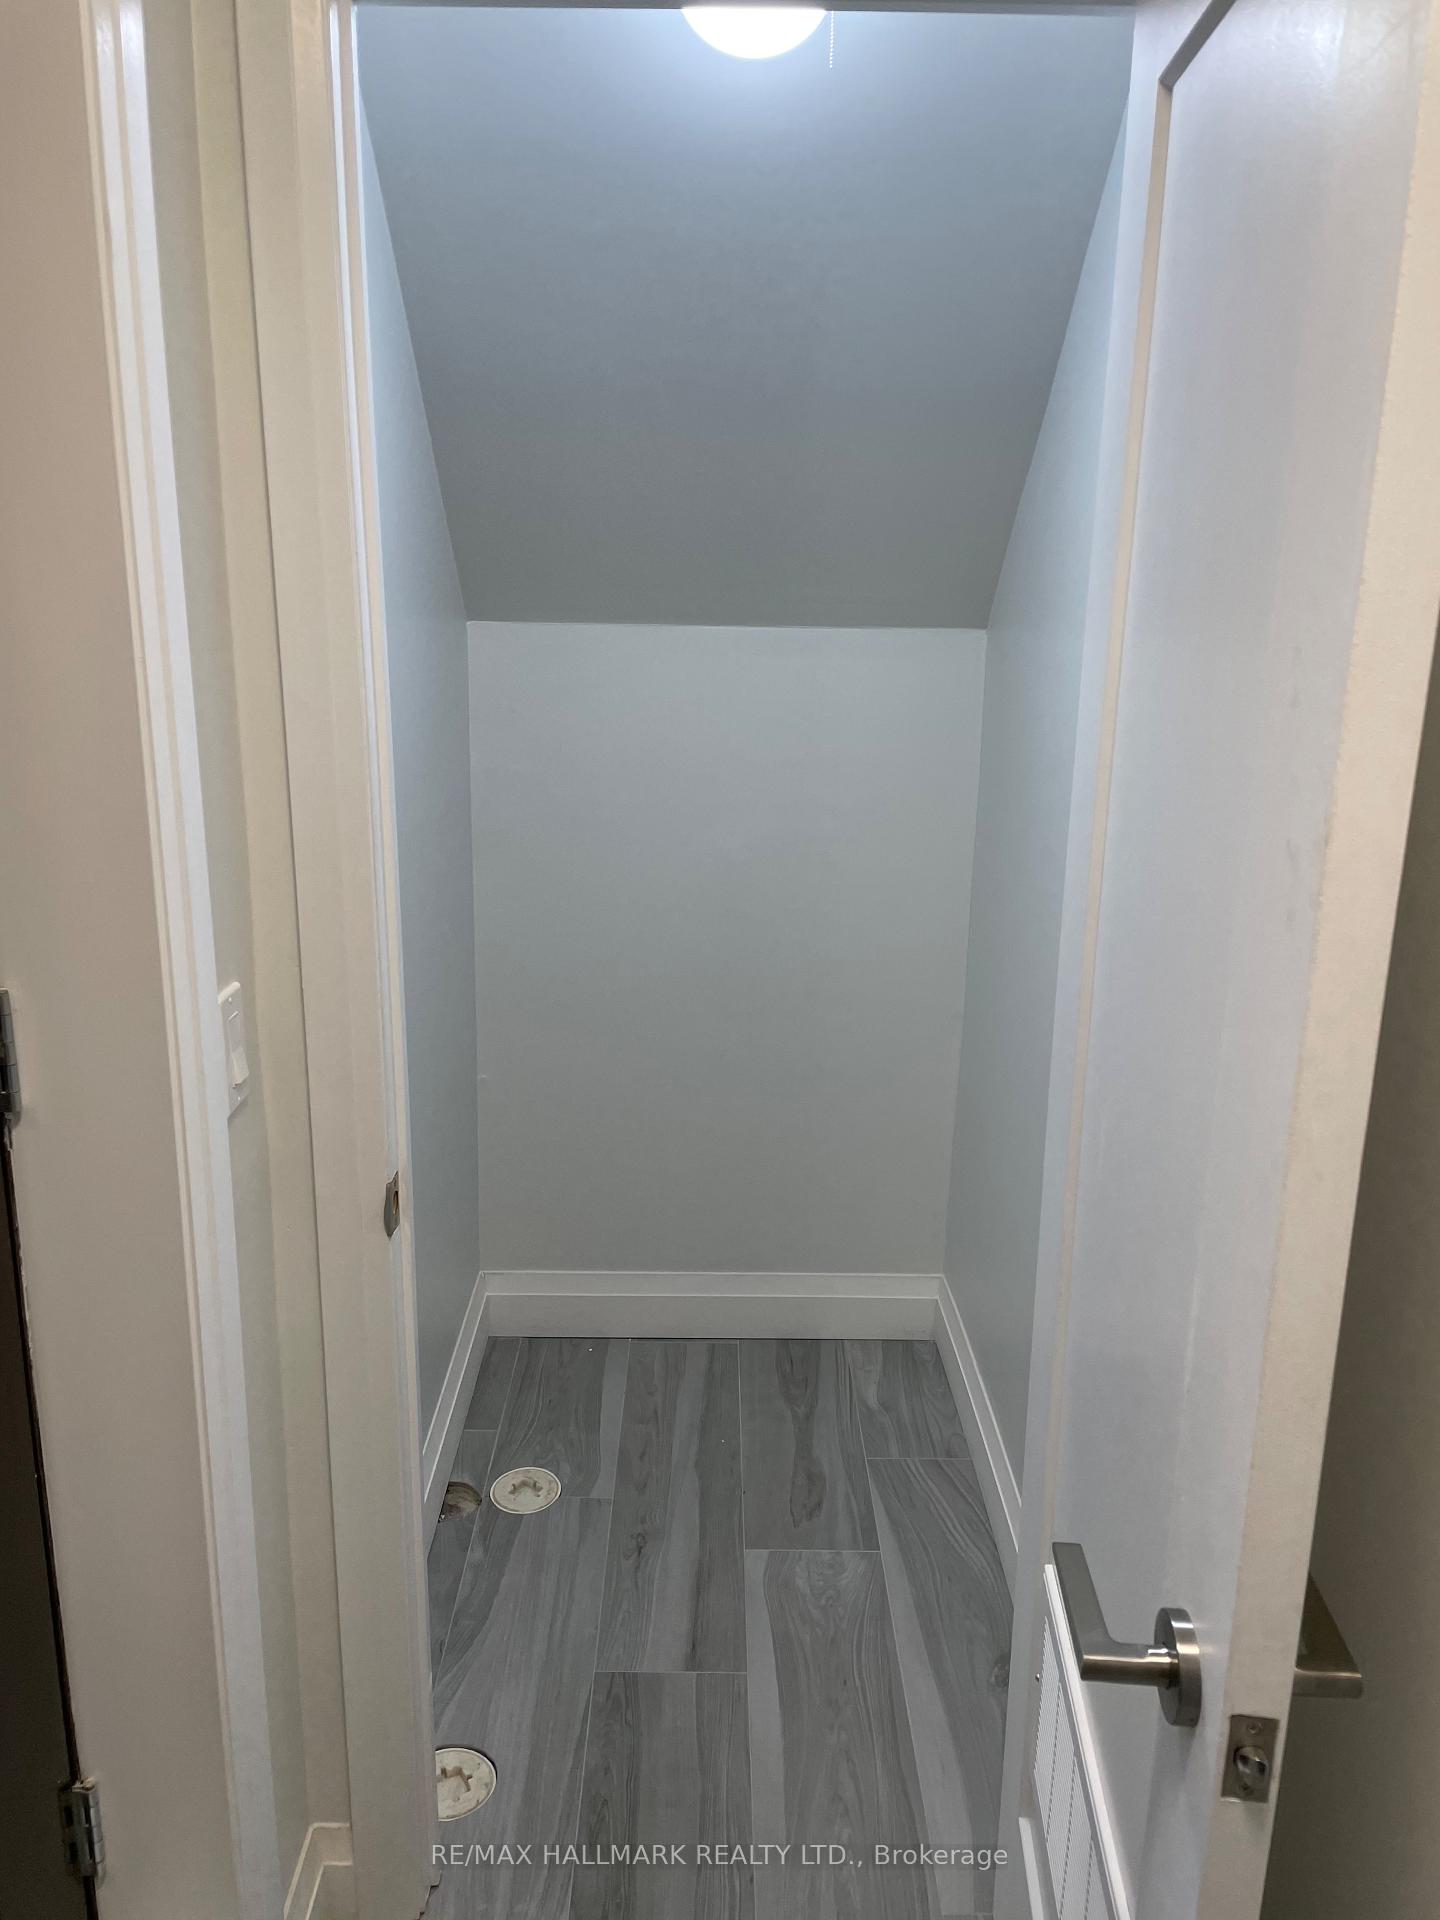
IncludedSeparately metered unit, tenant responsible for hydro, gas, responsible for 27% of water/sewage (bill will be emailed to you) washer & dryer (full size) s/s fridge, s/s stove, s/s dishwasher, unit has lots of storage, 1 parking space., Current tenant belongings
- Included: Separately metered unit, tenant responsible for hydro, gas, responsible for 27% of water/sewage (bill will be emailed to you) washer & dryer (full size) s/s fridge, s/s stove, s/s dishwasher, unit has lots of storage, 1 parking space.
- Not included: Current tenant belongings
NearbyPark, public transit, terraced
- Close to: Park, public transit, terraced
Listing detailsW12083110, Rented, Apr 15, 2025
- MLS® number: W12083110
- Status: Rented
- Listed on: Apr 15, 2025
- Days on market: 12
- Updated: Apr 27, 2025
- Possession: 2025-06-01 / Flexible
- Occupied by: Tenant
- Listing brokerage: RE/MAX HALLMARK REALTY LTD.
About this home
Unit C, 18 Melville Avenue, Toronto (Dovercourt-Wallace Emerson-Junction), ON M6G 1Y2
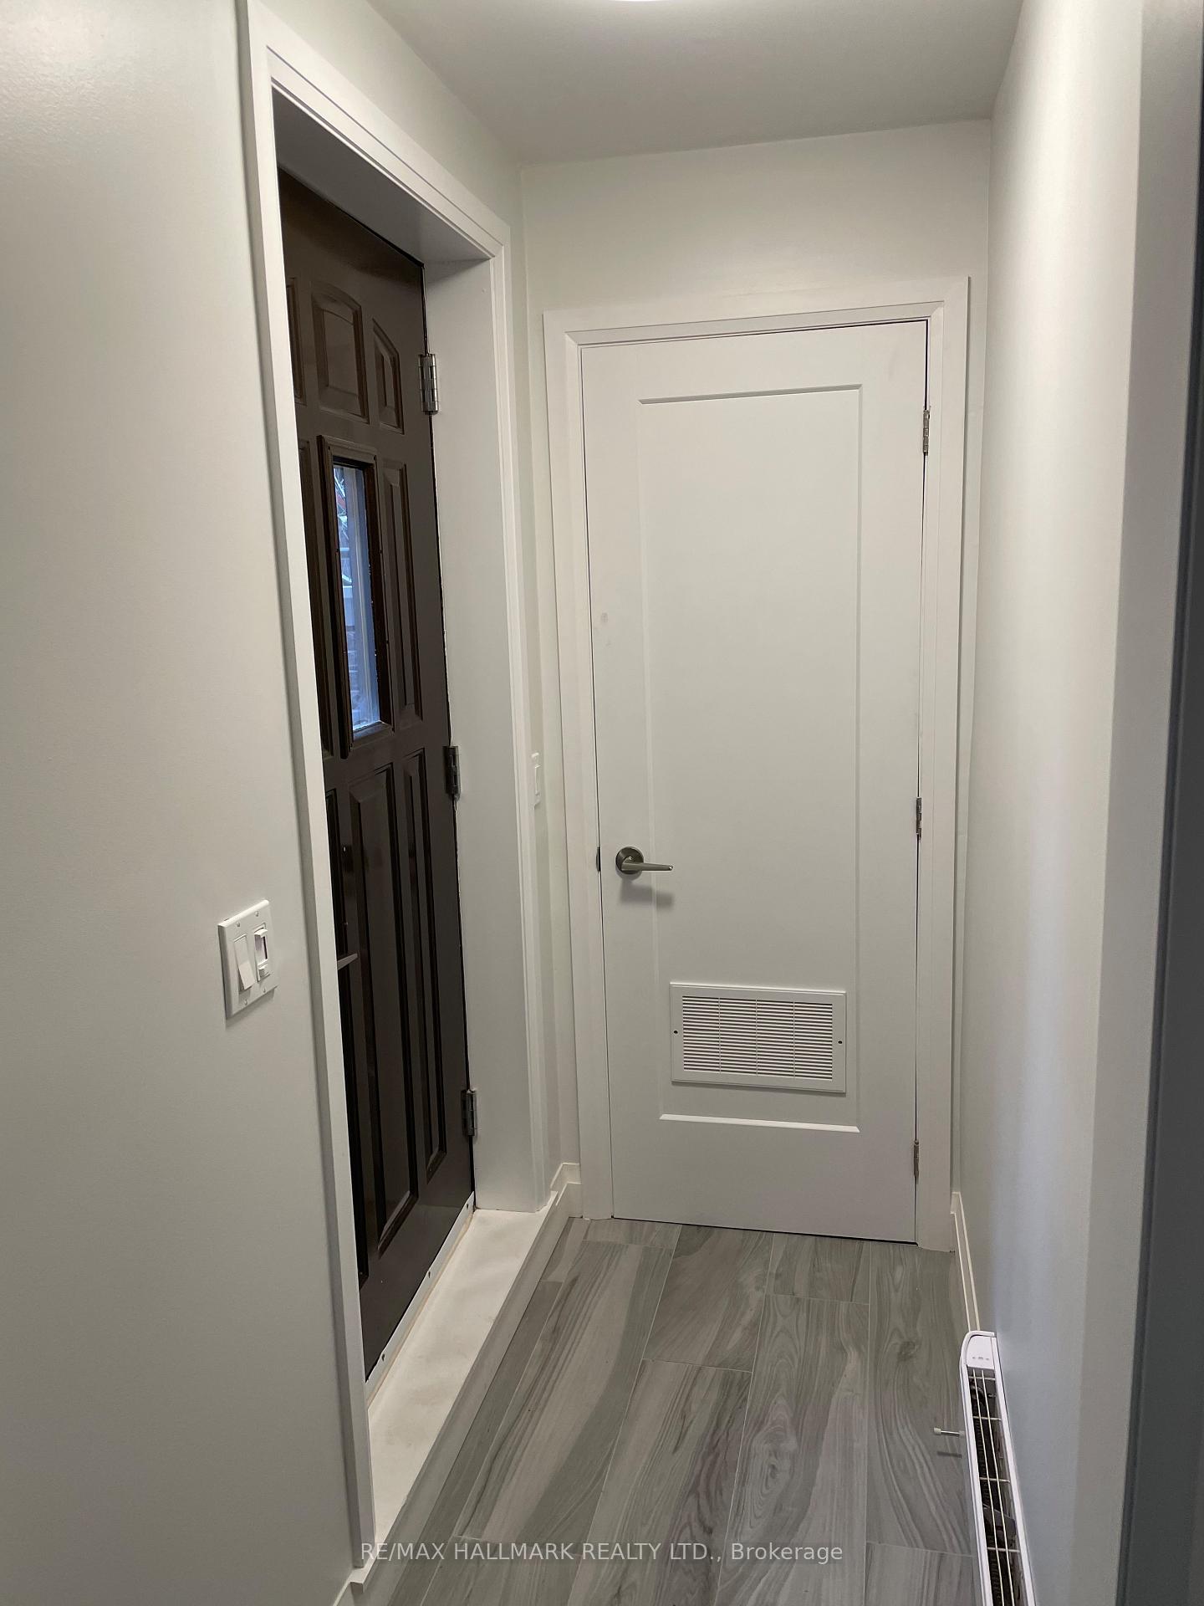
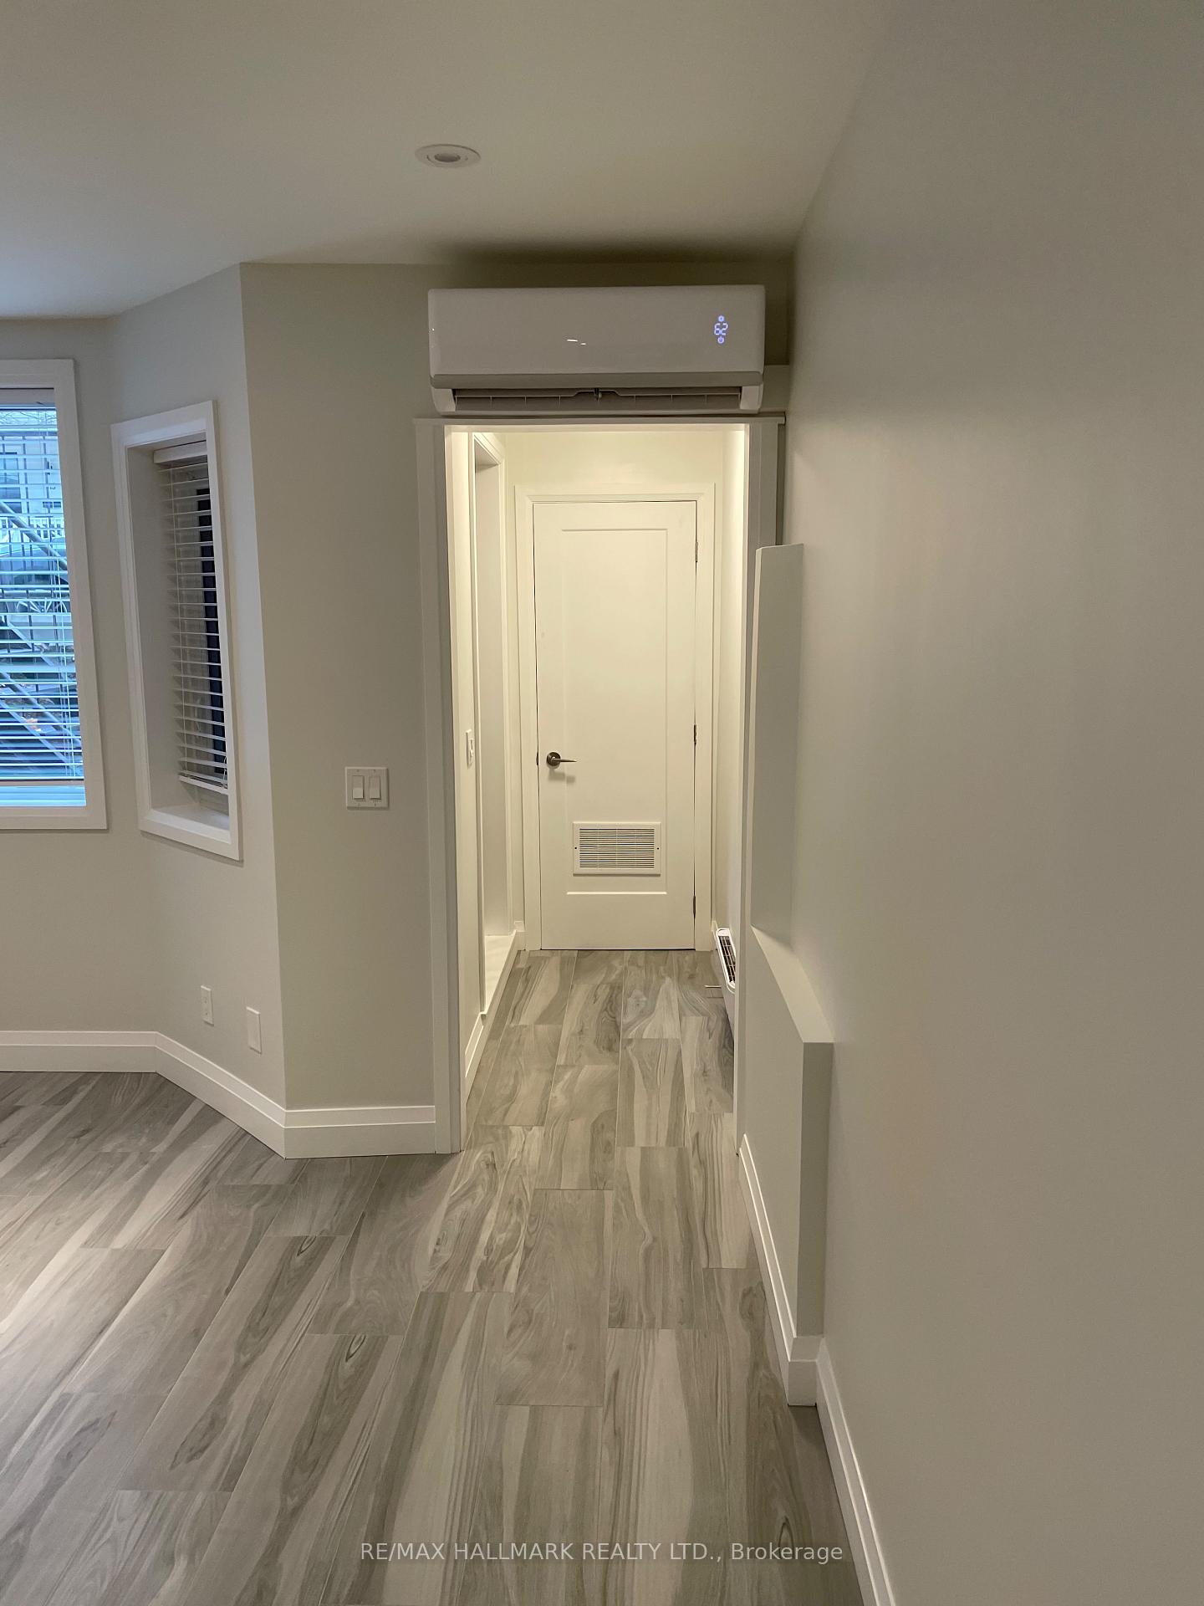
Step into this beautifully renovated lower-level apartment, offering an impressive 825 square feet of bright, functional living space. With two spacious bedrooms, one 3pc bathroom, and rare features like a private front door, outdoor terrace, and in-suite laundry, this unit delivers comfort, style, and convenience in equal measure. Beyond the door, you'll find a sun-filled interior made surprisingly bright by oversized windows that flood the unit with natural light. With 8-foot ceilings and a smart, open-concept layout, the home feels airy, spacious, and inviting. The living and dining area offers the perfect space to unwind or entertain, with seamless flow into a contemporary kitchen outfitted with sleek stainless steel appliances, ample cabinetry, and generous counter space. Whether cooking for one or hosting friends, this kitchen is up to the task with a modern design and practical layout. Both bedrooms are well-proportioned and filled with natural light, easily accommodating queen-sized beds and offering ample closet storage. Whether used as bedrooms, a home office, or guest space, they provide flexible functionality for a variety of lifestyles. The updated bathroom features clean, modern finishes, a full-size shower, and quality fixtures, all contributing to a crisp, refreshed feel. One of the homes standout features is the exclusive-use terrace just outside your front door. This rare outdoor space is ideal for enjoying a morning coffee, evening glass of wine, or even container gardening. It offers an extension of your living space, perfect for relaxation or entertaining guests in the warmer months. Adding to the appeal is the convenience of in-suite laundry; no relying on shared machines. Everything you need is right at your fingertips, making day-to-day living seamless Situated in a convenient and well-connected neighbourhood, this home is just minutes from local shops, parks, transit, and more.
Ask about this home
A HOMEH agent will answer your questions about this home.
Around this home
Daily convenience, out of 100, from the distances below
Schools nearby
School rating, out of 10.
Helpful calculators
Your HOMEH agent

"I would see it this week."