

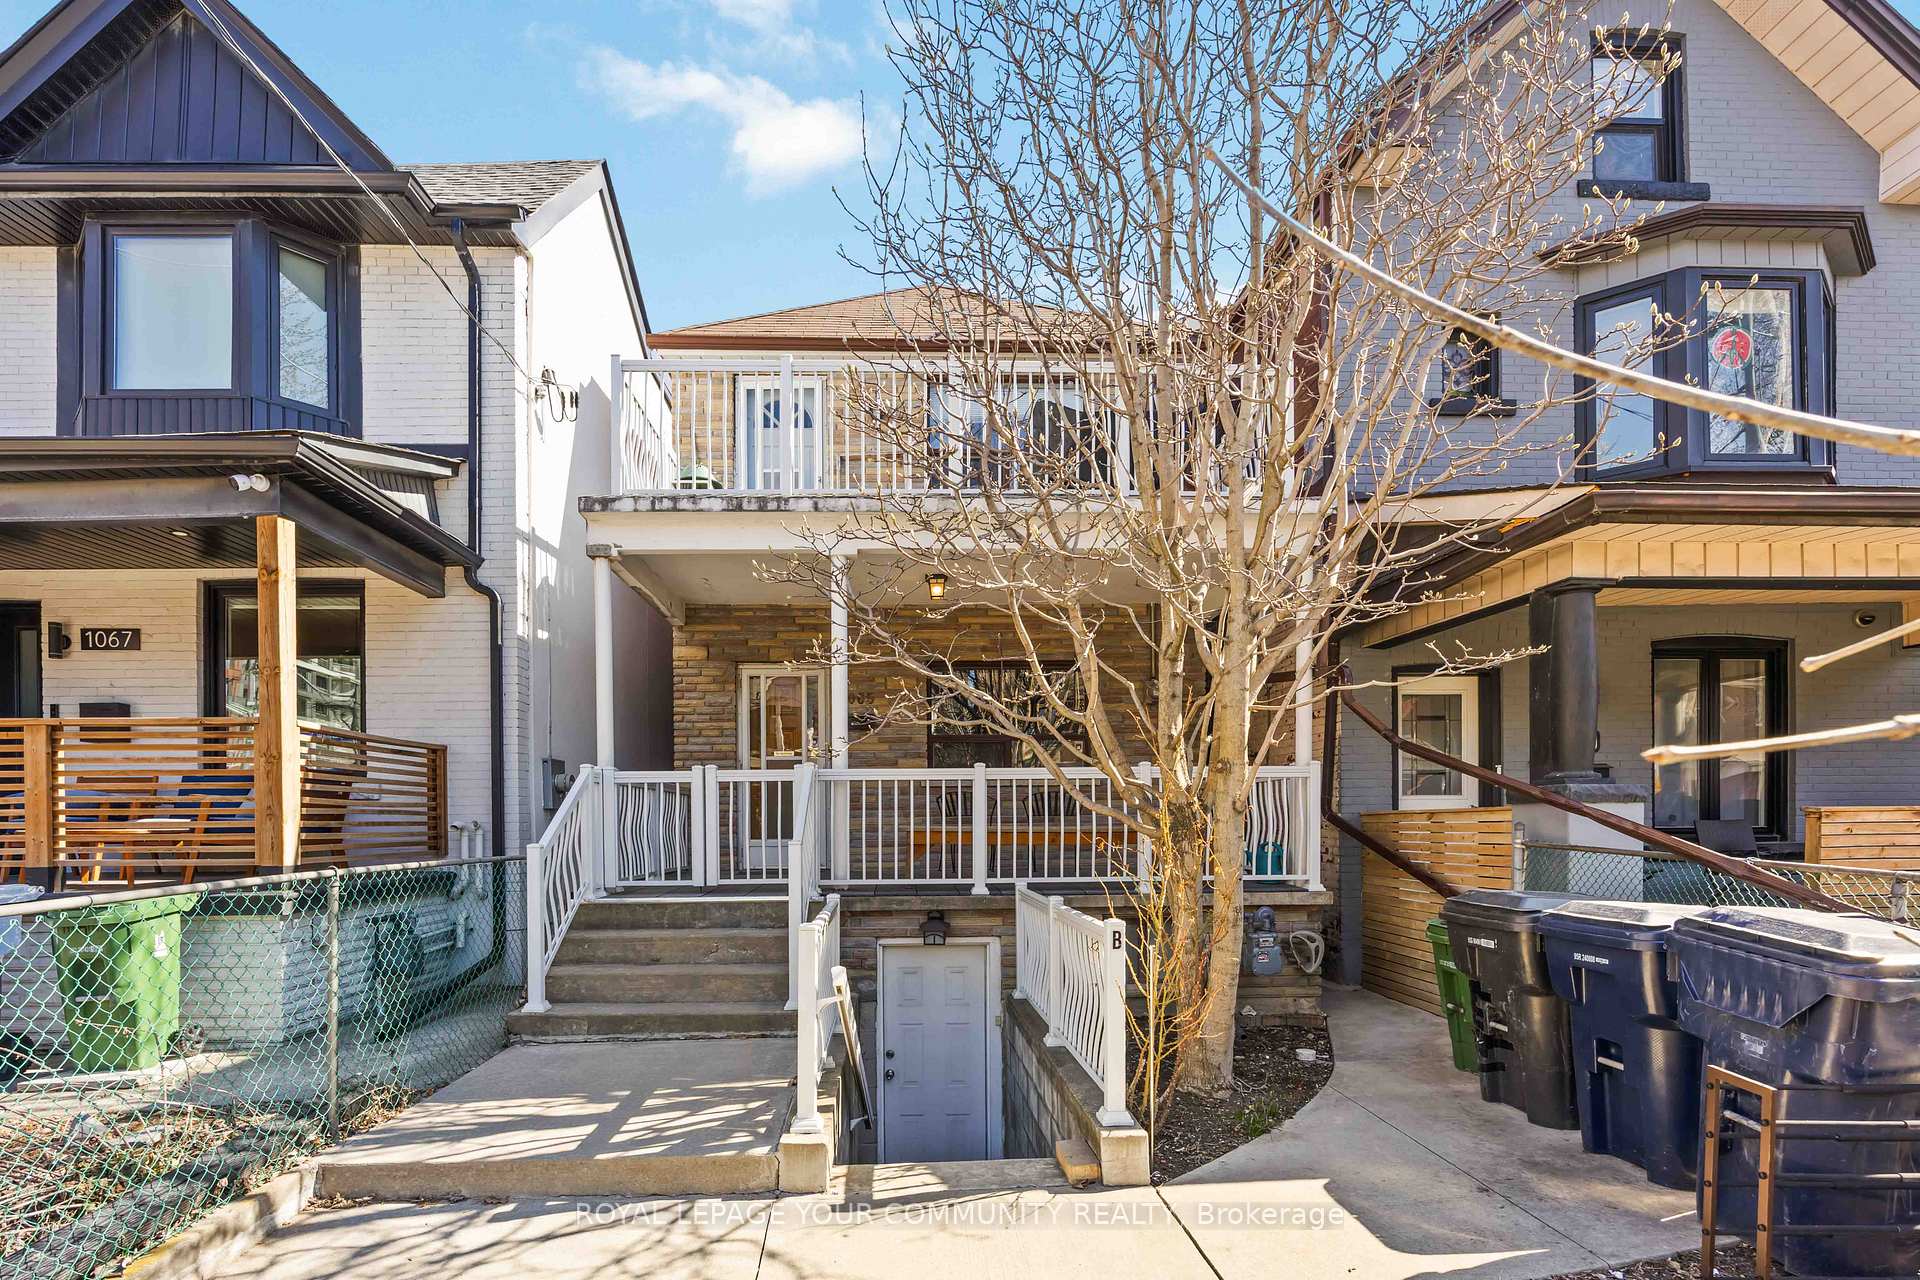
Main Floor, 1065 Shaw Street
Detached Terminated
1/30Main Floor, 1065 Shaw Street
Detached Terminated
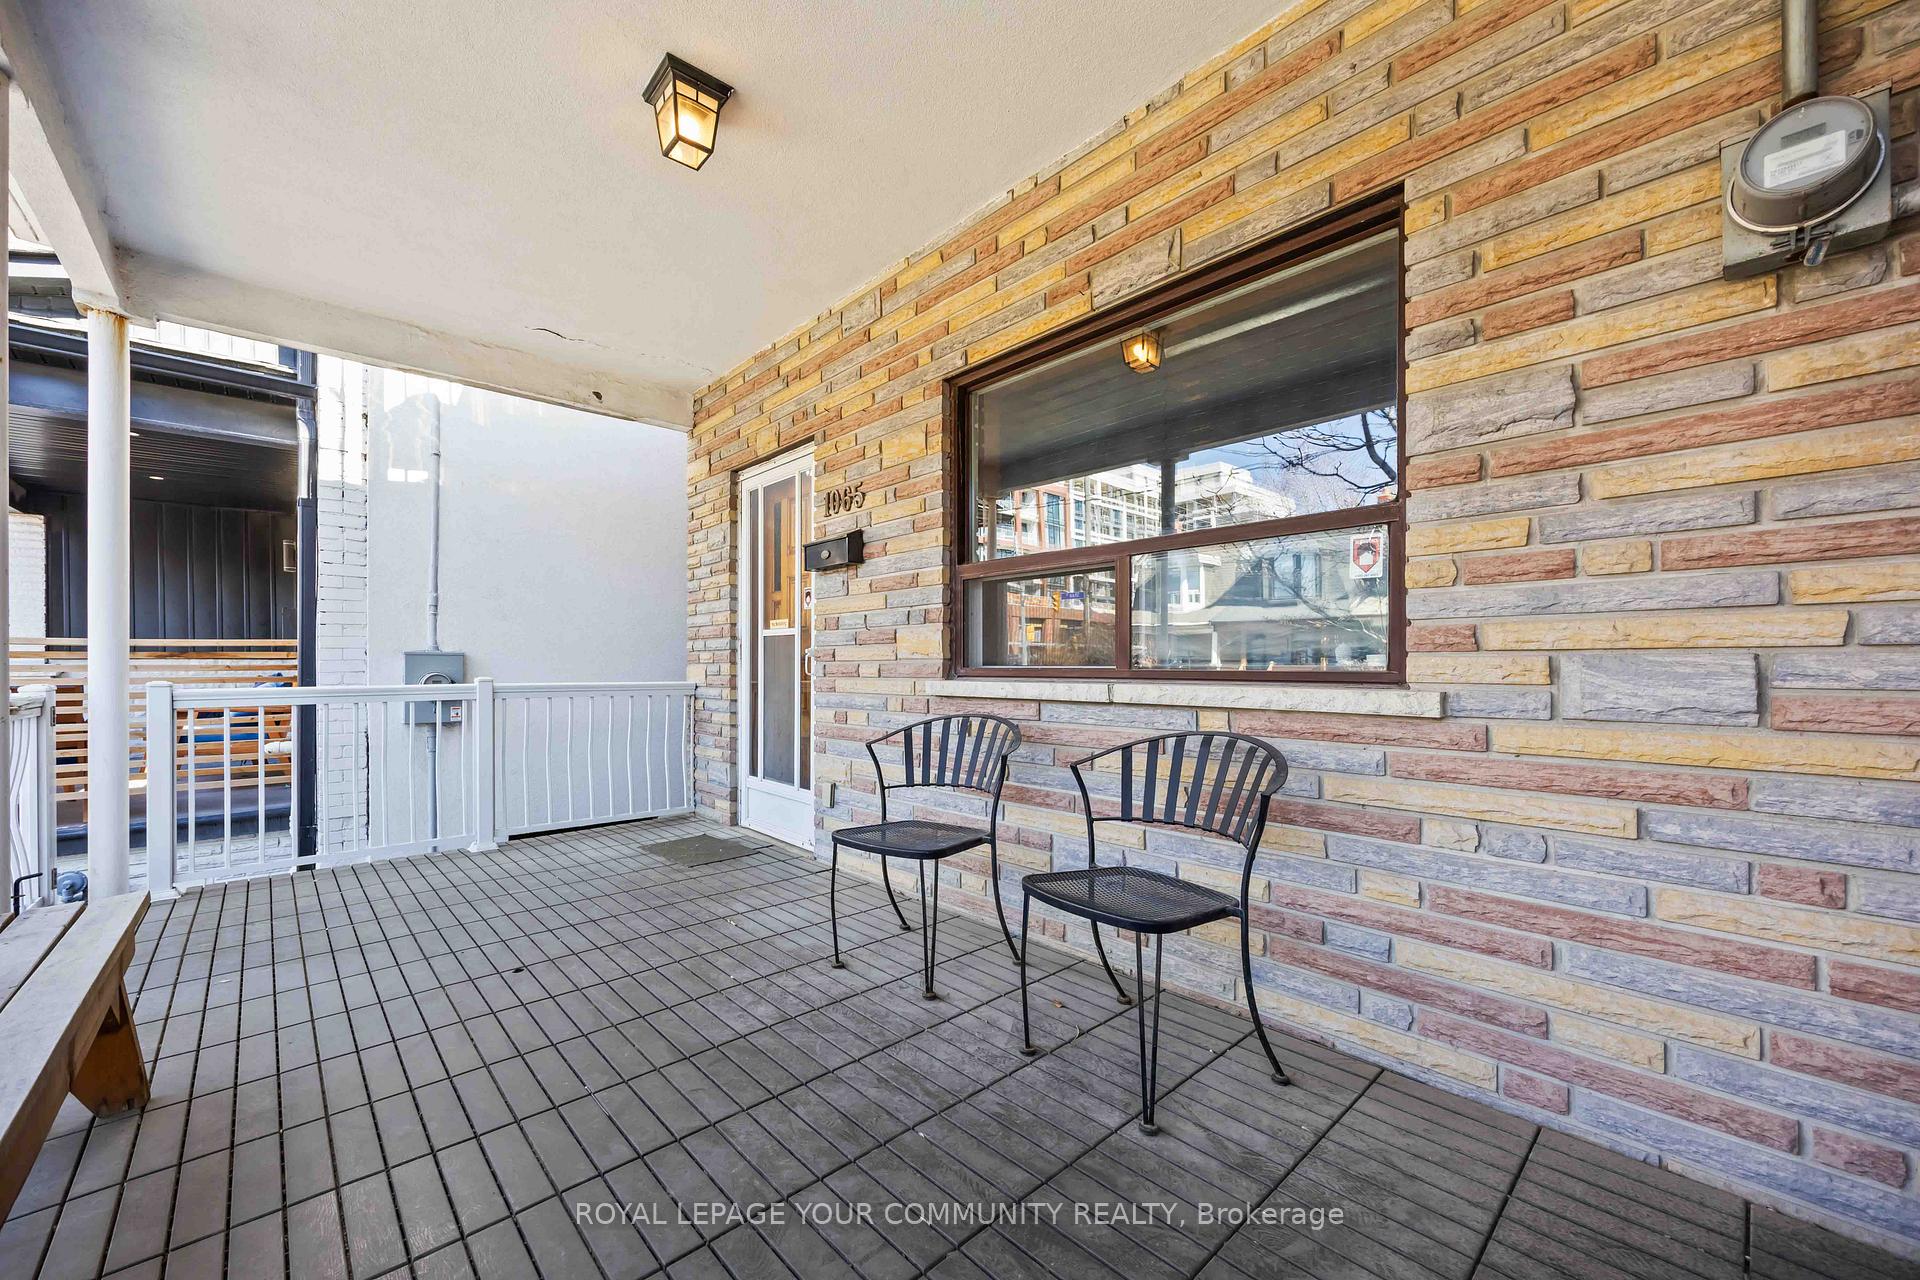 See all 30 photos
2 Bedrooms
1 Bathroom
1 Garage
— sq.ft
Main Floor
— Unit
Property history
- $2,700TerminatedList: 2025-04-06|End: 2025-04-30|24 daysW12067446
Facts and features
- BasementApartment
- Lot size20 × 110 ft
- Lease term12 months
- FurnishedUnfurnished
What stands out
- Hardwood floors
- Central air
The homeDetached, 2-storey, Age 51–99 years
- Type: Detached
- Style: 2-storey
- Age: 51–99 years
- Basement: Apartment
InsideHardwood, Ceramic, Ensuite, Auto garage door remote, primary bedroom - main floor
- Flooring: Hardwood, Ceramic
- Laundry: Ensuite
- Features: Auto garage door remote, primary bedroom - main floor
- Rooms above ground: 3
- Bedrooms: 2
- Bathrooms: 1
- Kitchens: 1
Outside and lotBrick, Flat, Concrete, stone
Outside
- Exterior: Brick
- Roof: Flat
- Foundation: Concrete, stone
- Features: Deck, porch
- Size: 20 × 110 ft
Parking1 Garage, Detached
- Spaces: 1 Garage
- Garage: Detached
Heating, water and powerForced air, gas, Central air, Municipal water
- Heating: Forced air, gas
- Cooling: Central air
- Water: Municipal water
- Sewer: Municipal sewer
- Natural gas: Yes
- Hydro: Yes
- Cable: No
- Telephone: No
Rent and termsRent $2,700 a month, Main, Unfurnished
- Rent: $2,700 a month
- Space for rent: Main
- Furnished: Unfurnished
- Lease: 12 months
- Paid: Monthly
- Rent includes: Water, hydro, central air conditioning, heat, parking
- Deposit: Required
- Credit check: Required
- Employment letter: Required
- Rental application: Required
- References: Required
- Rental items: No rental items
IncludedLight fixtures, newly painted
- Included: Light fixtures, newly painted
Listing detailsW12067446, Terminated, Apr 6, 2025
- MLS® number: W12067446
- Status: Terminated
- Listed on: Apr 6, 2025
- Days on market: 24
- Updated: Apr 30, 2025
- Possession: Immediate
- Occupied by: Vacant
- Listing brokerage: ROYAL LEPAGE YOUR COMMUNITY REALTY
About this home
Main Floor, 1065 Shaw Street, Toronto (Dovercourt-Wallace Emerson-Junction), ON M6G 3N4
Auto Garage Door RemotePrimary Bedroom - Main FloorDeckPorch
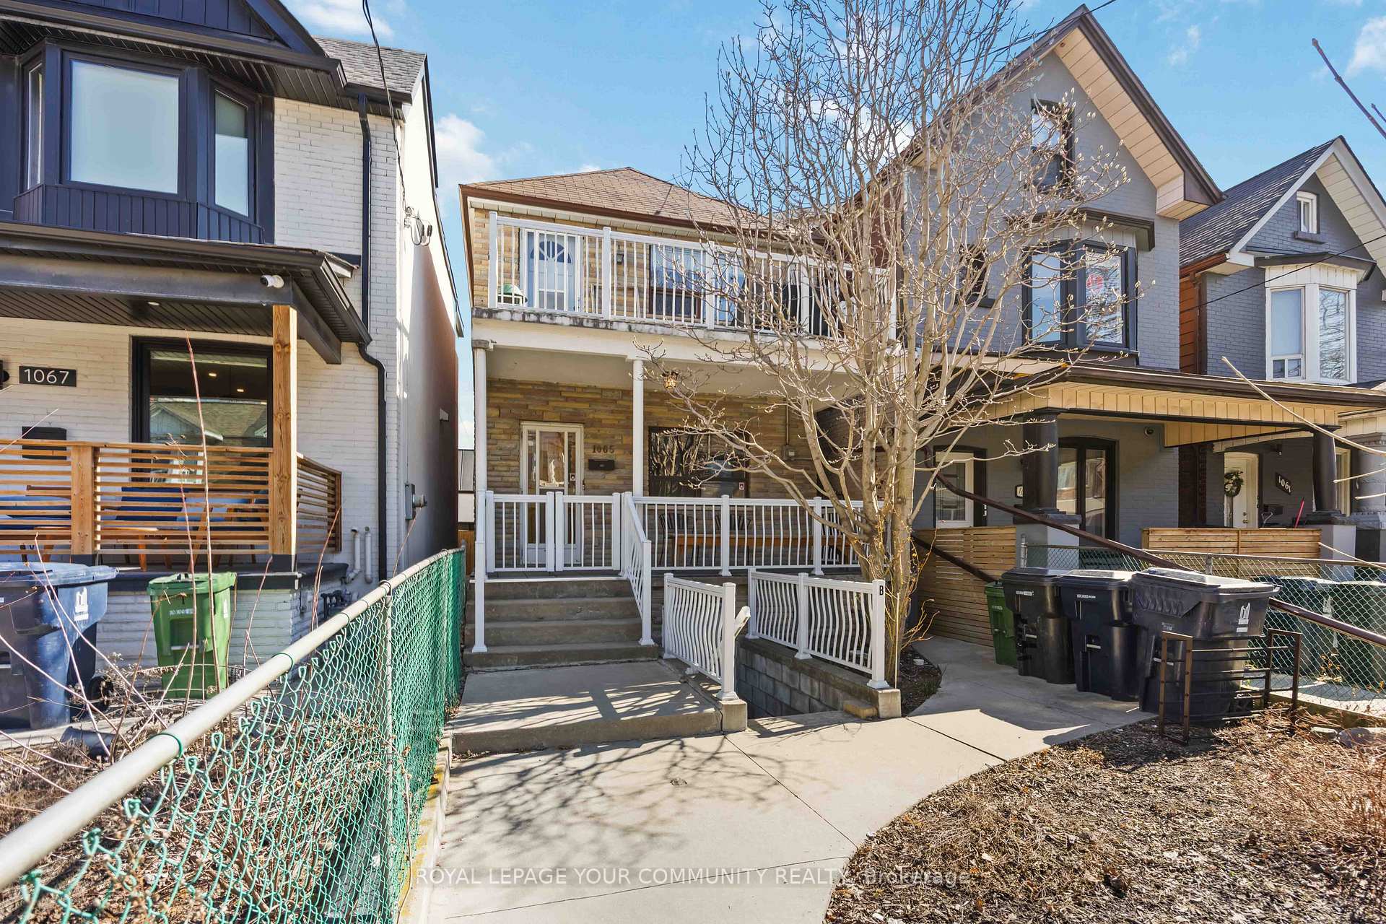
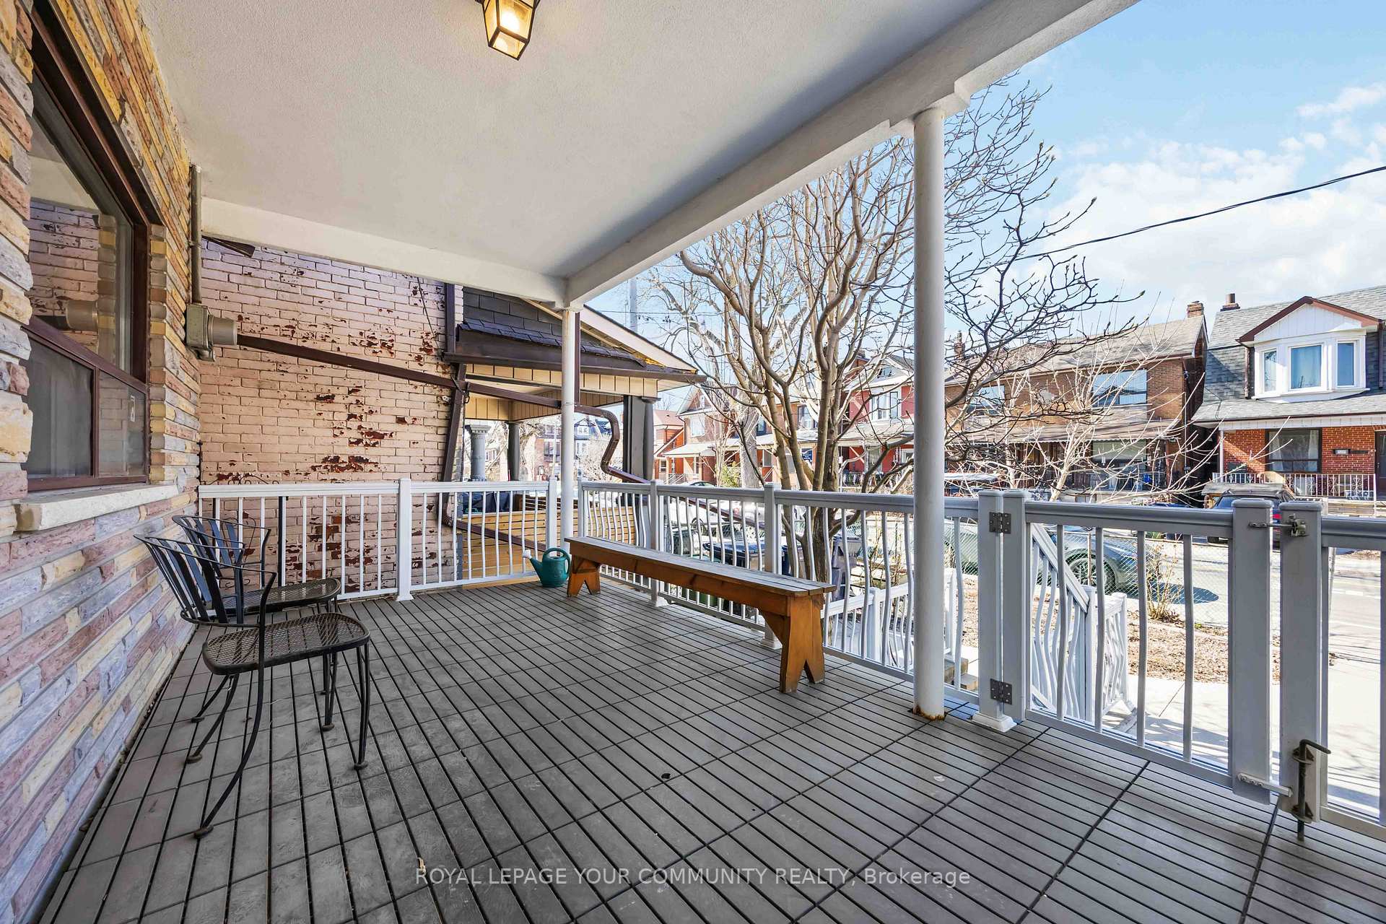
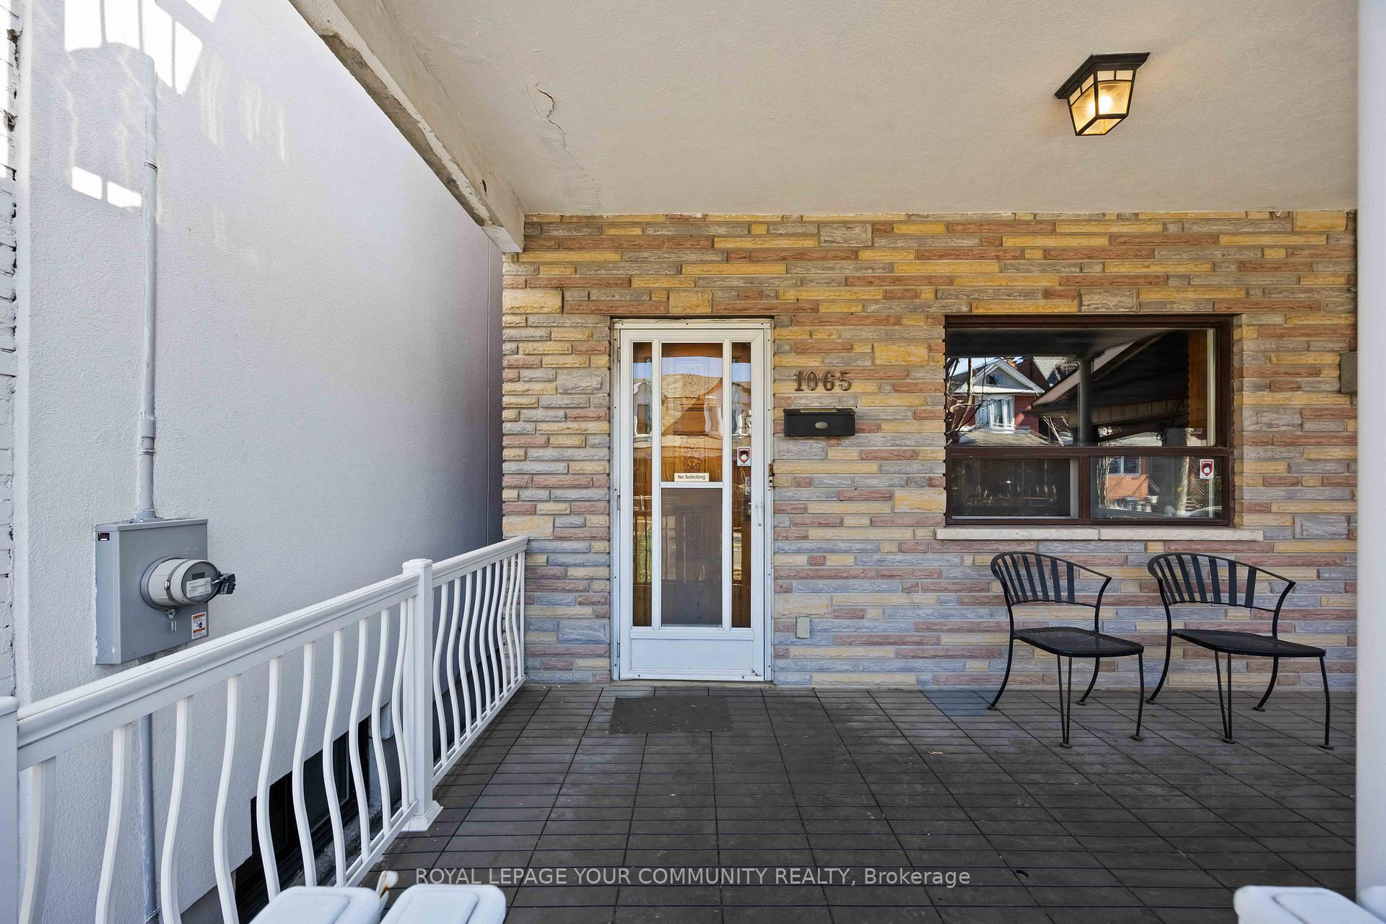
Prime Location, Bright And Spacious 2 Bedroom Apartment on the 1st floor On A Quiet Detached 2 Storey Home. Front Room Has A View To Porch. Enjoy The Deck And Backyard A Step From Your Kitchen/Living Room. Located On a High Dep[and Area Shaw/Dupont. Near Cafe, Restaurants, Close to U.F.T. Parks, Annex, Casa Loma. Bus Stop right On The Corner, Takes To Dupont Subway Station, Furnished Option. $3000 All Utilities Included.
Read more
Ask about this home
A HOMEH agent will answer your questions about this home.
Ask a question
Around this home
Dupont/Shaw
Errands
Parks
Schools
Daily convenience, out of 100, from the distances below
ParkGarrison Creek Park Community Garden · 15 within 1 km3 min walk168 m
GroceryJoe's Convenience3 min walk215 m
SchoolSt Bruno/St. Raymond Catholic School6 min walk340 m
PharmacySone's Pharmacy9 min walk561 m
Cafés & foodMaison T Bistro · 15 within 1 km1 min walk20 m
Gym & rec centreDuPont Local 24/7 Fitness5 min walk312 m
LibraryToronto Public Library - Davenport8 min walk492 m
WalkDriveStraight-line distance, open map data
Grocery0.2 km
Park0.2 km
Coffee0.2 km
Dining0.0 km
Gym0.3 km
Schools nearby
School rating, out of 10.
St Bruno/St. Raymond Catholic Schoolelementary · Catholic · 0.3 km
5.5/10Fair
ÉÉC du Sacré-Coeur-Torontoelementary · Private · 0.3 km
5.2/10Fair
Essex Junior and Senior Public Schoolelementary · Public · 0.4 km
5.9/10Fair
Contact agent
Helpful calculators
Rent vs buy
Affordability
Mortgage
Down payment
Stress test
CMHC insurance
Your HOMEH agent

NimaHOMEH agent · Toronto
"I would see it this week."
Ask Nima
Keep exploring
You are here