

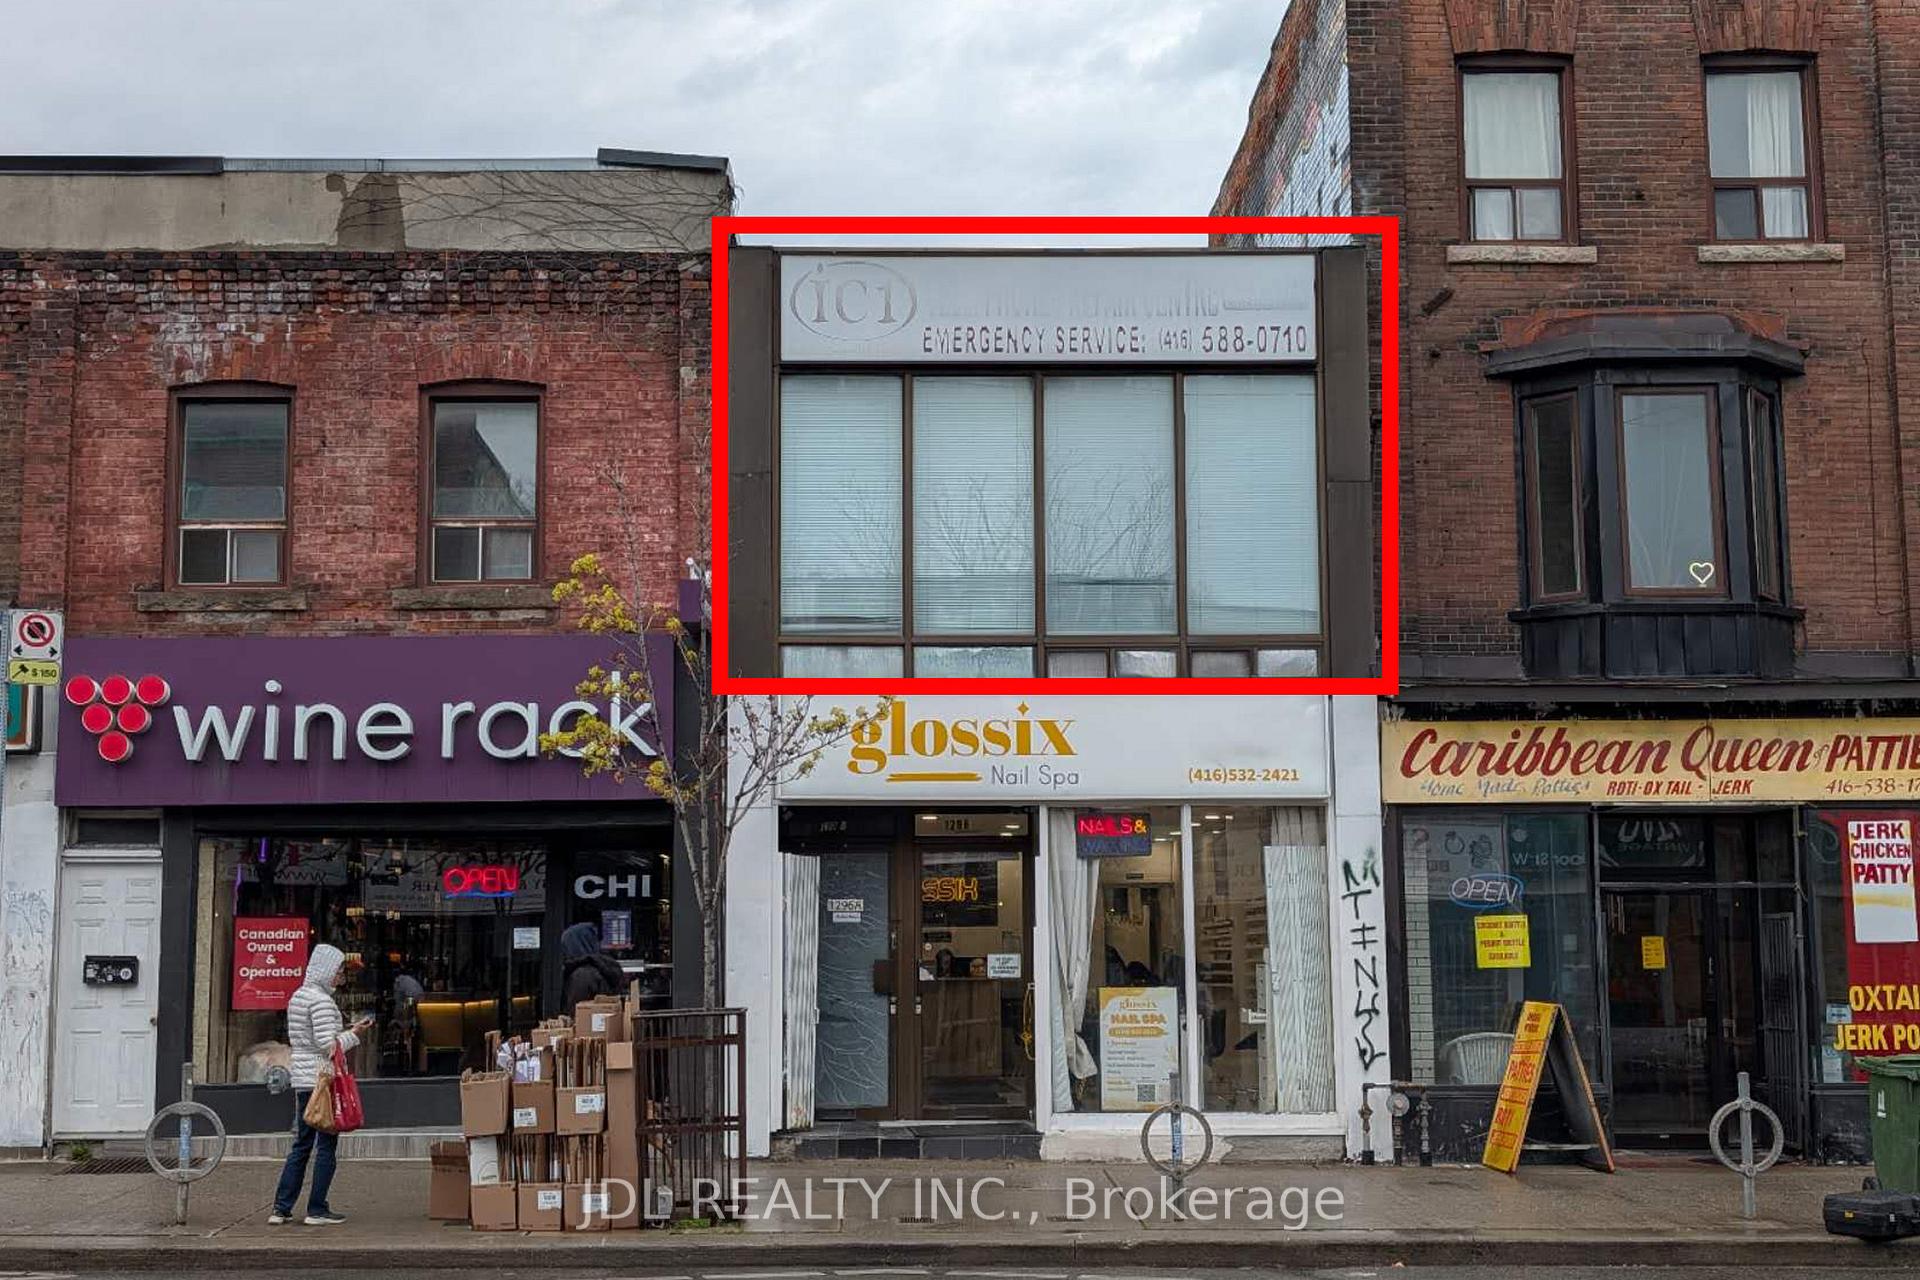
2nd Floor, 1296 Bloor Street W
Store W Apt/Office Rented
1/52nd Floor, 1296 Bloor Street W
Store W Apt/Office Rented
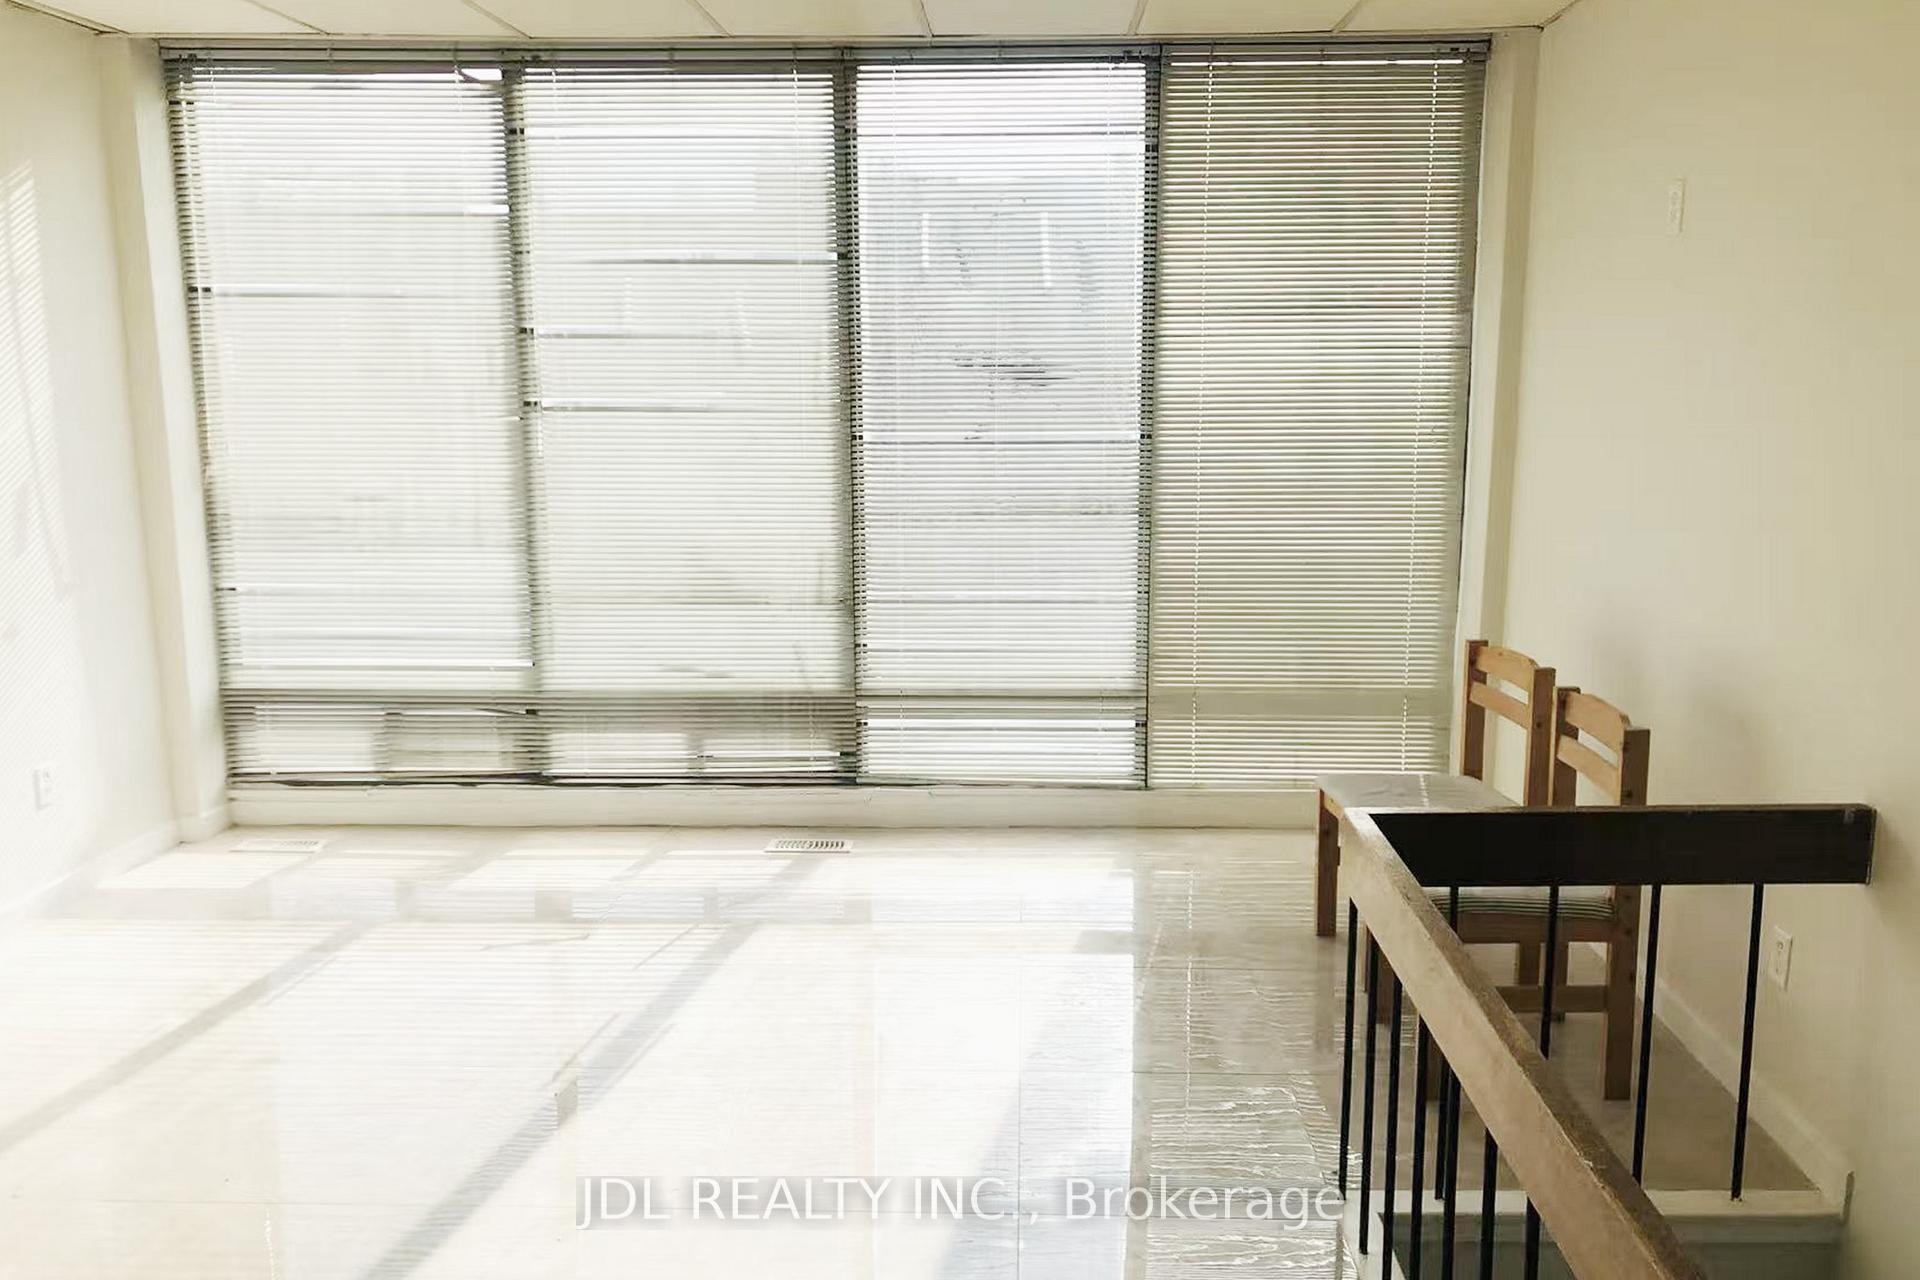 See all 5 photos
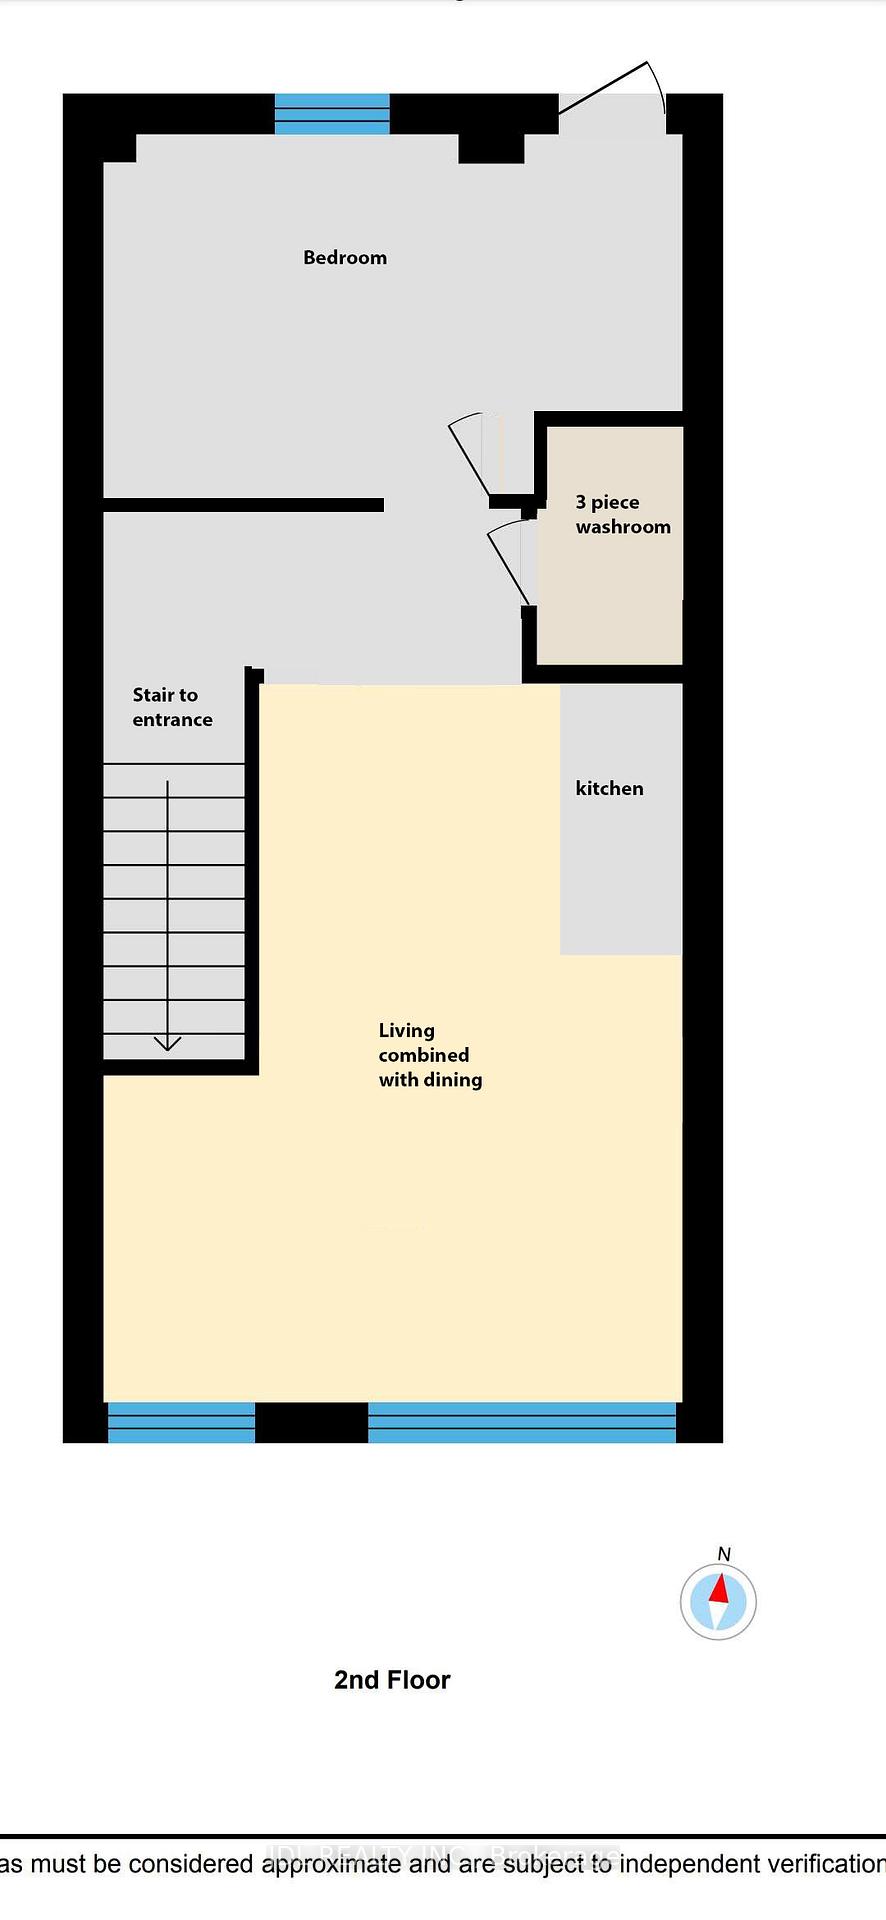
1 Bedroom
1 Bathroom
0 Garage
<700 sq.ft
2nd Floor
— Unit
Property history
Facts and features
- BasementNone
- Lot size17 × 100 ft
- Lease term12 months
- FurnishedUnfurnished
The homeStore W Apt/Office, Apartment, Under 700 sq ft
- Type: Store W Apt/Office
- Style: Apartment
- Living space: Under 700 sq ft
- Basement: None
InsideCarpet free, Carbon monoxide detectors, smoke detector, Rooms above ground 3
- Features: Carpet free
- Security: Carbon monoxide detectors, smoke detector
- Rooms above ground: 3
- Bedrooms: 1
- Bathrooms: 1
- Kitchens: 1
Outside and lotBrick, Asphalt shingle, Concrete
Outside
- Exterior: Brick
- Roof: Asphalt shingle
- Foundation: Concrete
- Size: 17 × 100 ft
Heating, water and powerForced air, gas, Municipal water
- Heating: Forced air, gas
- Water: Municipal water
Rent and termsRent $1,500 a month, 2nd floor, Unfurnished
- Rent: $1,500 a month
- Space for rent: 2nd floor
- Furnished: Unfurnished
- Lease: 12 months
- Rent includes: Water, heat, building maintenance
- Deposit: Required
- Credit check: Required
- Employment letter: Required
- Rental application: Required
- References: Required
IncludedUse of all the appliance ,tenant pays for electricity only(separately metered).
- Included: Use of all the appliance ,tenant pays for electricity only(separately metered).
NearbyPublic transit, library, hospital, rec./commun.centre, school
- Close to: Public transit, library, hospital, rec./commun.centre, school
Listing detailsW12118849, Rented, May 2, 2025
- MLS® number: W12118849
- Status: Rented
- Listed on: May 2, 2025
- Days on market: 4
- Updated: May 6, 2025
- Possession: 2025-06-01 / 30-59 days
- Occupied by: Tenant
- Listing brokerage: JDL REALTY INC.
About this home
2nd Floor, 1296 Bloor Street W, Toronto (Dovercourt-Wallace Emerson-Junction), ON M6H 1N9
Carpet FreePublic TransitLibraryHospitalRec./Commun.CentreSchool
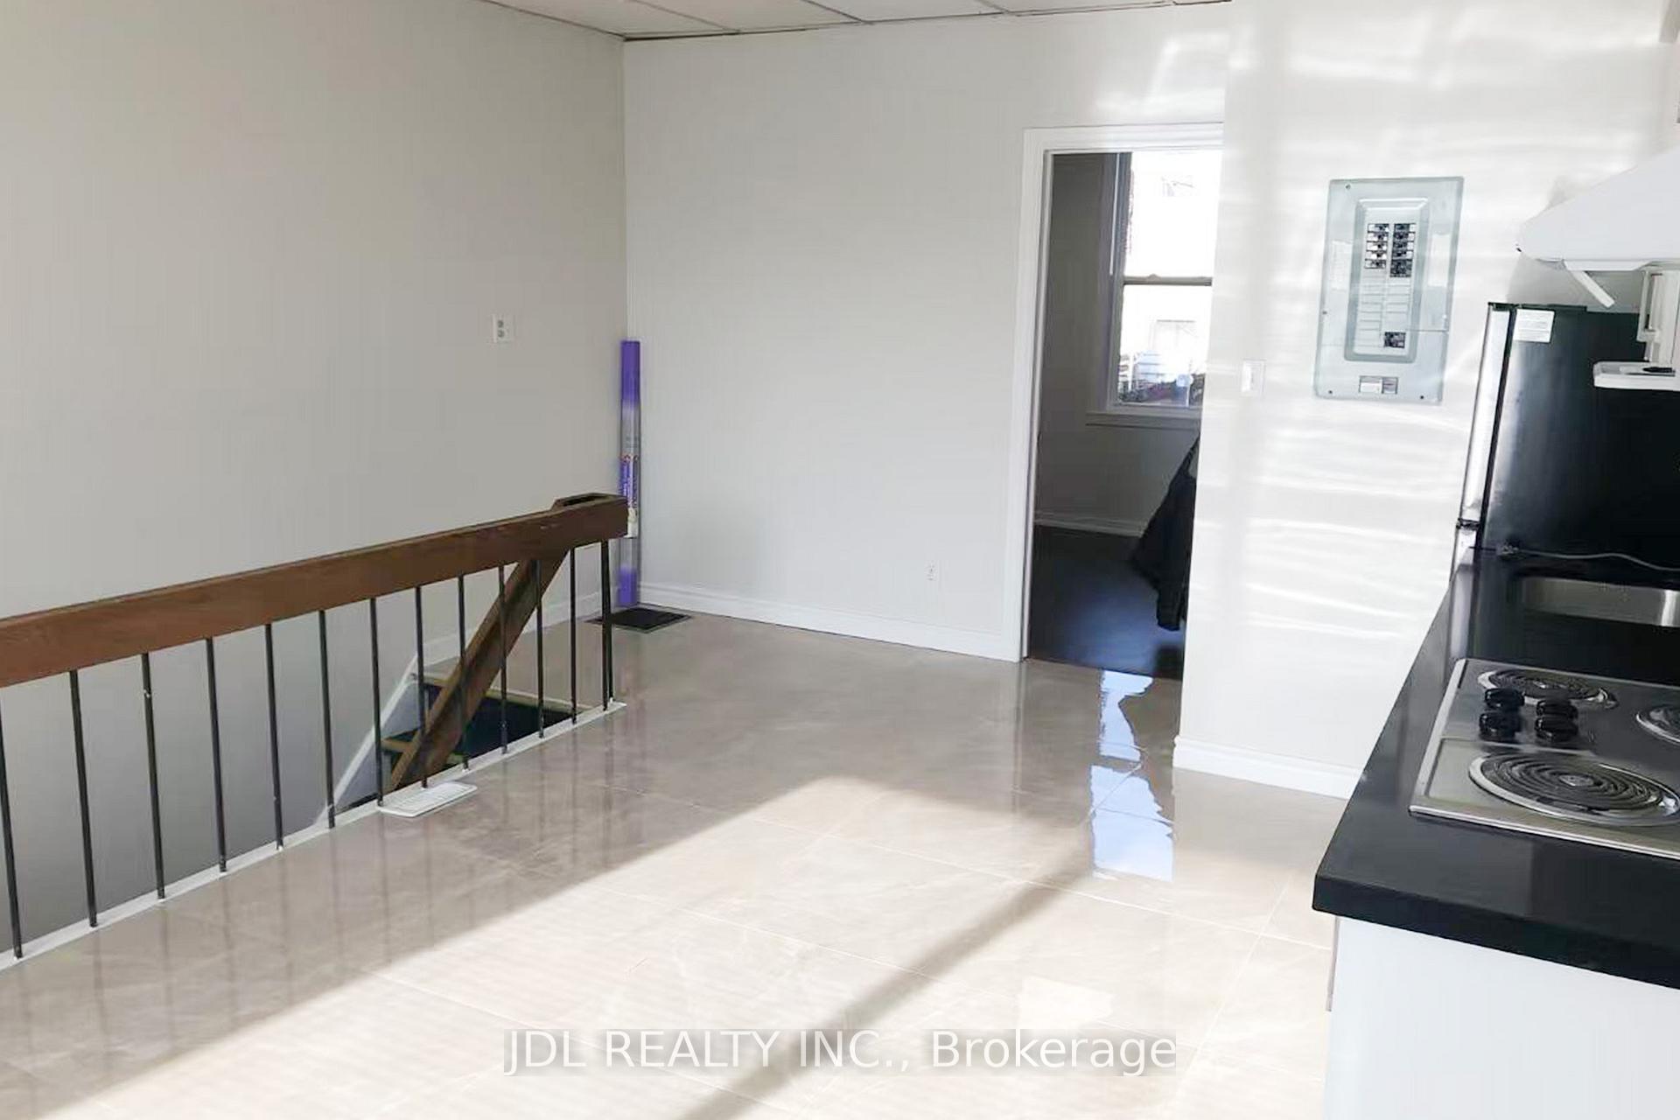
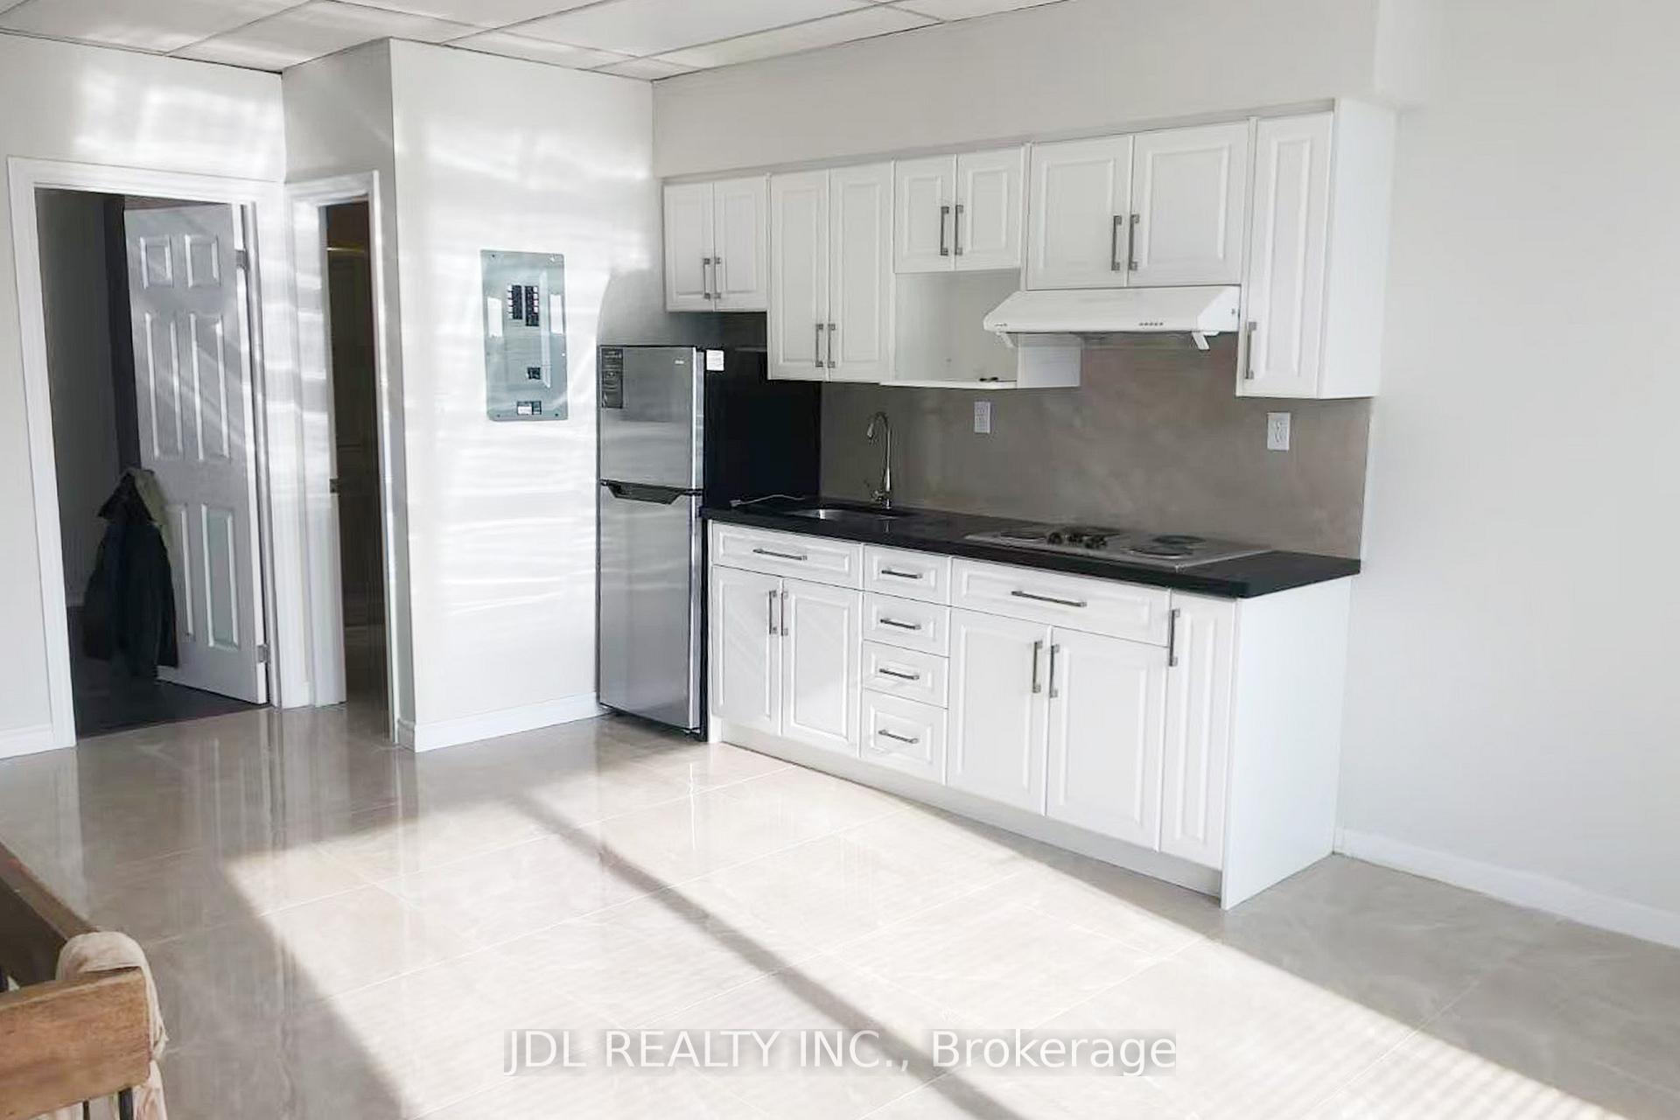
Bloor And Lansdowne,Bright,Clean,Spacious One Bedroom& One Bathroom Apartment on 2nd floor.Great Location,Steps From Lansdowne Subway Station, Great Restaurants,Retail Shops And Dufferin Mall. Renovated kitchen with one good size bedroom.No Smoking,No Pets.Rent include water and gas, Tenants pay hydro only. Occupancy from June1.Maximum 2 occupants. MLS pictures reflect the condition of the unit at the time of vacant possession.
Read more
Ask about this home
A HOMEH agent will answer your questions about this home.
Ask a question
Around this home
Bloor St. W / Lansdowne Ave.
Errands
Transit
Parks
Schools
Daily convenience, out of 100, from the distances below
ParkSusan Tibaldi Parkette · 13 within 1 km3 min walk189 m
GroceryGalaxy T&T1 min walk80 m
SchoolCaring and Safe School 45 min walk300 m
Train stationLansdowne1 min walk39 m
PharmacyBloordale Pharmacy1 min walk53 m
Cafés & foodHappy Cub Bar & Restaurant · 15 within 1 km1 min walk33 m
Gym & rec centreRedefine Fit Pole Dancing & Fitness Studio1 min walk40 m
LibraryToronto Public Library - Bloor/Gladstone10 min walk610 m
WalkDriveStraight-line distance, open map data
Grocery0.1 km
Park0.2 km
Coffee0.1 km
Dining0.0 km
Gym0.0 km
Lansdowne0.0 km
Schools nearby
School rating, out of 10.
Caring and Safe School 4secondary · Public · 0.3 km
—
Bloor Collegiate Institutesecondary · Public · 0.4 km
9.2/10Excellent
Alpha II Alternative Schoolelementary · Public · 0.4 km
—
Contact agent
Helpful calculators
Rent vs buy
Affordability
Mortgage
Down payment
Stress test
CMHC insurance
Your HOMEH agent

KimHOMEH agent · Toronto
"I would see it this week."
Ask Kim