

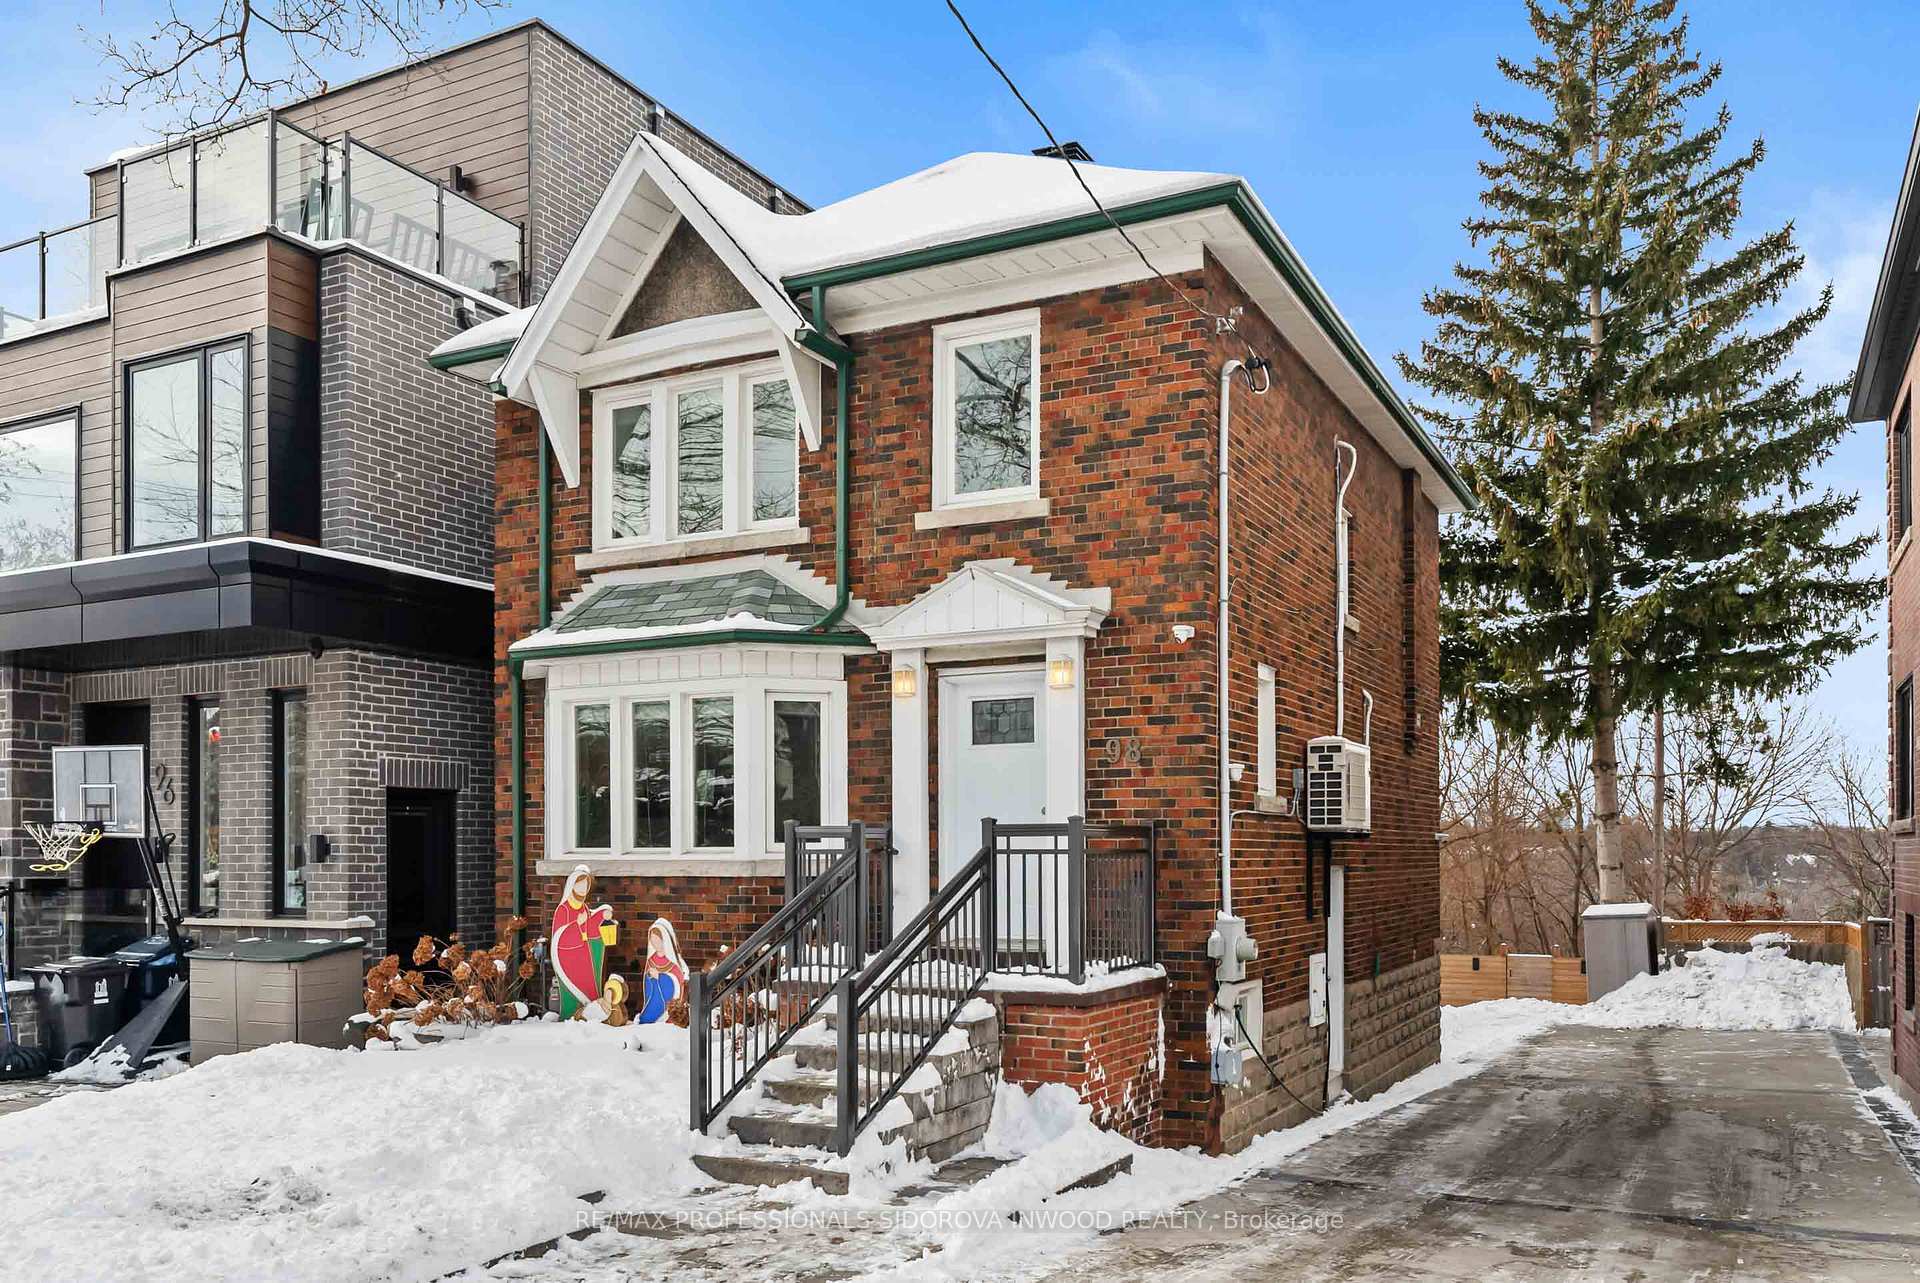
98 Humbercrest Boulevard
Detached Rented
1/2798 Humbercrest Boulevard
Detached Rented
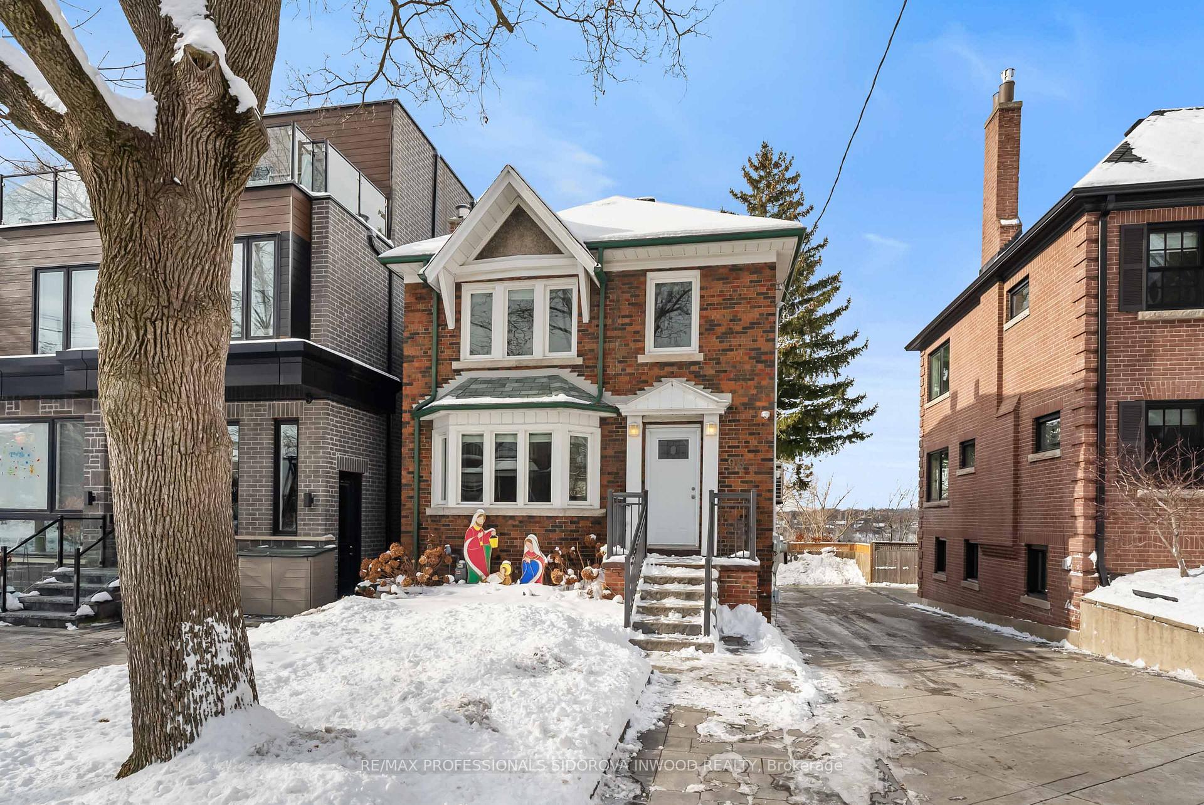
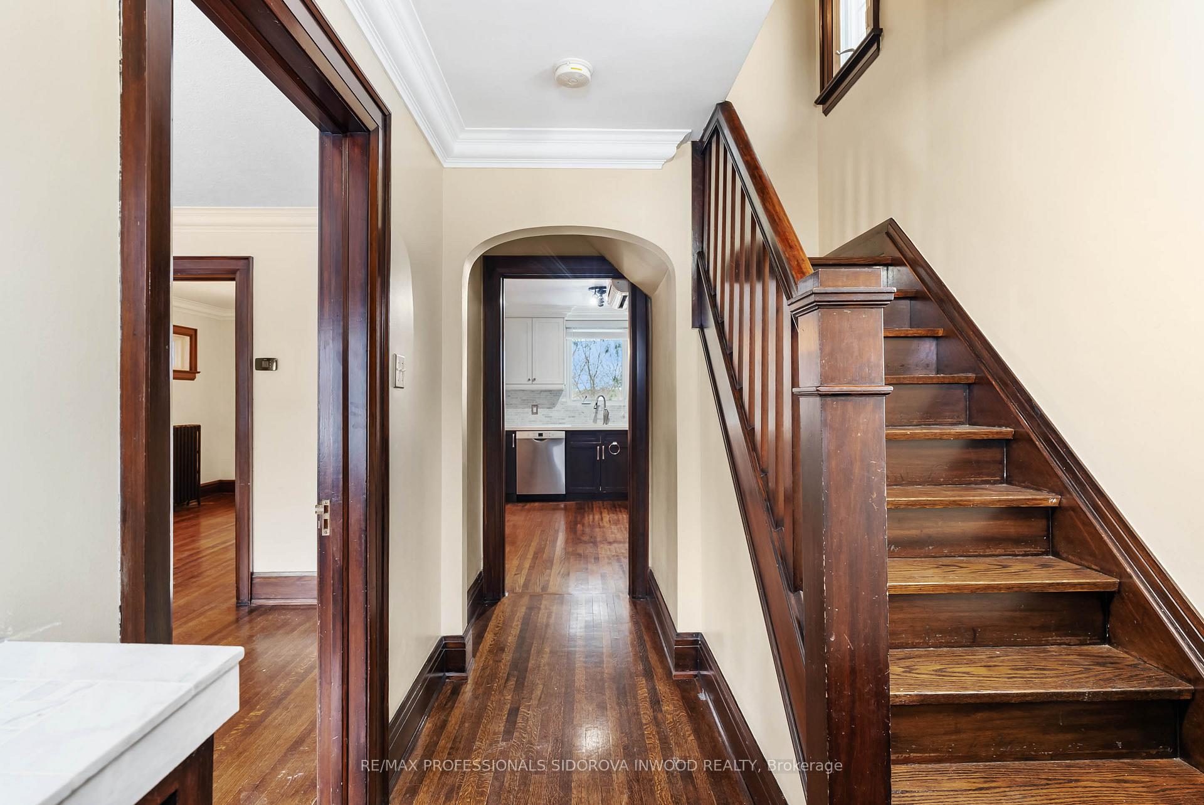
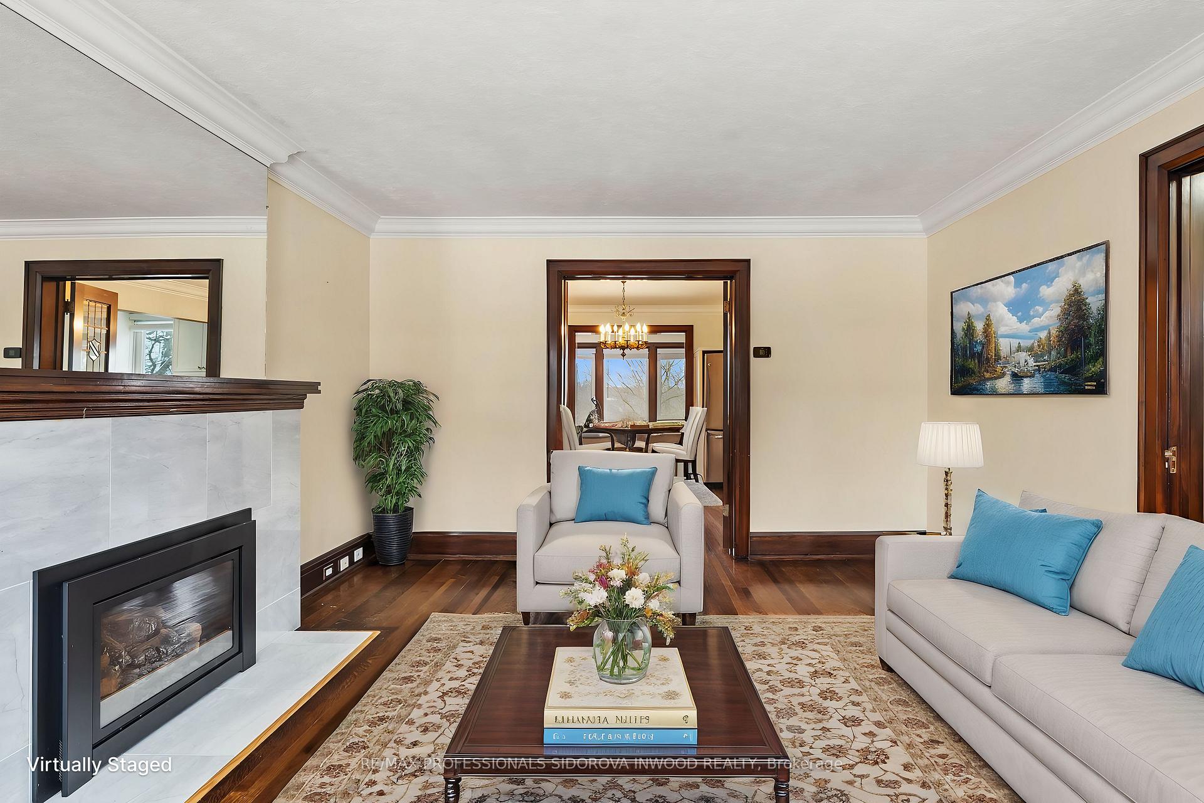
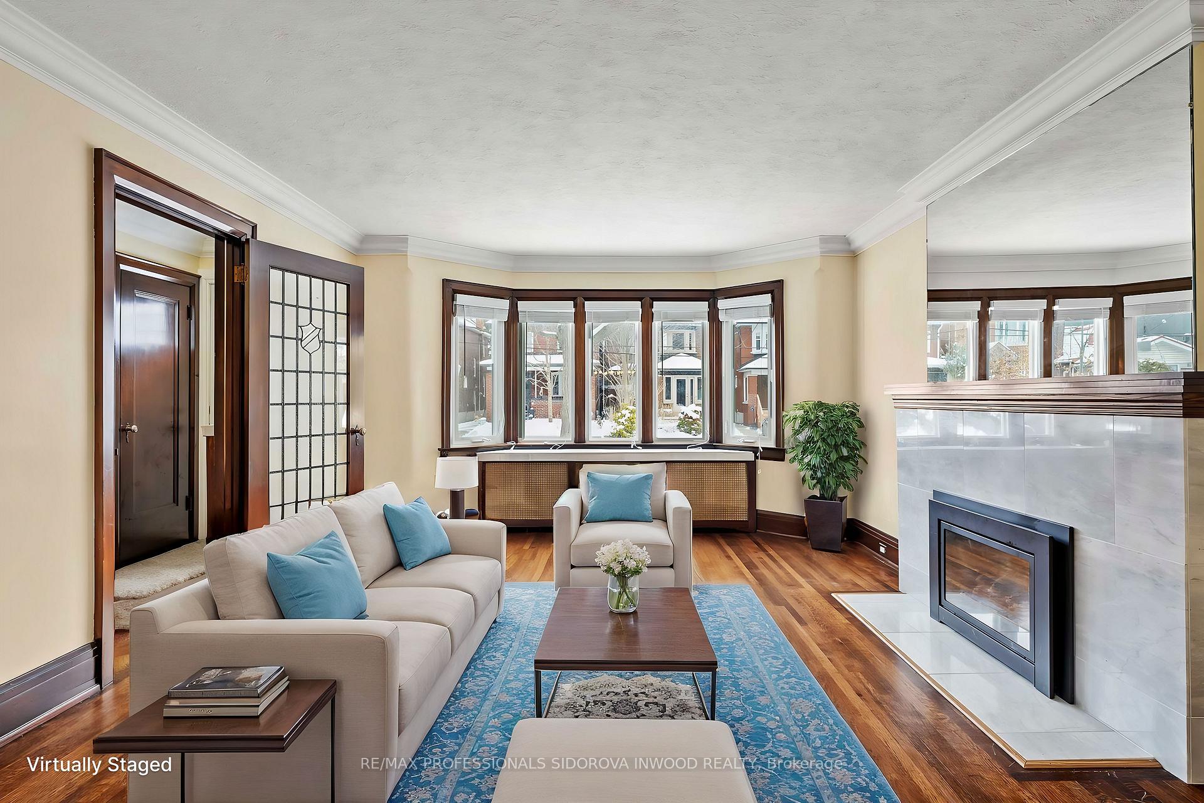 See all 27 photos
3 Bedrooms
2 Bathrooms
0 Garage
1.5K–2K sq.ft
Entire Home
— Unit
Property history
Facts and features
- BasementApartment
- Lot size30 × 90 ft
- Lease term12 months
- FurnishedUnfurnished
What stands out
- Second kitchen
- Walk-out basement
- Fireplace
The homeDetached, 2-storey, 1,500–2,000 sq ft
- Type: Detached
- Style: 2-storey
- Living space: 1,500–2,000 sq ft
- Basement: Apartment, finished with walk-out
- View: City, clear
InsideFireplace Yes, natural gas, In basement, common area, lower level, Other
- Fireplace: Yes, natural gas
- Laundry: In basement, common area, lower level
- Features: Other
- Rooms above ground: 7
- Bedrooms: 3
- Bathrooms: 2
- Kitchens: 2
- Family room: Yes
Outside and lotBrick, Shingles, Concrete
Outside
- Exterior: Brick
- Roof: Shingles
- Foundation: Concrete
- Features: Deck, porch
- Other structures: Garden shed
- Size: 30 × 90 ft
Parking1 Parking, Mutual
- Spaces: 1 Parking
- Driveway: Mutual
Heating, water and powerRadiant, gas, Wall unit(s), Municipal water
- Heating: Radiant, gas
- Cooling: Wall unit(s)
- Water: Municipal water
- Sewer: Municipal sewer
- Cable: Available
- Telephone: No
Rent and termsRent $4,500 a month, Entire property, Unfurnished
- Rent: $4,500 a month
- Space for rent: Entire property
- Furnished: Unfurnished
- Lease: 12 months
- Paid: Monthly
- Rent includes: Parking, water heater
NearbyClear view, fenced yard, library, park, public transit, school
- Close to: Clear view, fenced yard, library, park, public transit, school
Listing detailsW12098338, Rented, Apr 22, 2025
- MLS® number: W12098338
- Status: Rented
- Listed on: Apr 22, 2025
- Days on market: 9
- Updated: May 1, 2025
- Possession: Flexible
- Occupied by: Vacant
- Listing brokerage: RE/MAX PROFESSIONALS SIDOROVA INWOOD REALTY
About this home
98 Humbercrest Boulevard, Toronto (Lambton Baby Point), ON M6S 4L3
OtherCityClearClear ViewFenced YardLibrary
A Beautiful Home On A Family Friendly Street In A Perfect Baby Point Location! Large Living & Dining Room Space With Tons Of Natural Light! Perfect For Entertaining. Three Large BedroomsWith Tons Of Extra Space In The Finished (Walk-Out Basement). Hardwood Flooring Throughout. Great 90ft Lot with Parking. Steps To Great Schools, Bloor West Village, The Junction, TTC, etc.
Read more
Ask about this home
A HOMEH agent will answer your questions about this home.
Ask a question
Around this home
Humbercrest Blvd & St. Marks Rd
Errands
Parks
Schools
Daily convenience, out of 100, from the distances below
ParkBaby Point Club · 9 within 1 km6 min walk398 m
GroceryTerra Brazil6 min walk381 m
SchoolHumbercrest Public School2 min walk130 m
PharmacyLingeman IDA Pharmacy6 min walk390 m
Cafés & foodLittle Free Library · 15 within 1 km5 min walk312 m
Gym & rec centreStay Gold Fit10 min walk633 m
LibraryToronto Public Library - Daniel G. Hill10 min walk605 m
HospitalRunnymede Healthcare Centre17 min walk1.1 km
WalkDriveStraight-line distance, open map data
Grocery0.4 km
Park0.4 km
Coffee0.4 km
Dining0.4 km
Gym0.6 km
Hospital1.1 km
Schools nearby
School rating, out of 10.
Humbercrest Public Schoolelementary · Public · 0.1 km
7.5/10Good
Runnymede Collegiate Institutesecondary · Public · 0.4 km
4.0/10Low
James Culnan Catholic Schoolelementary · Catholic · 0.5 km
5.1/10Fair
Contact agent
Helpful calculators
Rent vs buy
Affordability
Mortgage
Down payment
Stress test
CMHC insurance
Your HOMEH agent

KimHOMEH agent · Toronto
"I would see it this week."
Ask Kim
Keep exploring
You are here