

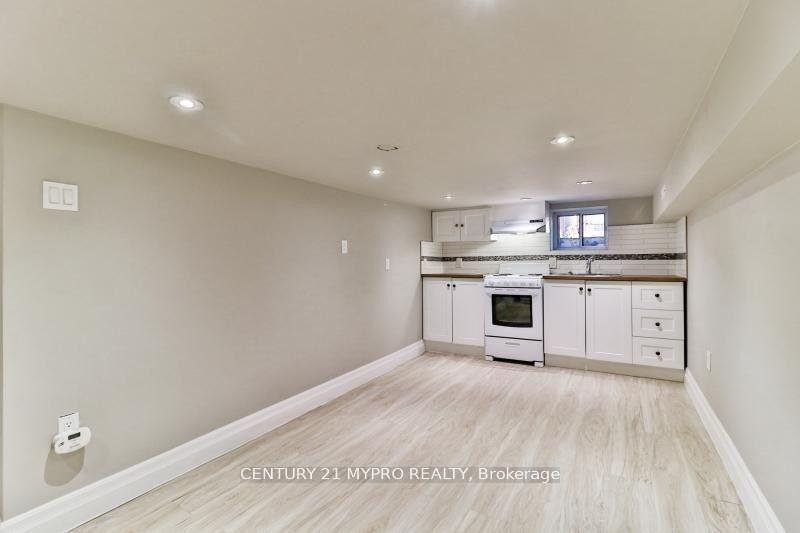
Basement, 1111 Dufferin Street
Basement, 1111 Dufferin Street
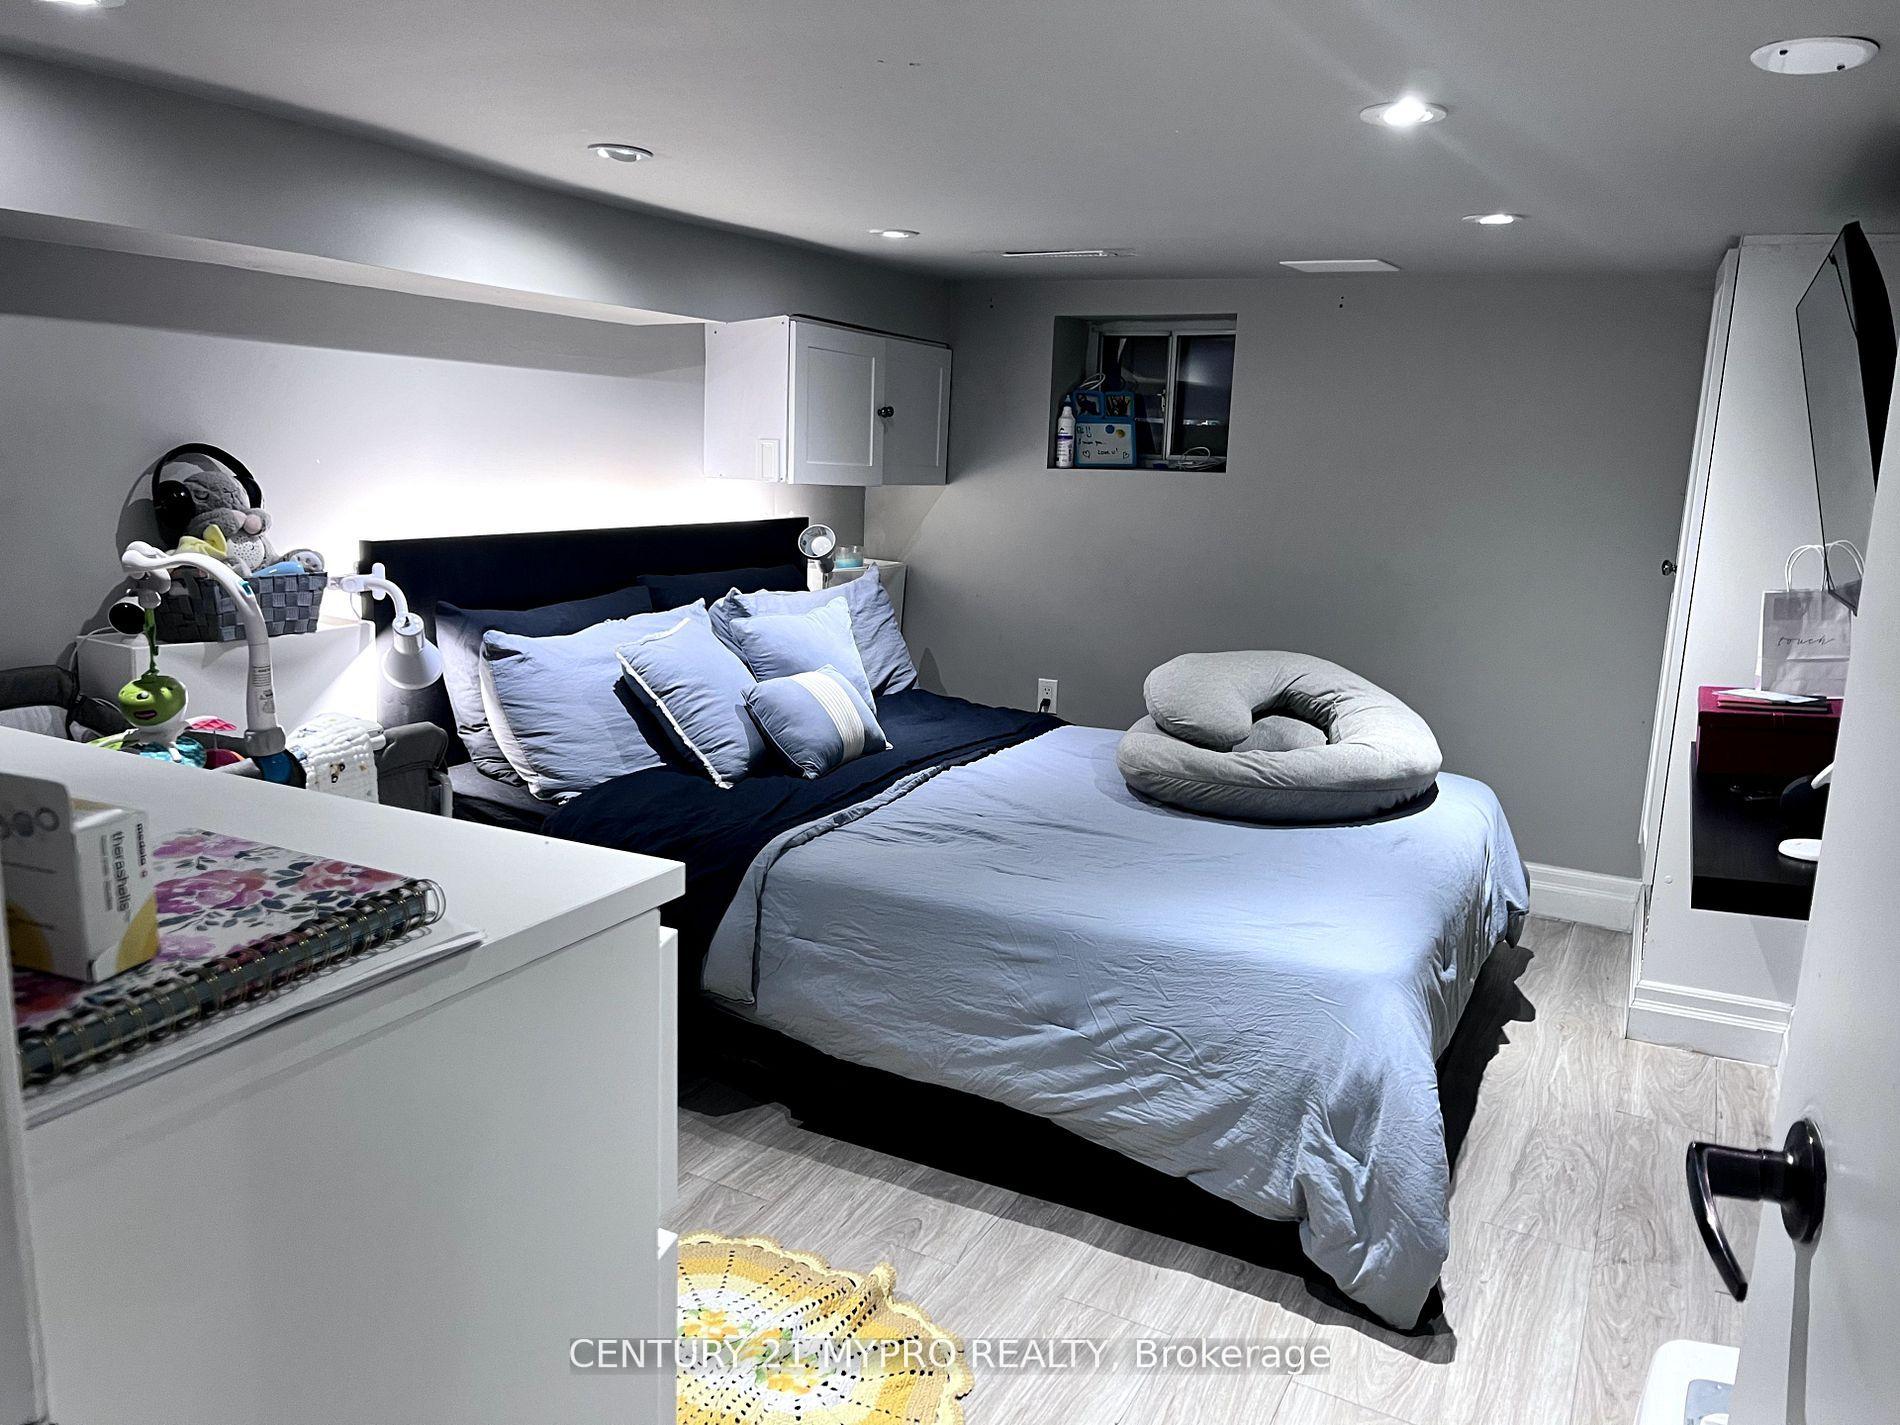 See all 9 photos
Facts and features
- BasementWalk-up
- Lot size25 × 110 ft
- Lease term12 months
- FurnishedUnfurnished
- Separate entrance
- Central air
The homeDetached, 1 1/2 storey, Walk-up, separate entrance
- Type: Detached
- Style: 1 1/2 storey
- Basement: Walk-up, separate entrance
InsideCommon area, Sump pump, Rooms above ground 4
- Laundry: Common area
- Features: Sump pump
- Rooms above ground: 4
- Bedrooms: 1
- Bathrooms: 1
- Kitchens: 1
Outside and lotBrick front, Asphalt shingle, Unknown
- Exterior: Brick front
- Roof: Asphalt shingle
- Foundation: Unknown
- Size: 25 × 110 ft
Parking1 Parking
- Spaces: 1 Parking
Heating, water and powerForced air, gas, Central air, Municipal water
- Heating: Forced air, gas
- Cooling: Central air
- Water: Municipal water
- Sewer: Municipal sewer
Rent and termsRent $1,390 a month, Basement, Unfurnished
- Rent: $1,390 a month
- Space for rent: Basement
- Furnished: Unfurnished
- Lease: 12 months
IncludedTenant shares utilities with main floor tenants ( 1 person - 20%, 2 persons-30%).shared washer/dryer at main floor staircase. including fridge, stove.
- Included: Tenant shares utilities with main floor tenants ( 1 person - 20%, 2 persons-30%).shared washer/dryer at main floor staircase. including fridge, stove.
Listing detailsW12000612, Rented, Mar 4, 2025
- MLS® number: W12000612
- Status: Rented
- Listed on: Mar 4, 2025
- Days on market: 57
- Updated: Apr 30, 2025
- Possession: 2025-05-01 / Flexible
- Occupied by: Vacant
- Listing brokerage: CENTURY 21 MYPRO REALTY
About this home
Basement, 1111 Dufferin Street, Toronto (Dovercourt-Wallace Emerson-Junction), ON M6H 4B5
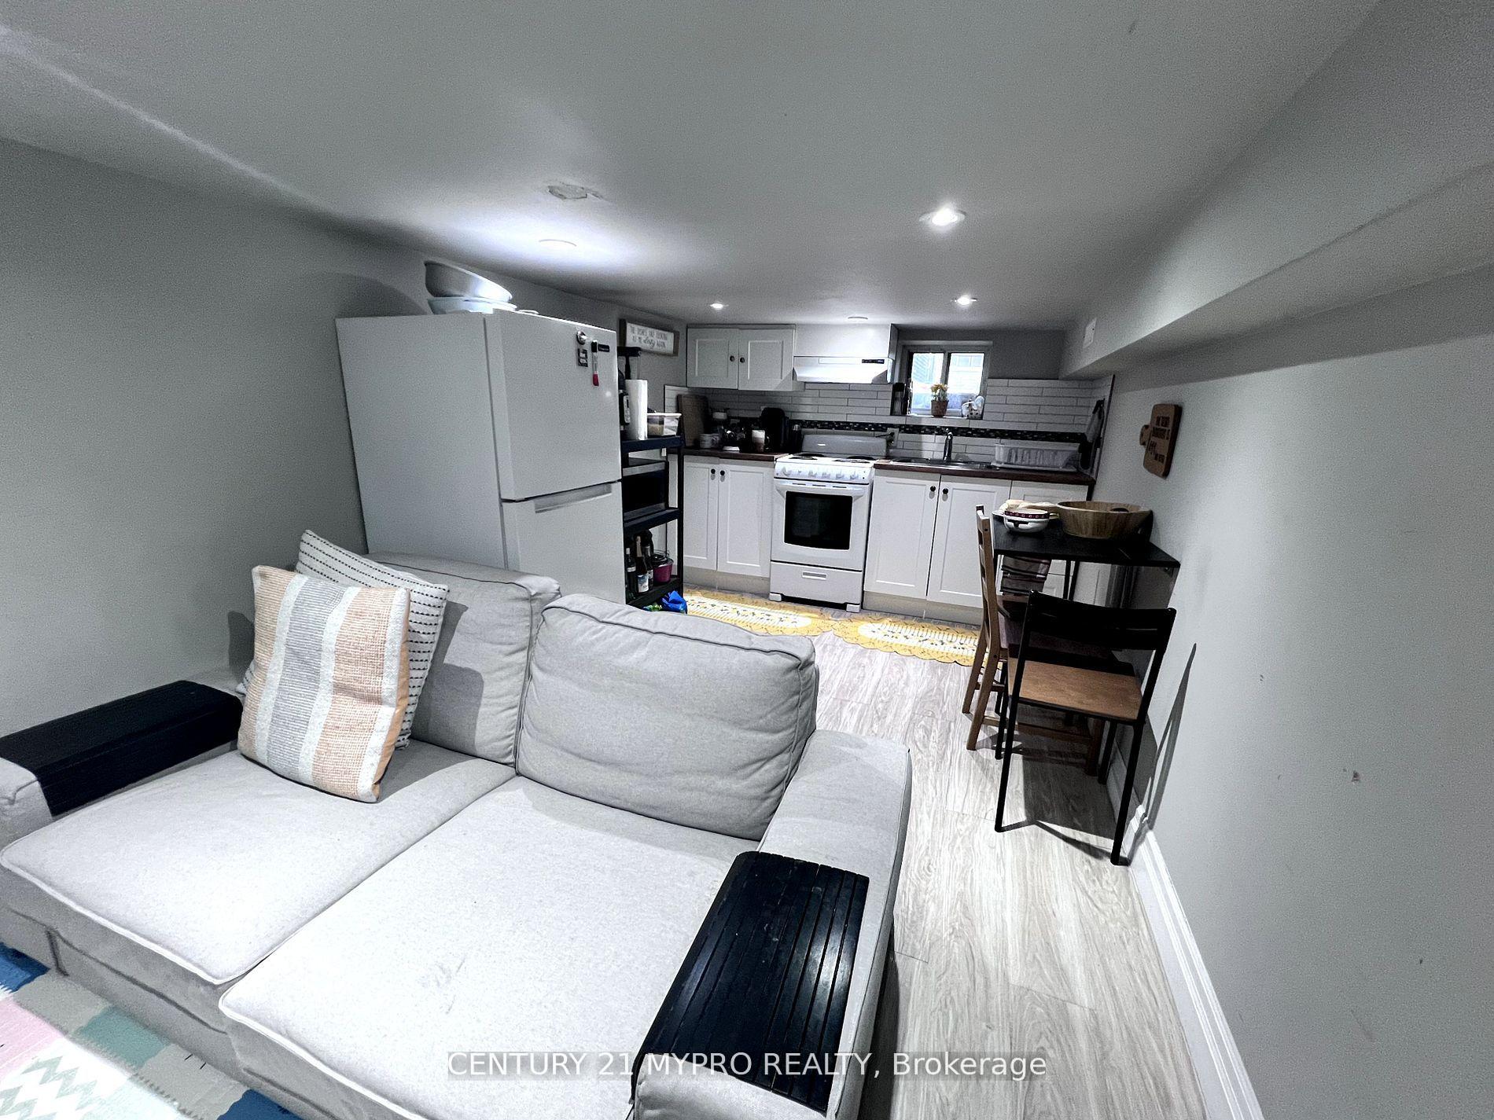
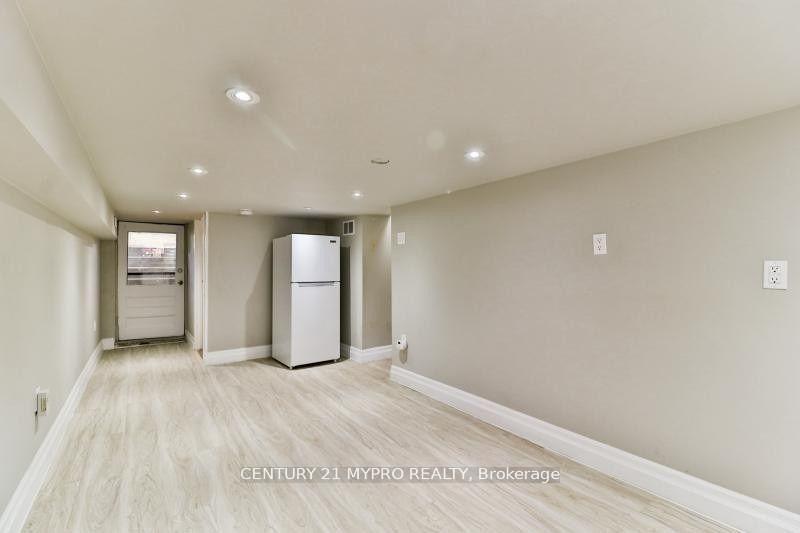
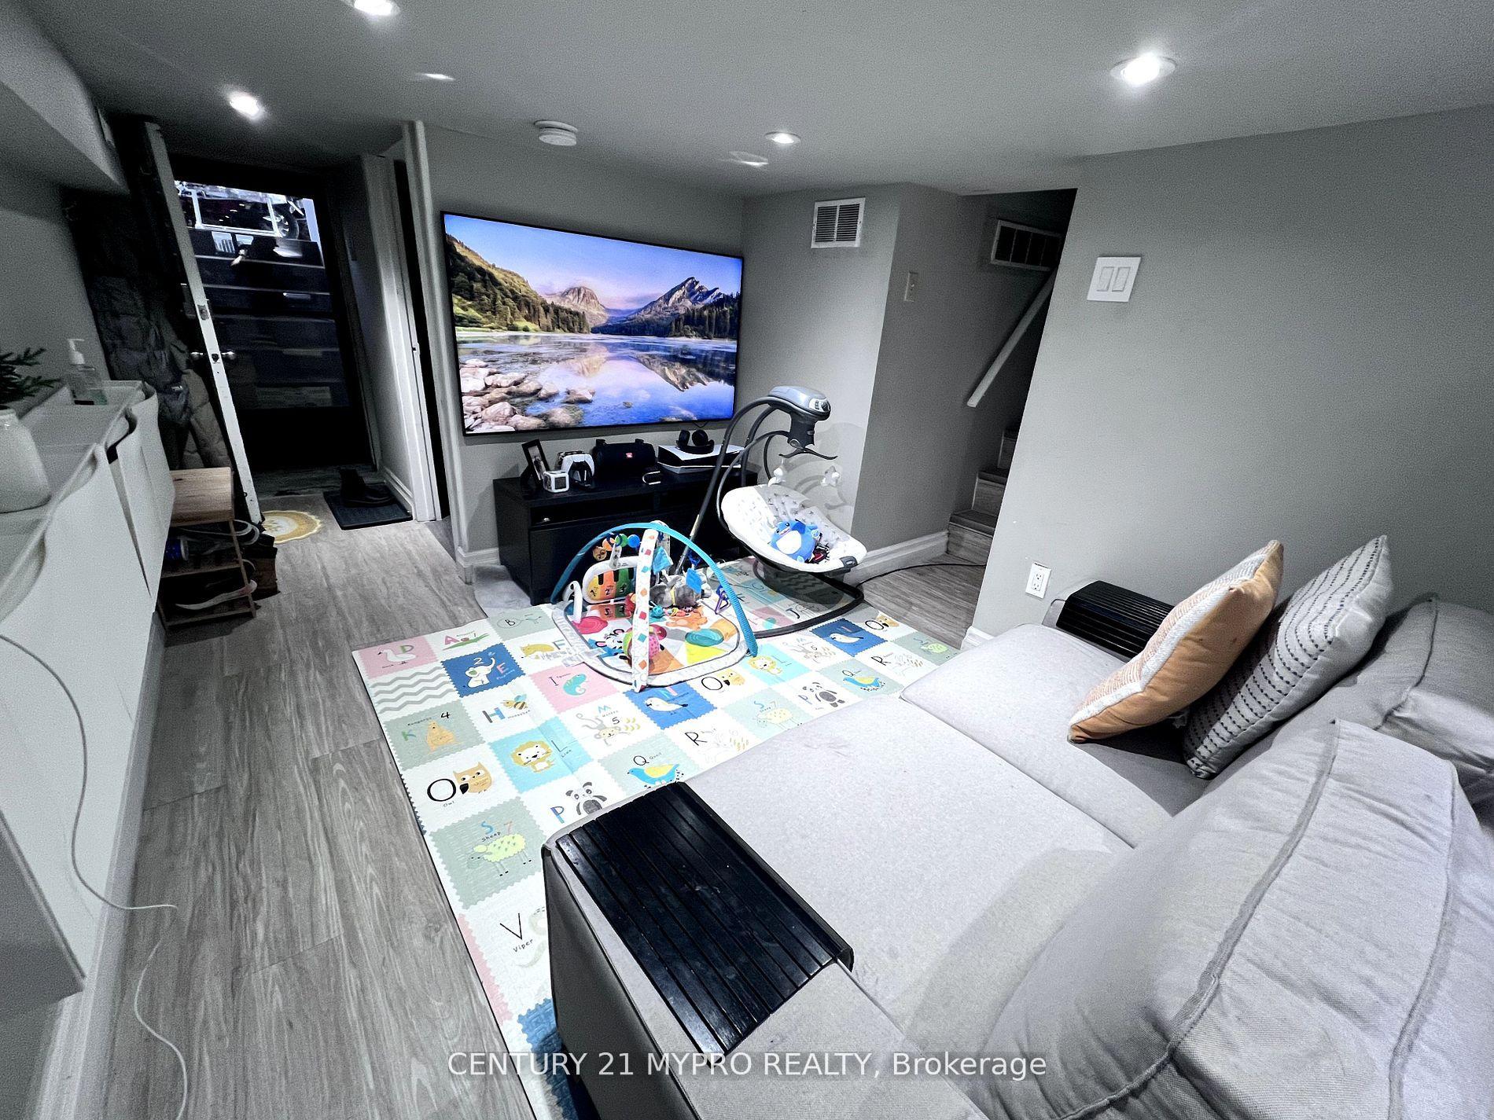
Prime Location,Steps to Bloor Subway Station! Private 1 Bedroom Basement Apartment With Seperate Entrance: Pot Lights Through-Out, Open Concept Kitchen W/Window+Stove+Fridge,Big Great Room,3 Pcs full washroom, New Furnace, AC(2020)! Big Back Yard Shared! Prime Location:Close to U of T, Steps To Bloor Subway Station, Dufferin Mall Shopping,Walmart, No Frills, Restaurants,TTC Just At Doorway! **Basement Ceiling Height is about 5.6ft(170cm).** 1 Parking is optional($30/monthly)
Ask about this home
A HOMEH agent will answer your questions about this home.
Around this home
Daily convenience, out of 100, from the distances below
Schools nearby
School rating, out of 10.
Helpful calculators
Your HOMEH agent

"I would see it this week."