

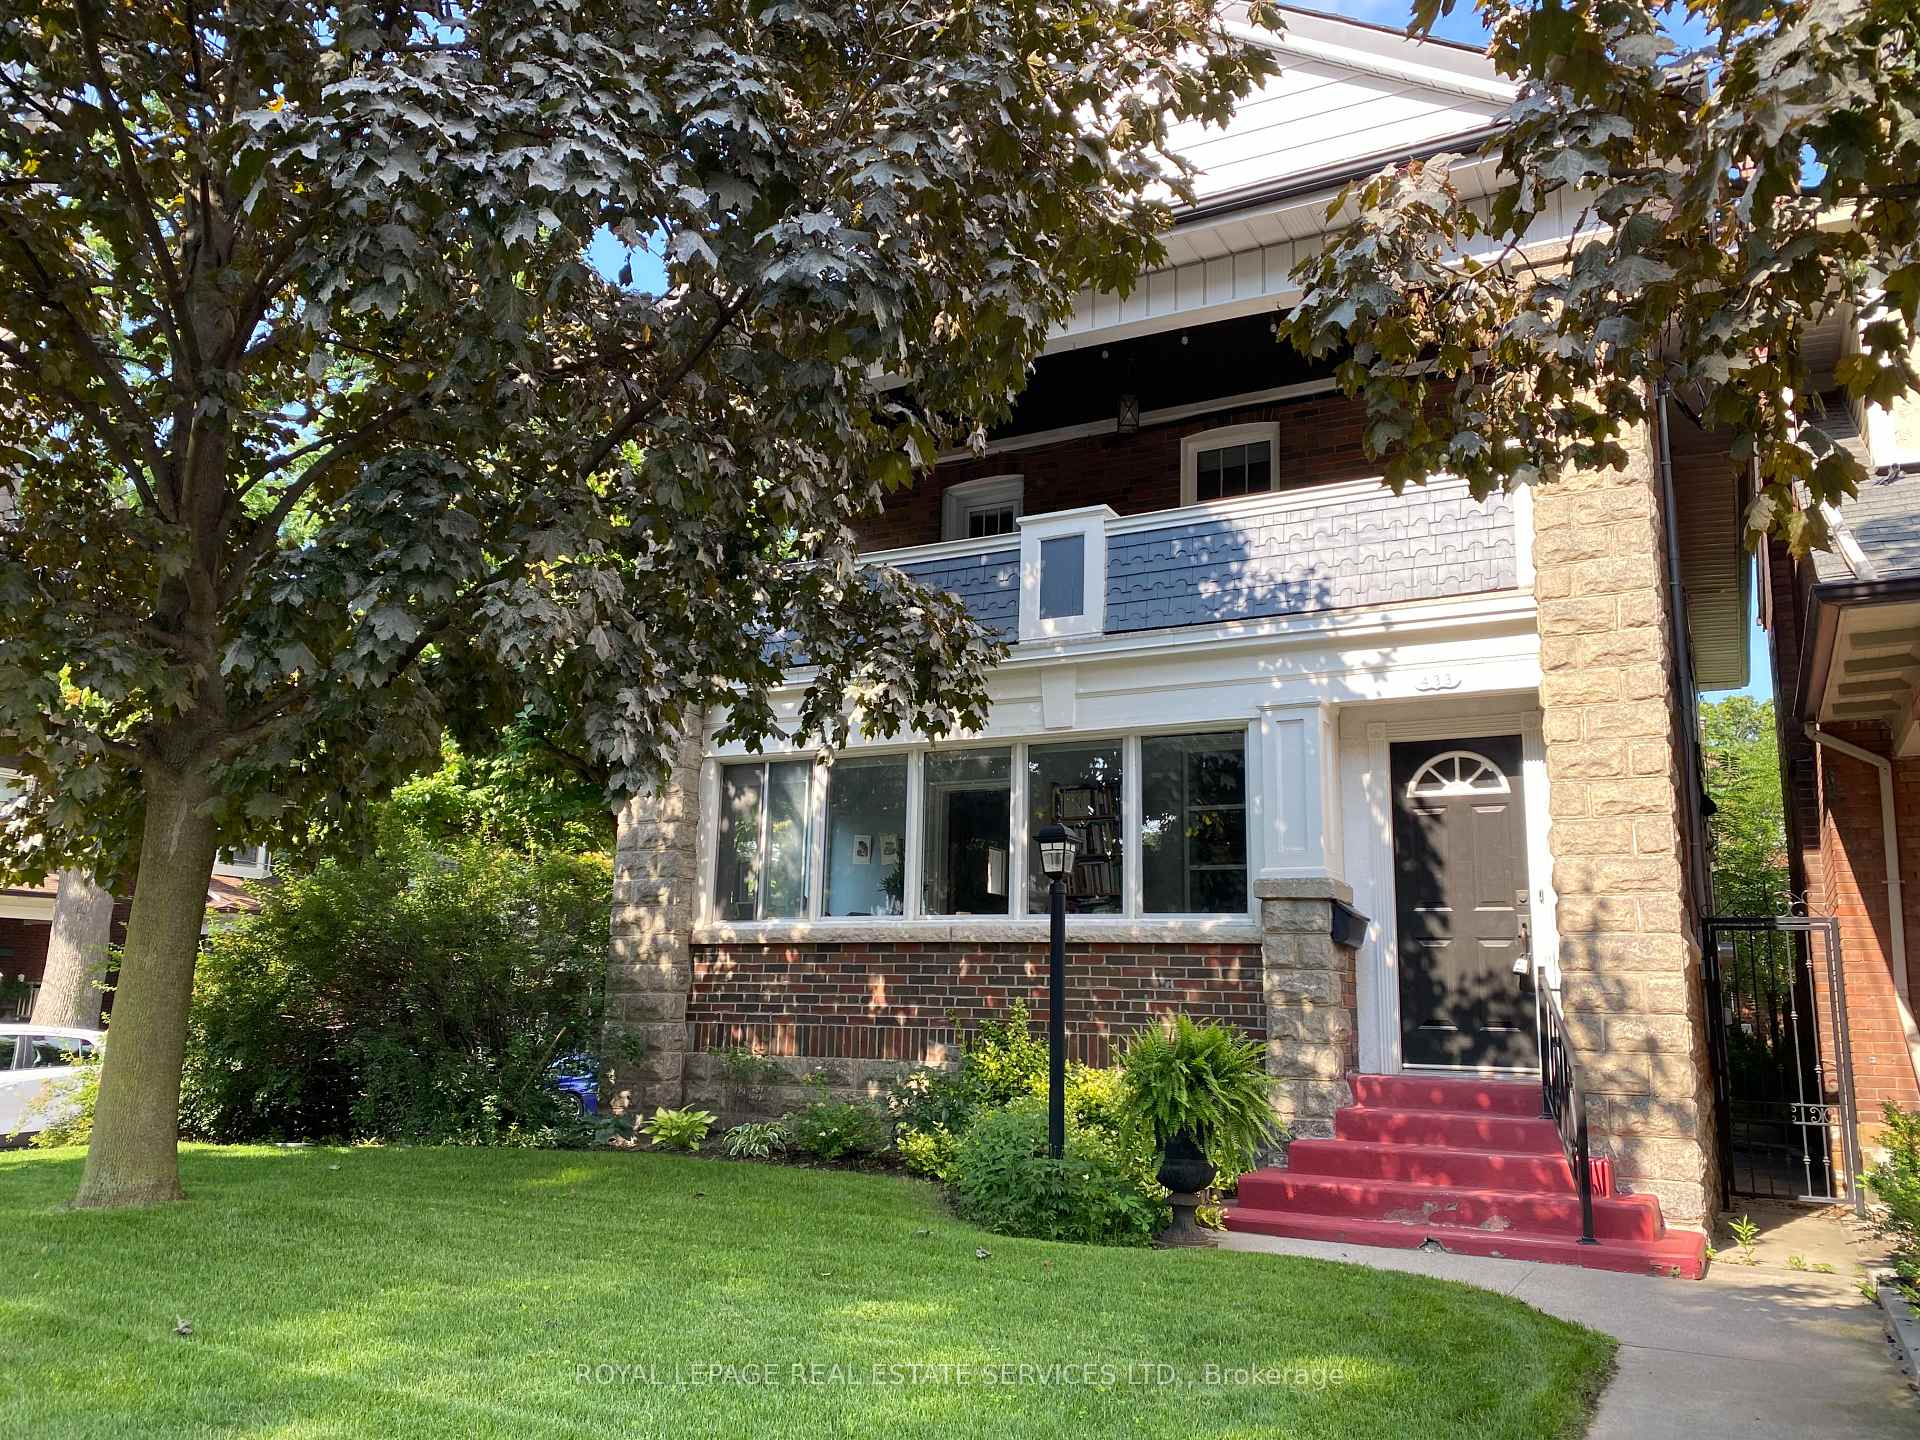
Main, 111 Ardagh Street
Multiplex Rented
1/30Main, 111 Ardagh Street
Multiplex Rented
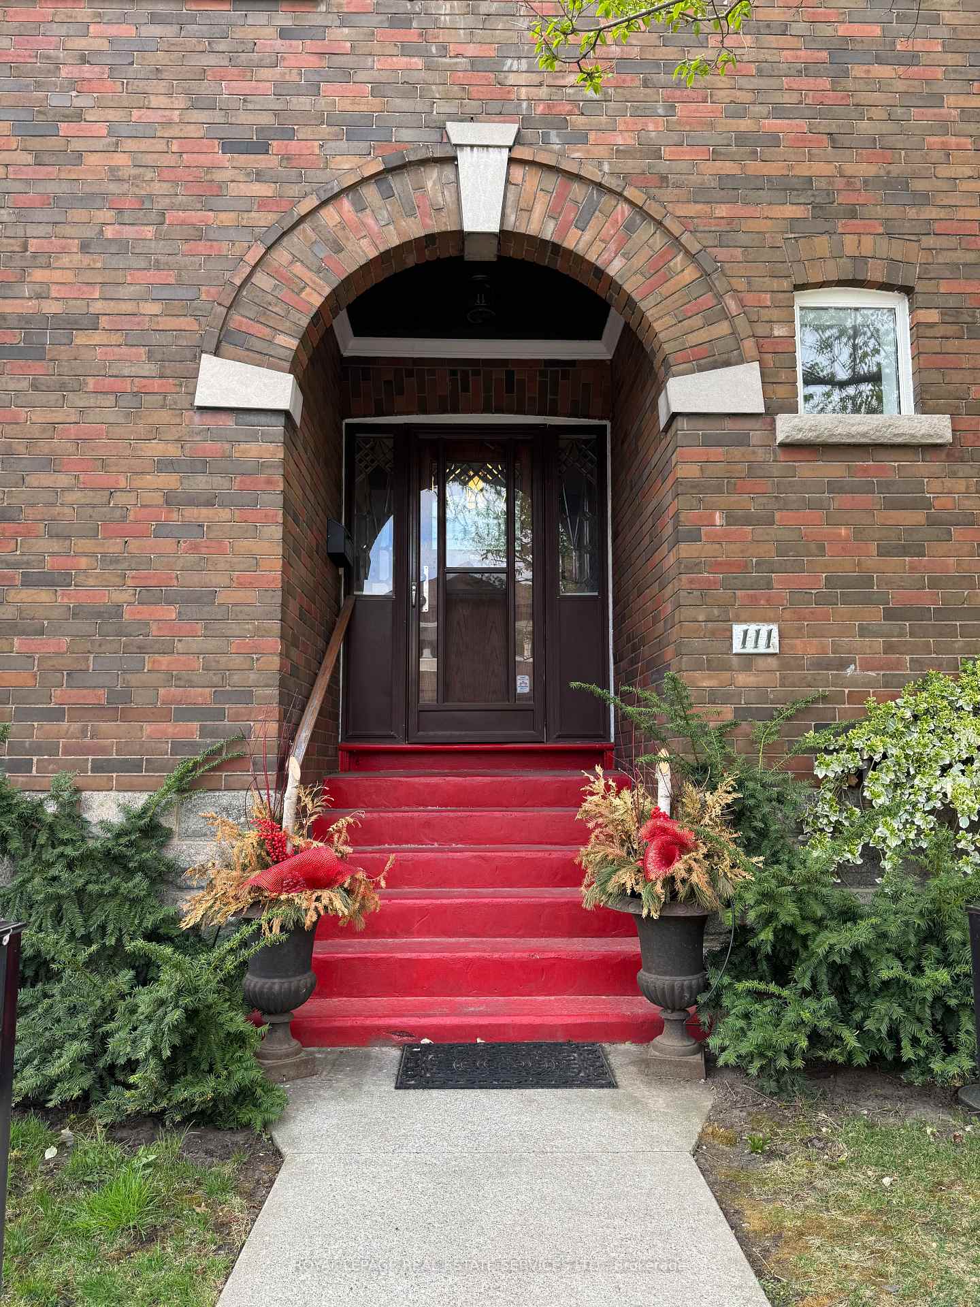
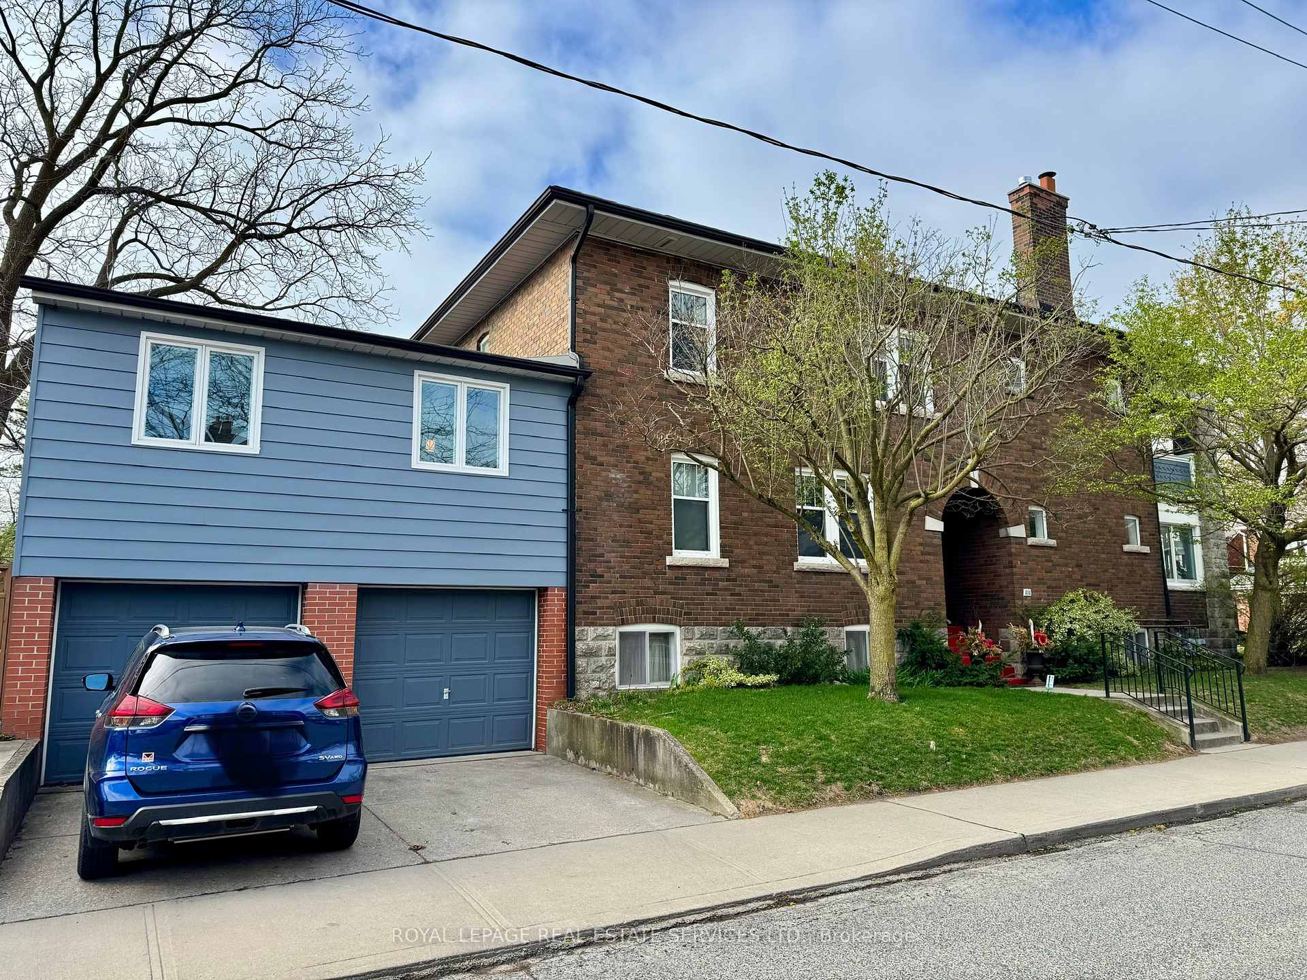
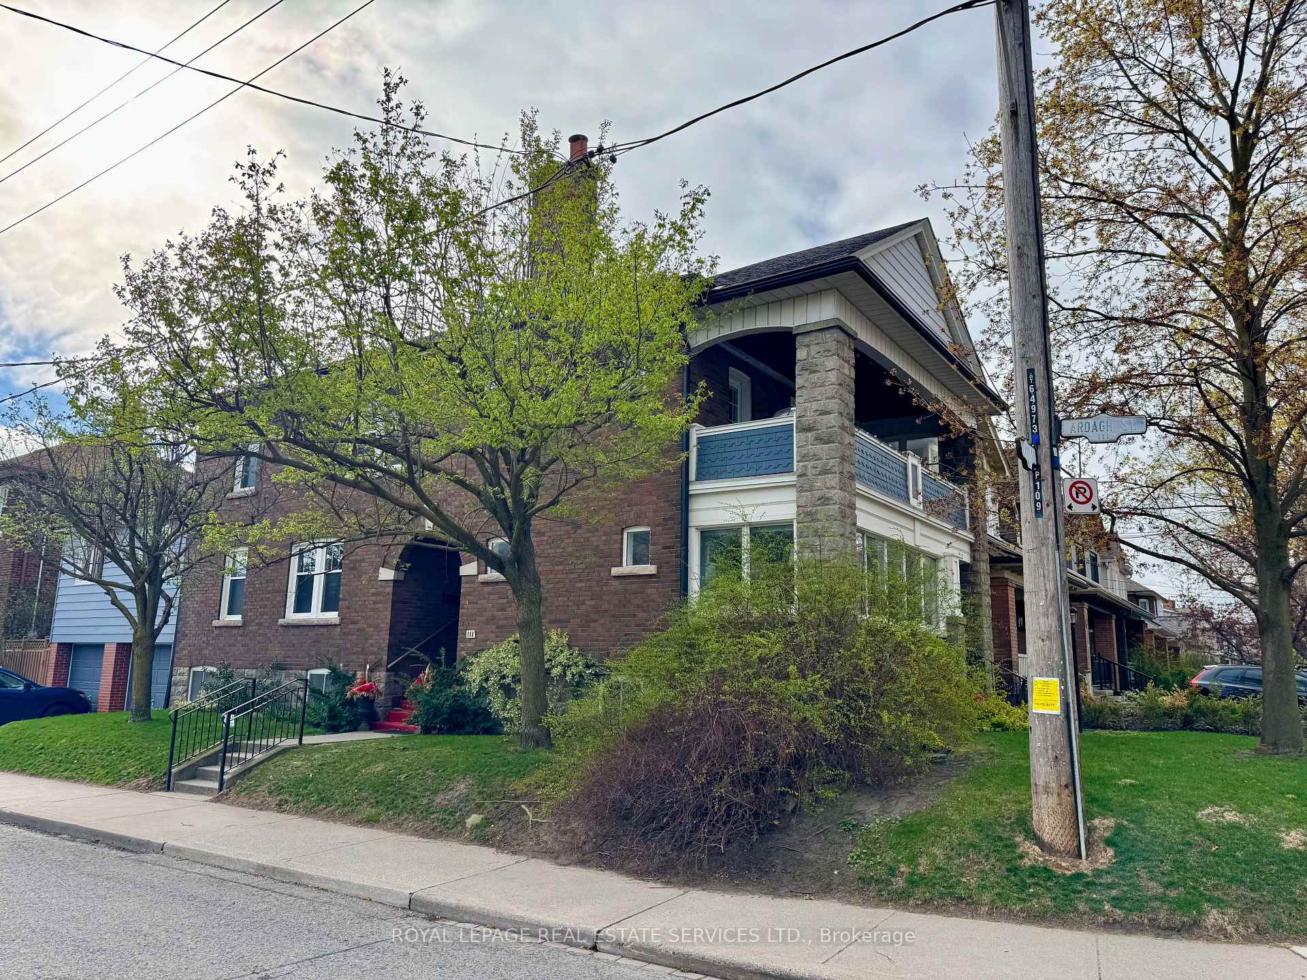
 See all 30 photos
3 Bedrooms
1 Bathroom
1 Parking
1.1K–1.5K sq.ft
Main Floor
— Unit
Property history
Facts and features
- BasementNone
- Lease term12 months
- FurnishedUnfurnished
- LaundryEnsuite
What stands out
- Hardwood floors
- Fireplace
The homeMultiplex, 2-storey, 1,100–1,500 sq ft
- Type: Multiplex
- Style: 2-storey
- Living space: 1,100–1,500 sq ft
- Basement: None
InsideFireplace Yes, Vinyl, Hardwood, Ensuite
- Fireplace: Yes
- Flooring: Vinyl, Hardwood
- Laundry: Ensuite
- Features: Carpet free, separate hydro meter
- Rooms above ground: 8
- Bedrooms: 3
- Bathrooms: 1
- Kitchens: 1
Outside and lotBrick front, Shingles, Block
- Exterior: Brick front
- Roof: Shingles
- Foundation: Block
Parking1 Parking, Private
- Spaces: 1 Parking
- Driveway: Private
Heating, water and powerRadiant, gas, Wall unit(s), Municipal water
- Heating: Radiant, gas
- Cooling: Wall unit(s)
- Water: Municipal water
- Sewer: Municipal sewer
Rent and termsRent $3,550 a month, Main, Unfurnished
- Rent: $3,550 a month
- Space for rent: Main
- Furnished: Unfurnished
- Lease: 12 months
- Rent includes: Building maintenance, grounds maintenance, parking
- Rental items: None
Included3 whisper quiet ductless air conditioners, fridge, stove, built in dishwasher, built in microwave, washer, dryer, one parking space, Not included None
- Included: 3 whisper quiet ductless air conditioners, fridge, stove, built in dishwasher, built in microwave, washer, dryer, one parking space
- Not included: None
NearbyHospital, level, library, park, public transit, school
- Close to: Hospital, level, library, park, public transit, school
Listing detailsW12115113, Rented, May 1, 2025
- MLS® number: W12115113
- Status: Rented
- Listed on: May 1, 2025
- Days on market: 5
- Updated: May 6, 2025
- Possession: 2025-07-01 / Flexible
- Occupied by: Tenant
- Listing brokerage: ROYAL LEPAGE REAL ESTATE SERVICES LTD.
About this home
Main, 111 Ardagh Street, Toronto (Runnymede-Bloor West Village), ON M6S 1Y8
Carpet FreeSeparate Hydro MeterHospitalLevelLibraryPark
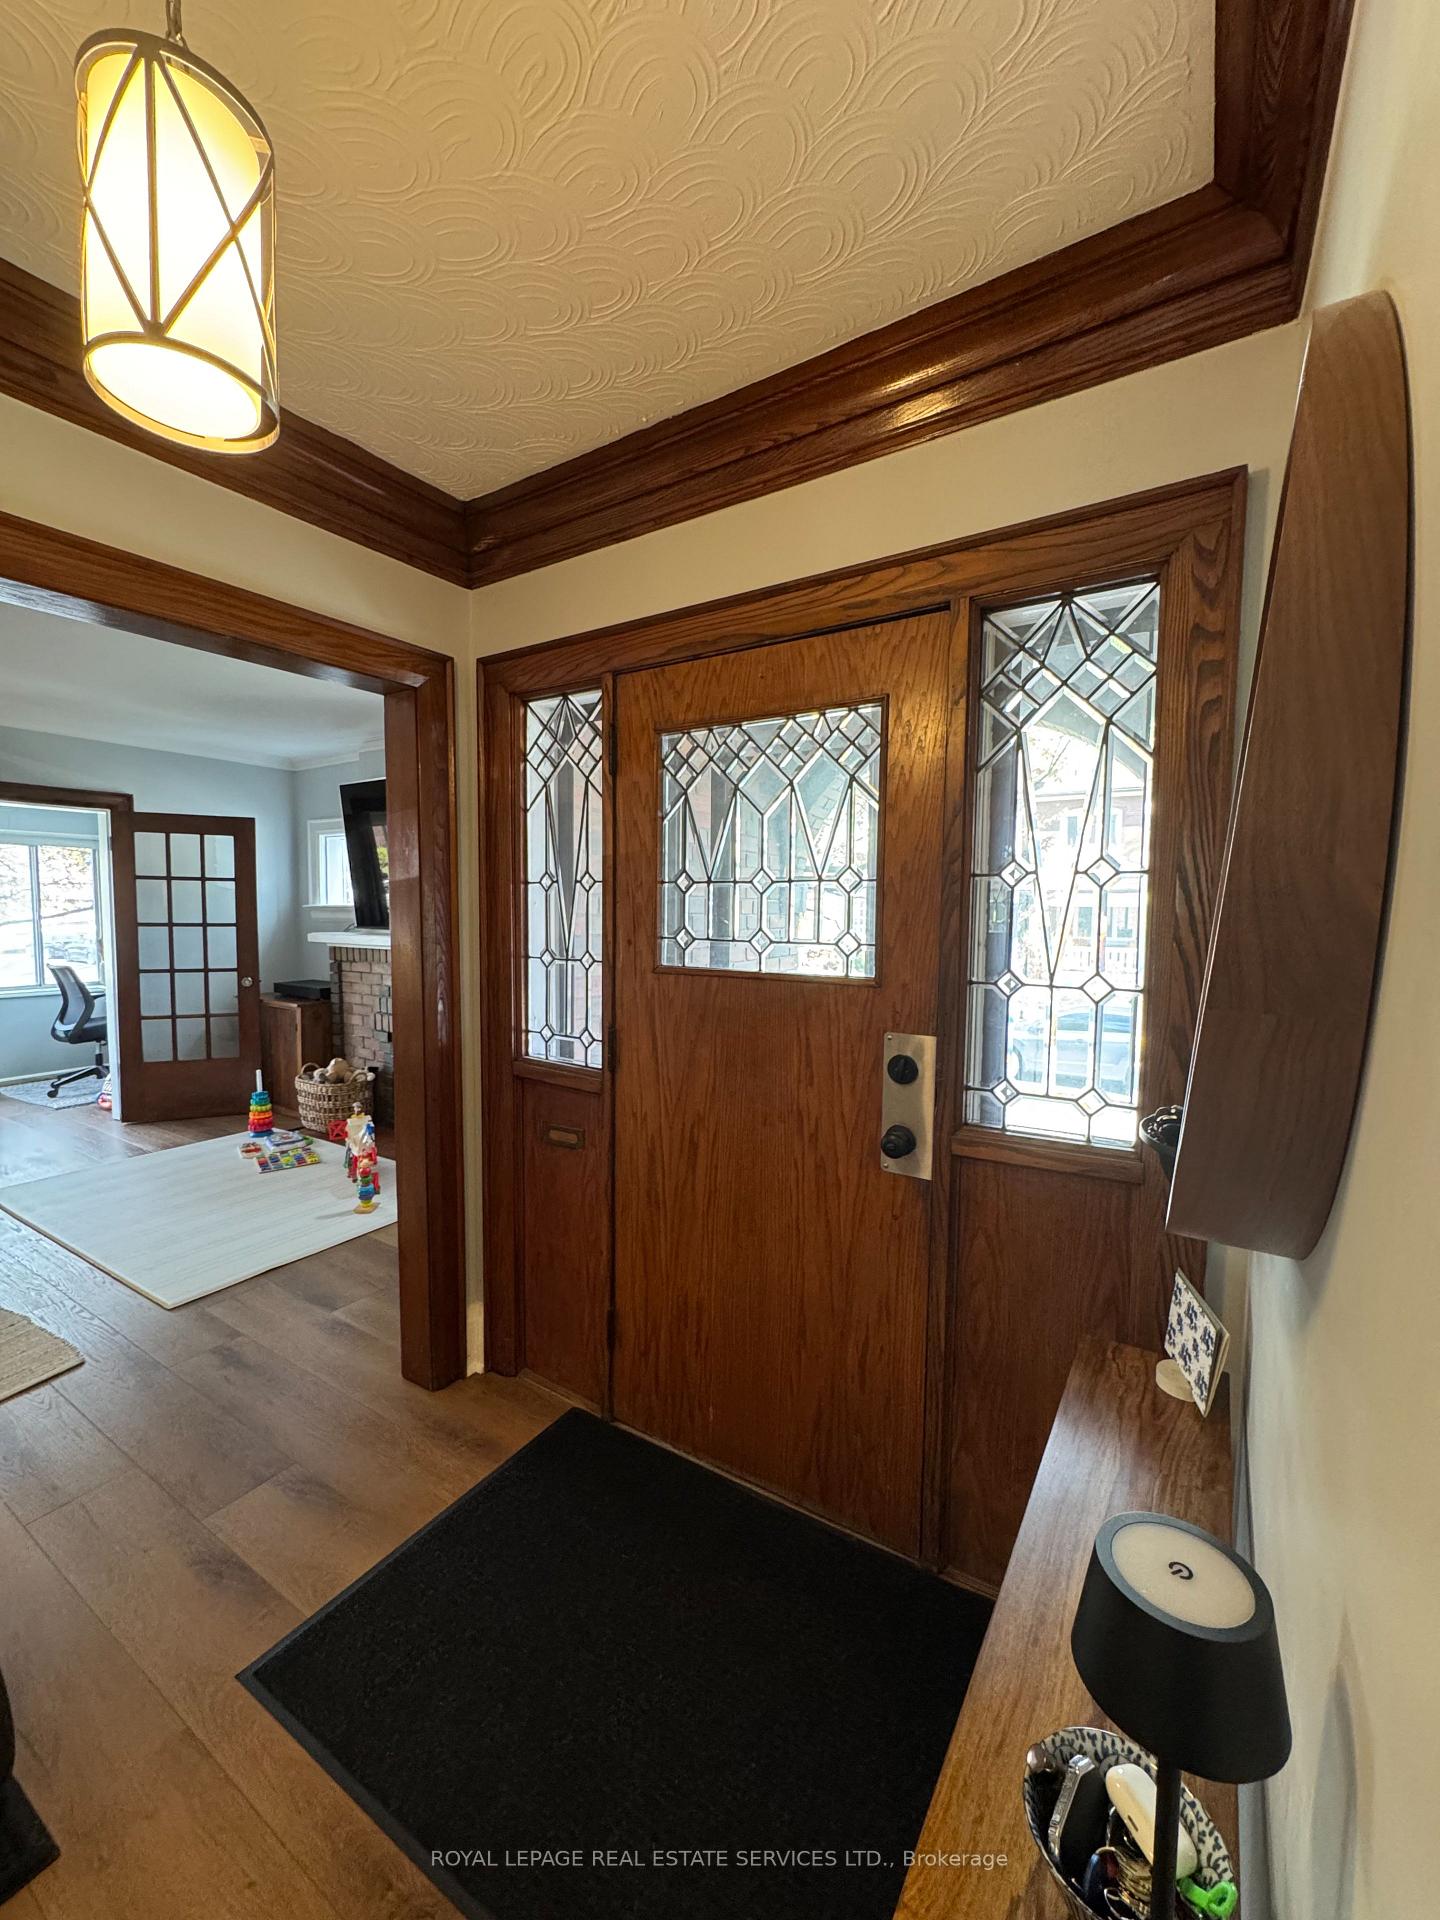
Newly Renovated Spacious 1300 Sq Ft 3 Bedroom Unit In A Duplex With A Private Entrance On A Very Desirable St. In One Of Toronto's #1 Neighborhoods. Perfectly Suited For A Professional Couple. Everything Is New, Hardwood Floors, New Kitchen, Ensuite Laundry, French Doors, Crown Moulding, Fireplace, Large Principal Rooms, W/O To A Huge West Facing 153 Square Feet Sunroom. Steps To Subway, Trendy Restaurants, Shops, Short Drive Or Cycle To Downtown.
Read more
Ask about this home
A HOMEH agent will answer your questions about this home.
Ask a question
Around this home
Runnymede & Bloor St
Errands
Parks
Schools
Daily convenience, out of 100, from the distances below
ParkSt Paul's Parkette · 15 within 1 km2 min walk114 m
GroceryJug Mart Convenience5 min walk284 m
SchoolSummit Micro School5 min walk280 m
PharmacyLingeman IDA Pharmacy7 min walk447 m
Cafés & foodBellona Plant Inspired Kitchen · 15 within 1 km5 min walk304 m
Gym & rec centreYoga Grove5 min walk303 m
LibraryToronto Public Library - Runnymede15 min walk921 m
WalkDriveStraight-line distance, open map data
Grocery0.3 km
Park0.1 km
Coffee0.3 km
Dining0.3 km
Gym0.3 km
Schools nearby
School rating, out of 10.
Summit Micro Schoolelementary · Private · 0.3 km
—
Runnymede Junior and Senior Public Schoolelementary · Public · 0.5 km
9.4/10Excellent
James Culnan Catholic Schoolelementary · Catholic · 0.6 km
5.1/10Fair
Contact agent
Helpful calculators
Rent vs buy
Affordability
Mortgage
Down payment
Stress test
CMHC insurance
Your HOMEH agent

NimaHOMEH agent · Toronto
"I would see it this week."
Ask Nima
Keep exploring
You are here