

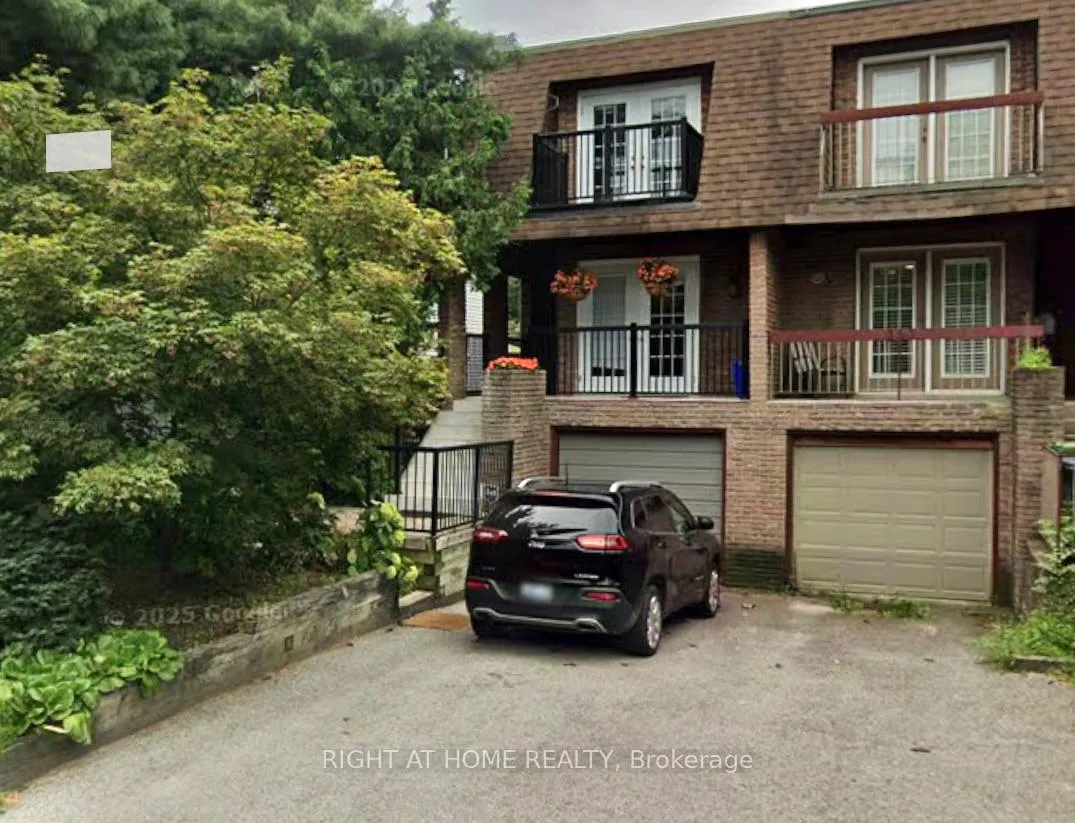
355 Davisville Avenue
Semi-Detached Sold
1/41355 Davisville Avenue
Semi-Detached Sold
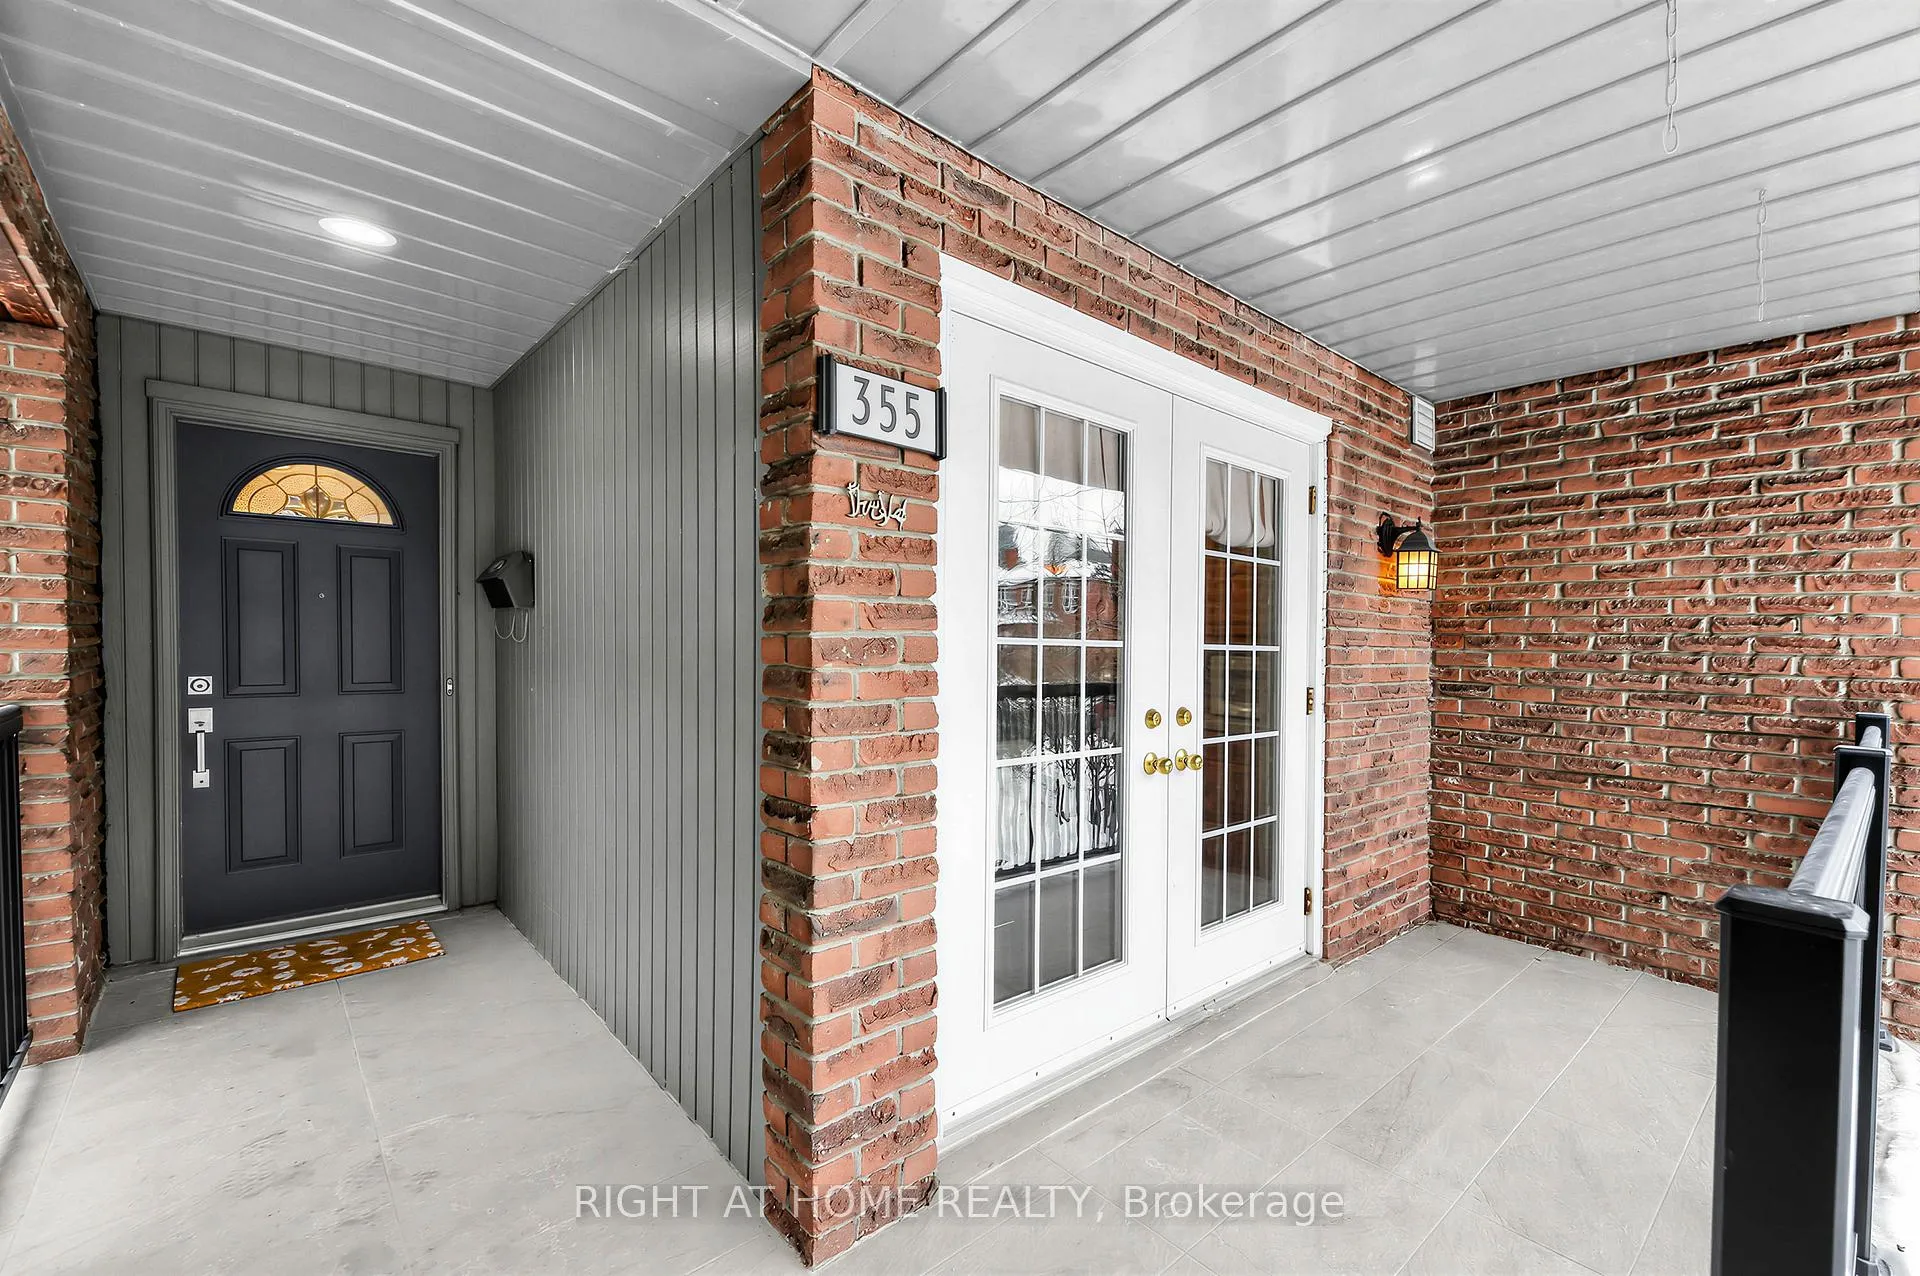 See all 41 photos
Asked for: $1,369,000Sold Feb 17, 2026
3 Bedrooms
4 Bathrooms
1 Garage
1.5K–2K sq.ft
20×145 ft
$7,677/yr
Property history
Facts and features
- BasementWalk-out
- Age of home51–99 years
- Water, sewerMunicipal
- HeatingForced air
What stands out
- Separate entrance
- Fireplace
- Central air
The homeSemi-Detached, 2-storey, Age 51–99 years
- TypeSemi-Detached
- Style2-storey
- Age51–99 years
- Living space1,500–2,000 sq ft
- BasementFinished with walk-out, separate entrance
InsideFireplace Yes, wood, Water heater owned, Rooms above ground 6
- FireplaceYes, wood
- FeaturesWater heater owned
- Rooms above ground6
- Rooms in the basement1
- Bedrooms3
- Bathrooms4
- Kitchens1
Outside and lotBrick, Asphalt shingle, Concrete
- ExteriorBrick
- RoofAsphalt shingle
- FoundationConcrete
- Size20 × 145 ft
Parking1 Garage, Built-in, Private
- Spaces1 Garage
- GarageBuilt-in
- DrivewayPrivate
Heating, water and powerForced air, gas, Central air, Municipal water
- HeatingForced air, gas
- CoolingCentral air
- WaterMunicipal water
- SewerMunicipal sewer
Costs and taxesTaxes $7,677 a year, HST included in the price, Rental security system
- Taxes, 2025$7,677 a year
- HSTHST included in the price
- Rental itemsRental security system
Included in the saleIncluded Owned hot water tank, ceiling light fixtures, window shutters, washer, dryer, dishwasher, over / stove, kitchen fridge, kitchen high table, large ikea closet in br2, Basement fridge, freezer, drapes, closet in br3 smaller bedroom,
- IncludedOwned hot water tank, ceiling light fixtures, window shutters, washer, dryer, dishwasher, over / stove, kitchen fridge, kitchen high table, large ikea closet in br2
- Not includedBasement fridge, freezer, drapes, closet in br3 smaller bedroom,
Listing detailsC12783726, Sold, Feb 12, 2026
- MLS® numberC12783726
- StatusSold
- Listed onFeb 12, 2026
- Days on market5
- UpdatedFeb 17, 2026
- PossessionFlexible
- Occupied byOwner
- Listing brokerageRIGHT AT HOME REALTY
About this home
355 Davisville Avenue, Toronto (Mount Pleasant East), ON M4S 1H1
Water Heater Owned
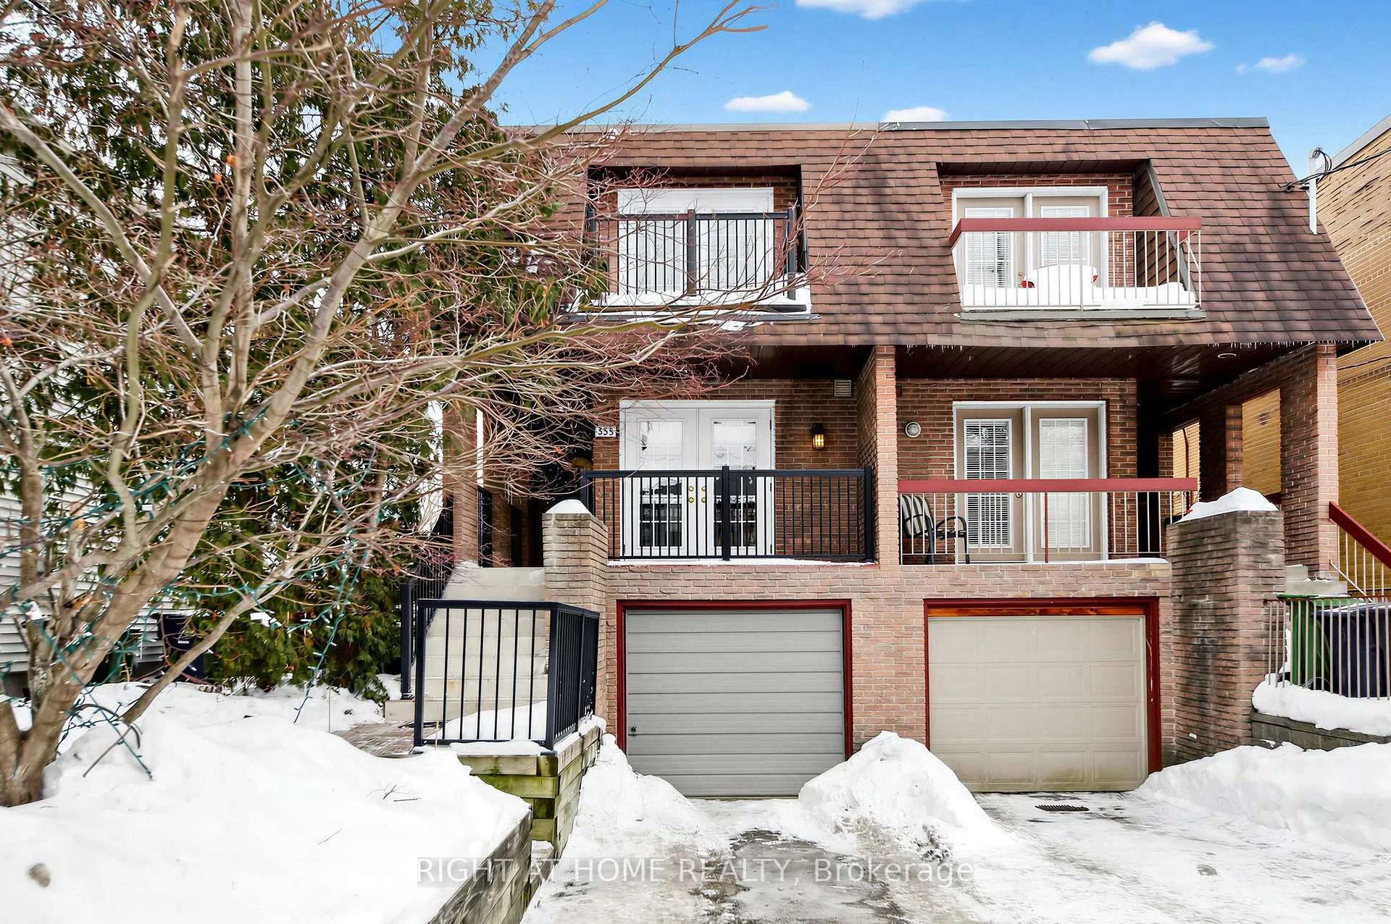
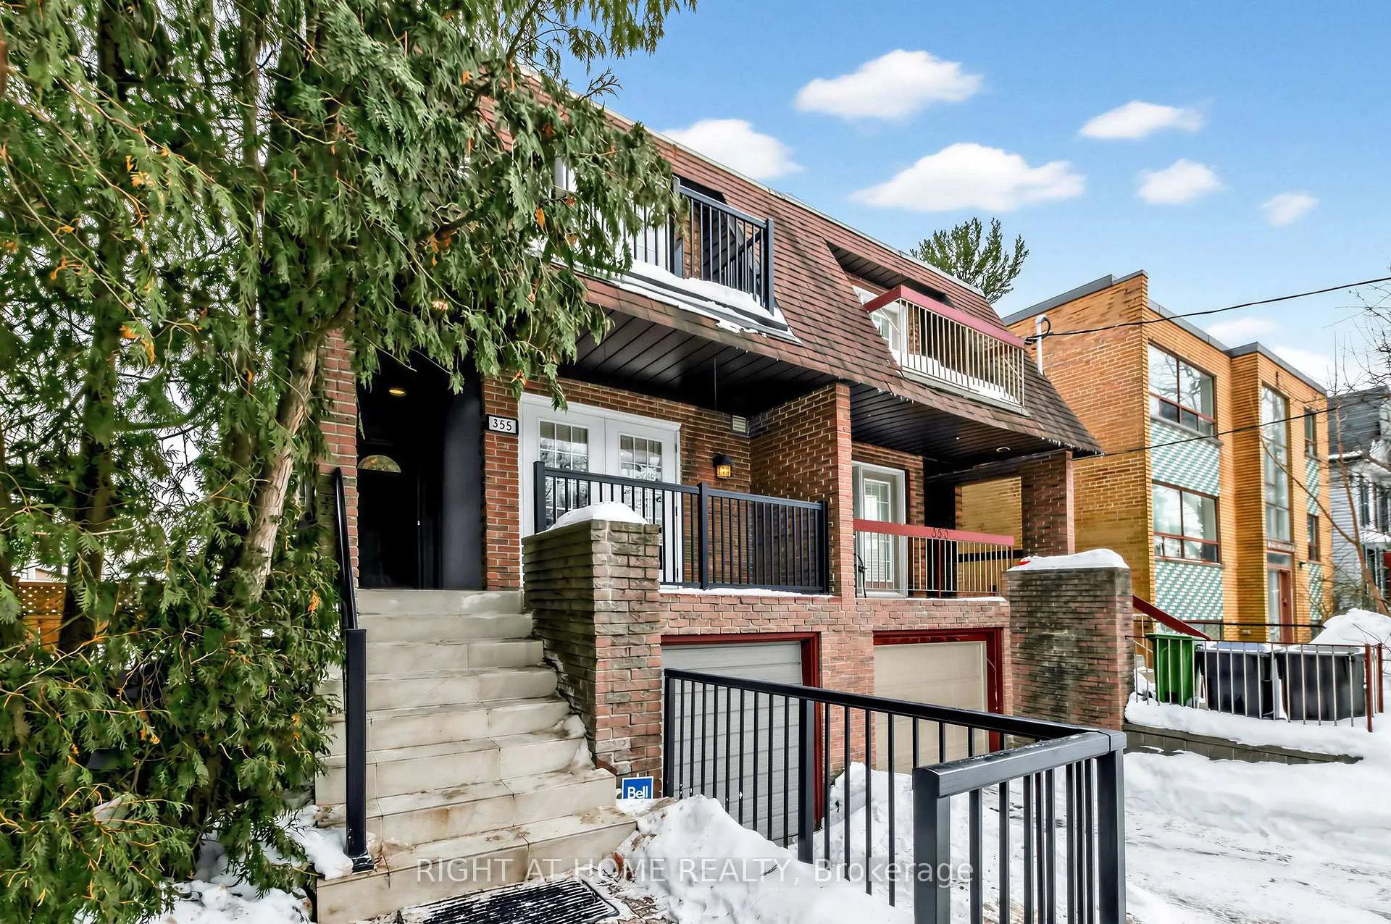
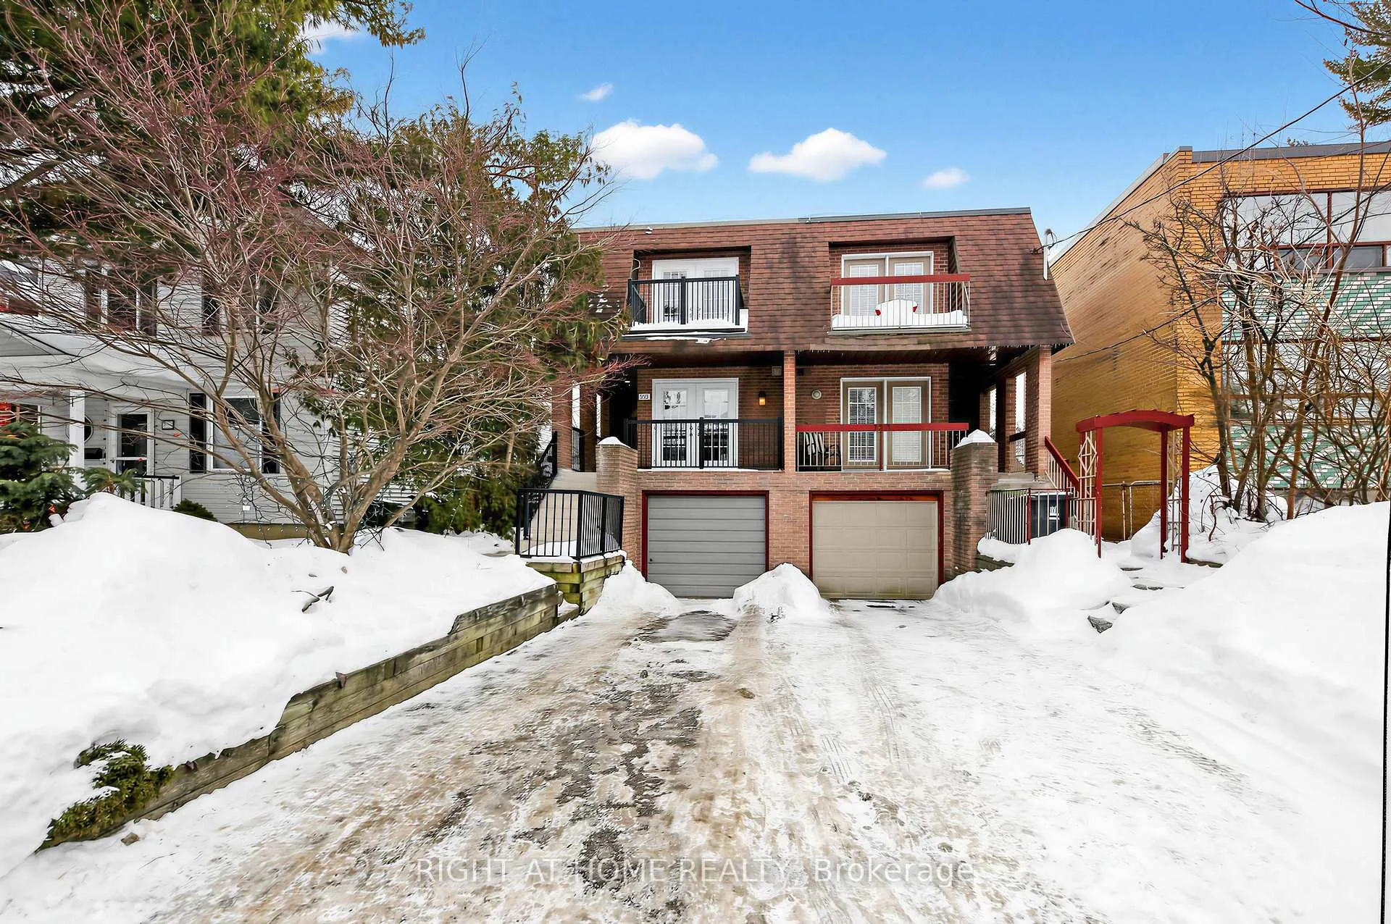
* Prime Davisville Village * Larger Updated Approximately 1805 sq ft Modern Home * plus 720 sq ft Walkout Basement / Separate Entrance and High Ceilings * Updated Kitchen and 4 Bathrooms * Parking for 3 Cars * Rear Laneway * 2 Large Balconies plus Rear walkout to deck and backyard * Main Floor Powder Room * 2 Fireplaces * Pot lights * Built-in Garage * Steps to Restaurants * Parks * TTC * Nearby Desireable Schools * See Floor Plans * Video and Virtual Tour
Read more
Ask about this home
A HOMEH agent will answer your questions about this home.
Ask a question
Thinking of selling your home?See what your home is worth today.
Around this home
Mount Pleasant / Davisville
Errands
Parks
Schools
Daily convenience, out of 100, from the distances below
ParkMount Pleasant Parkette · 14 within 1 km5 min walk331 m
GroceryMountain Convenience6 min walk350 m
SchoolHodgson Middle School2 min walk150 m
PharmacyThe Rx Pharmacy12 min walk727 m
Cafés & foodMillwood Bread & Butter · 15 within 1 km5 min walk338 m
Gym & rec centreHodgson Artificial Ice Rink4 min walk221 m
LibraryToronto Public Library - Mount Pleasant8 min walk510 m
WalkDriveStraight-line distance, open map data
Grocery0.3 km
Park0.3 km
Coffee0.4 km
Dining0.3 km
Gym0.3 km
Schools nearby
School rating, out of 10.
Hodgson Middle Schoolelementary · Public · 0.1 km
—
Sunnybrookelementary · Private · 0.3 km
—
Toronto Prep Schoolelementary · Private · 0.3 km
—
Contact agent
Helpful calculators
Mortgage
Affordability
Closing costs
Land transfer tax
Property tax
Down payment
CMHC insurance
Stress test
Cashback Rebate
Your HOMEH agent

KimHOMEH agent · Toronto
"Priced 6% over the Hestimate. I would see it this week."
Ask Kim
Keep exploring
You are here