

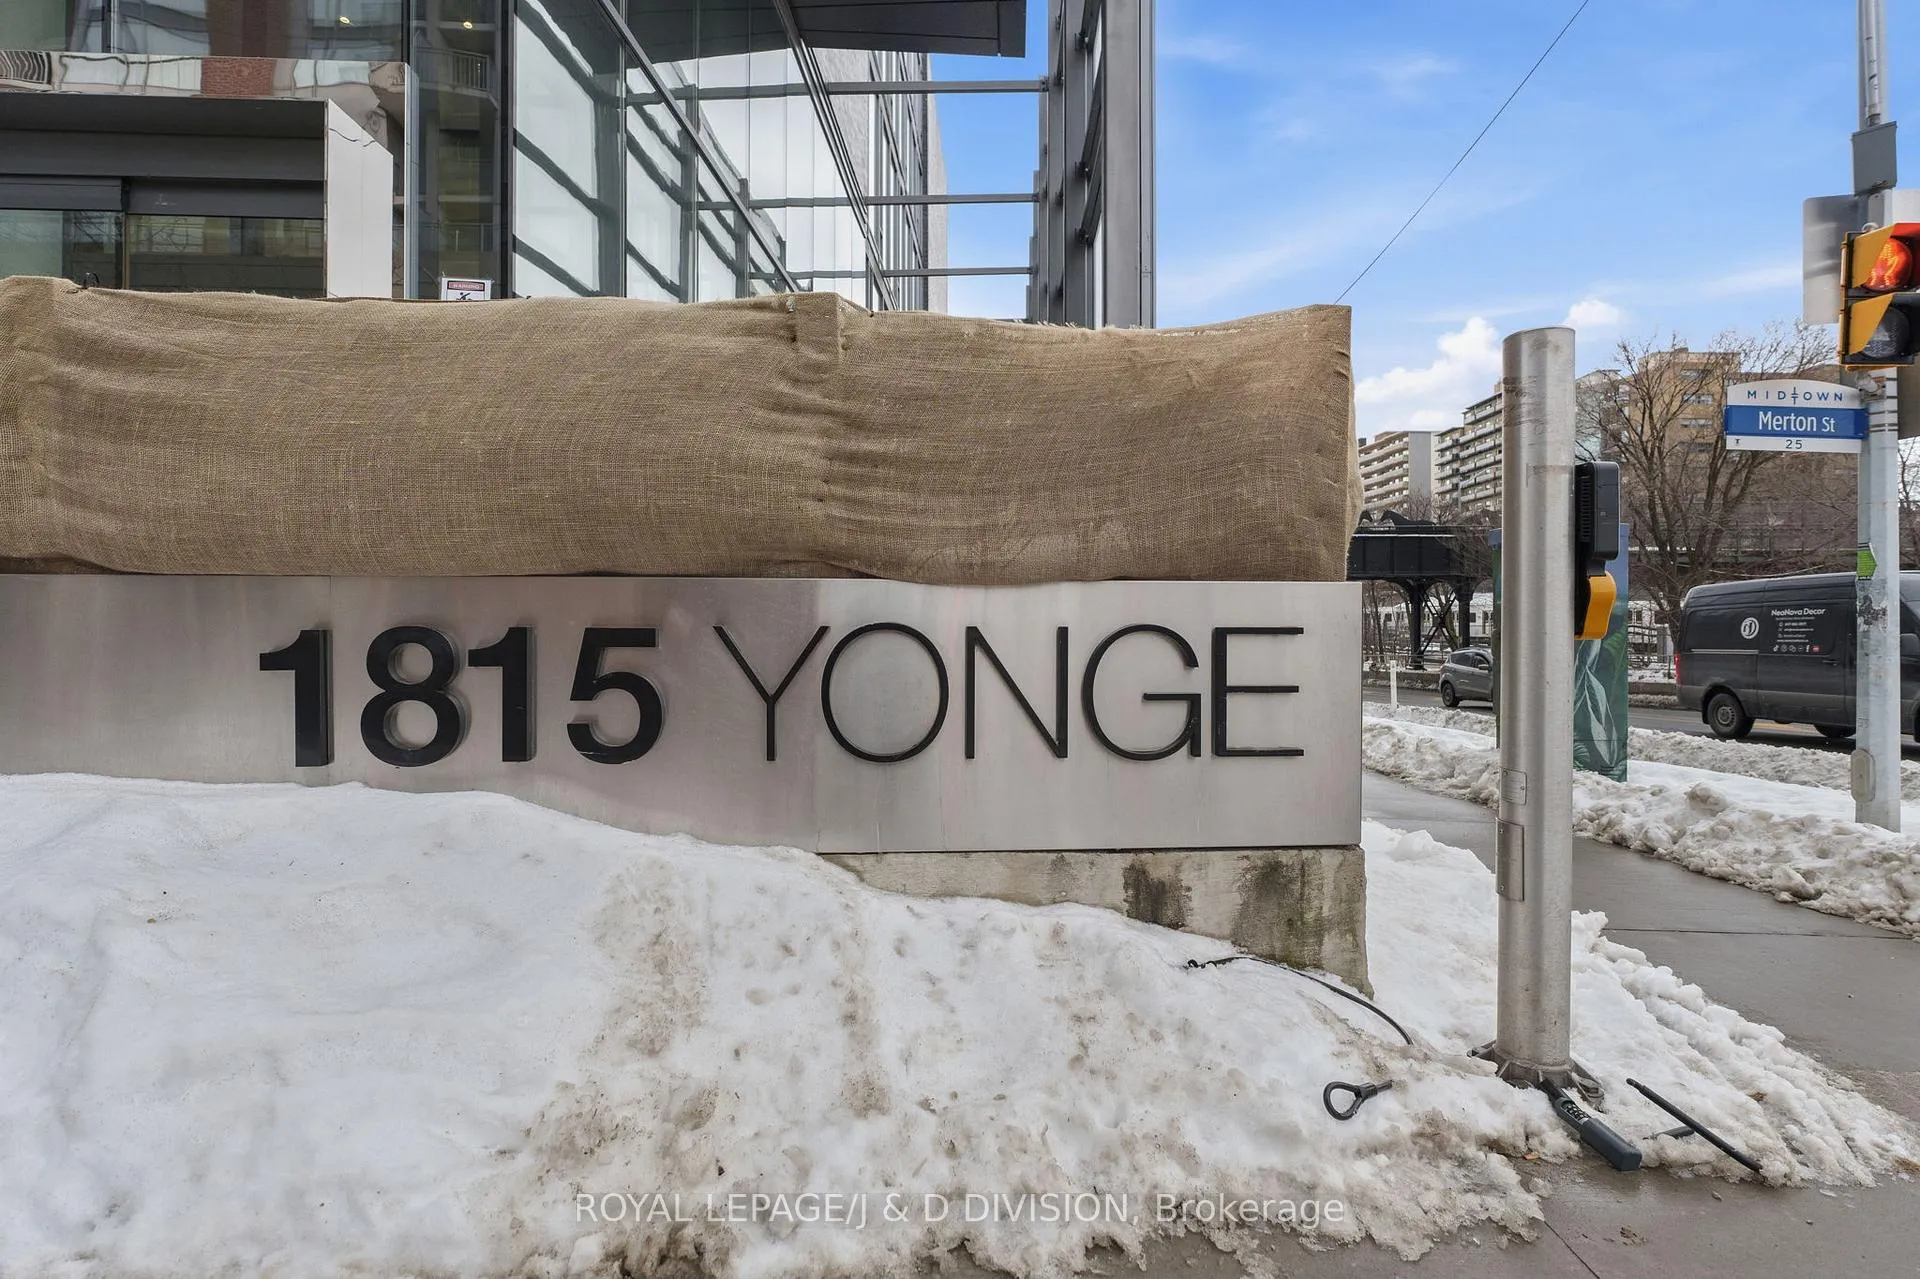
Unit 1404, 1815 Yonge Street
Unit 1404, 1815 Yonge Street
 See all 28 photos
Property history
Facts and features
- ExposureNorth west
- LaundryEnsuite
- LockerNone
- BalconyOpen
- Hardwood floors
- Central air
- Concierge
- Gym
- Party room/meeting room
- Rooftop deck/garden
The homeCondo Apartment, Apartment, 700–799 sq ft
- Type: Condo Apartment
- Style: Apartment
- Living space: 700–799 sq ft
- Basement: None
- Exposure: North West
InsideWindow floor to ceiling, Hardwood, Ensuite, main level, Carpet free
- Flooring: Window floor to ceiling, Hardwood
- Laundry: Ensuite, main level
- Features: Carpet free
- Rooms above ground: 5
- Bedrooms: 1 + 1 in the basement
- Bathrooms: 2
- Kitchens: 1
OutsideConcrete, Open
- Exterior: Concrete
- Balcony: Open
Parking and locker1 Parking, Underground, Parking type Owned
- Spaces: 1 Parking
- Garage: Underground
- Parking type: Owned
- Driveway: Underground
- Spot: 140
- Locker: None
BuildingMyc, Storeys 25, Units 205
- Name: Myc
- Storeys: 25
- Units: 205
- Registered: 2014
- Condo corporation: 2411
- Amenities: Concierge, guest suites, gym, party room/meeting room, rooftop deck/garden, visitor parking
- Pets: Allowed
Heating, water and powerForced air, gas, Central air
- Heating: Forced air, gas
- Cooling: Central air
Rent and termsRent $2,950 a month, Entire property, Unfurnished
- Rent: $2,950 a month
- Space for rent: Entire property
- Furnished: Unfurnished
- Lease: 12 months
- Paid: Monthly
- Rent includes: Common elements, parking, water, building insurance
- Deposit: Required
- Credit check: Required
- Employment letter: Required
- Rental application: Required
- References: Required
IncludedParking included! use of all appliances including: fridge/freezer, stove/oven, washer/dryer, microwave, dishwasher. also, water, common elements, and parking are included., Tenant is responsible for hydro and internet/cable.
- Included: Parking included! use of all appliances including: fridge/freezer, stove/oven, washer/dryer, microwave, dishwasher. also, water, common elements, and parking are included.
- Not included: Tenant is responsible for hydro and internet/cable.
NearbyPublic transit
- Close to: Public transit
Listing detailsC12786358, Rented, Feb 13, 2026
- MLS® number: C12786358
- Status: Rented
- Listed on: Feb 13, 2026
- Days on market: 17
- Updated: Mar 2, 2026
- Possession: 30-59 days
- Occupied by: Owner
- Listing brokerage: ROYAL LEPAGE/J & D DIVISION
About this home
Unit 1404, 1815 Yonge Street, Toronto (Mount Pleasant West), ON M4T 2A4
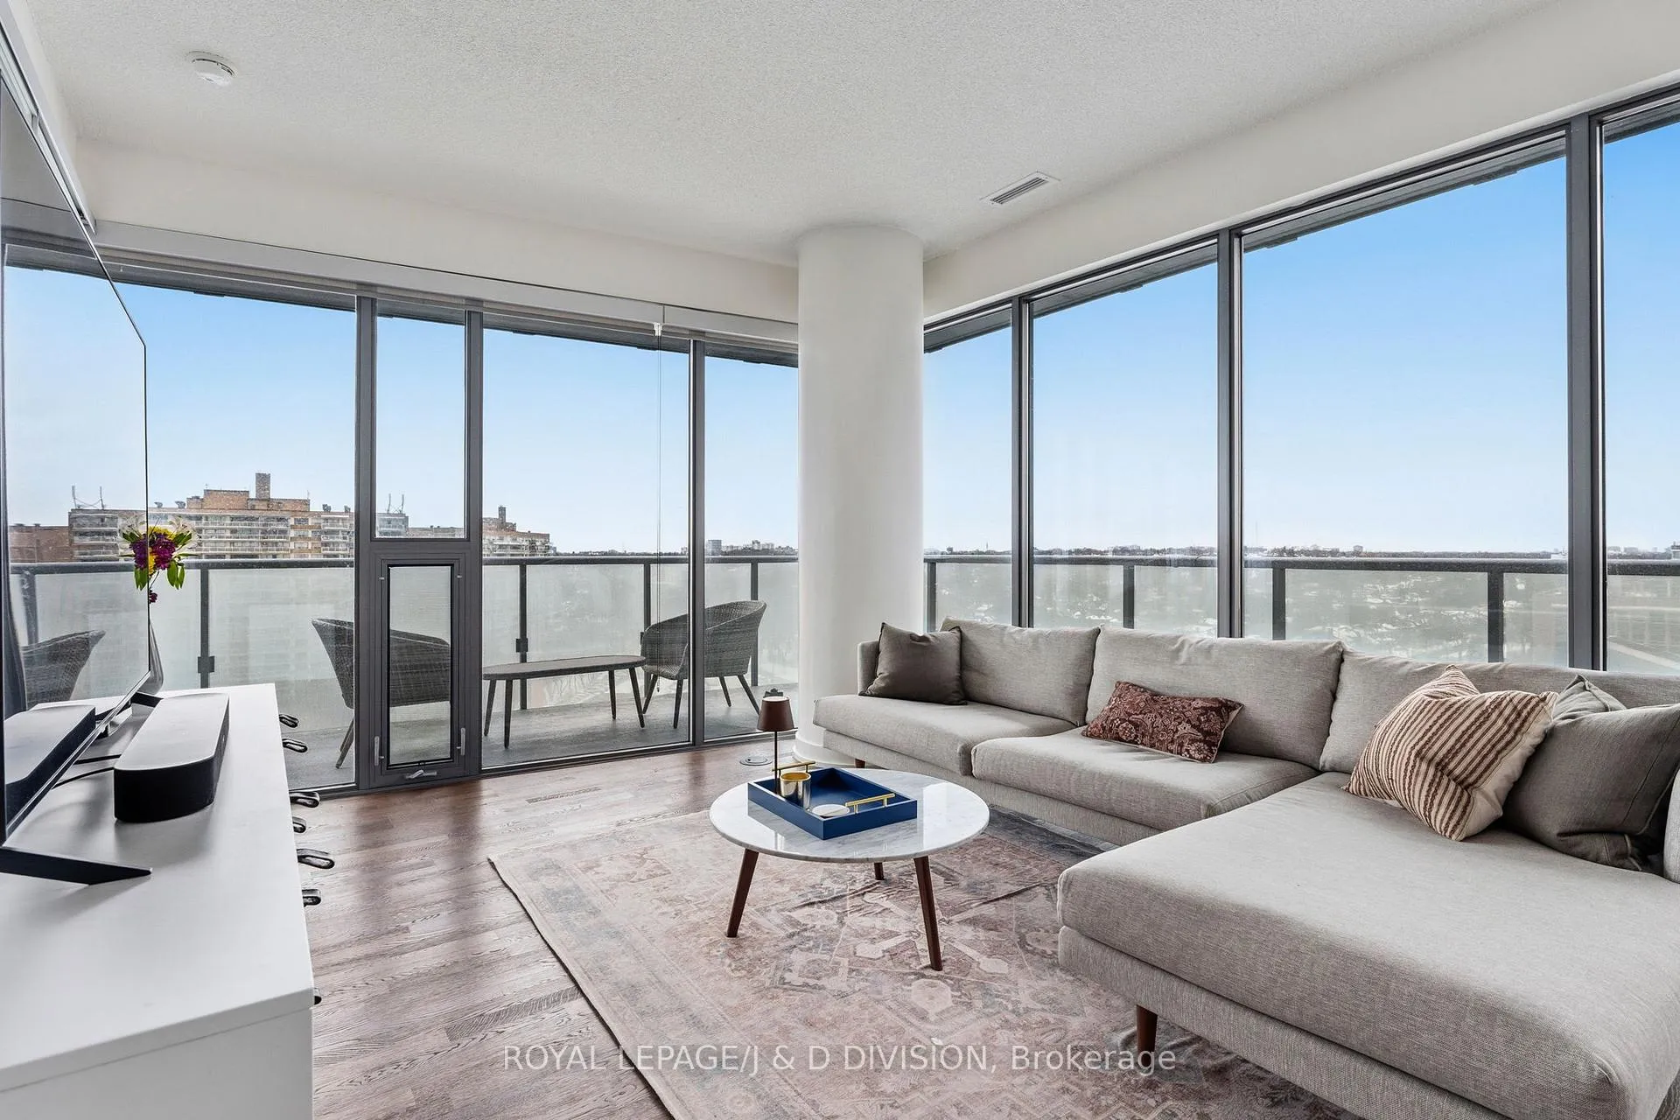
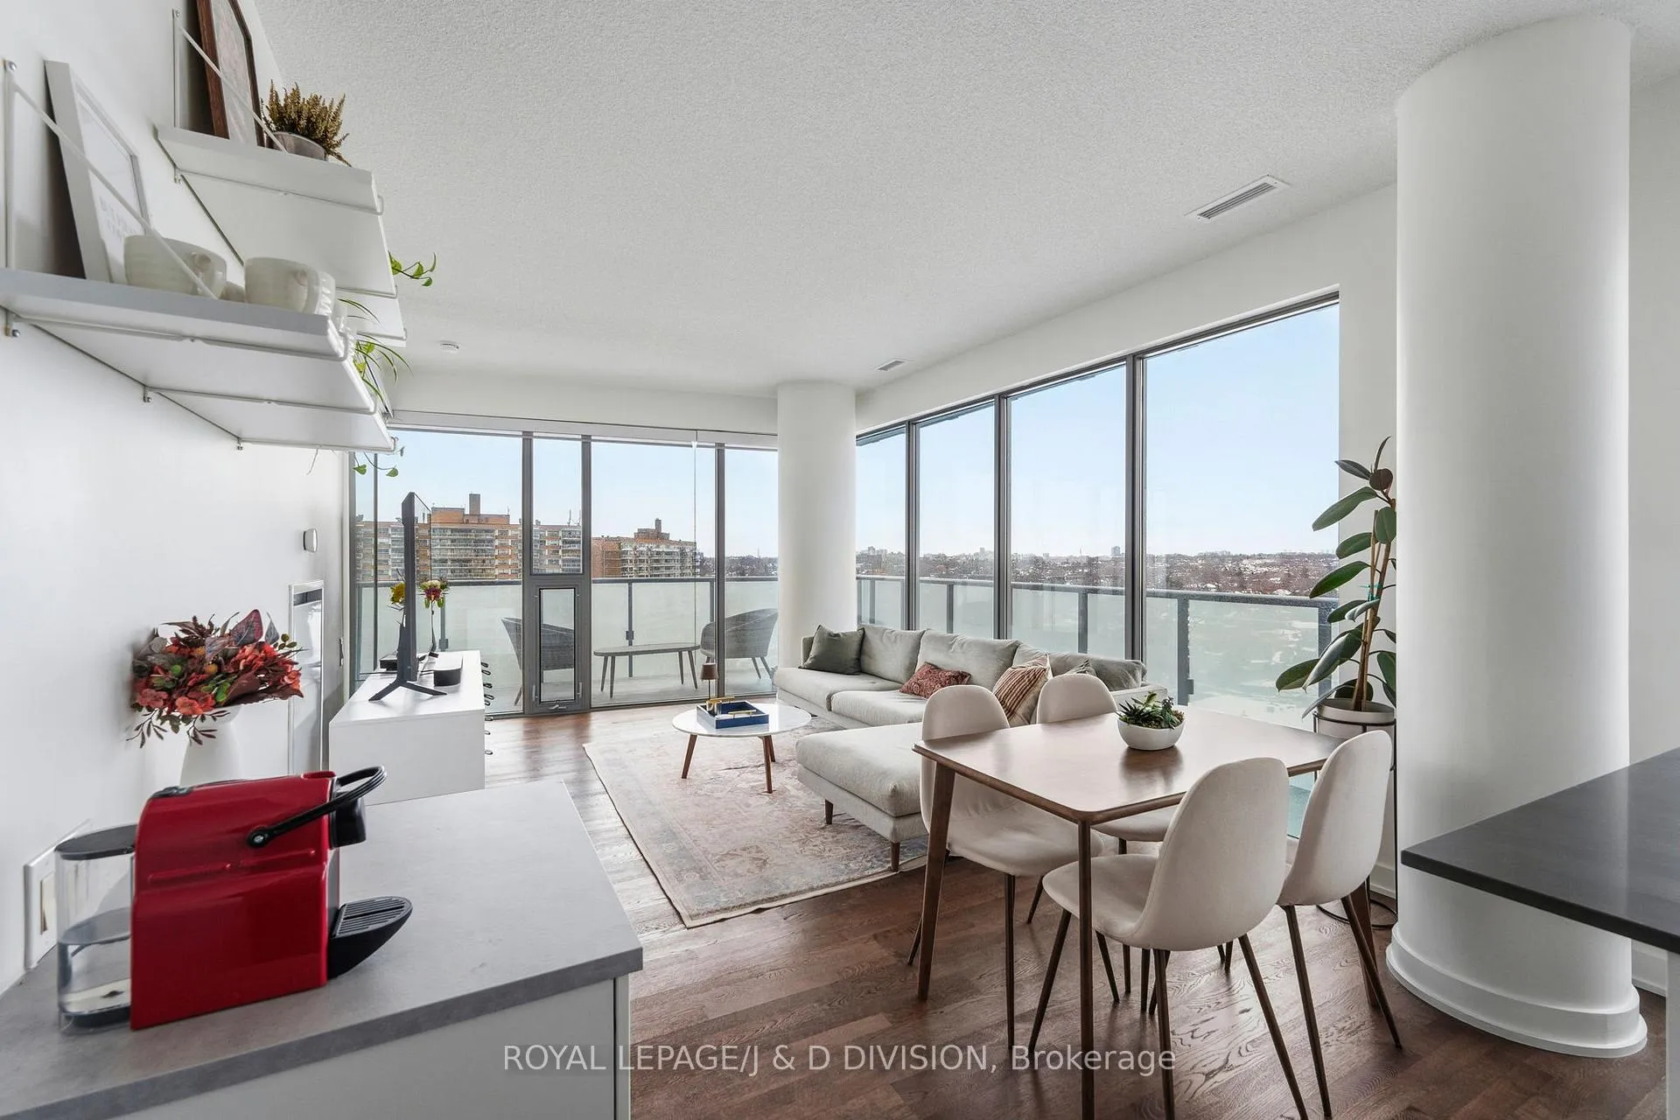
Rare corner suite with floor-to-ceiling windows, a wraparound balcony, and wide-open views that absolutely deliver at sunset! Bright, modern, and move-in ready, the thoughtfully designed layout features open-concept living and dining - perfect for effortless hosting. The chef-inspired kitchen includes a generous breakfast bar that works just as well for everyday meals as it does for entertaining friends. The primary bedroom opens directly onto the balcony and offers his-and-hers closets plus a sleek 4-piece ensuite with a separate tub and shower - your own private reset space. Ensuite laundry and plenty of storage keep everything streamlined.The building offers incredible amenities including a rooftop deck, concierge, gym, party room, guest suites, media and meeting rooms, bike storage, and underground parking. It's also dog-friendly, complete with a dedicated dog wash station. Set in the heart of Davisville Village, you're steps to the subway, great cafés, local restaurants, parks, and boutique shops - with the Beltline Trail right outside your door. City living that truly balances work, wellness, and weekends.
Ask about this home
A HOMEH agent will answer your questions about this home.
Know more about MYC
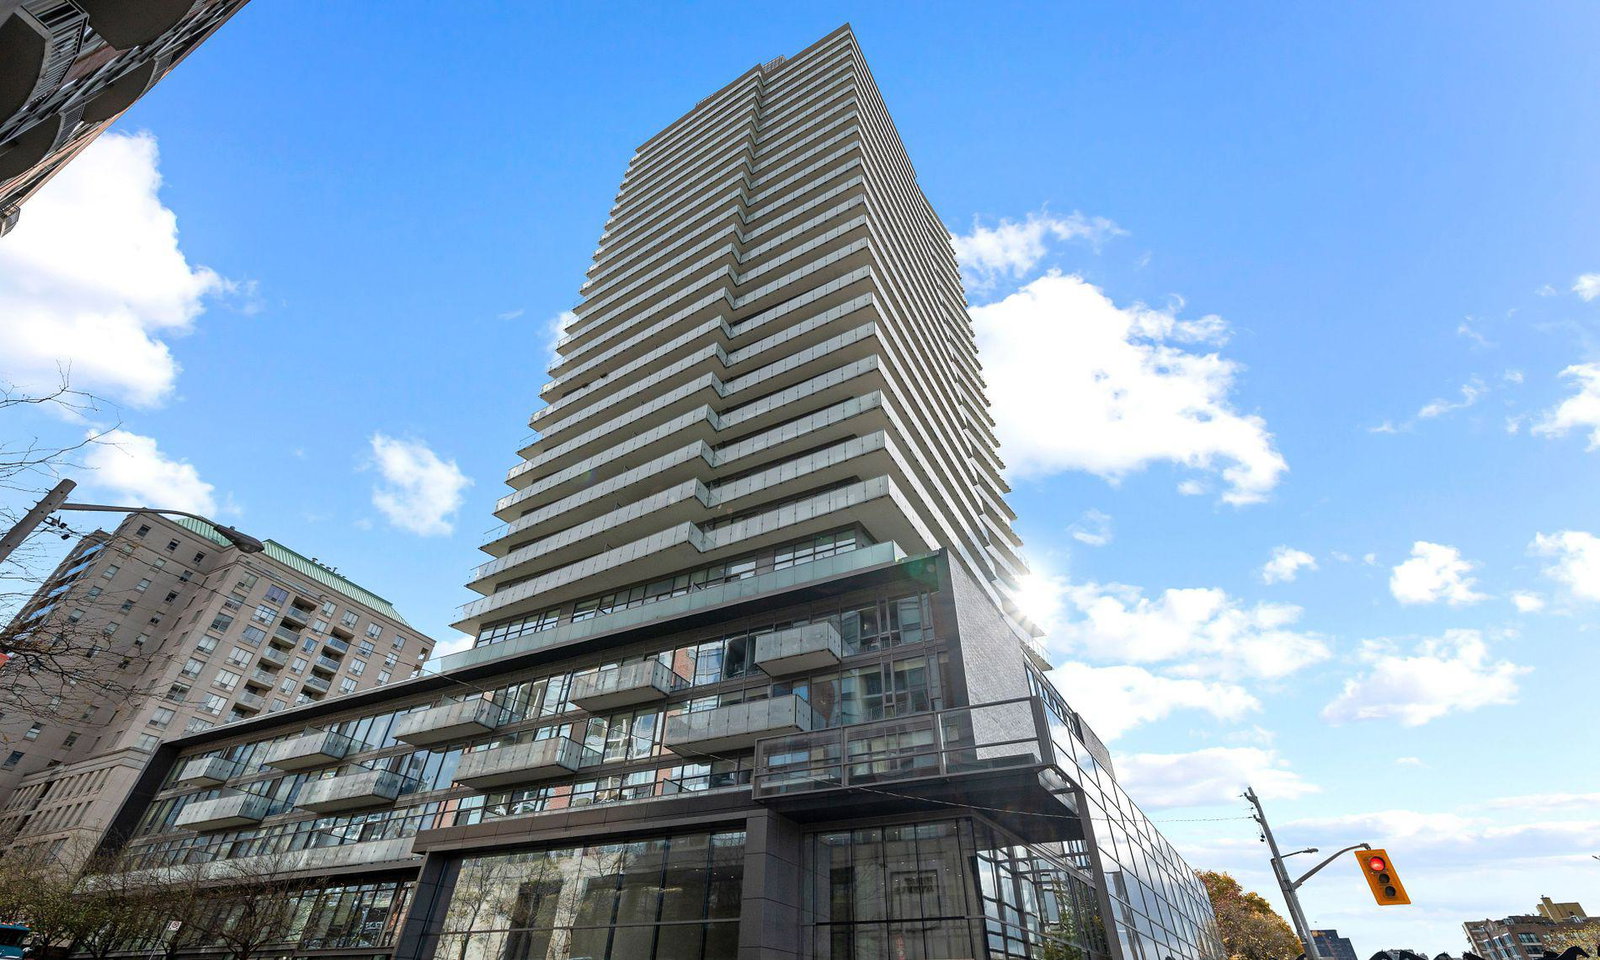
Condo building · 1815 Yonge Street
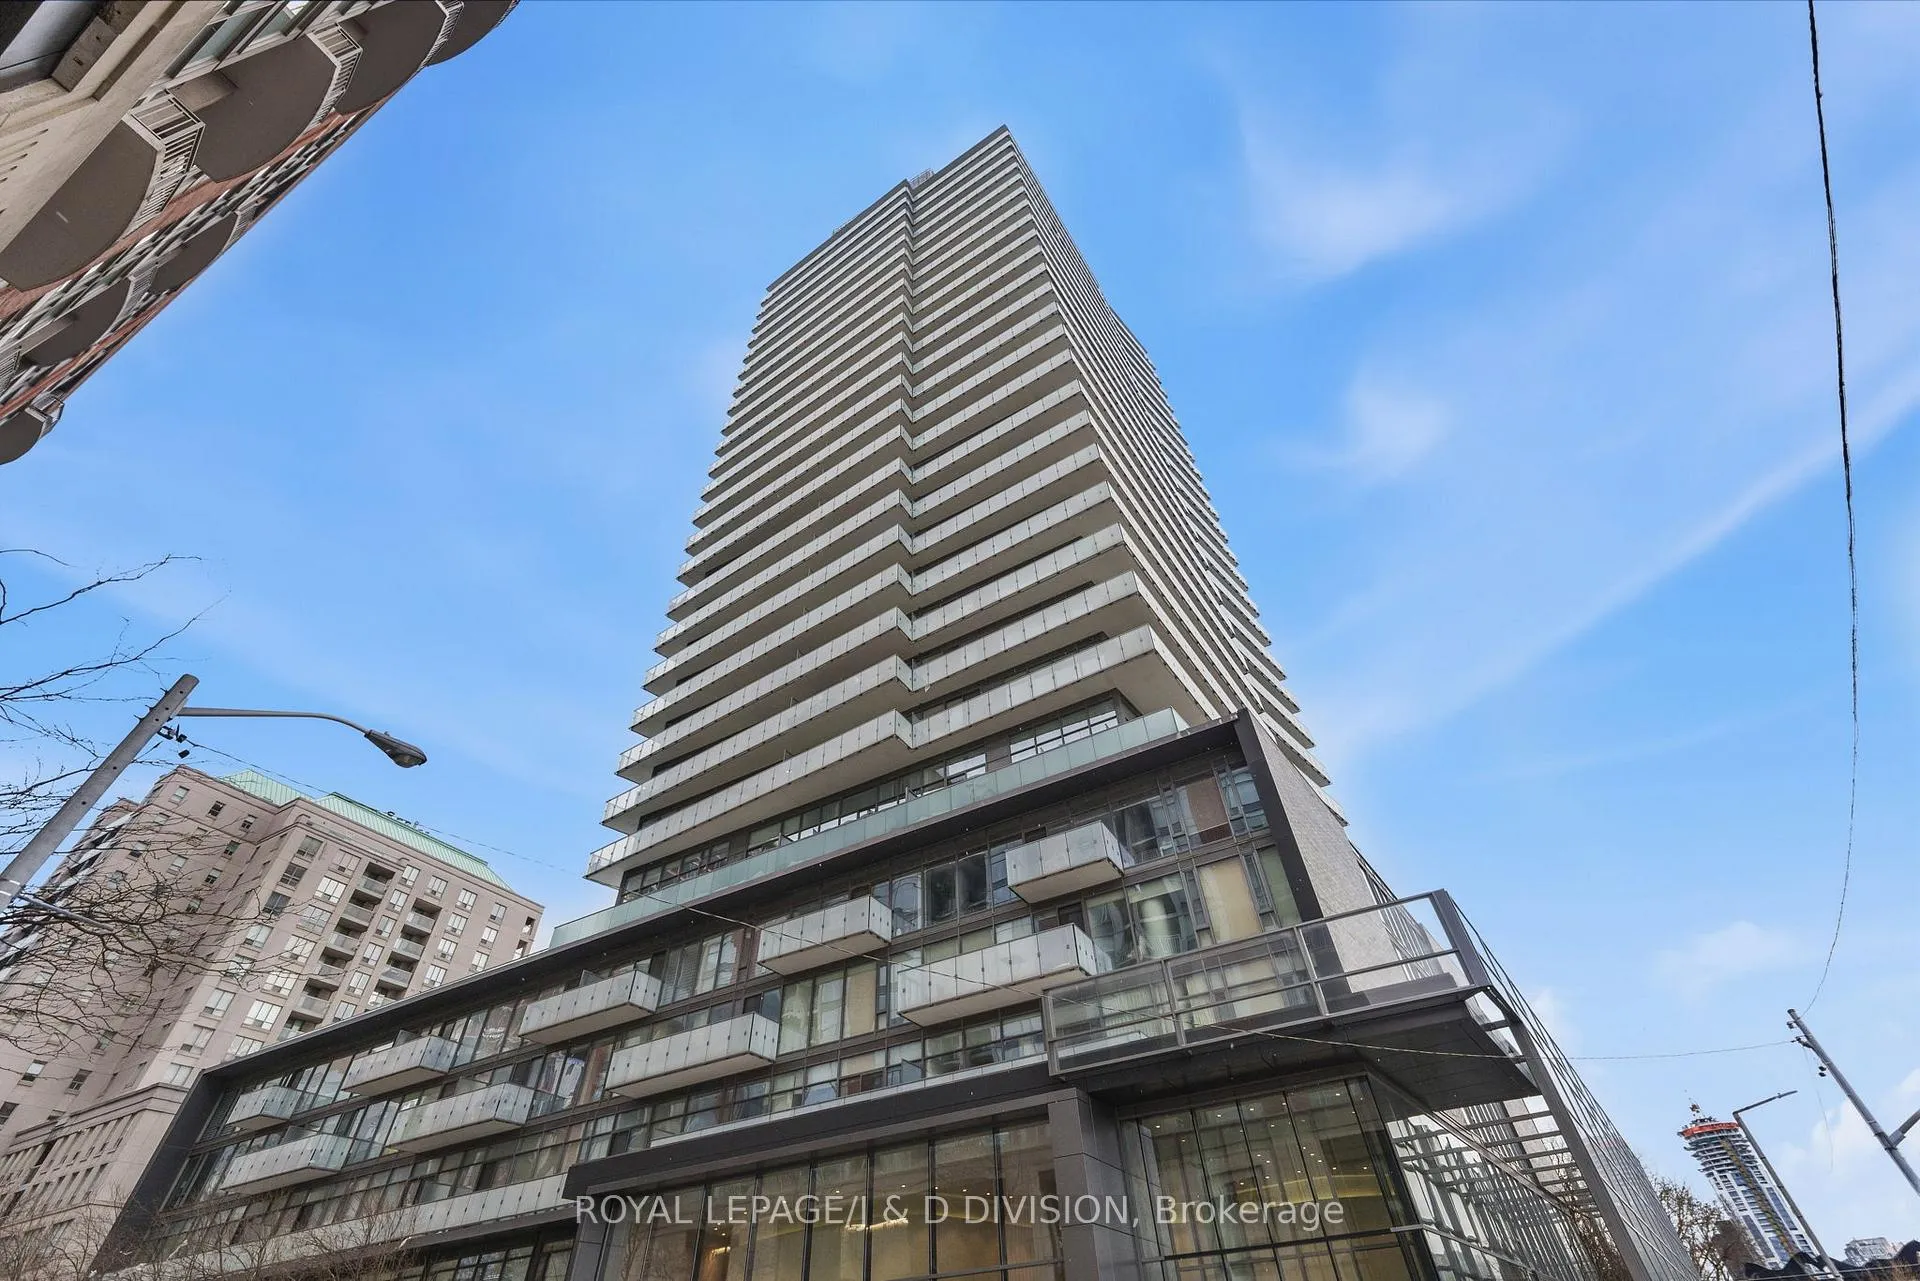
MYC is a 25-storey condo with 205 suites, built in 2014 by Cresford Developments. Right now 2 for sale and 2 for rent are on the market here.
- 25storeys
- 205suites
- $909/sq ft
- 2014built
No similar units for rent in MYC right now.
Around this home
Daily convenience, out of 100, from the distances below
Schools nearby
School rating, out of 10.
Helpful calculators
Your HOMEH agent

"I would see it this week."