

Unit 2, 36 Geary Avenue
Unit 2, 36 Geary Avenue
 See all 46 photos
Property history
Facts and features
- BasementNone
- Lease term12 months
- FurnishedUnfurnished
- LaundryEnsuite, in-suite
- Fireplace
- Central air
The homeDetached, Loft, 1,500–2,000 sq ft
- Type: Detached
- Style: Loft
- Living space: 1,500–2,000 sq ft
- Basement: None
InsideFireplace Yes, Window floor to ceiling, Concrete, Ensuite, in-suite laundry, main level
- Fireplace: Yes
- Flooring: Window floor to ceiling, Concrete
- Laundry: Ensuite, in-suite laundry, main level
- Features: Carpet free, primary bedroom - main floor, storage, storage area lockers
- Rooms above ground: 6
- Bedrooms: 3
- Bathrooms: 3
- Kitchens: 1
Outside and lotBrick, Unknown, Unknown
- Exterior: Brick
- Roof: Unknown
- Foundation: Unknown
Heating, water and powerForced air, gas, Central air, Municipal water
- Heating: Forced air, gas
- Cooling: Central air
- Water: Municipal water
- Sewer: Municipal sewer
Rent and termsRent $5,300 a month, Other, Unfurnished
- Rent: $5,300 a month
- Space for rent: Other
- Furnished: Unfurnished
- Lease: 12 months
- Rent includes: Common elements, central air conditioning, exterior maintenance, water
IncludedIncludes a 30 sqft storage locker. kitchenaid black stainless appliances: electric 5-burner range stove/oven, range hood & dishwasher. smeg fridge & blomberg ensuite washer/dryer., Gas & hydro paid by tenant.
- Included: Includes a 30 sqft storage locker. kitchenaid black stainless appliances: electric 5-burner range stove/oven, range hood & dishwasher. smeg fridge & blomberg ensuite washer/dryer.
- Not included: Gas & hydro paid by tenant.
NearbyPark, public transit
- Close to: Park, public transit
Listing detailsC12845868, Rented, Mar 4, 2026
- MLS® number: C12845868
- Status: Rented
- Listed on: Mar 4, 2026
- Days on market: 43
- Updated: Apr 16, 2026
- Possession: 2026-05-01 / Other
- Occupied by: Tenant
- Listing brokerage: ROYAL LEPAGE SIGNATURE REALTY
About this home
Unit 2, 36 Geary Avenue, Toronto (Wychwood), ON M6H 2B4
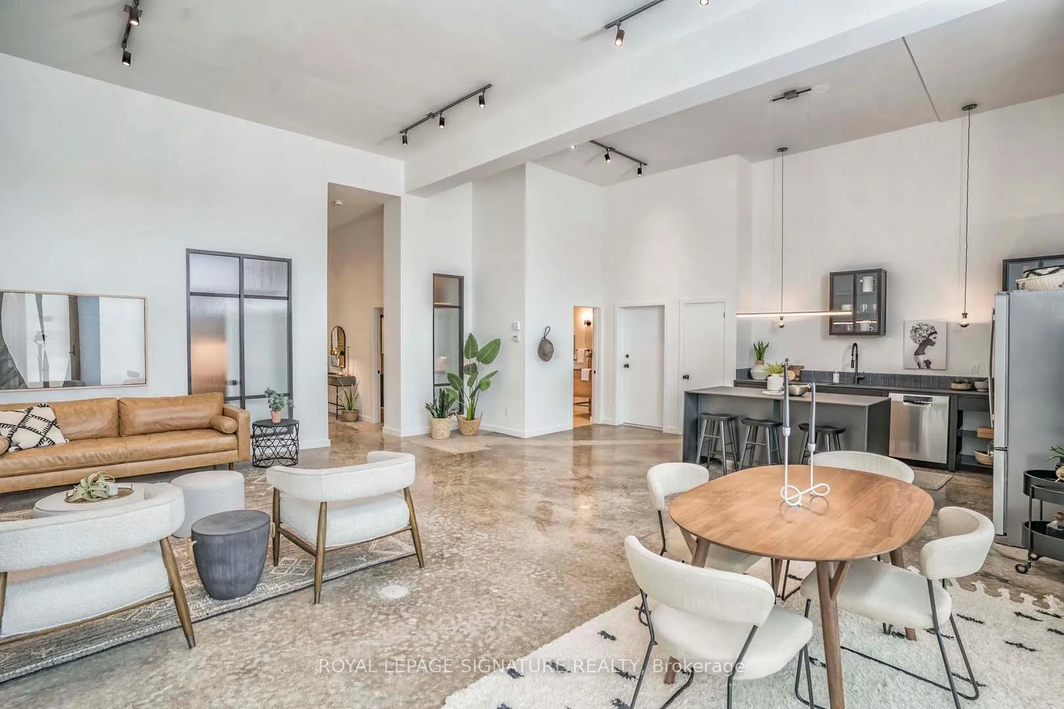
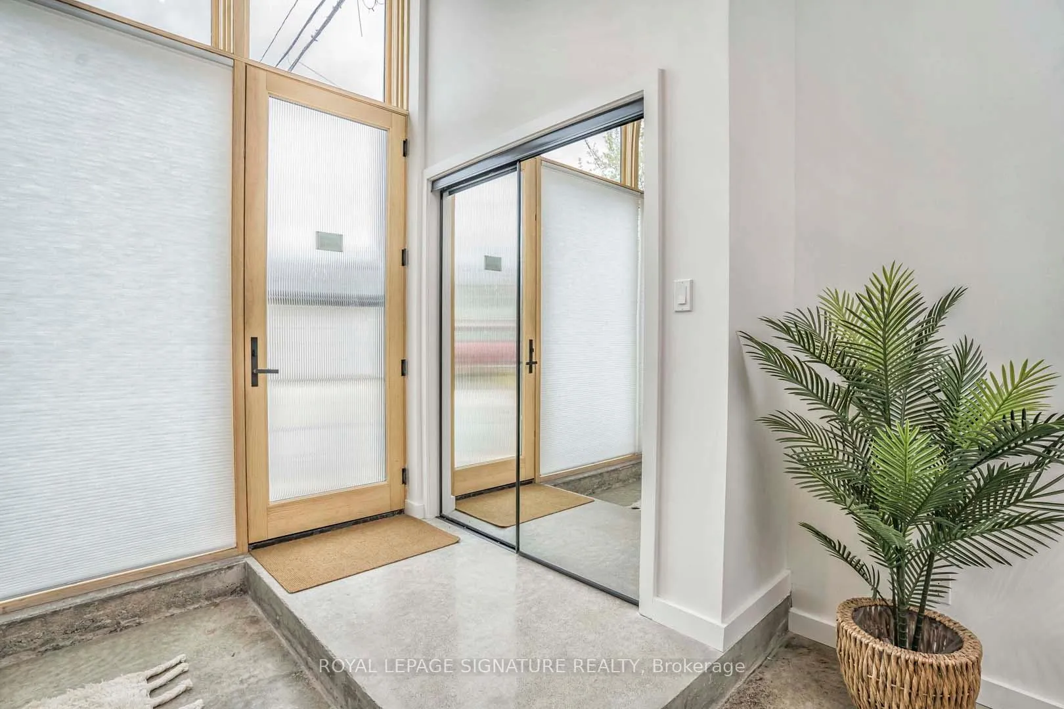
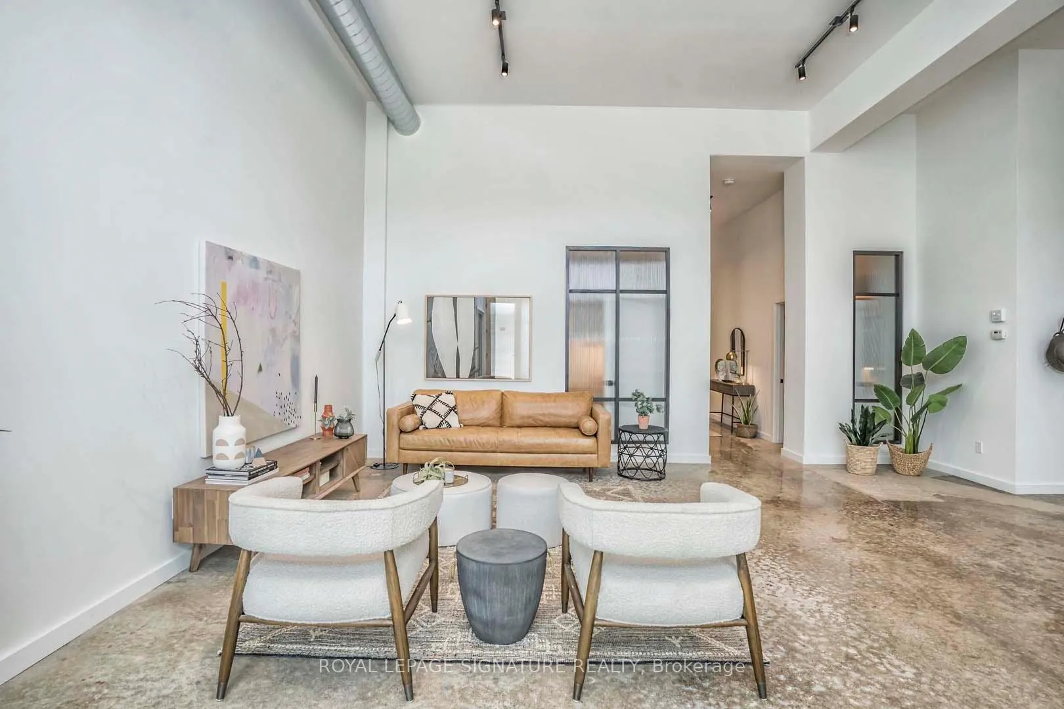
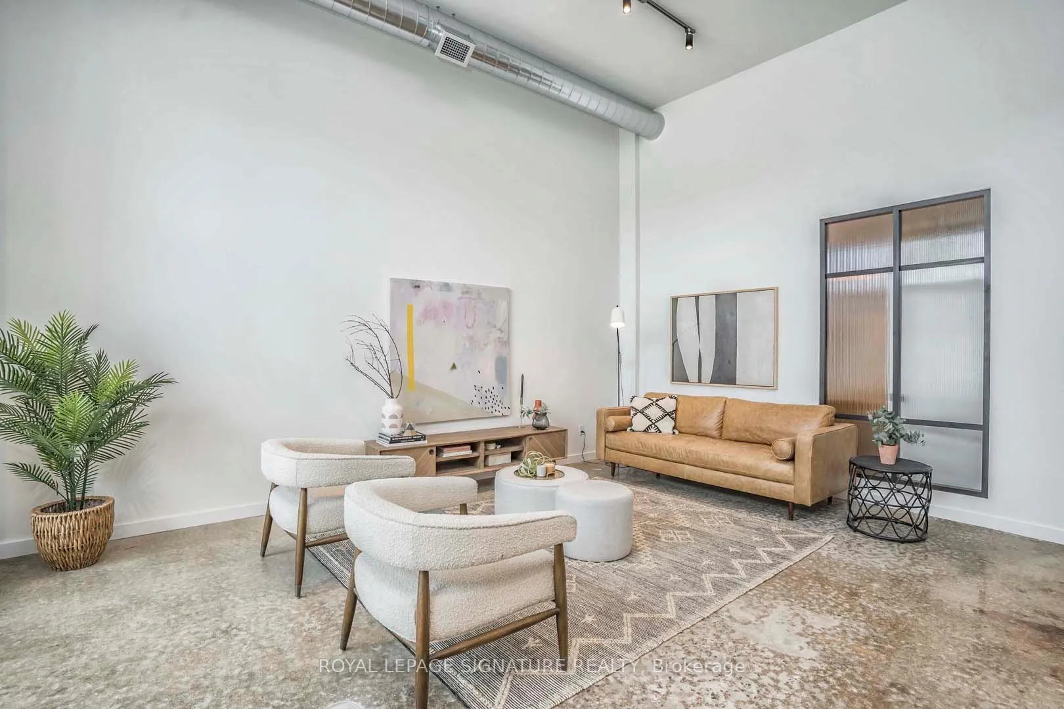
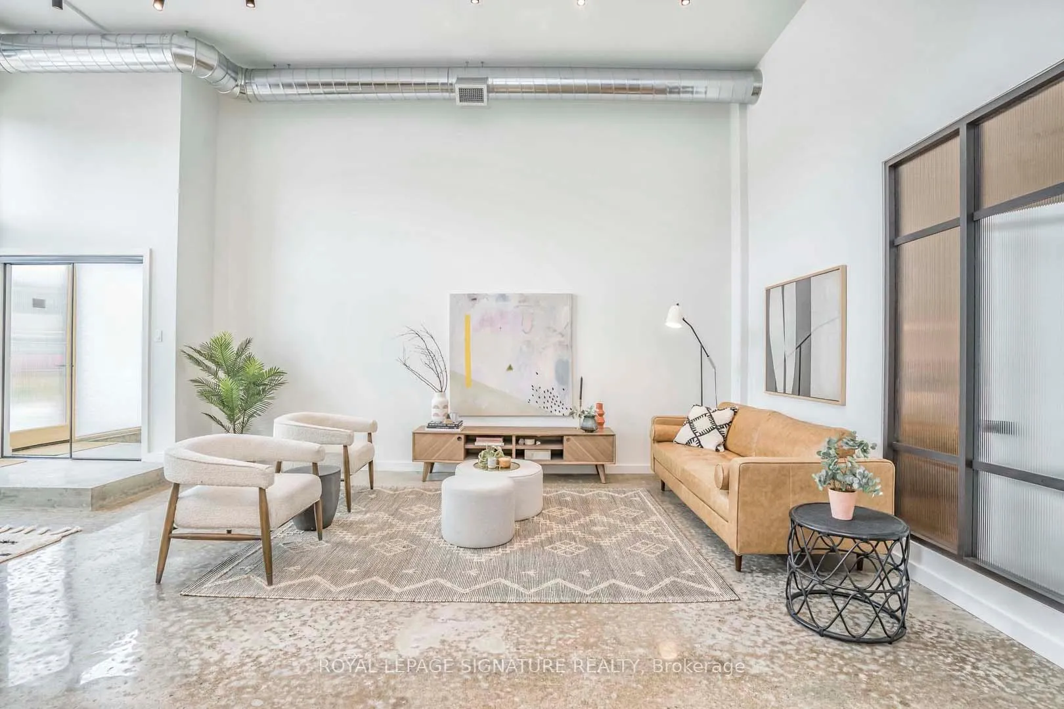
Experience sophisticated loft living on hip Geary Ave, where contemporary design meets expansive industrial architecture. This remarkable 2,000+ sq ft residence offers 3 bedrooms and 3 bathrooms within a dramatic open-concept layout defined by soaring 14-foot ceilings, polished concrete floors, and exposed ductwork- hallmarks of true urban loft design. Floor-to-ceiling windows flood the interior with natural light, enhancing the scale and airiness of the space while creating a seamless connection between living, dining, and kitchen areas. The sleek, modern kitchen is thoughtfully designed with high-end stainless steel appliances, Fenix countertops, and a striking waterfall island, providing both visual impact and functional workspace ideal for everyday living and entertaining.The primary suite offers a spacious retreat featuring a walk-in closet and a spa-inspired 4-piece ensuite, complete with a deep soaking tub and separate glass-enclosed shower. Two additional bedrooms provide flexibility for guests, home offices, or creative spaces, each supported by well-appointed bathrooms with contemporary finishes. Additional conveniences include a 30 sq ft storage locker and first-come-first-serve bicycle racks, adding practical functionality to this exceptional property. Situated in one of the city's most dynamic and creative neighbourhoods, this residence combines industrial character, modern finishes, and generous proportions to deliver a truly distinctive urban space.
Ask about this home
A HOMEH agent will answer your questions about this home.
Around this home
Daily convenience, out of 100, from the distances below
Schools nearby
School rating, out of 10.
Helpful calculators
Your HOMEH agent

"I would see it this week."