

Unit 203, 150 Heath Street W
Unit 203, 150 Heath Street W
 See all 16 photos
Property history
Facts and features
- ExposureSouth west
- LaundryEnsuite
- LockerExclusive
- BalconyNone
- Hardwood floors
- Central air
- Concierge
- Gym
- Party room/meeting room
The homeCondo Apartment, Apartment, 3,250–3,499 sq ft
- Type: Condo Apartment
- Style: Apartment
- Living space: 3,250–3,499 sq ft
- Basement: None
- Exposure: South West
InsideWindow floor to ceiling, Marble, Broadloom, Hardwood, Ensuite, main level, Built-in oven, countertop range, guest accommodations, storage
- Flooring: Window floor to ceiling, Marble, Broadloom, Hardwood
- Laundry: Ensuite, main level
- Features: Built-in oven, countertop range, guest accommodations, storage
- Rooms above ground: 10
- Bedrooms: 3 + 1 in the basement
- Bathrooms: 3
- Kitchens: 1
- Family room: Yes
OutsideConcrete, Balcony None
- Exterior: Concrete
- Balcony: None
Parking and locker3 Parking, Underground, Exclusive
- Spaces: 3 Parking
- Garage: Underground
- Parking type: Exclusive
- Driveway: Underground
- Spot: 101
- Locker: Exclusive
- Locker unit: 51 and 52
- Locker level: B2
Building150 Heath Street West Condos, Storeys 14, Units 62
- Name: 150 Heath Street West Condos
- Storeys: 14
- Units: 62
- Registered: 1977
- Condo corporation: 328
- Amenities: Car wash, concierge, guest suites, gym, party room/meeting room
- Pets: Allowed
Heating, water and powerForced air, electric, Central air
- Heating: Forced air, electric
- Cooling: Central air
Costs and taxesTaxes $10,738 a year, Condo fee $4,700 a month, Cable tv included, cac included, common elements included, heat included, building insurance included, parking included, water included
- Taxes, 2025: $10,738 a year
- Condo fee: $4,700 a month
- Fee includes: Cable tv included, cac included, common elements included, heat included, building insurance included, parking included, water included
- HST: HST included in the price
Included in the saleGaggenau cooktop, miele classic wall oven, samsung refrigerator, lg dishwasher, whirlpool microwave, panasonic tv (kitchen), whirlpool washer & dryer, all electric light fixtures, window coverings, Grand piano, all art, artifacts, sculptures, hung mirrors. all belongings and books on shelves, in cupboards and inside closets. items belonging to stager.
- Included: Gaggenau cooktop, miele classic wall oven, samsung refrigerator, lg dishwasher, whirlpool microwave, panasonic tv (kitchen), whirlpool washer & dryer, all electric light fixtures, window coverings
- Not included: Grand piano, all art, artifacts, sculptures, hung mirrors. all belongings and books on shelves, in cupboards and inside closets. items belonging to stager.
NearbyElectric car charger, park, place of worship, public transit, school
- Close to: Electric car charger, park, place of worship, public transit, school
Listing detailsC12991288, Sold, Apr 13, 2026
- MLS® number: C12991288
- Status: Sold
- Listed on: Apr 13, 2026
- Days on market: 92
- Updated: Jul 14, 2026
- Possession: 60-89 days
- Occupied by: Vacant
- Listing brokerage: ROYAL LEPAGE/J & D DIVISION
About this home
Unit 203, 150 Heath Street W, Toronto (Casa Loma), ON M4V 2Y4
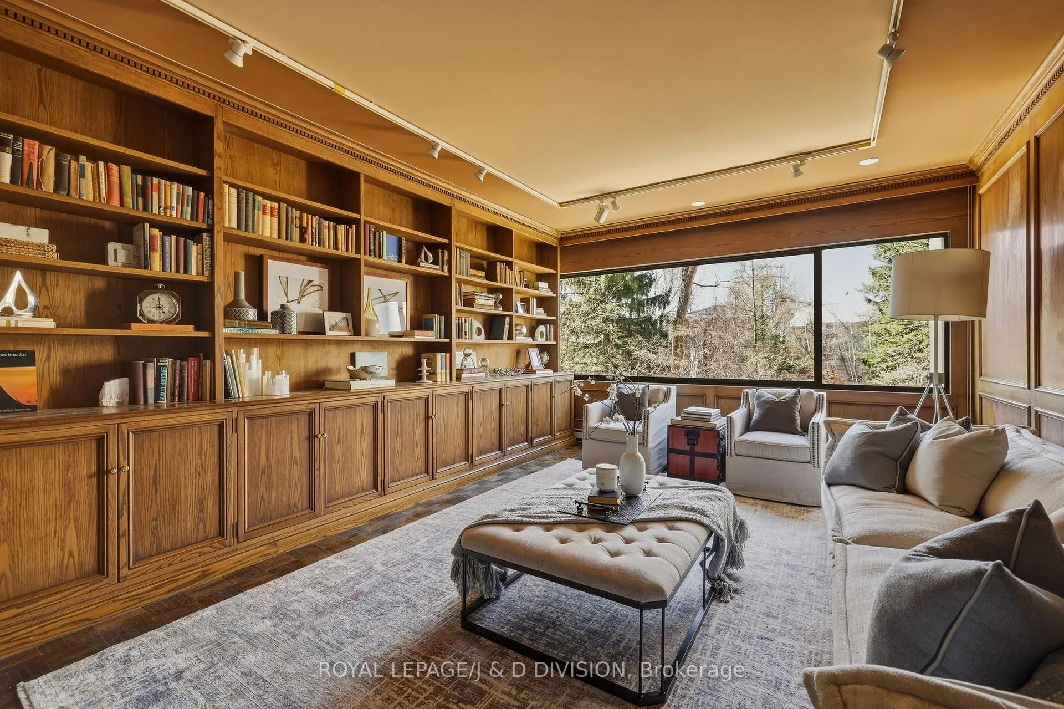
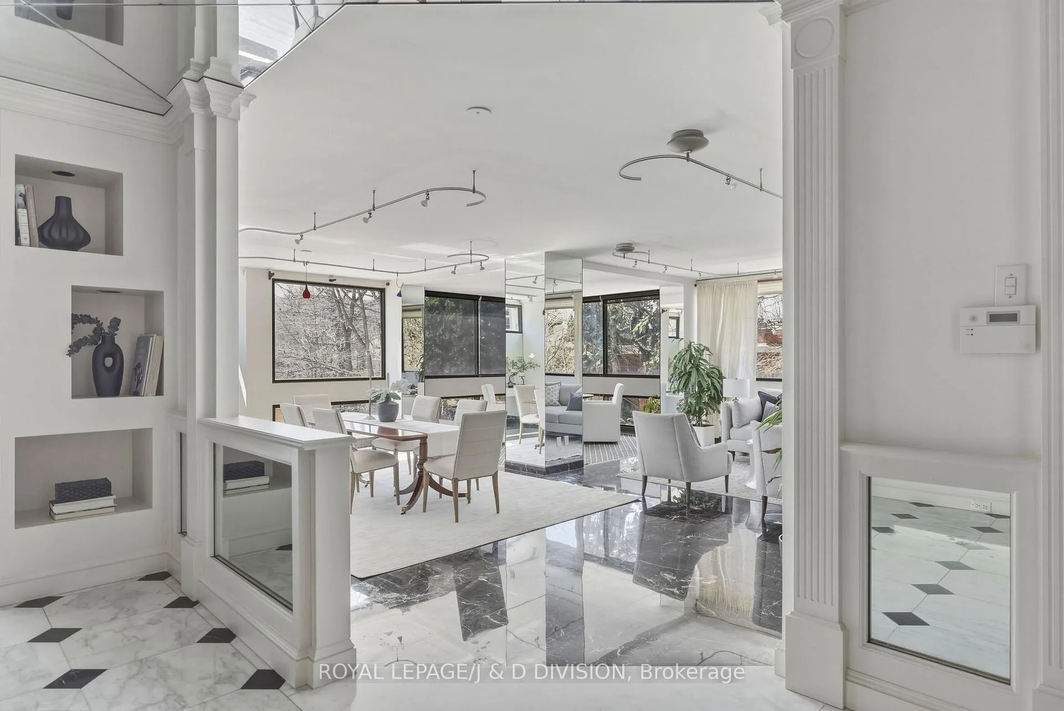
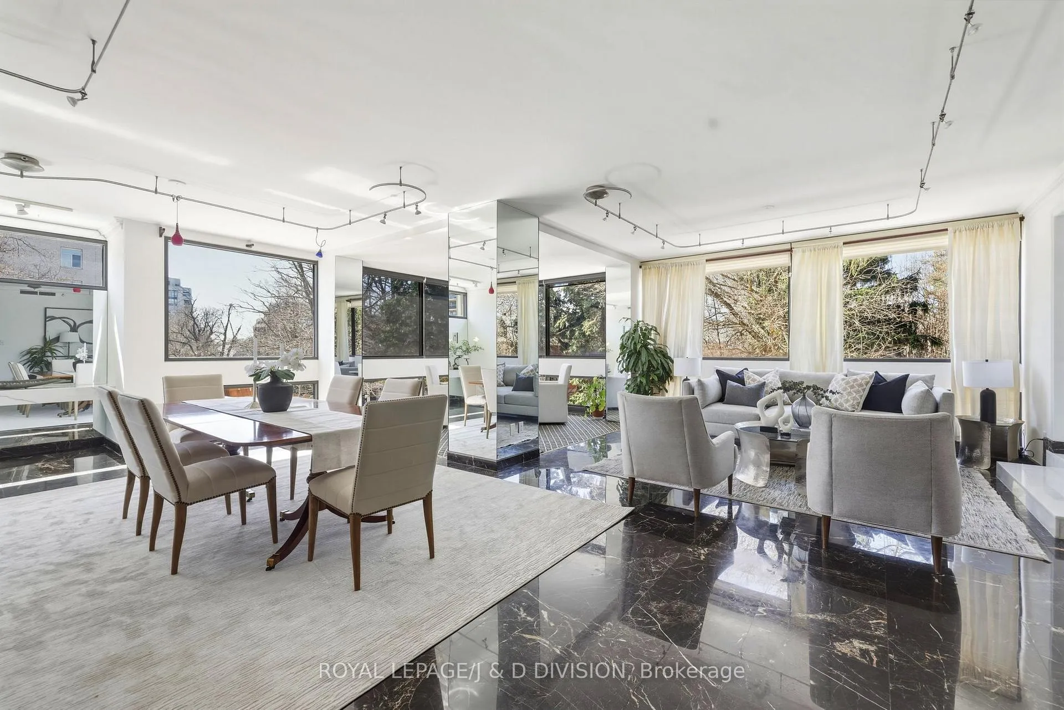
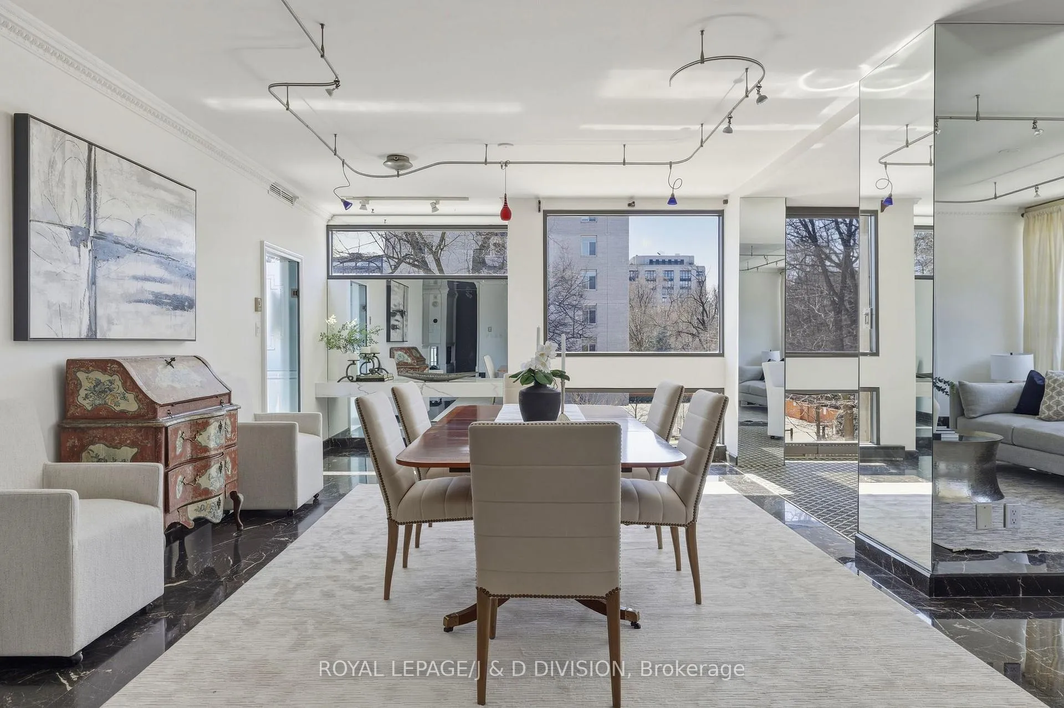
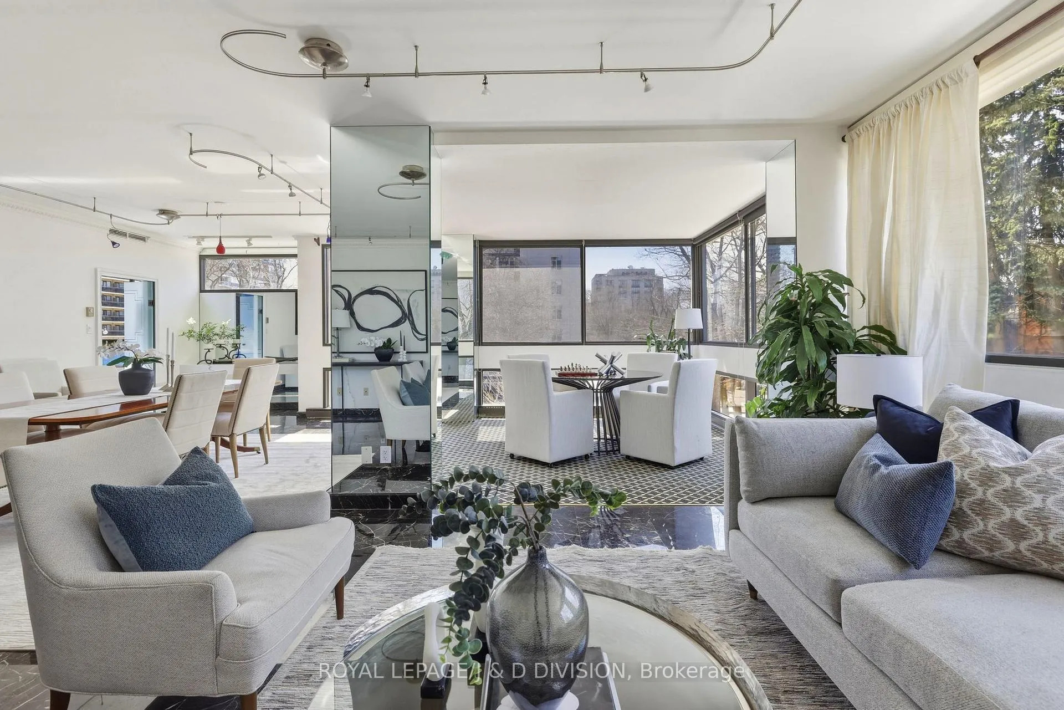
Nestled in an iconic luxury boutique building, well-situated in Forest Hill, this extraordinary residence offers both space and opportunity. Spanning two corner suites, this 3 bedroom plus library, 3 bathroom condo, with 3 parking spots, offers over 3100 square feet of living space. The expansive open concept living, dining and den, is bathed in natural light from floor-to-ceiling windows, offering tree-top views from all vistas. An updated kitchen with high-gloss blue cabinetry, granite countertops, and upgraded stainless steel appliances bring modern artistry to the home, while a walk-through pantry and dedicated laundry closet add everyday practicality. Three serene bedrooms offer privacy and comfort. The first, tucked behind designer pocket doors, features a four-piece ensuite and a wonderful west picture window. Down the wide hallway, an oversized library provides wall-to-wall custom built bookshelves and a picture window overlooking the lush greenery. The sunken primary suite feels like a private spa with two sets of closets, wall-to-wall windows, a dedicated solarium, and a six-piece ensuite with double sinks, a soaking tub, and separate shower. A third bedroom with ensuite completes the space. Throughout, generous proportions and thoughtful details evoke a sense of enduring elegance. Life here is effortless - with five-star amenities including a newly redesigned lobby, 24-hour concierge, fitness and party rooms, guest suite, valet parking, and car wash. Close to UCC, BSS, The York School, and perfectly located at Avenue and Heath, this home offers the best of city living within the quiet grace of Forest Hill.
Ask about this home
A HOMEH agent will answer your questions about this home.
Know more about 150 Heath Street West Condos
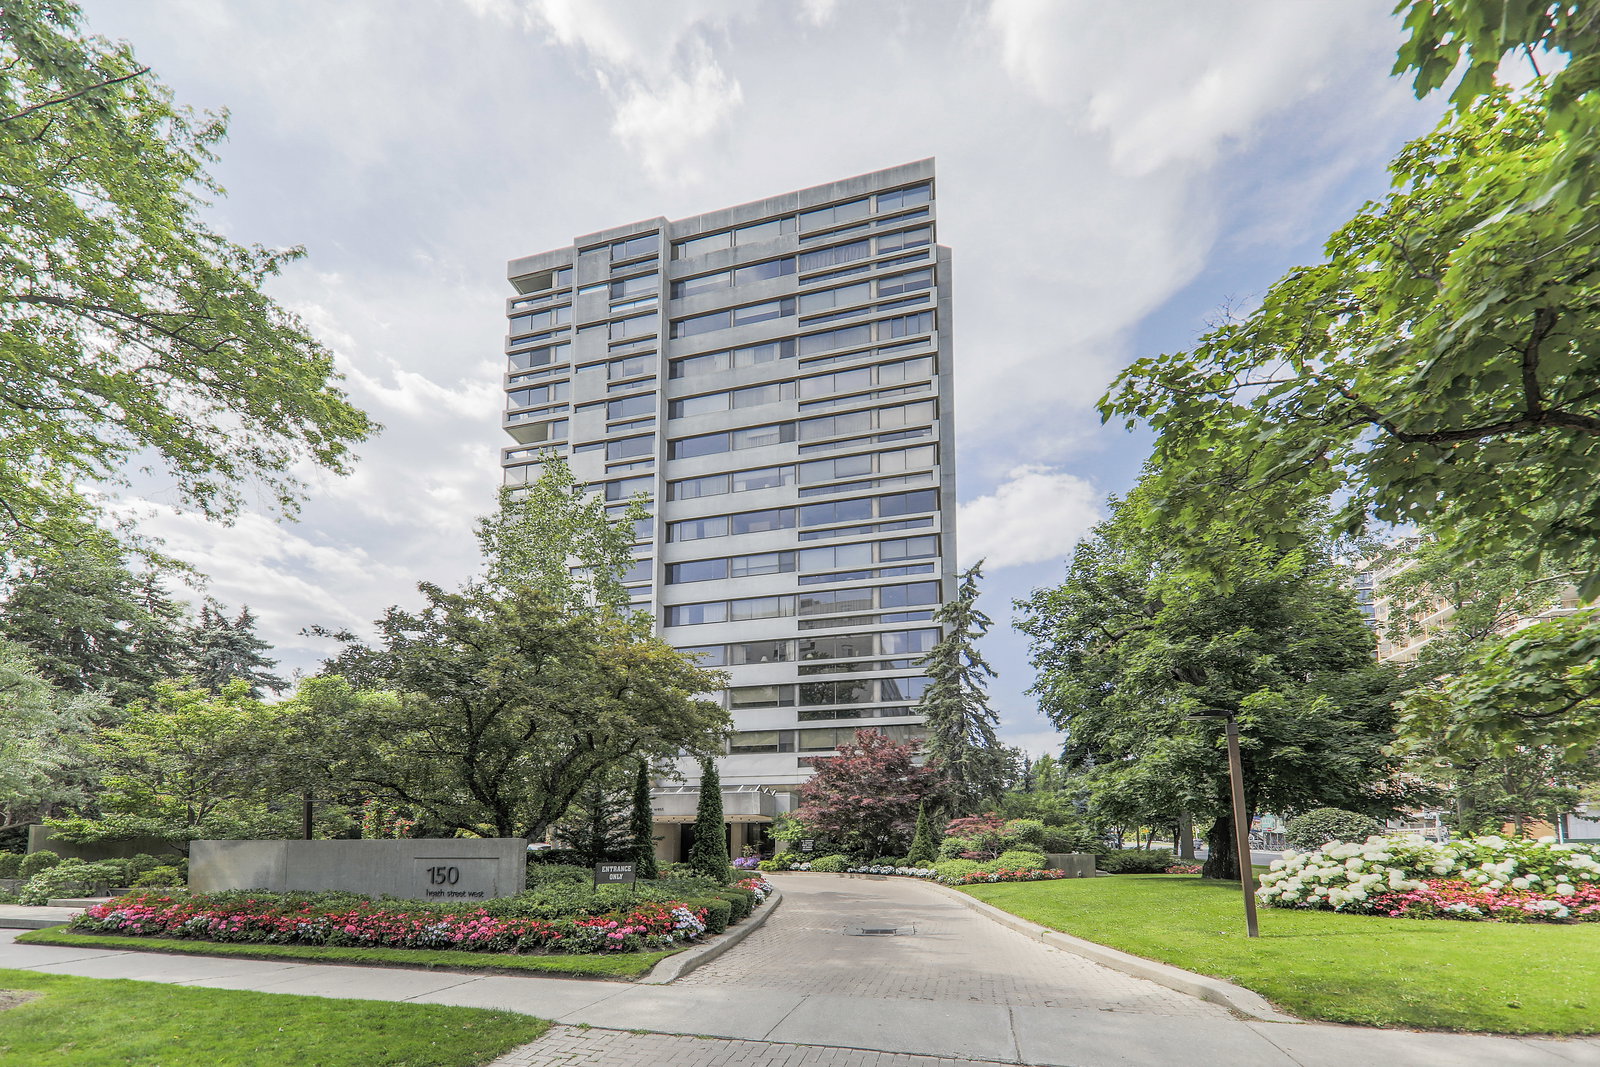
Condo building · 150 Heath Street W
150 Heath Street West Condos is a 14-storey condo with 62 suites, built in 1977 by Cadillac Fairview Corporation Limited. No units are on the market here right now.
- 14storeys
- 62suites
- 1977built
No similar units for sale in 150 Heath Street West Condos right now.
Around this home
Daily convenience, out of 100, from the distances below
Schools nearby
School rating, out of 10.
Helpful calculators
Your HOMEH agent

"I would see it this week."