

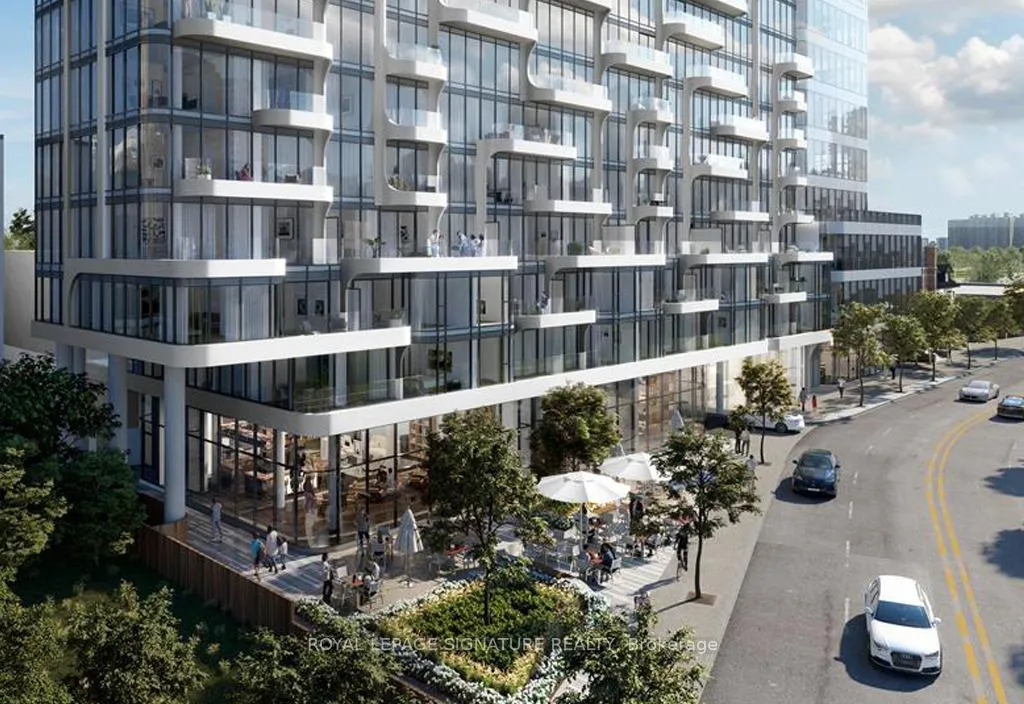
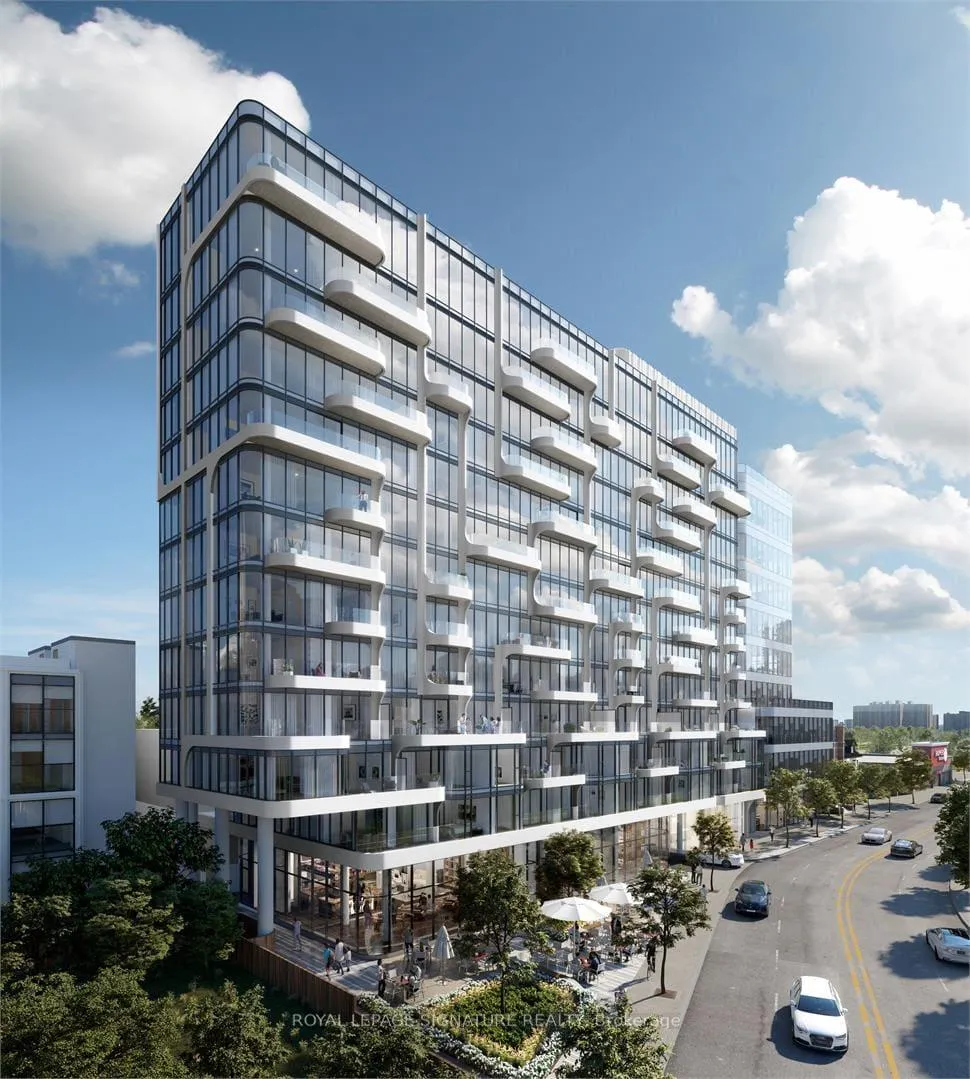
Unit 302, 322 Dupont Street
Unit 302, 322 Dupont Street
 See all 27 photos
Property history
Facts and features
- ExposureSouth east
- LaundryEnsuite
- LockerNone
- BalconyOpen
- Central air
- Concierge
- Exercise room
- Gym
- Outdoor pool
- Party room/meeting room
The homeCondo Apartment, Apartment, New
- Type: Condo Apartment
- Style: Apartment
- Age: New
- Living space: 600–699 sq ft
- Basement: None
- Exposure: South East
- View: City, skyline, panoramic
InsideEnsuite, main level, Built-in oven, carpet free, countertop range, separate heating controls, separate hydro meter, Carbon monoxide detectors, smoke detector
- Laundry: Ensuite, main level
- Features: Built-in oven, carpet free, countertop range, separate heating controls, separate hydro meter
- Security: Carbon monoxide detectors, smoke detector
- Elevator: Yes
- Rooms above ground: 3
- Bedrooms: 2
- Bathrooms: 2
- Kitchens: 1
OutsideConcrete, stucco (plaster), Open
- Exterior: Concrete, stucco (plaster)
- Balcony: Open
Parking and lockerUnderground, Parking type None, Locker None
- Garage: Underground
- Parking type: None
- Locker: None
BuildingAnx, Condo corporation 0, Concierge, elevator, exercise room, gym, outdoor pool, party room/meeting room
- Name: Anx
- Condo corporation: 0
- Amenities: Concierge, elevator, exercise room, gym, outdoor pool, party room/meeting room
- Pets: Allowed
Heating, water and powerForced air, gas, Central air
- Heating: Forced air, gas
- Cooling: Central air
Rent and termsRent $2,690 a month, Entire property, Unfurnished
- Rent: $2,690 a month
- Space for rent: Entire property
- Furnished: Unfurnished
- Lease: 12 months
- Paid: Monthly
- Rent includes: Central air conditioning, common elements, exterior maintenance, grounds maintenance
- Deposit: Required
- Credit check: Required
- Employment letter: Required
- Rental application: Required
- References: Required
IncludedFridge, stove. microwave, dishwasher, washer, dryer, blinds (to be installed)
- Included: Fridge, stove. microwave, dishwasher, washer, dryer, blinds (to be installed)
NearbyClear view, library, park, school bus route, public transit
- Close to: Clear view, library, park, school bus route, public transit
Listing detailsC12997964, Rented, Apr 14, 2026
- MLS® number: C12997964
- Status: Rented
- Listed on: Apr 14, 2026
- Days on market: 69
- Updated: Jun 22, 2026
- Possession: 2026-05-01 / Immediate
- Occupied by: Vacant
- Listing brokerage: ROYAL LEPAGE SIGNATURE REALTY
About this home
Unit 302, 322 Dupont Street, Toronto (The Annex), ON M5R 0E3
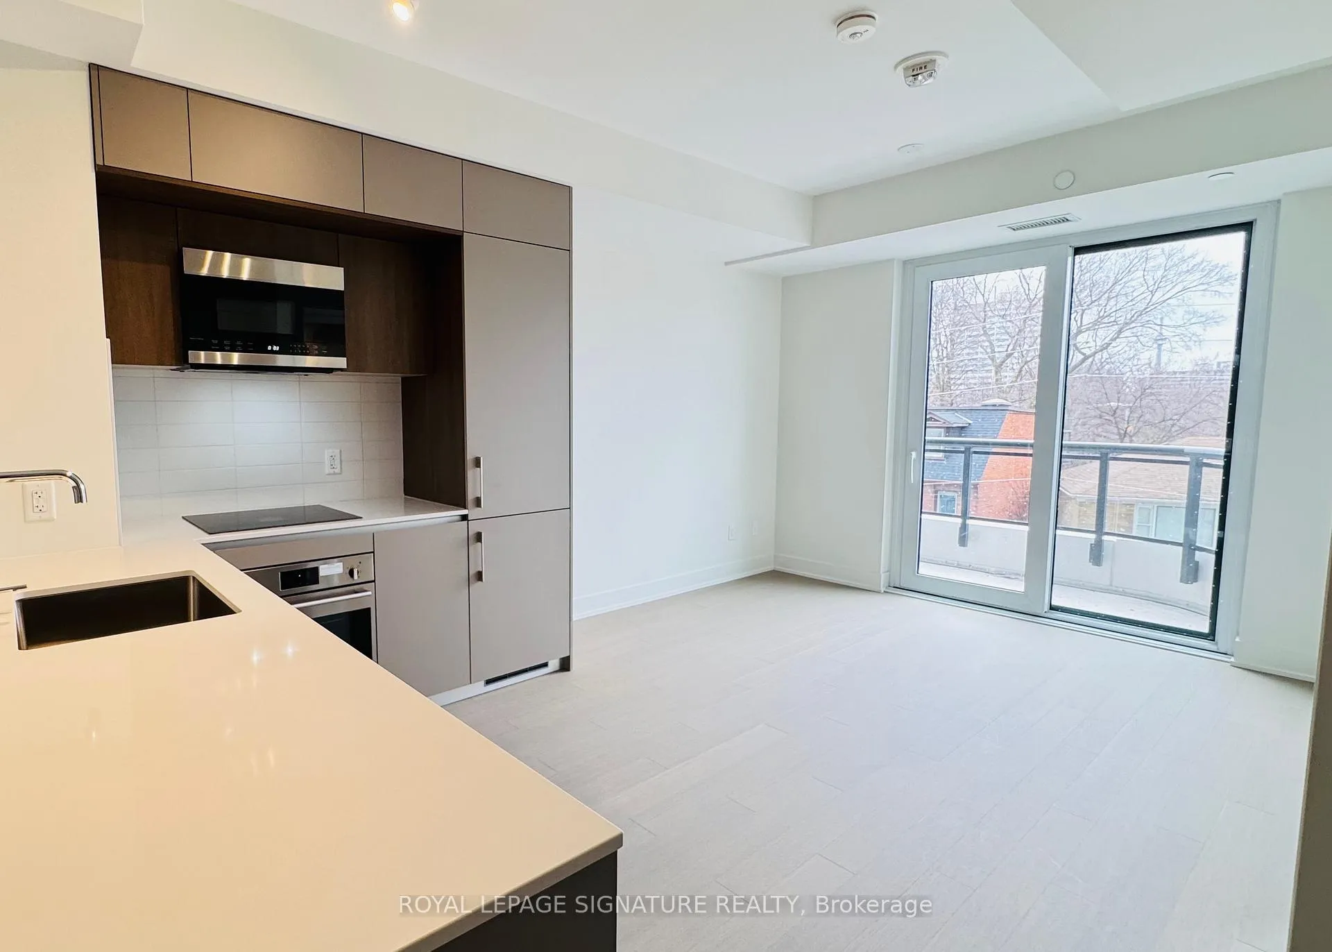
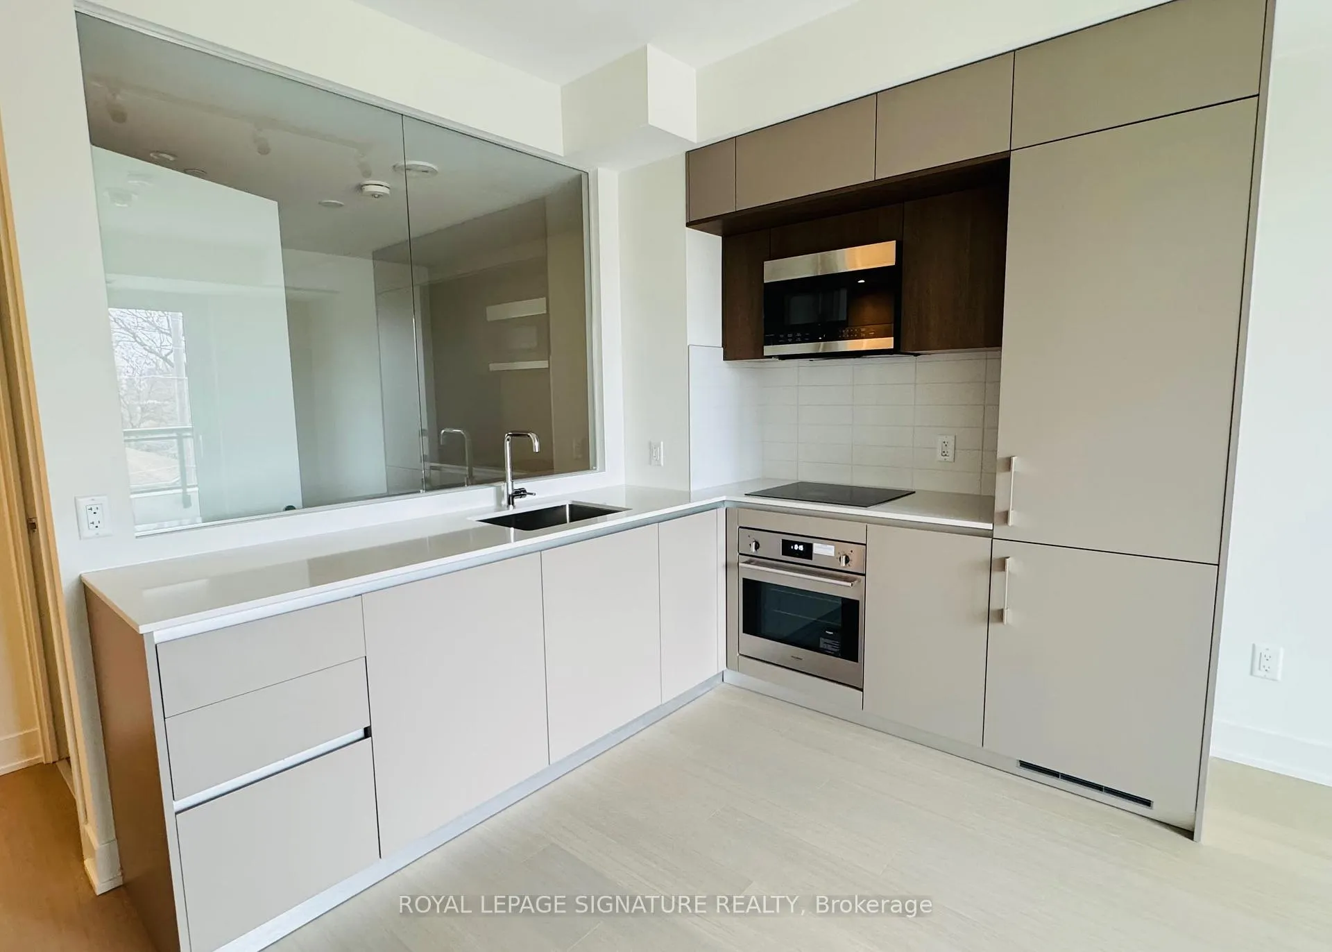
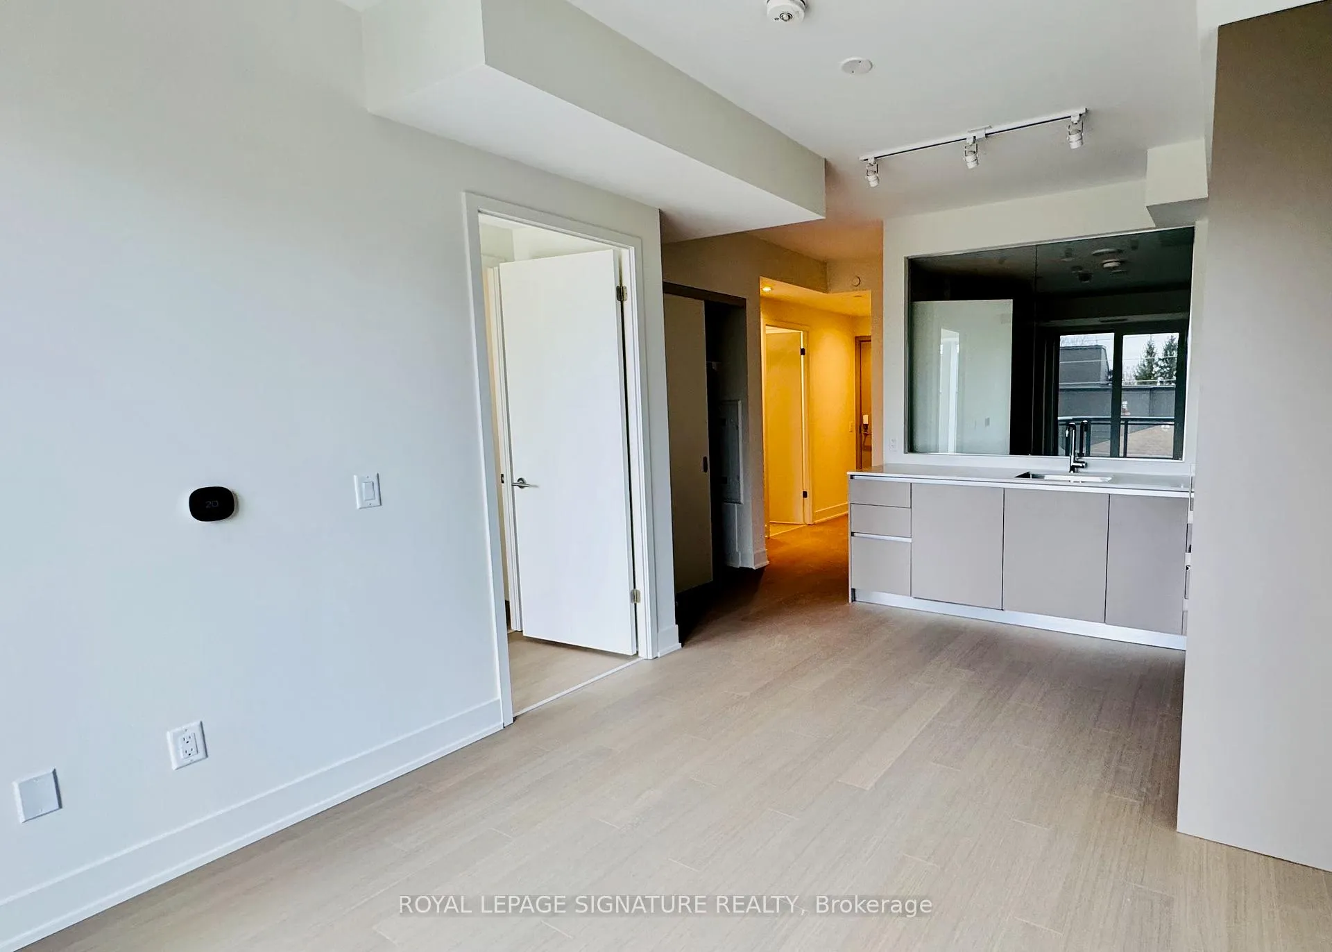
Welcome to this brand new, never-before-occupied 2-bedroom, 2-bathroom suite at ANX Condos, a rare opportunity to be the first to live in this beautifully designed condo. Thoughtfully laid out for modern living, this spacious unit features a smart, open-concept floor plan that maximizes both comfort and functionality. The contemporary kitchen is equipped with sleek quartz countertops, European-style cabinetry, a ceramic tile backsplash, and a full suite of integrated, energy-efficient 24" European appliances. A stainless steel undermount sink with polished chrome finish complements the space, while wide-plank engineered hardwood flooring flows seamlessly throughout. Floor-to-ceiling windows fill the unit with natural light, creating a bright and inviting atmosphere. Convenient full-size in-suite laundry is also included. Both bedrooms are generously sized, while the two full washrooms provide added convenience and privacy. Blinds will be installed for added comfort and move-in readiness. Building amenities (currently under construction) will include a stunning rooftop outdoor pool and lounge areas with breathtaking city skyline views, a fully equipped gym located on the 2nd floor, and 24-hour concierge security. Retail conveniences are coming soon, with Starbucks and Oxygen Yoga set to open soon in the building. 2 minutes walk to Dupont TTC, Farm Boy, Loblaws, LCBO, and the vibrant shops and restaurants that define the Annex, this condo offers a perfect balance of convenience and neighbourhood charm in one of Toronto's most established communities the perfect blend of style, comfort, and convenience-an ideal place to call home.
Ask about this home
A HOMEH agent will answer your questions about this home.
Know more about ANX
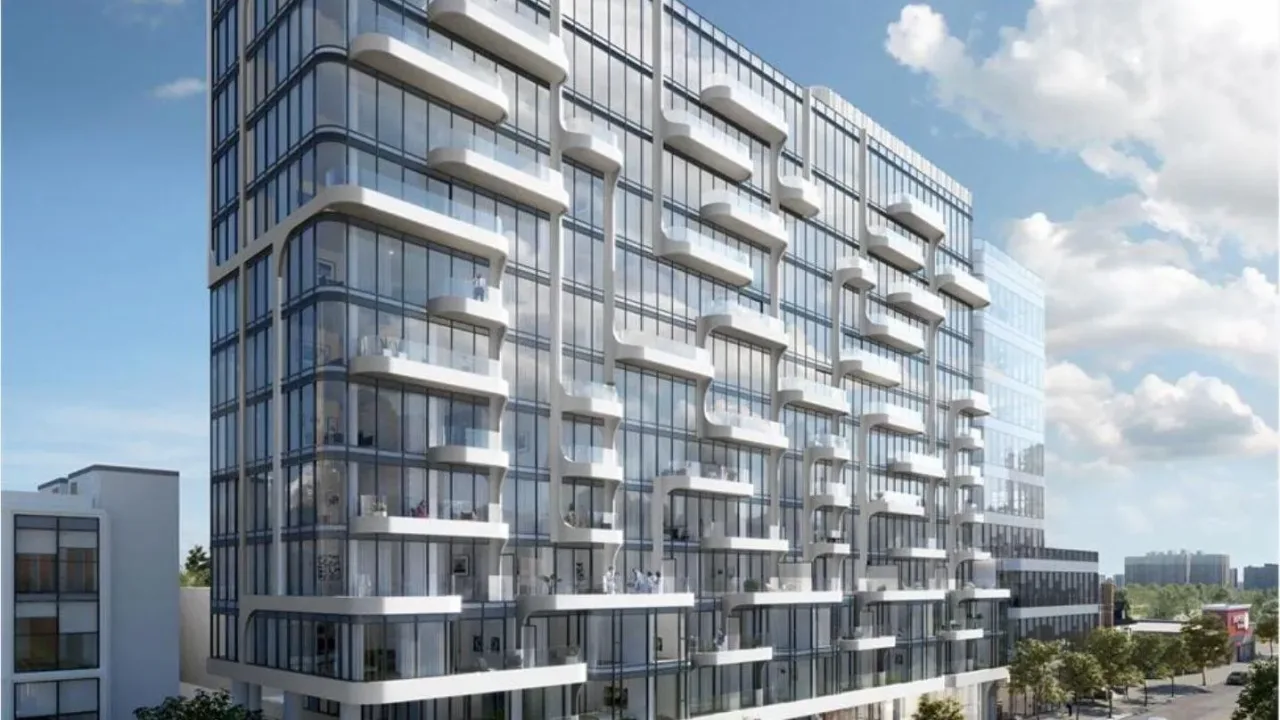
Condo building · 322 Dupont Street
ANX is a condo. Right now 4 for sale and 1 for rent are on the market here.
No similar units for rent in ANX right now.
Around this home
Daily convenience, out of 100, from the distances below
Schools nearby
School rating, out of 10.
Helpful calculators
Your HOMEH agent

"I would see it this week."