

Unit 1002, 61 St Clair Avenue W
Unit 1002, 61 St Clair Avenue W
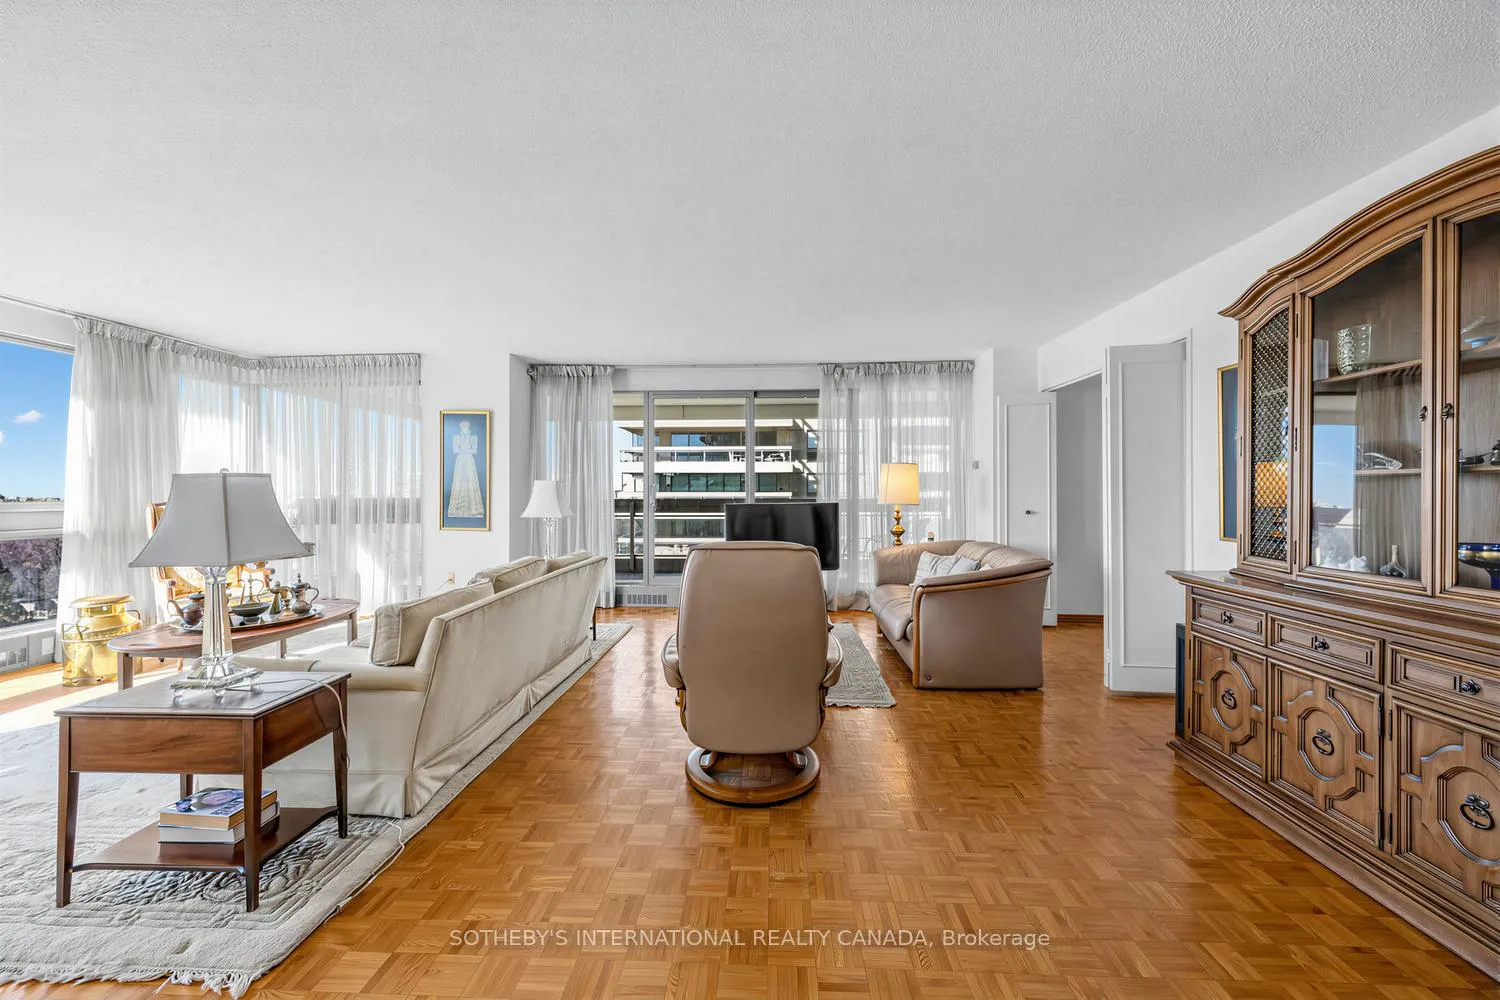 See all 30 photos
Property history
Facts and features
- ExposureSouth west
- LaundryEnsuite
- LockerExclusive
- BalconyOpen
- Central air
- Concierge
- Indoor pool
- Party room/meeting room
- Exercise room
The homeCondo Apartment, Apartment, 1,800–1,999 sq ft
- Type: Condo Apartment
- Style: Apartment
- Living space: 1,800–1,999 sq ft
- Basement: None
- Exposure: South West
InsideParquet, Ensuite, Carpet free
- Flooring: Parquet
- Laundry: Ensuite
- Features: Carpet free
- Security: Concierge/security
- Rooms above ground: 6
- Bedrooms: 2
- Bathrooms: 2
- Kitchens: 1
OutsideConcrete, Open
- Exterior: Concrete
- Balcony: Open
Parking and locker2 Parking, Underground, Parking type Owned
- Spaces: 2 Parking
- Garage: Underground
- Parking type: Owned
- Locker: Exclusive
- Locker number: Al-8
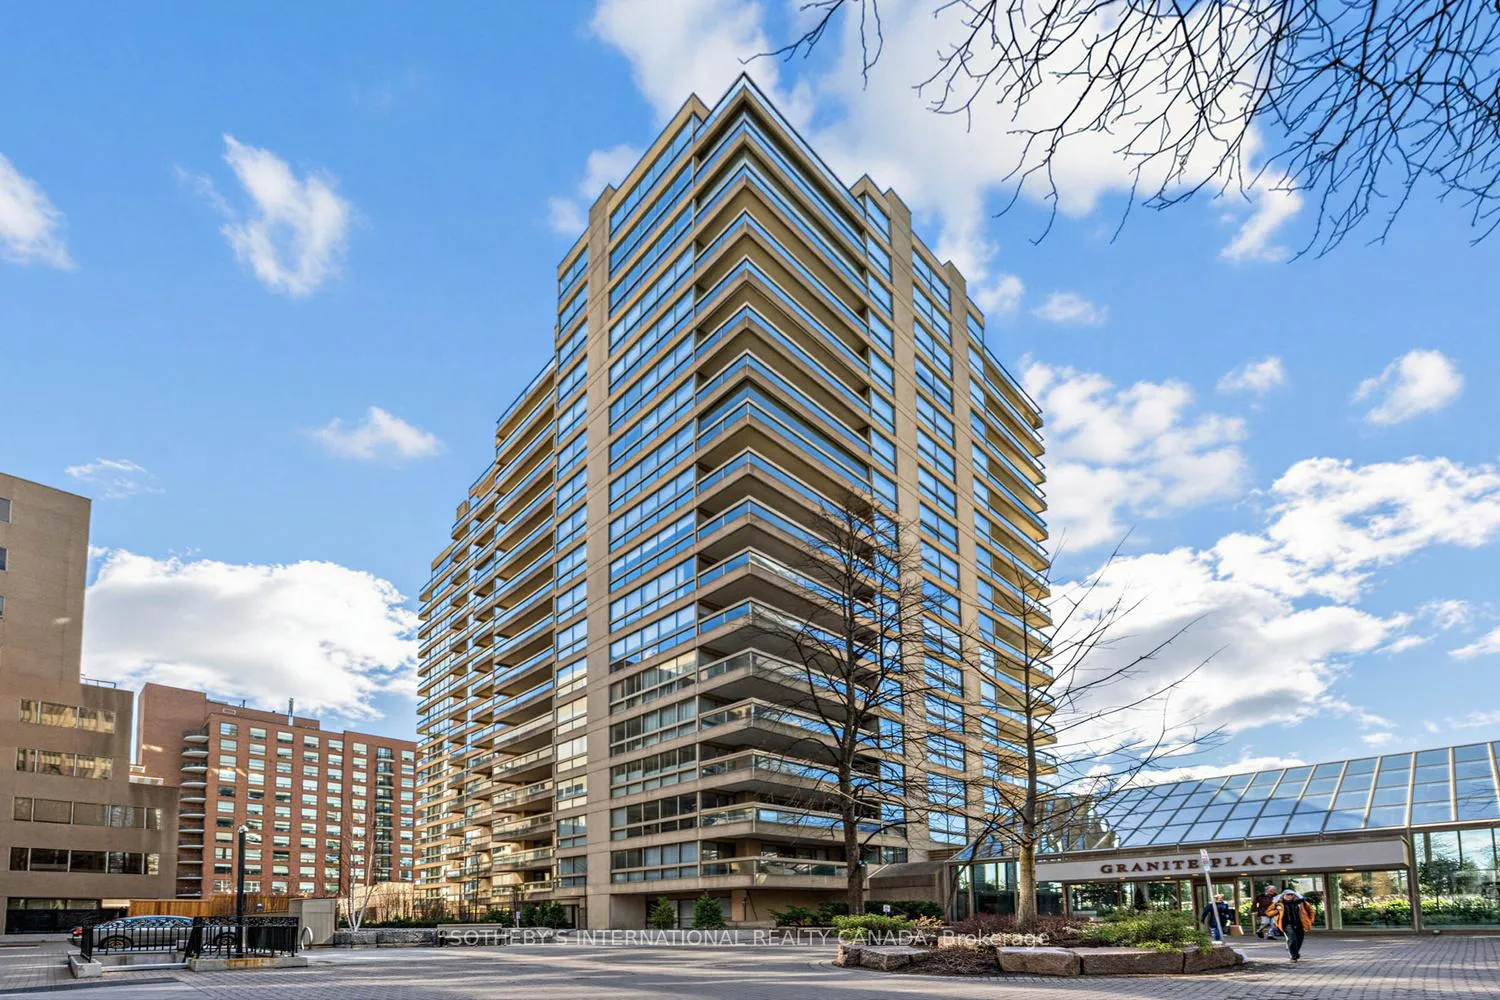
BuildingGranite place, Storeys 18, Units 261
- Name: Granite place
- Storeys: 18
- Units: 261
- Registered: 1979
- Condo corporation: 543
- Amenities: Concierge, indoor pool, party room/meeting room, exercise room, visitor parking
- Pets: Allowed
Heating, water and powerForced air, gas, Central air
- Heating: Forced air, gas
- Cooling: Central air
Costs and taxesTaxes $9,162 a year, Condo fee $2,584 a month, Heat included, hydro included, water included, cable tv included, cac included, common elements included, building insurance included, parking included
- Taxes, 2025: $9,162 a year
- Condo fee: $2,584 a month
- Fee includes: Heat included, hydro included, water included, cable tv included, cac included, common elements included, building insurance included, parking included
- HST: HST included in the price
Included in the saleSamsung refrigerator, whirlpool stove, maytag dishwasher (non-functional), ge washer, fisher+paykel dryer, electric light fixtures, window coverings *pet policy:1 dog & 1 cat or 2 cats/33 lbs max
- Included: Samsung refrigerator, whirlpool stove, maytag dishwasher (non-functional), ge washer, fisher+paykel dryer, electric light fixtures, window coverings *pet policy:1 dog & 1 cat or 2 cats/33 lbs max
NearbyClear view, library, public transit, ravine, school
- Close to: Clear view, library, public transit, ravine, school
Listing detailsC12997176, Sold, Apr 14, 2026
- MLS® number: C12997176
- Status: Sold
- Listed on: Apr 14, 2026
- Days on market: 3
- Updated: Apr 17, 2026
- Possession: 90+ days
- Occupied by: Vacant
- Listing brokerage: SOTHEBY'S INTERNATIONAL REALTY CANADA
About this home
Unit 1002, 61 St Clair Avenue W, Toronto (Yonge-St. Clair), ON M4V 2Y8
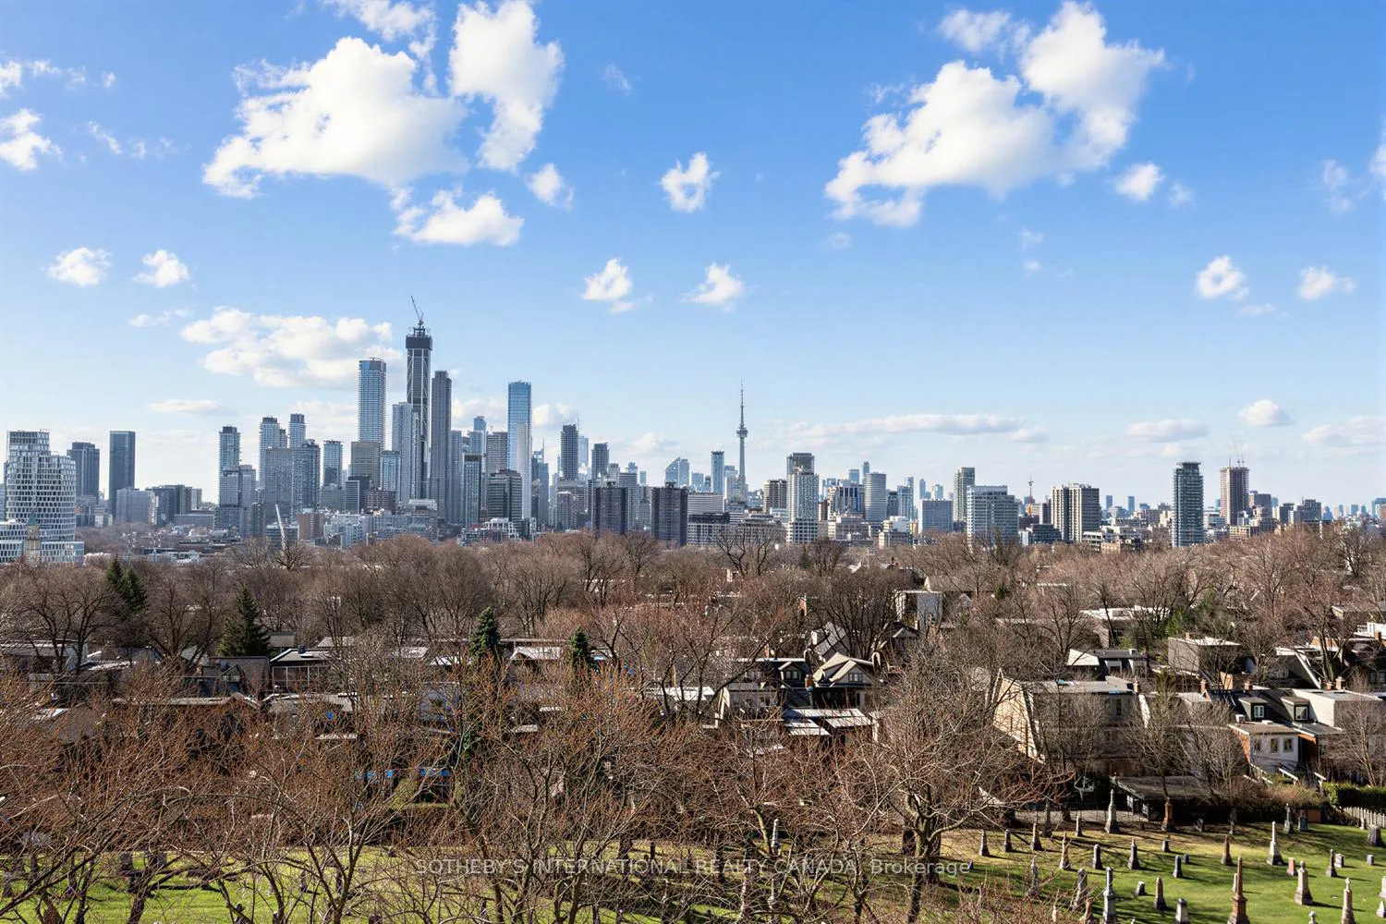
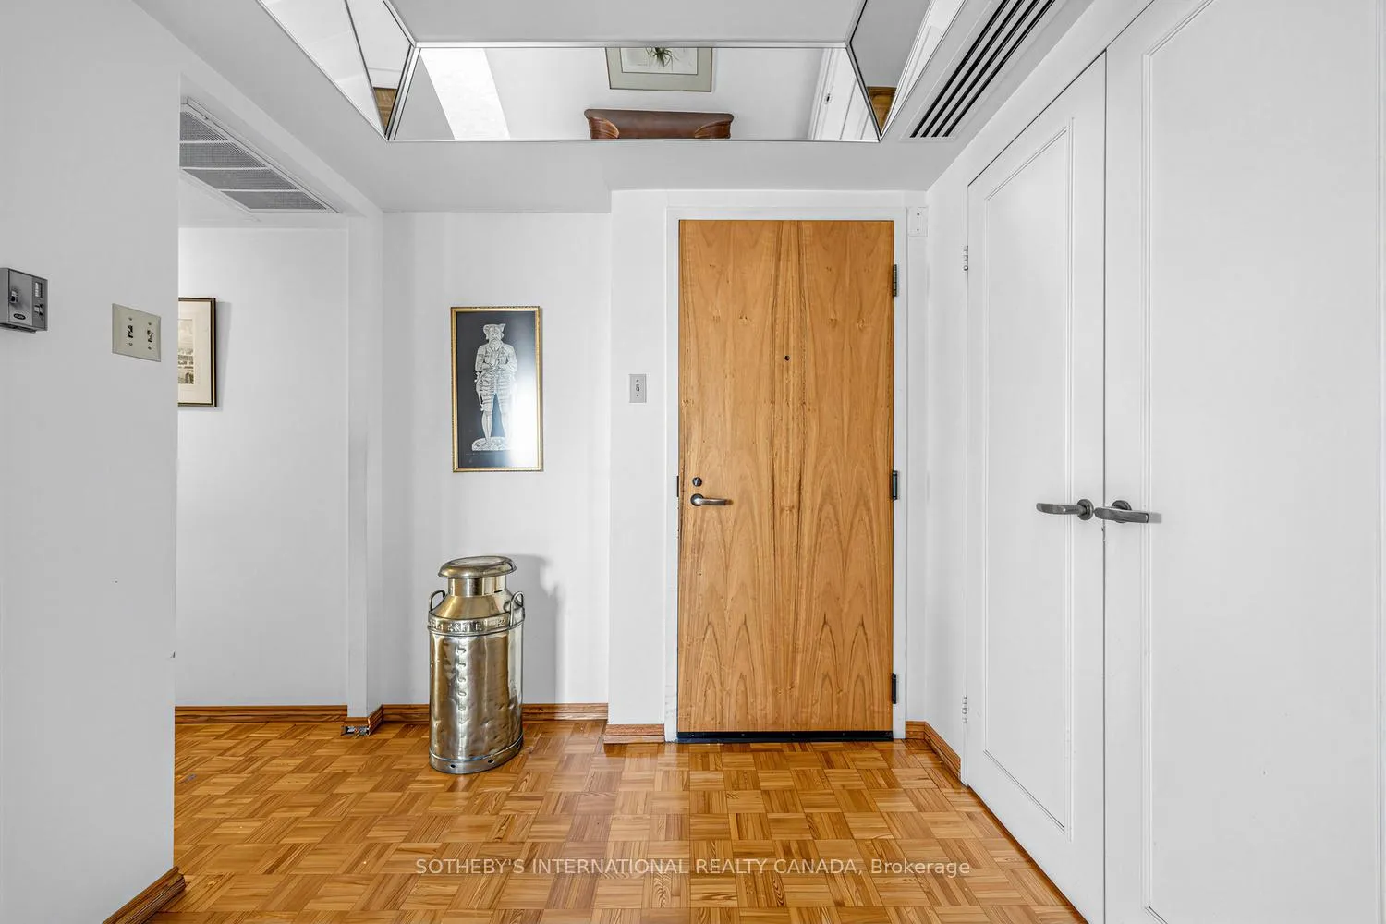
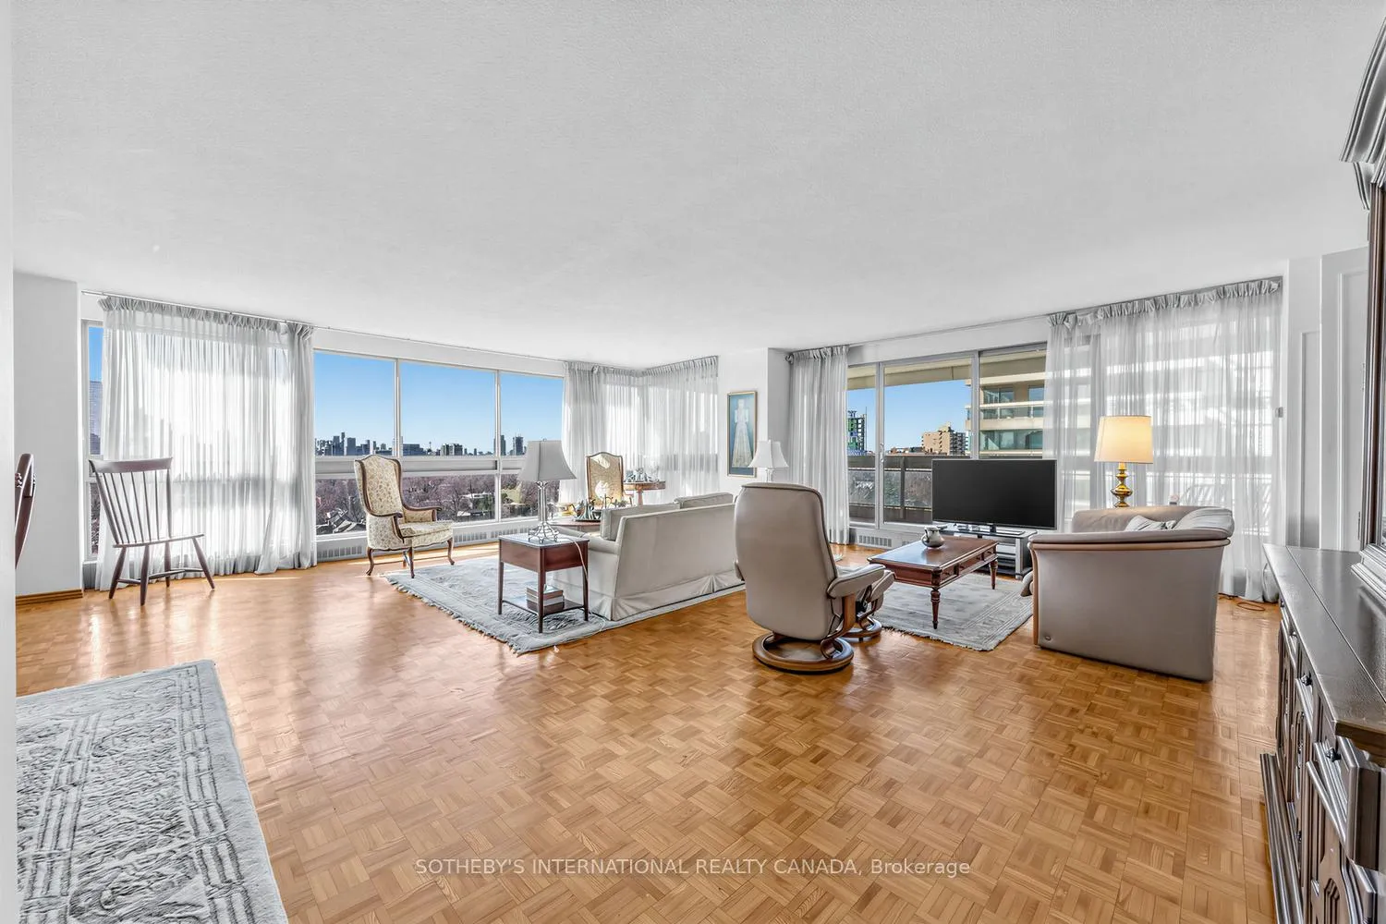
Prime unobstructed south views of the city skyline and west views!! Suite 1002 at Granite Place offers an exceptional opportunity to own a spacious residence of approximately 1823 square feet in the heart of Yonge and St. Clair. This two bedroom suite features a well designed layout with generous principal rooms, an eat in kitchen with breakfast area, and a seamless living and dining space ideal for both everyday living and entertaining. A walk out to the balcony reveals unobstructed south and west views, filling the suite with natural light and showcasing beautiful sunsets.The primary bedroom is a true retreat with ample closet space and a five piece ensuite. A second bedroom is well proportioned and complemented by an additional full bath. The suite is carpet free with timeless parquet flooring and includes ensuite laundry and an exclusive locker for added convenience. There are two underground parking spaces and one out-of-suite locker included. Residents enjoy first rate amenities including 24 hour concierge, indoor pool and hot tub, yoga studio, recreation room with kitchen, visitor parking, and more. Set in a vibrant and highly sought after neighbourhood, steps to shops, restaurants, Longos, transit, and the subway, this is refined city living in a well established and impeccably managed building.
Ask about this home
A HOMEH agent will answer your questions about this home.
Know more about Granite Place
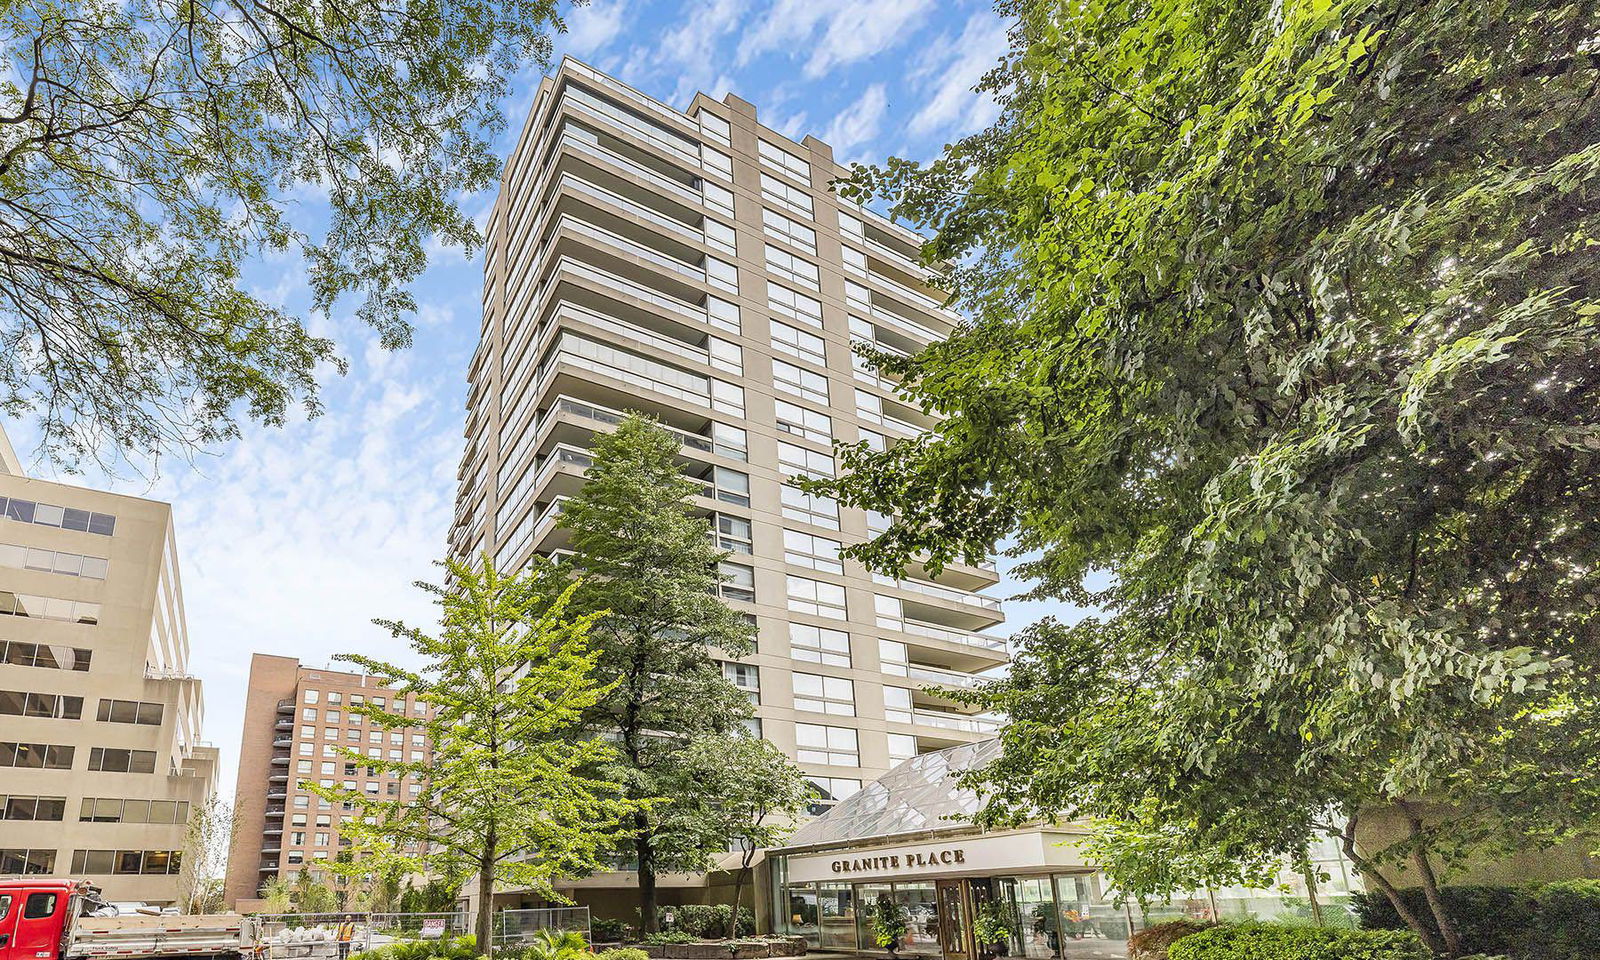
Condo building · 61 St Clair Avenue W
Granite Place is an 18-storey condo with 261 suites, built in 1979 by Tamaran Contractors Co. Limited. Right now 5 for sale are on the market here.
- 18storeys
- 261suites
- $1,204/sq ft
- 1979built
No similar units for sale in Granite Place right now.
Around this home
Daily convenience, out of 100, from the distances below
Schools nearby
School rating, out of 10.
Helpful calculators
Your HOMEH agent

"I would see it this week."