

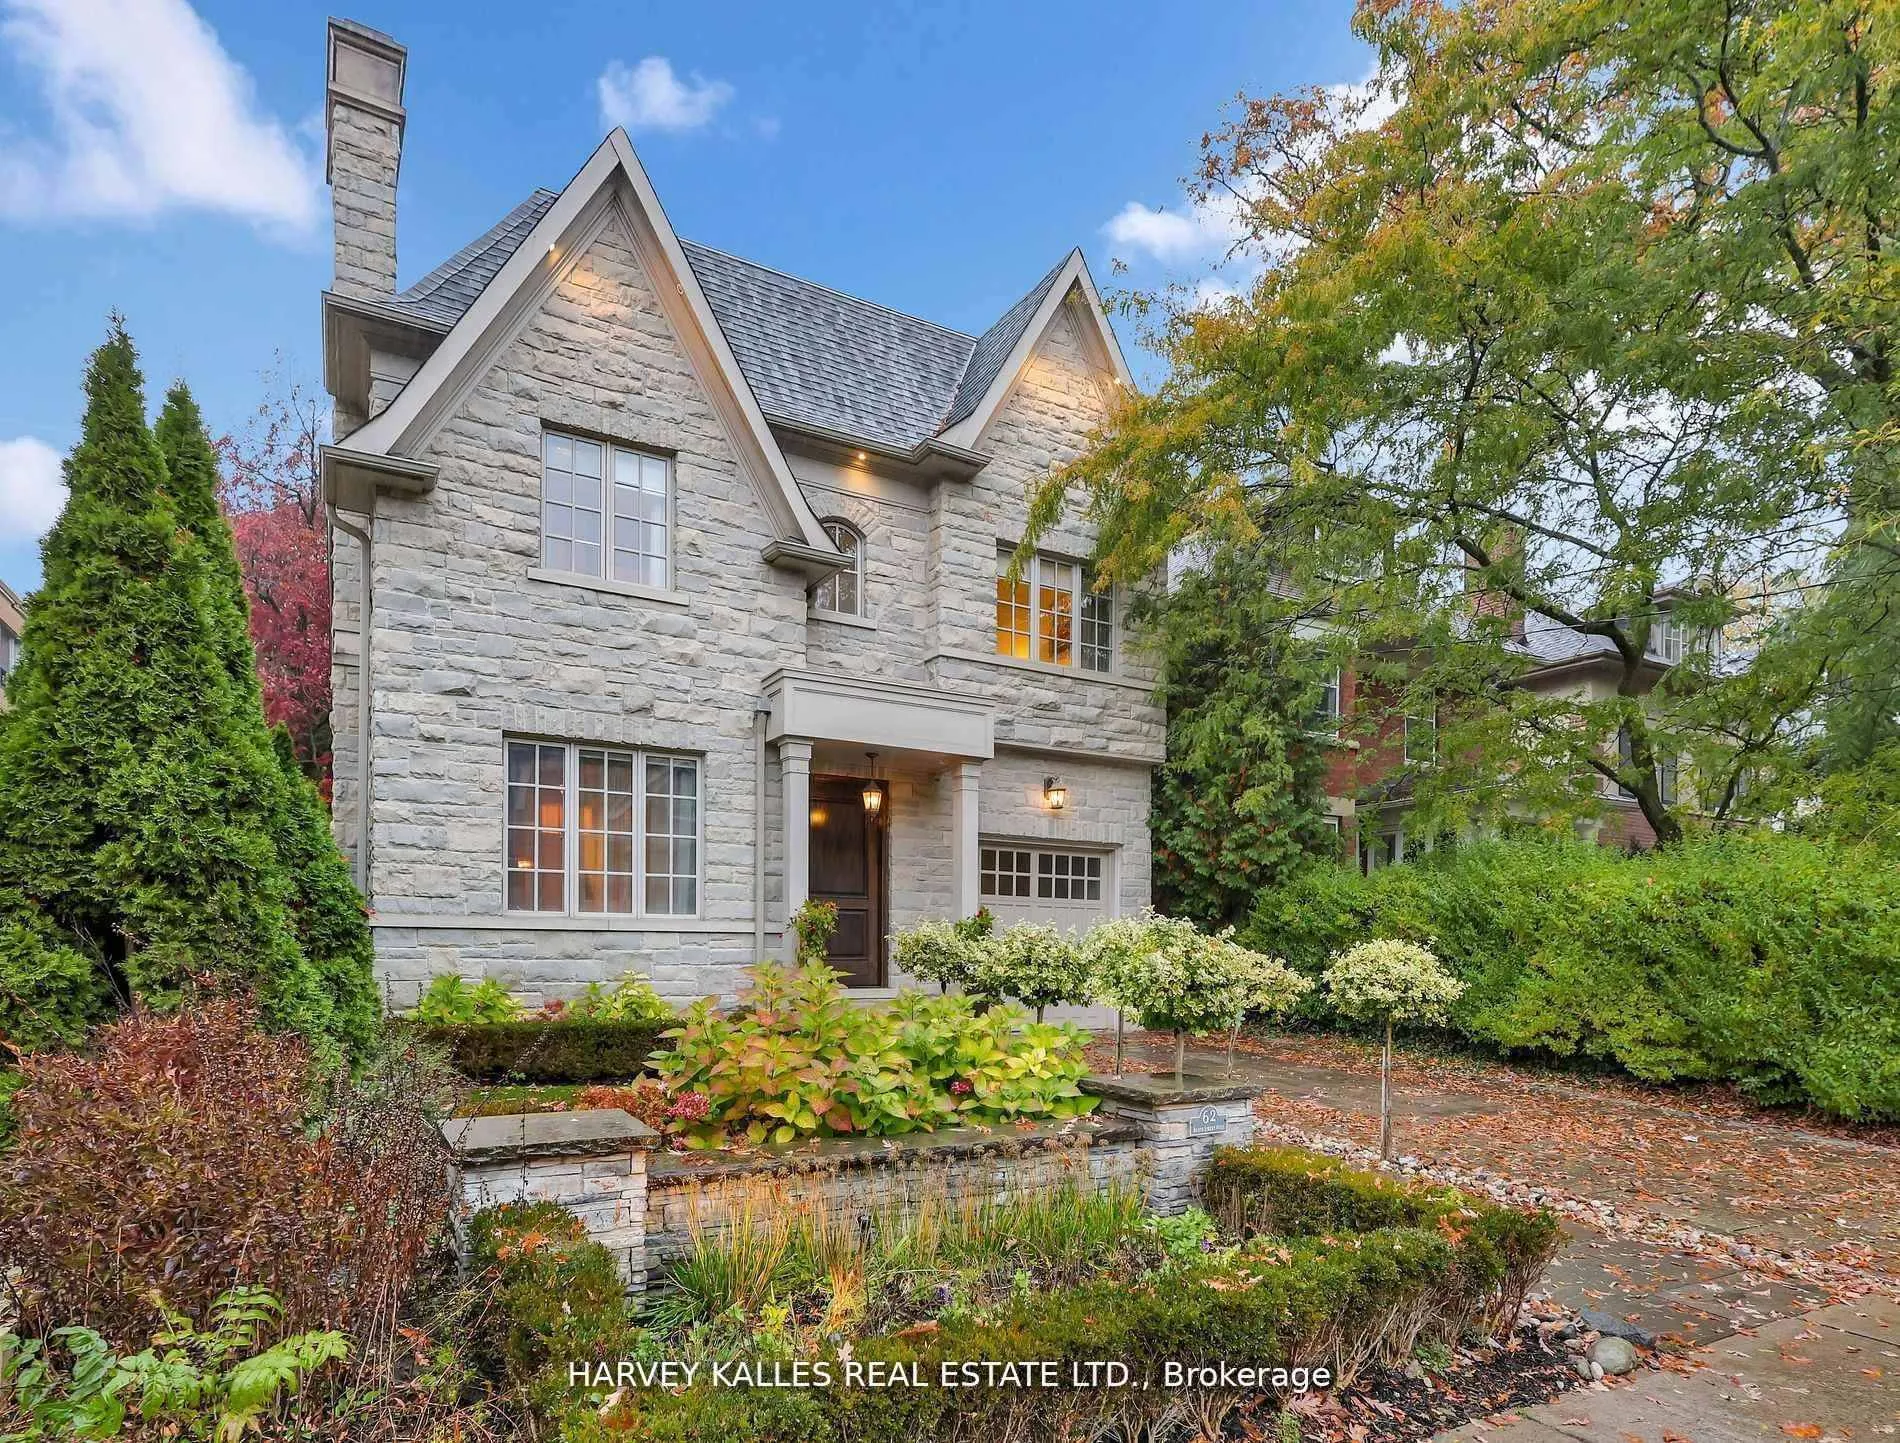
62 Heath Street W
62 Heath Street W
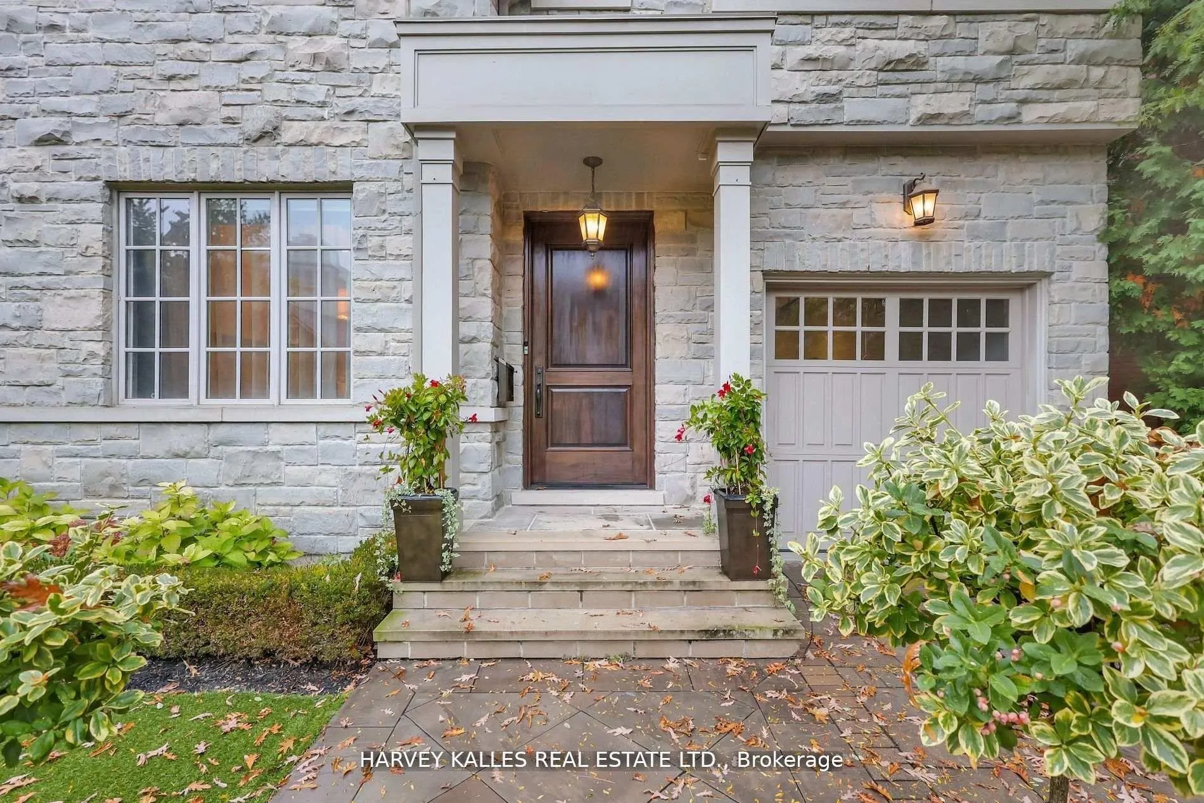
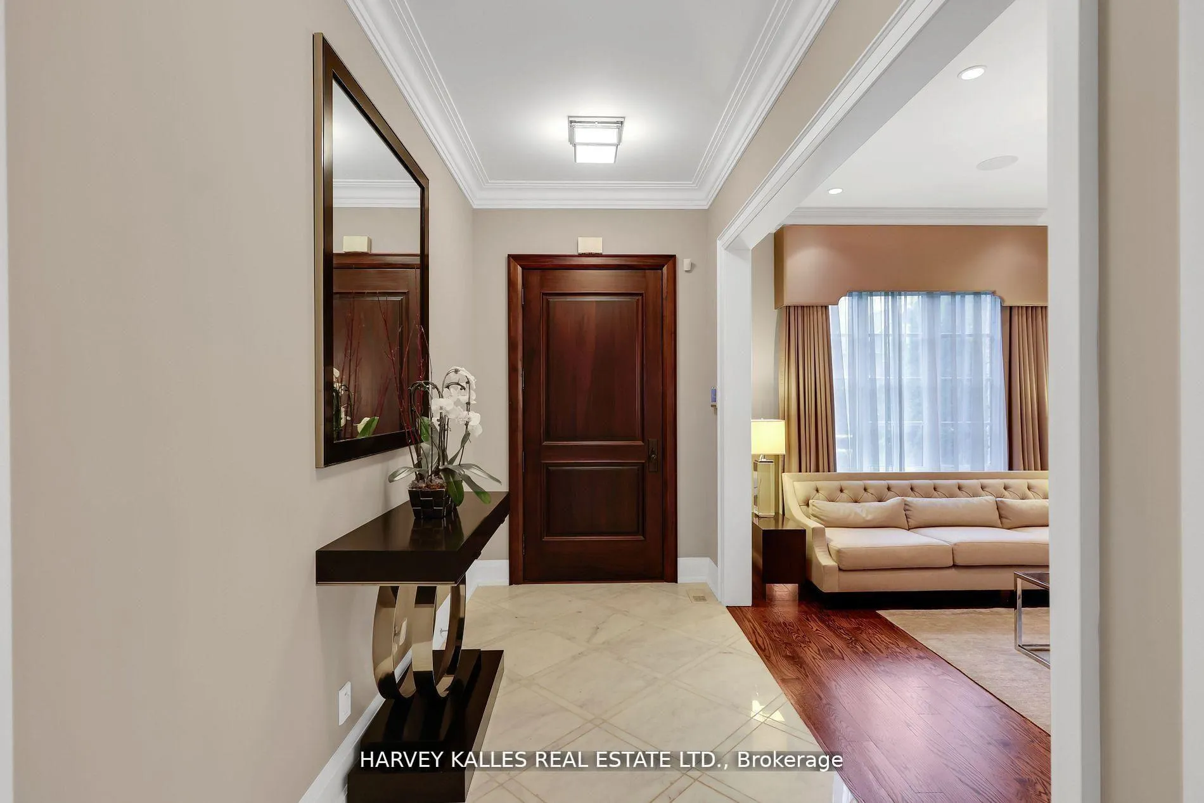
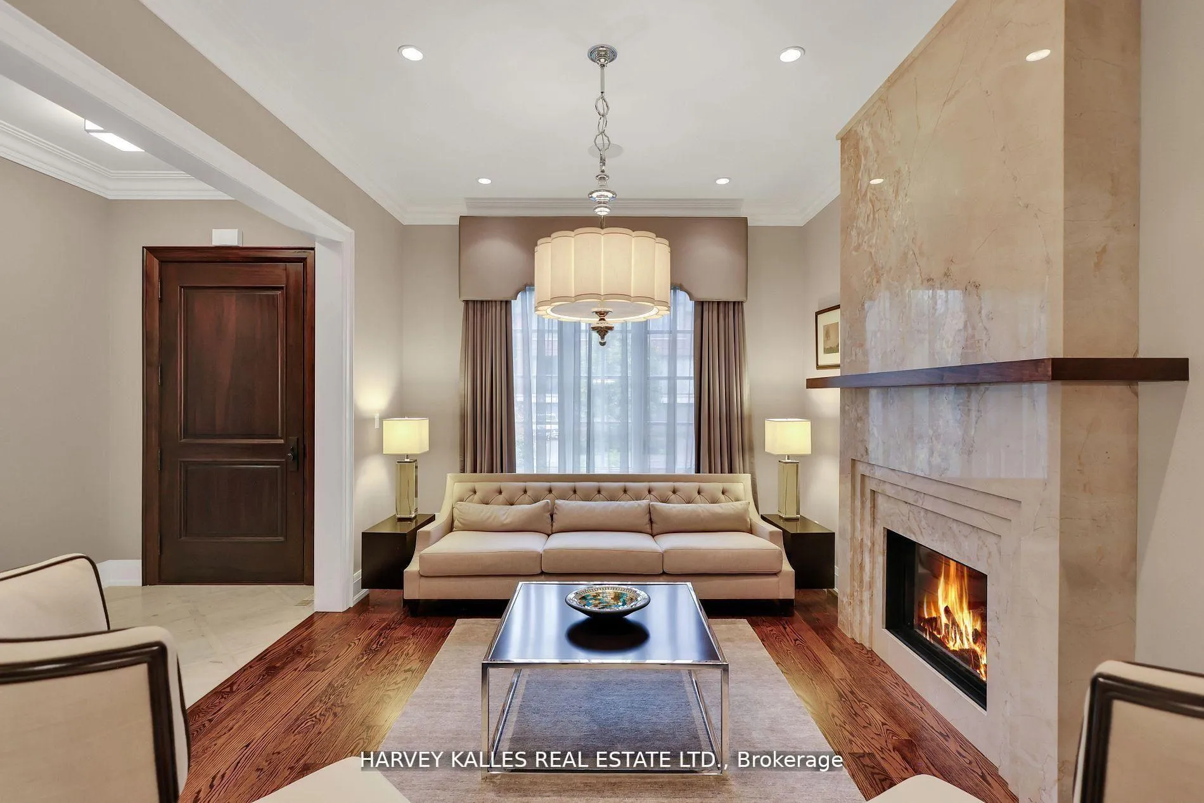
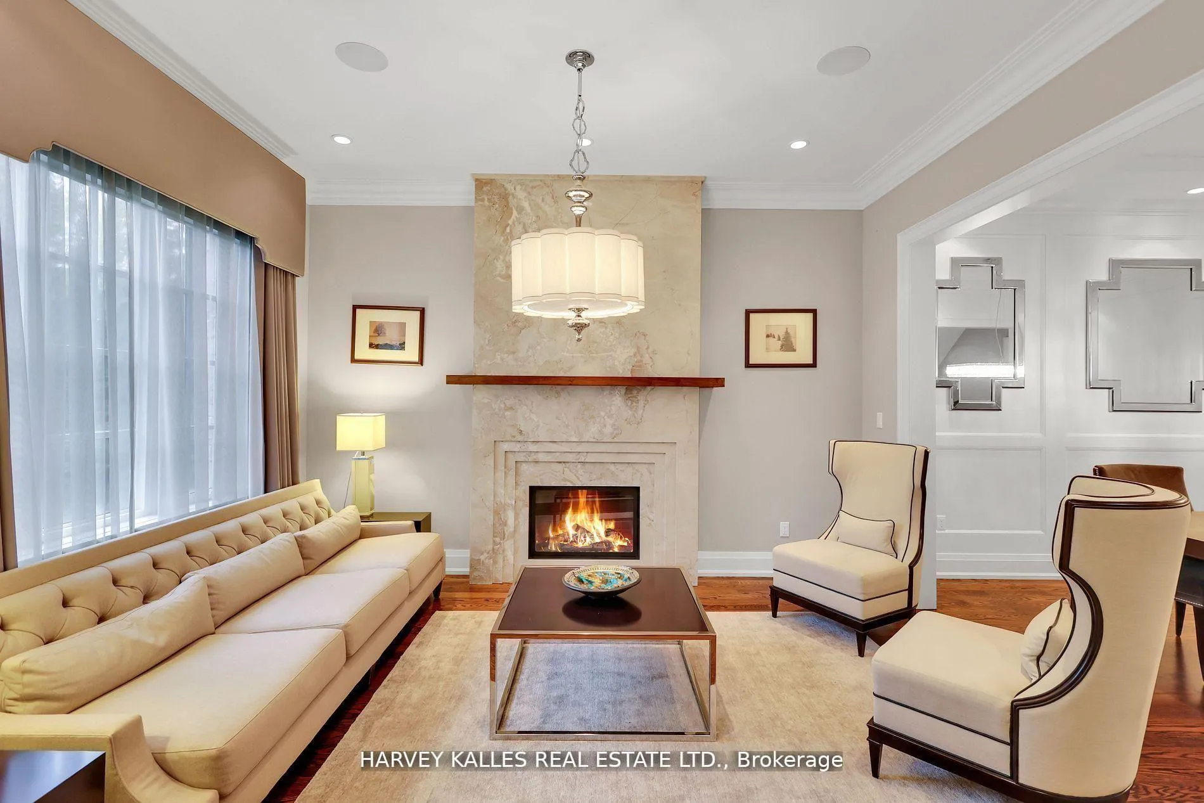 See all 50 photos
Property history
Facts and features
- BasementFinished
- Water, sewerMunicipal
- HeatingForced air
- CoolingCentral air
- Hardwood floors
- Fireplace
- Central air
The homeDetached, 2-storey, 3,000–3,500 sq ft
- Type: Detached
- Style: 2-storey
- Living space: 3,000–3,500 sq ft
- Basement: Finished
InsideFireplace Yes, Hardwood, Cork, Marble, Lower level
- Fireplace: Yes
- Flooring: Hardwood, Cork, Marble
- Laundry: Lower level
- Features: Sump pump, central vacuum, auto garage door remote, on demand water heater
- Security: Alarm system, security system
- Rooms above ground: 8
- Rooms in the basement: 3
- Bedrooms: 4 + 1 in the basement
- Bathrooms: 5
- Kitchens: 1
- Family room: Yes
Outside and lotBrick, stone, Asphalt shingle, Unknown
- Exterior: Brick, stone
- Roof: Asphalt shingle
- Foundation: Unknown
- Features: Landscape lighting, patio, lawn sprinkler system, landscaped
- Size: 35 × 144 ft
Parking1 Garage, Built-in, Private
- Spaces: 1 Garage
- Garage: Built-in
- Driveway: Private
Heating, water and powerForced air, gas, Central air, Municipal water
- Heating: Forced air, gas
- Cooling: Central air
- Water: Municipal water
- Sewer: Municipal sewer
- Natural gas: Available
- Hydro: Available
- Cable: Available
- Telephone: Available
Costs and taxesTaxes $20,489 a year, HST included in the price, Tankless water heater
- Taxes, 2025: $20,489 a year
- HST: HST included in the price
- Rental items: Tankless water heater
Included in the saleSub-zero fridge/freezer, bosch dishwasher, wolf oven, wolf gas cooktop, panasonic microwave, u-line beverage fridge, beverage fridge (lower level), ice machine, sony tv, samsung tv, rec room 80" tv with soundbar, samsung washer and dryer, central vacuum and equipment, security camera system, alarm system (monitoring extra), sonos built-in speakers where applicable, all window coverings, all electric light fixtures., Not included None.
- Included: Sub-zero fridge/freezer, bosch dishwasher, wolf oven, wolf gas cooktop, panasonic microwave, u-line beverage fridge, beverage fridge (lower level), ice machine, sony tv, samsung tv, rec room 80" tv with soundbar, samsung washer and dryer, central vacuum and equipment, security camera system, alarm system (monitoring extra), sonos built-in speakers where applicable, all window coverings, all electric light fixtures.
- Not included: None.
NearbyFenced yard, library, park, public transit, school, place of worship
- Close to: Fenced yard, library, park, public transit, school, place of worship
Listing detailsC12998182, Sold, Apr 14, 2026
- MLS® number: C12998182
- Status: Sold
- Listed on: Apr 14, 2026
- Days on market: 22
- Updated: May 6, 2026
- Possession: Other
- Occupied by: Owner
- Listing brokerage: HARVEY KALLES REAL ESTATE LTD.
About this home
62 Heath Street W, Toronto (Yonge-St. Clair), ON M4V 1T4
Welcome To The Finest Of Deer Park. This Stunning Custom-Built Home Shows Like New And Has Been Lightly Lived In, Featuring Soaring Ceilings And Plenty Of Entertaining Space Throughout The Main Level With Large Dedicated Living And Dining Rooms Connected By A Walkthrough Pantry To A Chef's Kitchen With Custom Cabinets By Petrolia, Breakfast Bar, Superior Finishes, And High-End Appliances. The Kitchen Opens To An Inviting Family Room With A Luxurious Feel, Designed For Both Relaxed Living And Effortless Entertaining, And Offers A Seamless Walkout To A Professionally Landscaped Yard That Serves As A Prime Backdrop For Hosting Friends And Family Or Simply Enjoying Your Outdoor Escape. The Second Level Offers A Spacious Primary Suite With A Dreamy Walk-In Closet Complete With Dressing Table And A Spa-Like Ensuite, Plus Additional Sizeable Bedrooms With Ensuites And A Sophisticated Study Perfect For Working From Home Or Quiet Reflection. The Lower Level Includes Impressive Extras Such As A Professional Gym, Temperature-Controlled Wine Cellar With Capacity For 700 Bottles, Guest Suite, And A Large Recreation Room With Wet Bar And Plenty Of Space For A Games Table Or Whatever You Desire, Along With A Laundry Room, And Expansive Mudroom With Built-In Storage, Plus Access To The Built-In Garage And Side Entrance. Steps To The Best Of Yonge And St. Clair, Top Schools, Casa Loma, TTC, And Easy Access To Downtown And More. This Is A Must-See Home!
Ask about this home
A HOMEH agent will answer your questions about this home.
Around this home
Daily convenience, out of 100, from the distances below
Schools nearby
School rating, out of 10.
Helpful calculators
Your HOMEH agent

"I would see it this week."