

65 Benson Avenue
65 Benson Avenue
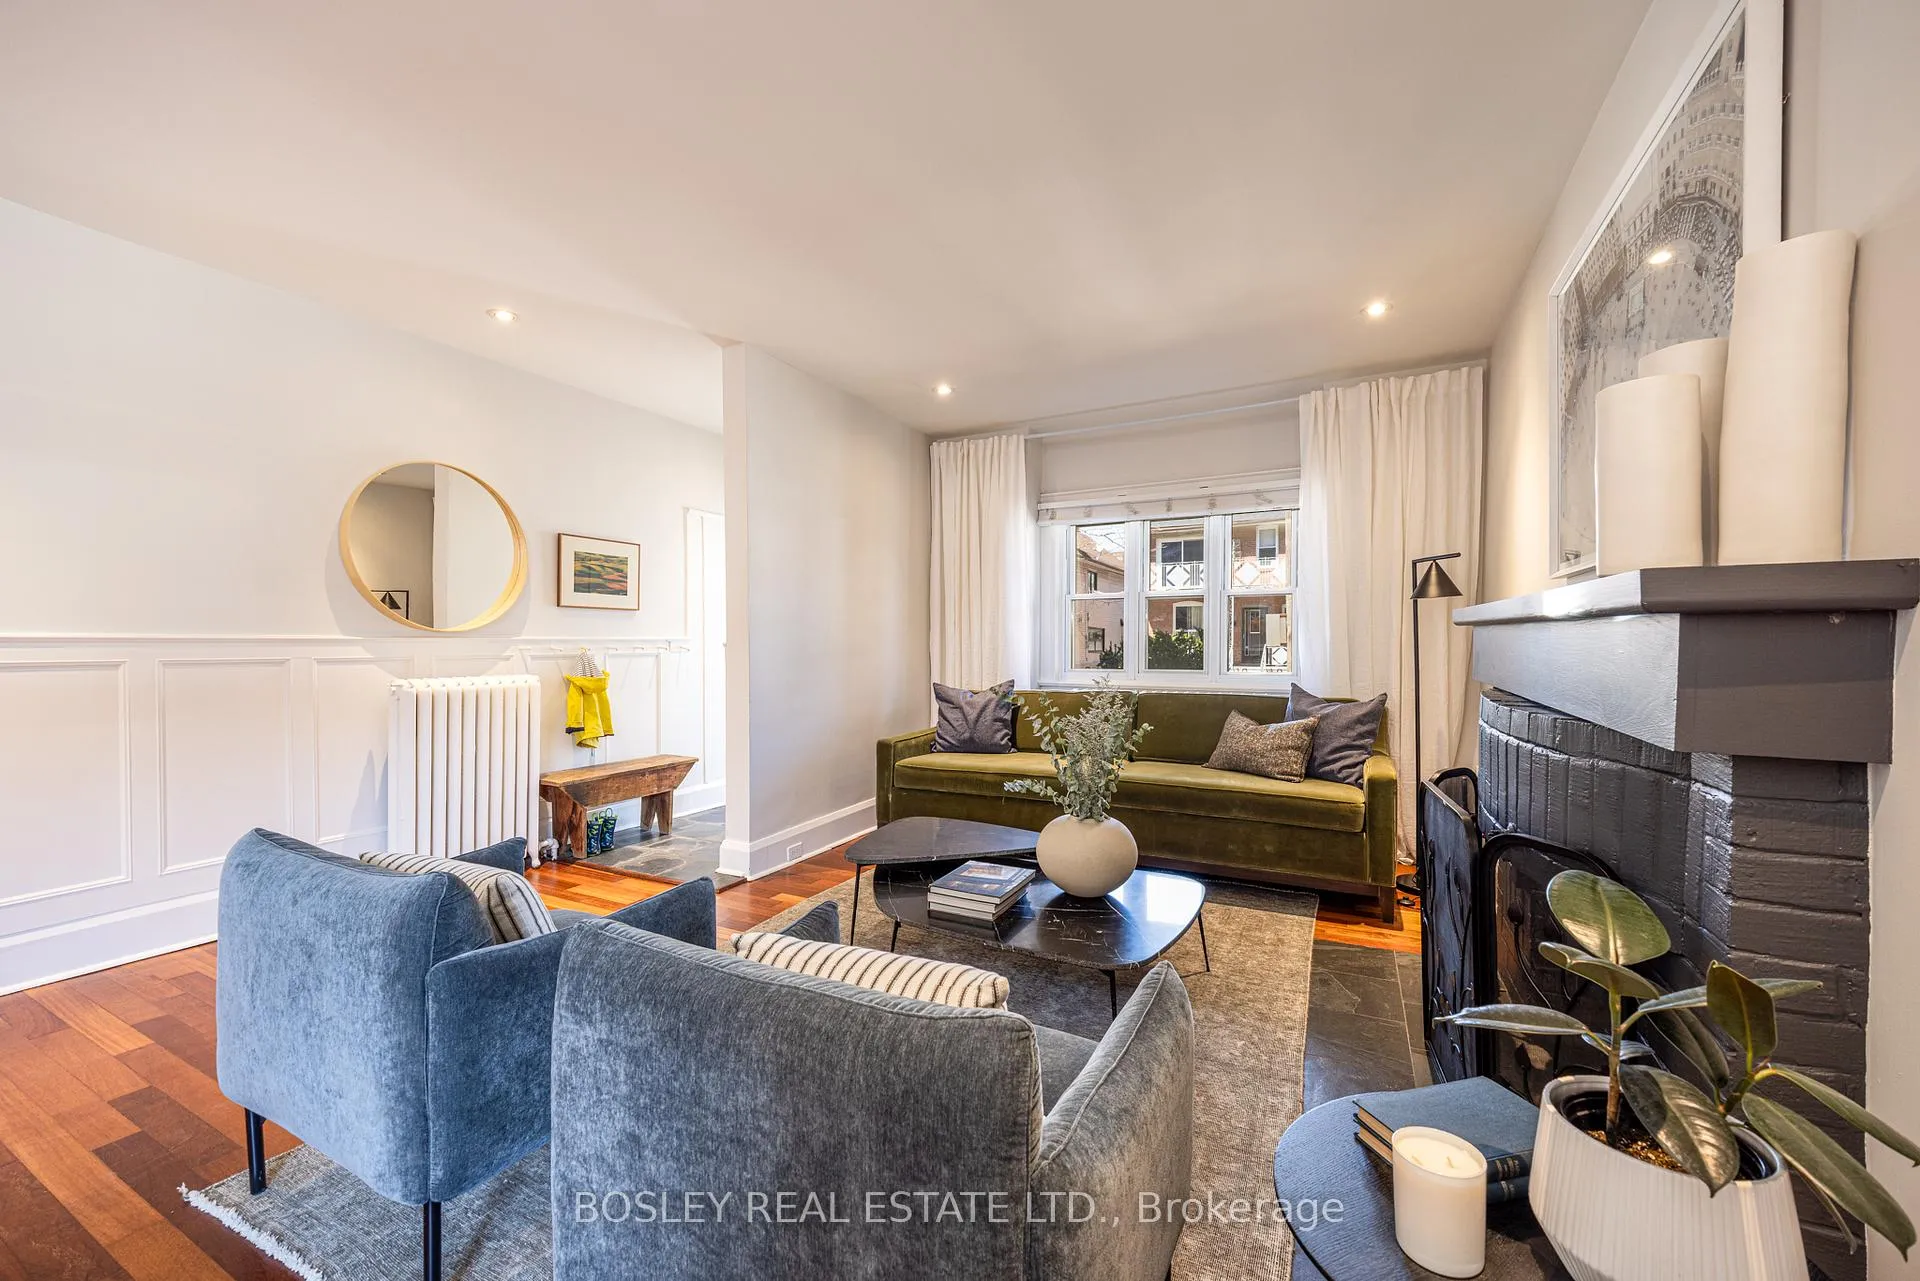 See all 33 photos
Property history
Facts and features
- BasementFinished
- Age of home51–99 years
- Water, sewerMunicipal
- HeatingRadiant
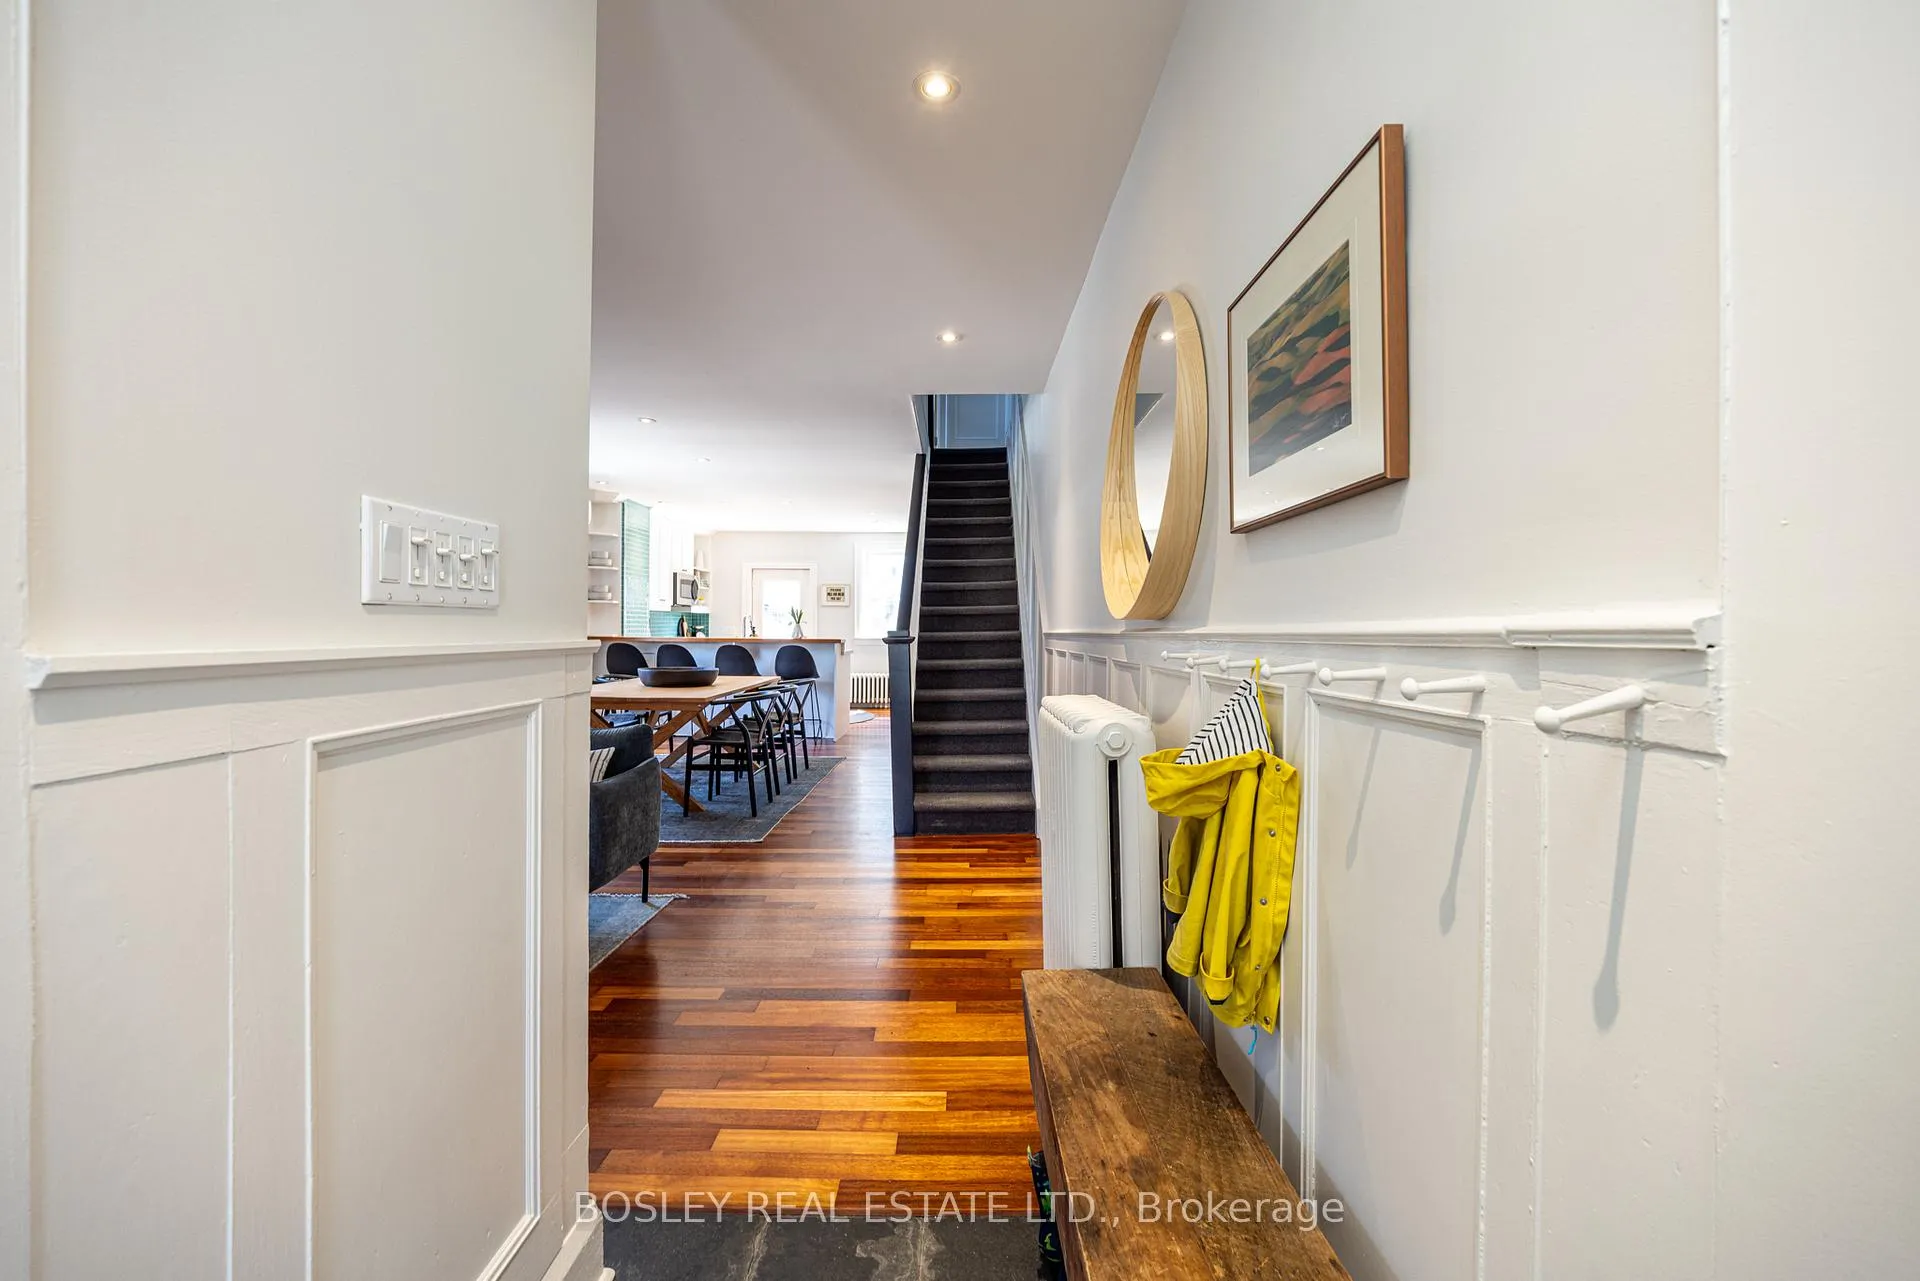
- Hardwood floors
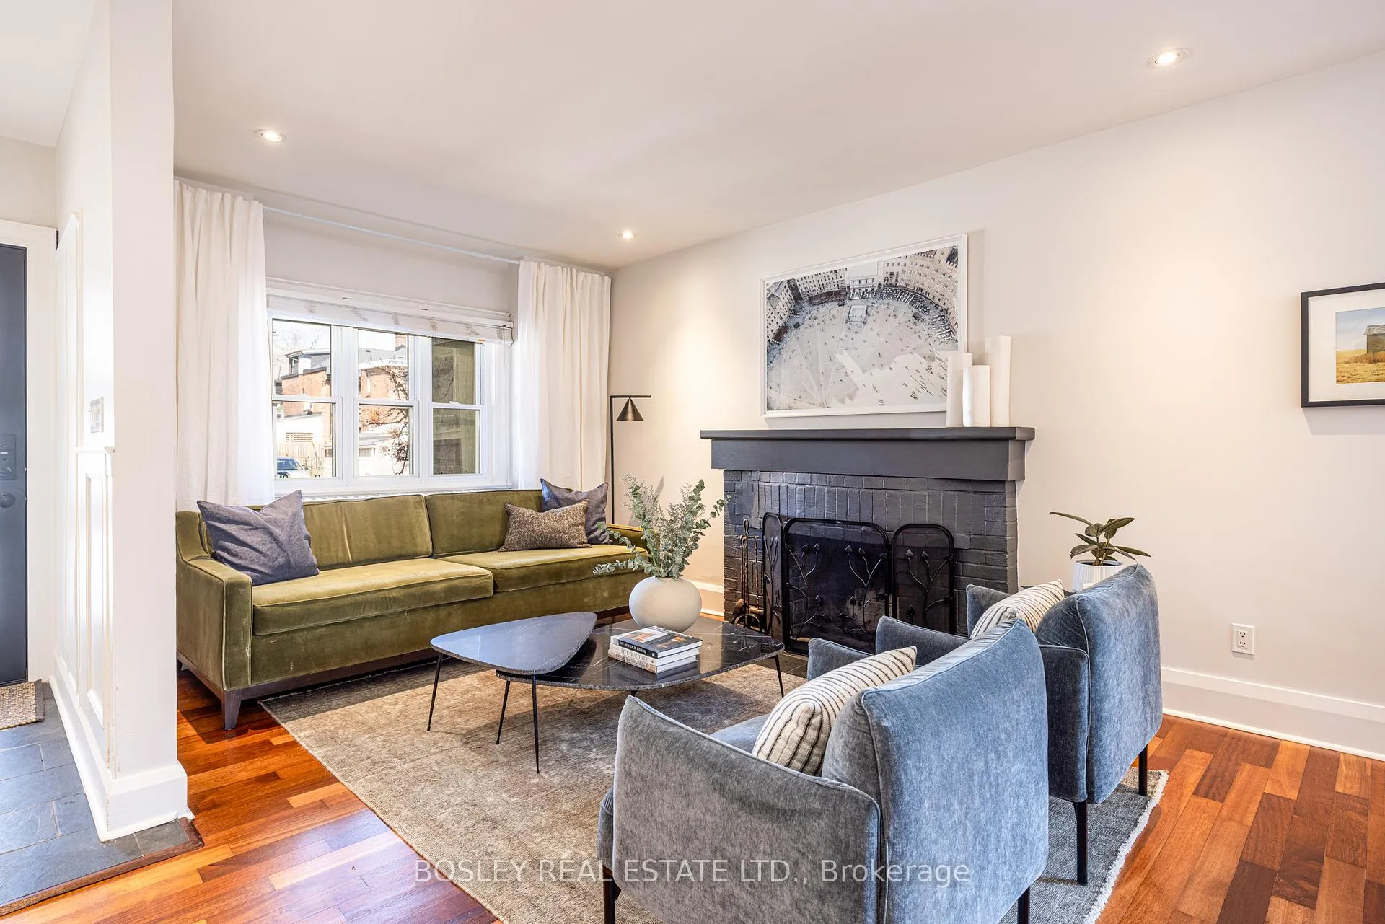
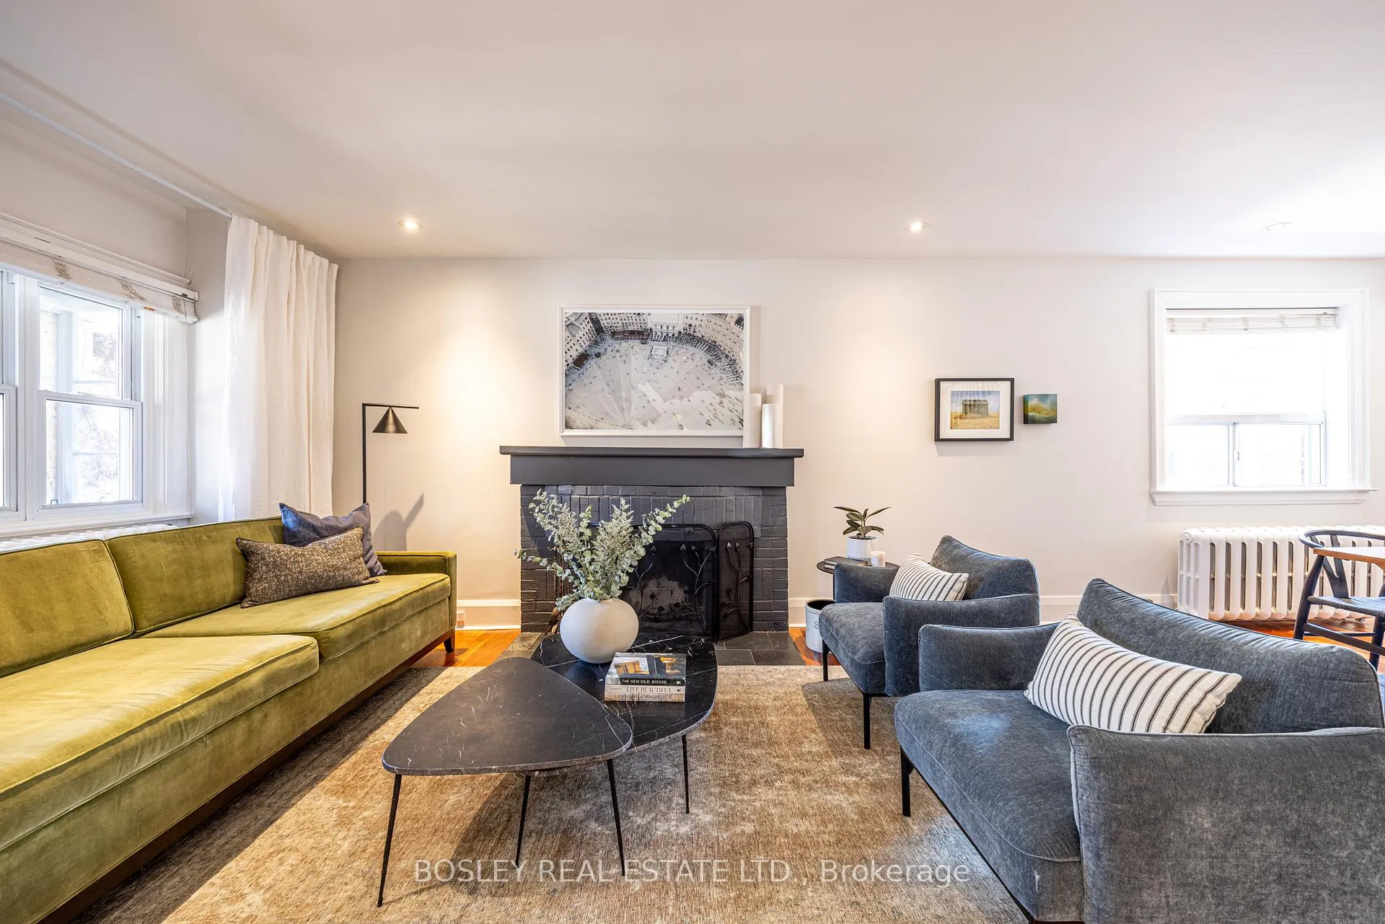
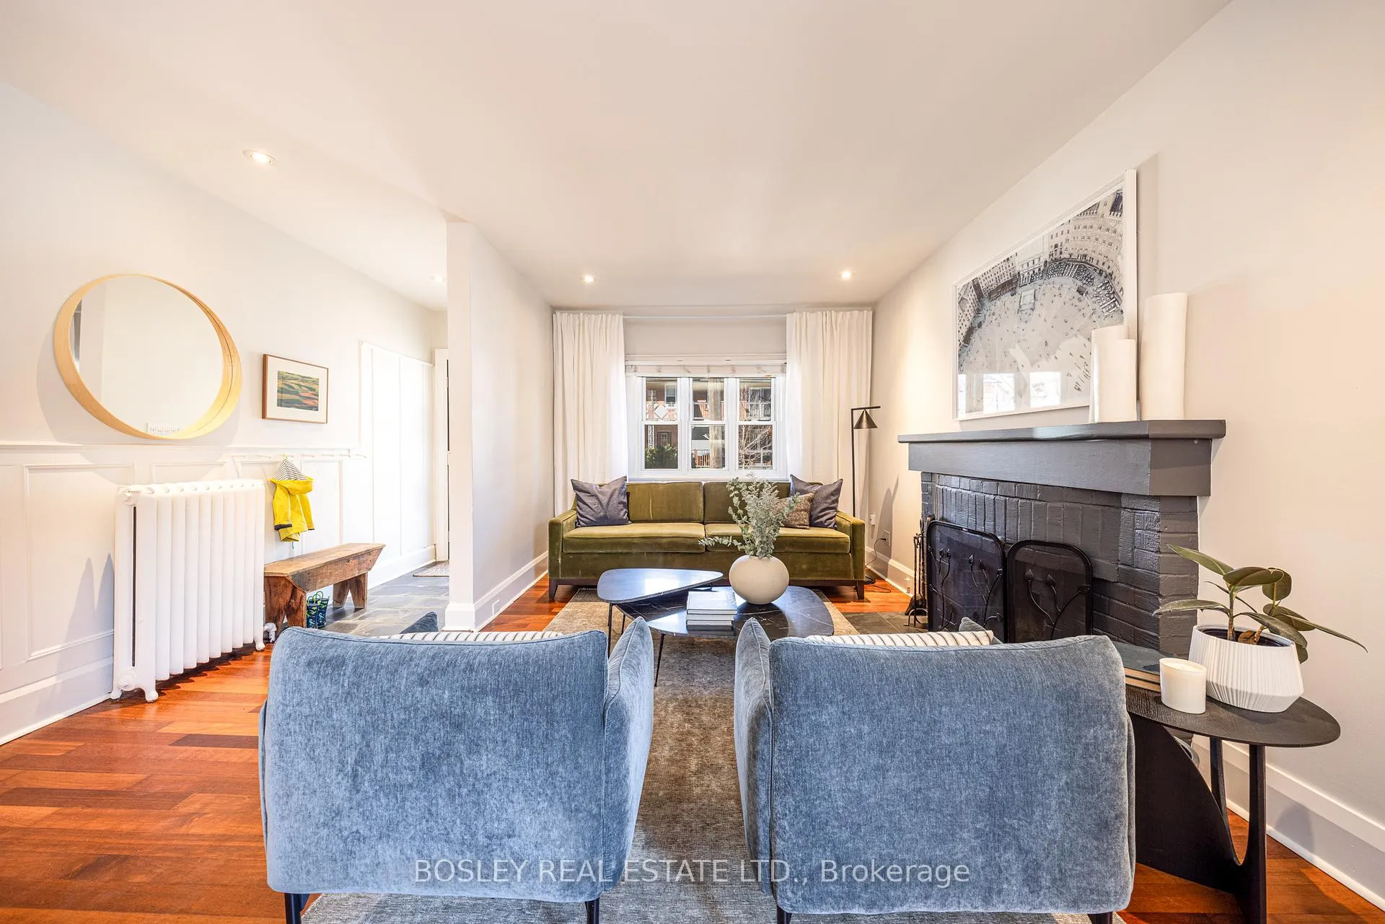
- Fireplace
The homeSemi-Detached, 2-storey, Age 51–99 years
- Type: Semi-Detached
- Style: 2-storey
- Age: 51–99 years
- Living space: 1,100–1,500 sq ft
- Basement: Finished
InsideFireplace Yes, Hardwood, Lower level
- Fireplace: Yes
- Flooring: Hardwood
- Laundry: Lower level
- Security: Smoke detector
- Rooms above ground: 6
- Rooms in the basement: 2
- Bedrooms: 3 + 2 in the basement
- Bathrooms: 2
- Kitchens: 1
Outside and lotBrick, Asphalt shingle, asphalt rolled, Brick, concrete
- Exterior: Brick
- Roof: Asphalt shingle, asphalt rolled
- Foundation: Brick, concrete
- Features: Deck, porch
- Size: 18.17 × 114.92 ft
Heating, water and powerRadiant, wood, Wall unit(s), Municipal water
- Heating: Radiant, wood
- Cooling: Wall unit(s)
- Water: Municipal water
- Sewer: Municipal sewer
Costs and taxesTaxes $6,651 a year, HST included in the price, Rental items None
- Taxes, 2025: $6,651 a year
- HST: HST included in the price
- Rental items: None
Included in the saleStainless steel kitchen appliances: french-door refrigerator, gas range, microwave/vent, dishwasher, four (4) ductless a/c, combi gas boiler, all custom closet organizers now attached, all existing light fixtures & ceiling fans now attached, antique mirror & cabinet in family washroom, front loading clothes washer & dryer, all window blinds., All drapery
- Included: Stainless steel kitchen appliances: french-door refrigerator, gas range, microwave/vent, dishwasher, four (4) ductless a/c, combi gas boiler, all custom closet organizers now attached, all existing light fixtures & ceiling fans now attached, antique mirror & cabinet in family washroom, front loading clothes washer & dryer, all window blinds.
- Not included: All drapery
Listing detailsC12994808, Sold, Apr 14, 2026
- MLS® number: C12994808
- Status: Sold
- Listed on: Apr 14, 2026
- Days on market: 9
- Updated: Apr 23, 2026
- Possession: 60-89 days
- Occupied by: Owner
- Listing brokerage: BOSLEY REAL ESTATE LTD.
About this home
65 Benson Avenue, Toronto (Wychwood), ON M6G 2H7
Set on one of the neighbourhood's most coveted streets, a beautiful restoration of this 1927 home embodies a quiet, confident sophistication honouring its architectural roots while embracing modern living. Hardwood floors and painted millwork reflect the integrity of the era, while an open-concept layout invites light, flow, and connection. At the heart of the home, a generous south-facing kitchen is an epicurean's delight. Quartz countertops, abundant storage, and stainless steel appliances, including a gas range for the chef, anchor a space designed for real life: dinner parties, slow mornings, homework at the breakfast bar. An integrated coat closet adds everyday ease, while the seamless walk-out to the deck and fenced yard extends living to the outdoors. Upstairs, the primary suite overlooks the front garden and comfortably accommodates a king-sized bed, with wall-to-wall closets featuring bespoke five-panel doors and custom organizers. Two additional bedrooms, offer enhanced storage. A beautifully appointed family bath with both a clawfoot soaking tub and a spacious glass shower, finished with timeless style and classic details. The lower level is where this home truly stands out (and up). Uncommonly tall, bright, and beautifully finished, it offers exceptional, flexible living space with two bedrooms (one currently a media/recreation room), a spacious 3-piece bath with laundry, and the kind of scale and quality rarely found in similar homes. Beyond the front door, it's an easy stroll to St Clair West shops, restaurants, and everyday amenities. Steps to the beloved Wychwood Barns Famers market (and dog park: if you know, you know). TTC, parks and top-rated schools just around the corner. Incredible location, a welcoming front porch, meaningful mechanical updates, and a home that has evolved with intention, this is one you feel the moment you arrive!
Ask about this home
A HOMEH agent will answer your questions about this home.
Around this home
Daily convenience, out of 100, from the distances below
Schools nearby
School rating, out of 10.
Helpful calculators
Your HOMEH agent

"I would see it this week."