

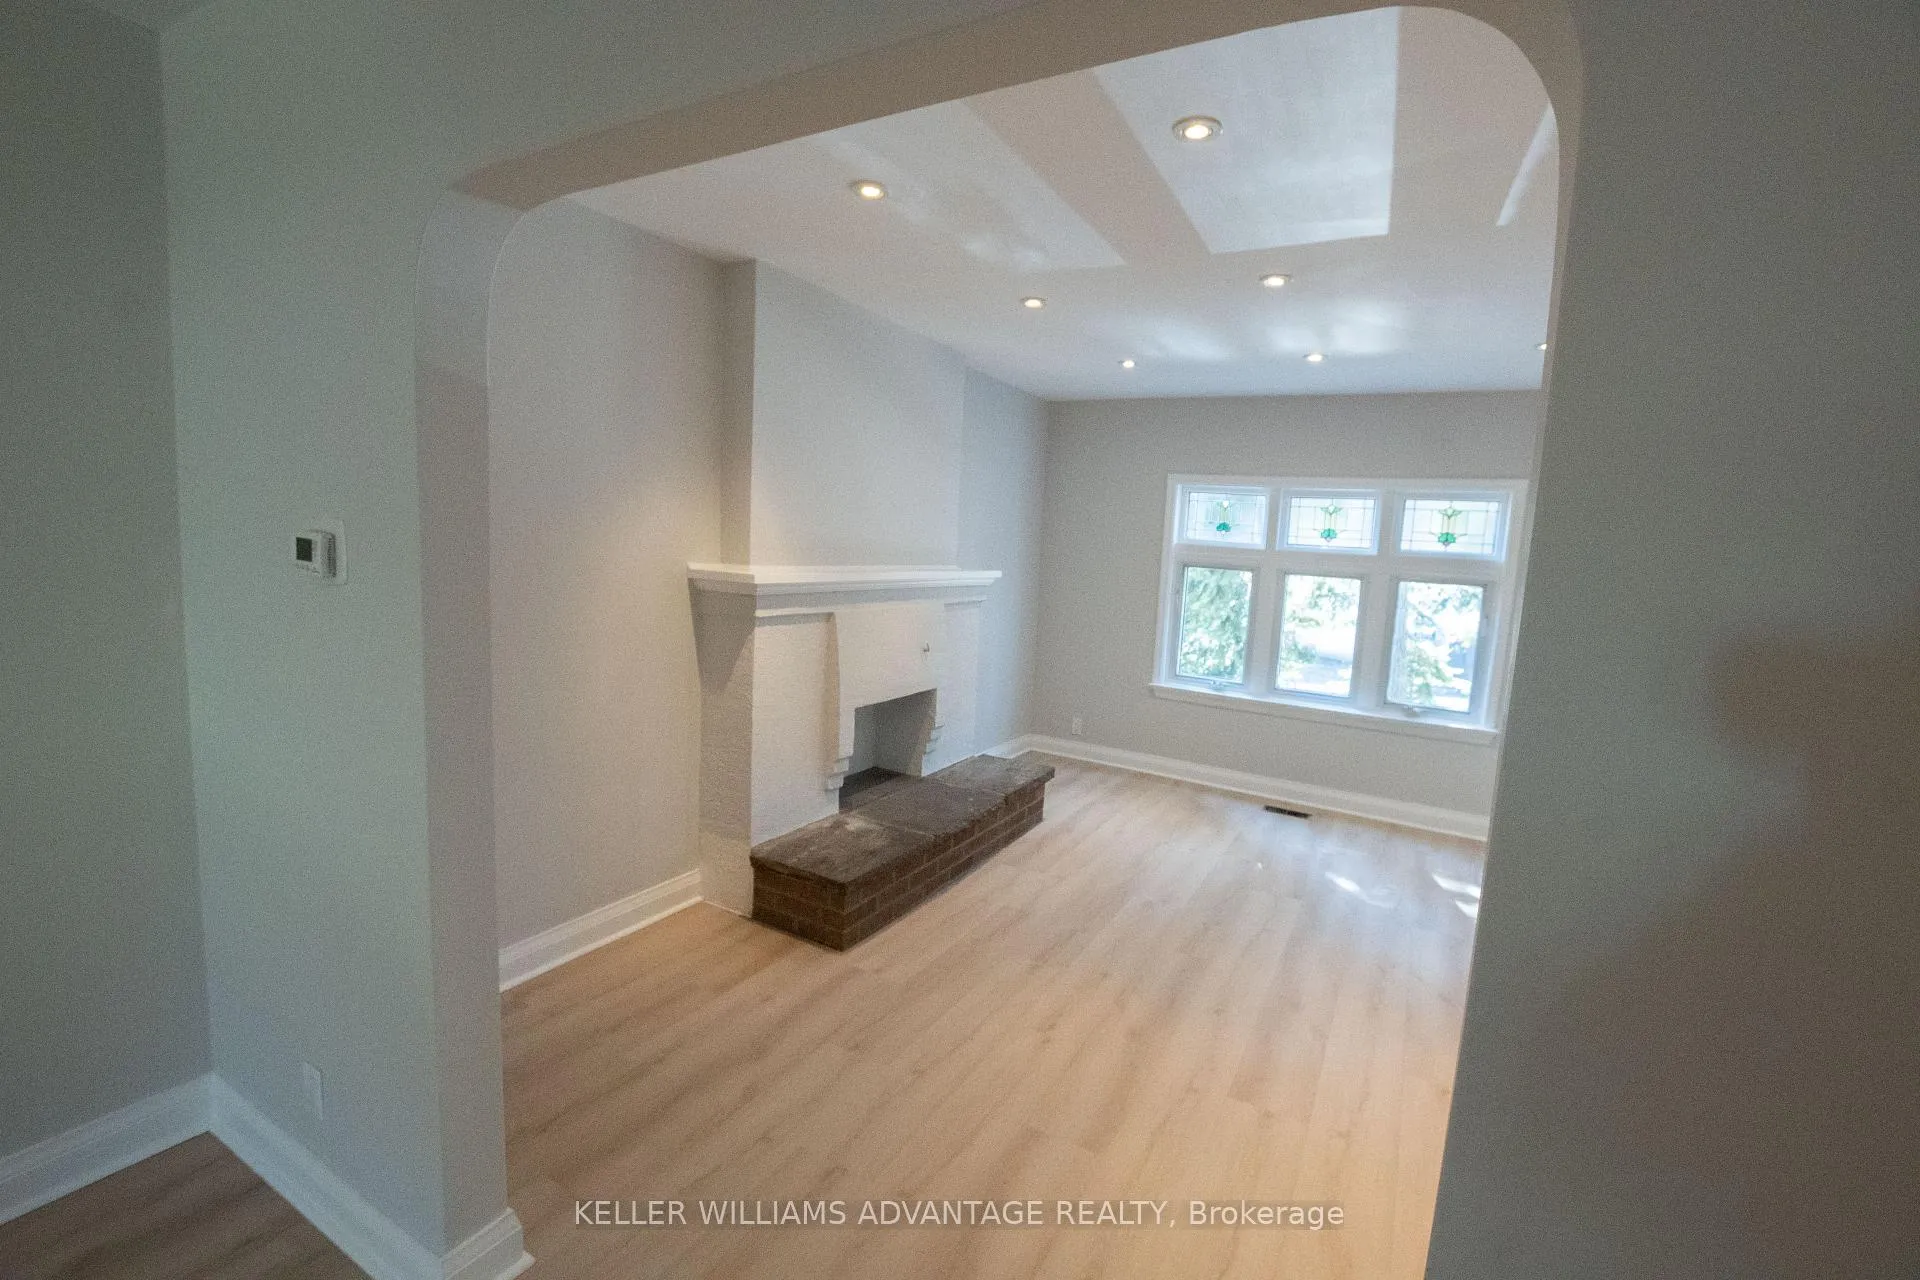
35 Mount Royal Avenue
35 Mount Royal Avenue
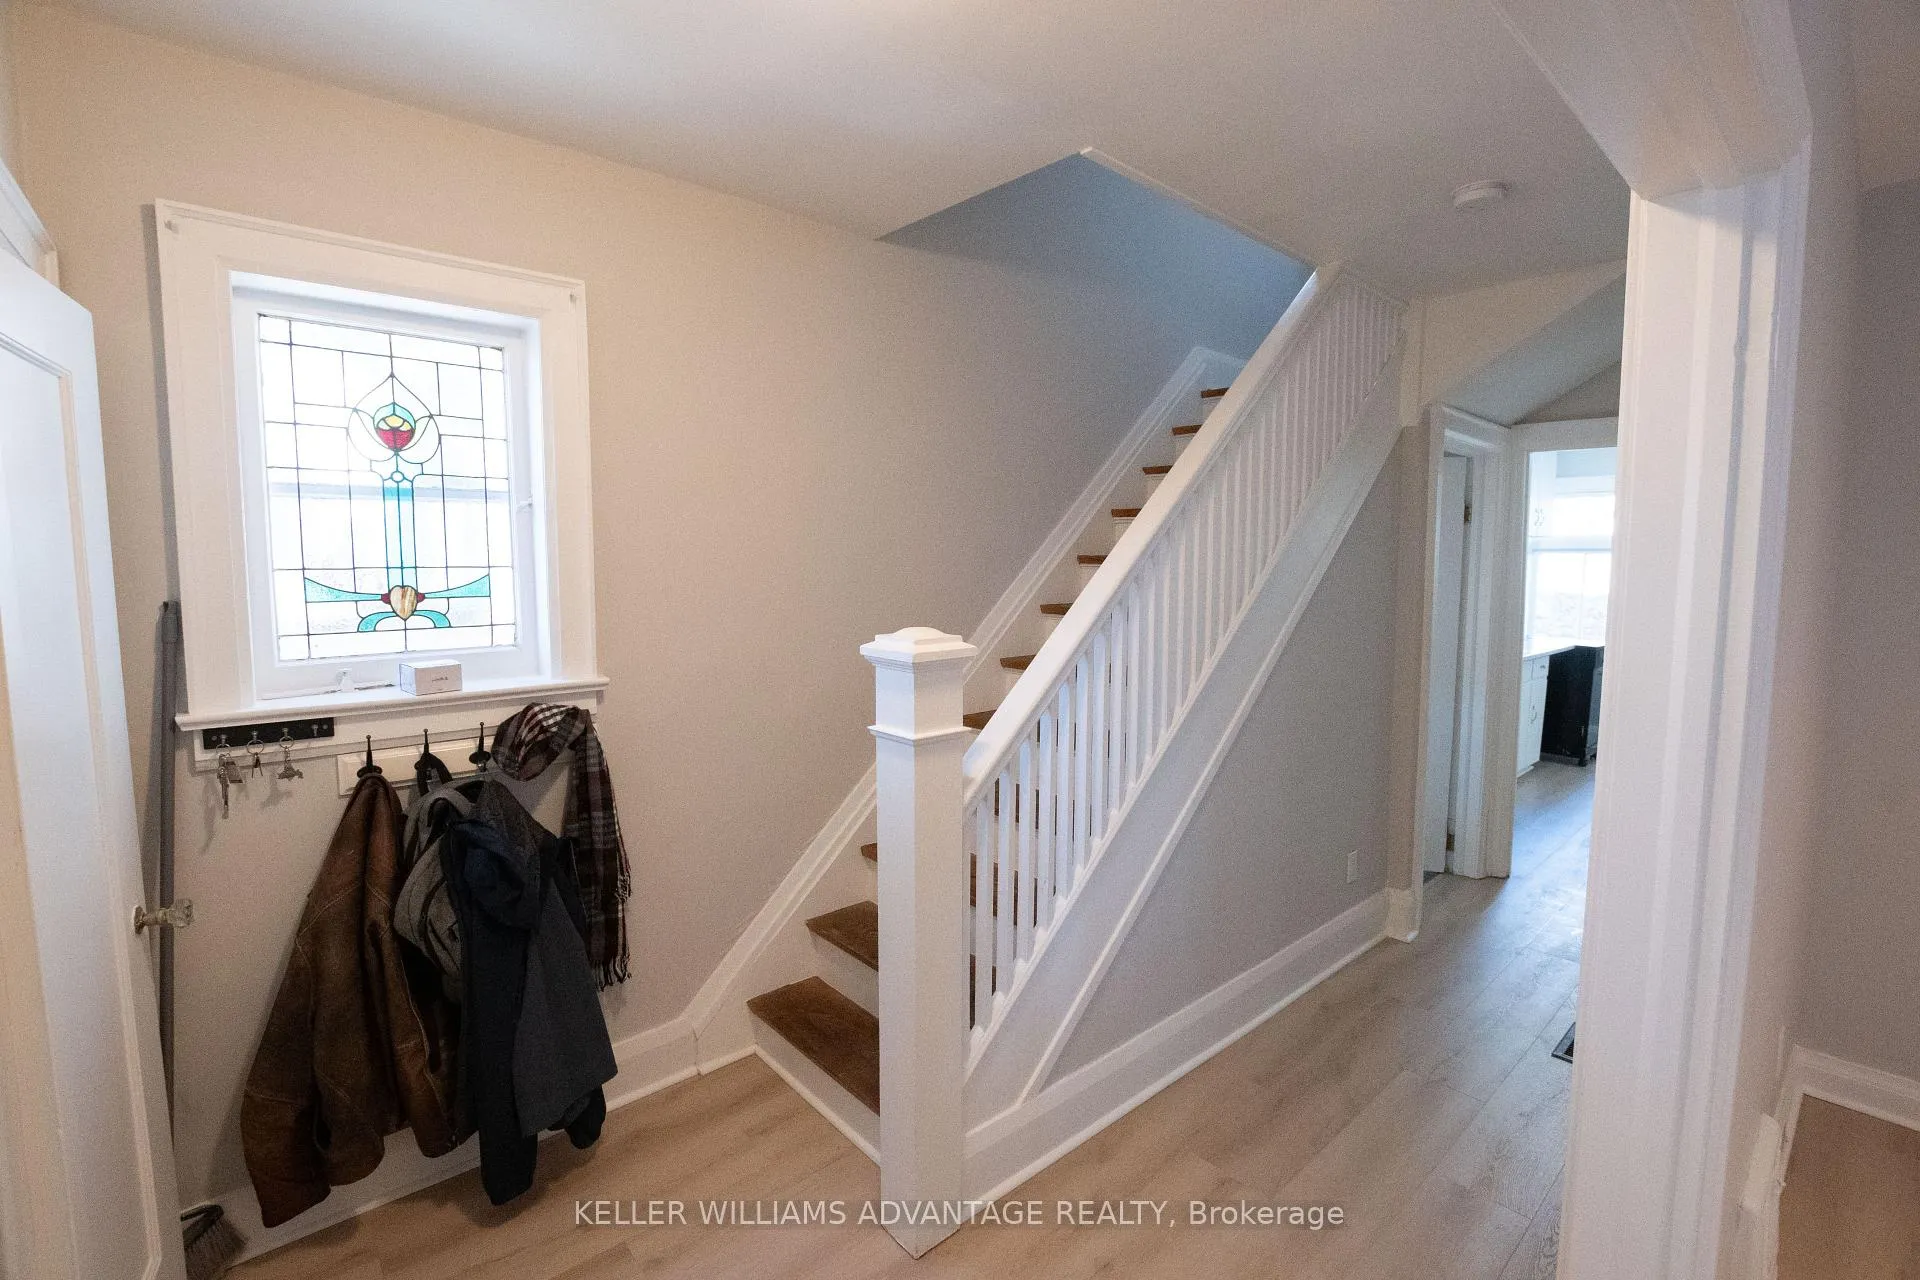 See all 36 photos
Property history
Facts and features
- BasementUnfinished
- Lease term12 months
- FurnishedUnfurnished
- LaundryEnsuite
- Hardwood floors
- Central air
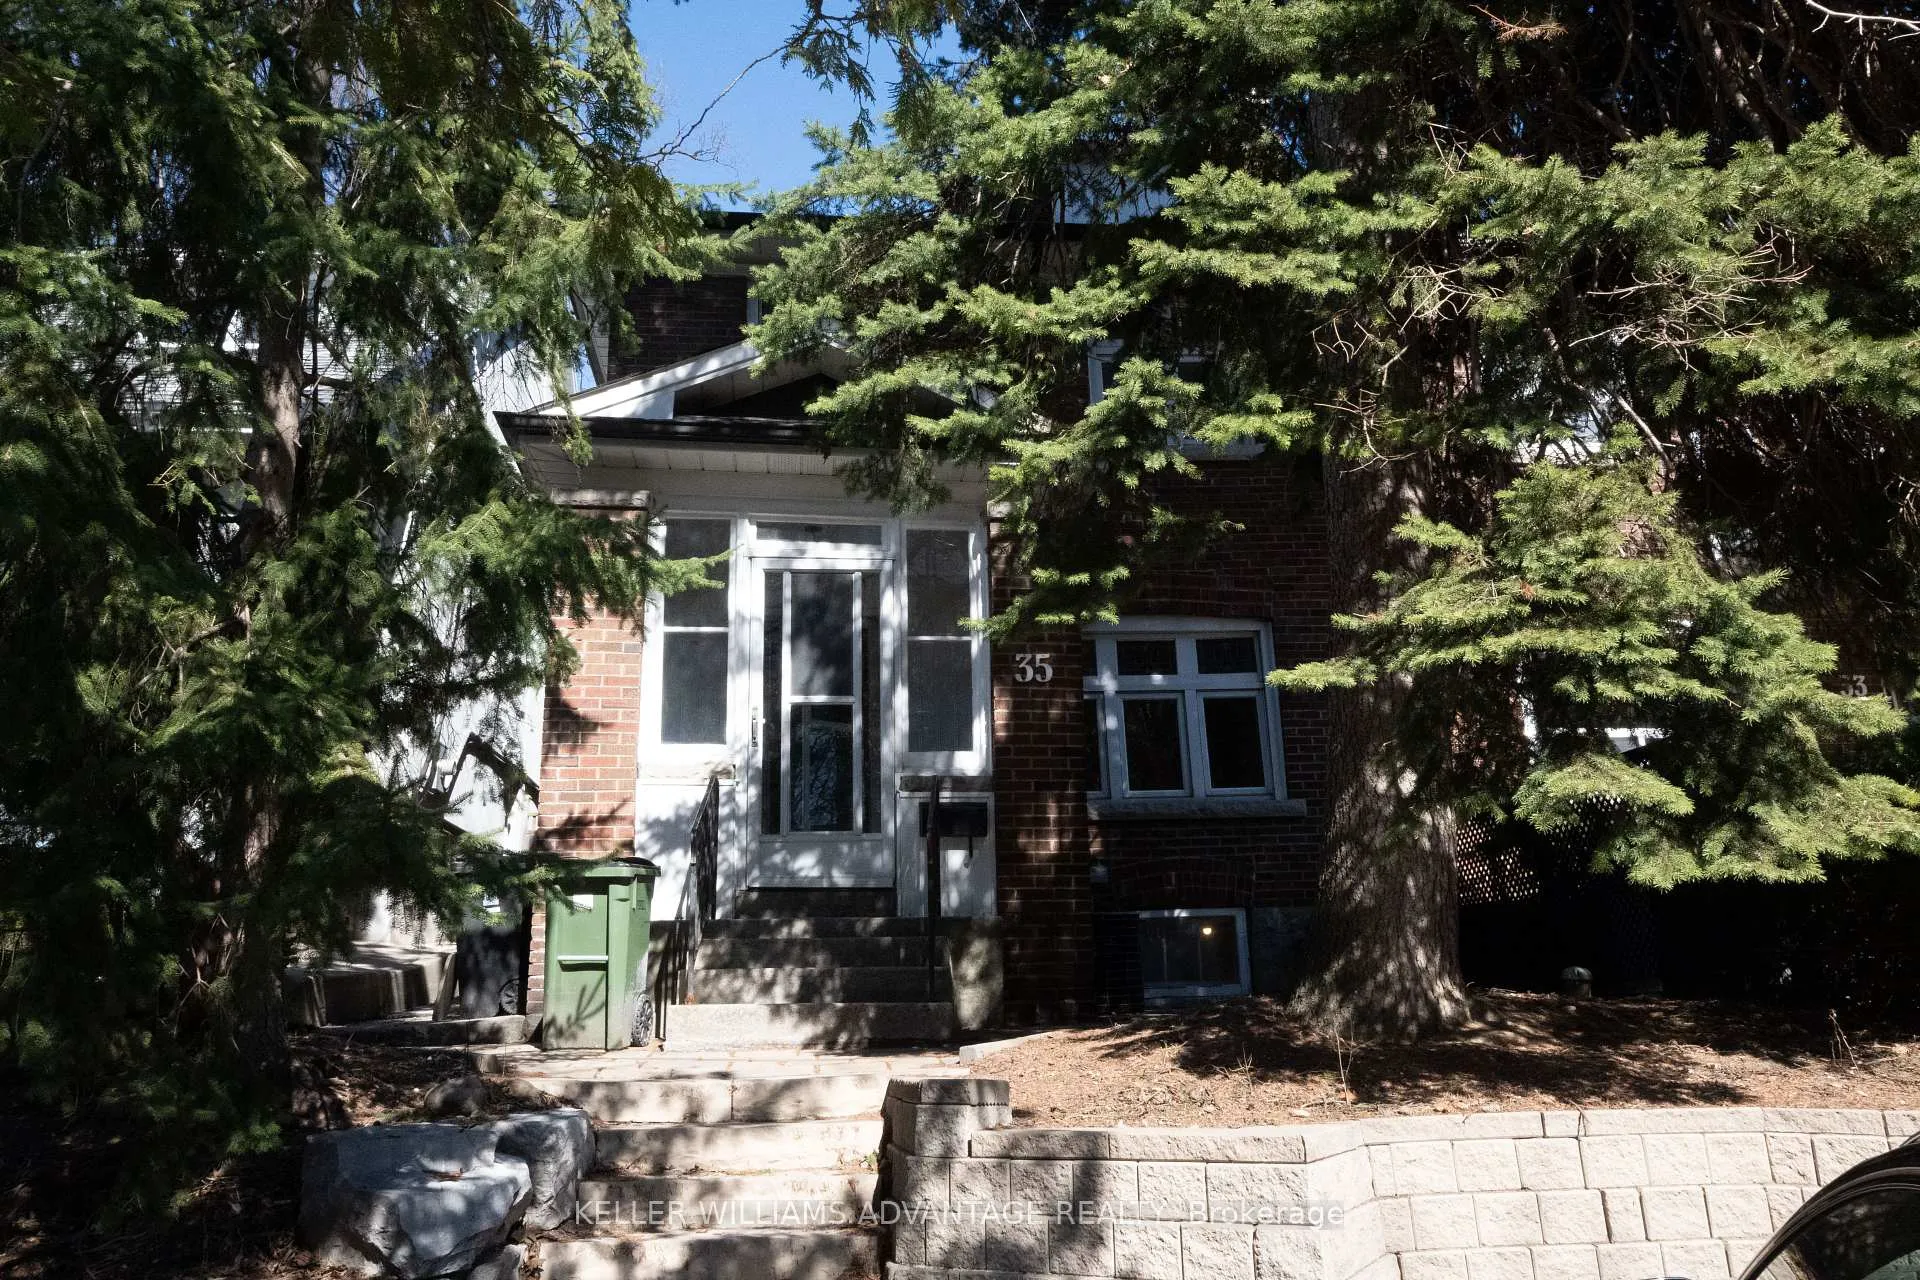
The homeSemi-Detached, 2-storey, 1,100–1,500 sq ft
- Type: Semi-Detached
- Style: 2-storey
- Living space: 1,100–1,500 sq ft
- Basement: Unfinished
InsideHardwood, Ensuite, lower level, Rooms above ground 6
- Flooring: Hardwood
- Laundry: Ensuite, lower level
- Rooms above ground: 6
- Bedrooms: 3
- Bathrooms: 2
- Kitchens: 1
Outside and lotBrick, Unknown, Unknown
- Exterior: Brick
- Roof: Unknown
- Foundation: Unknown
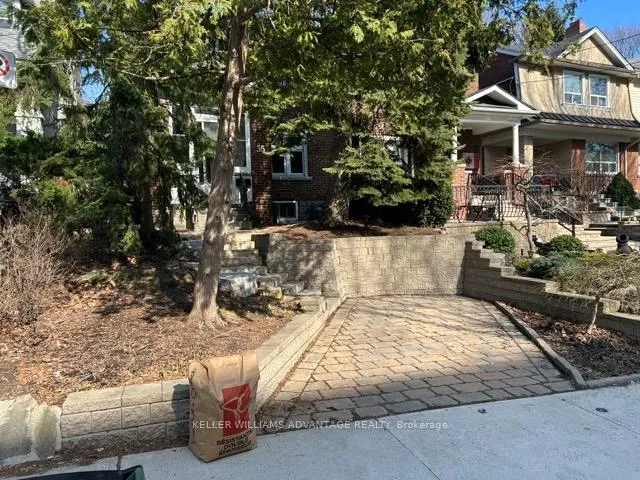
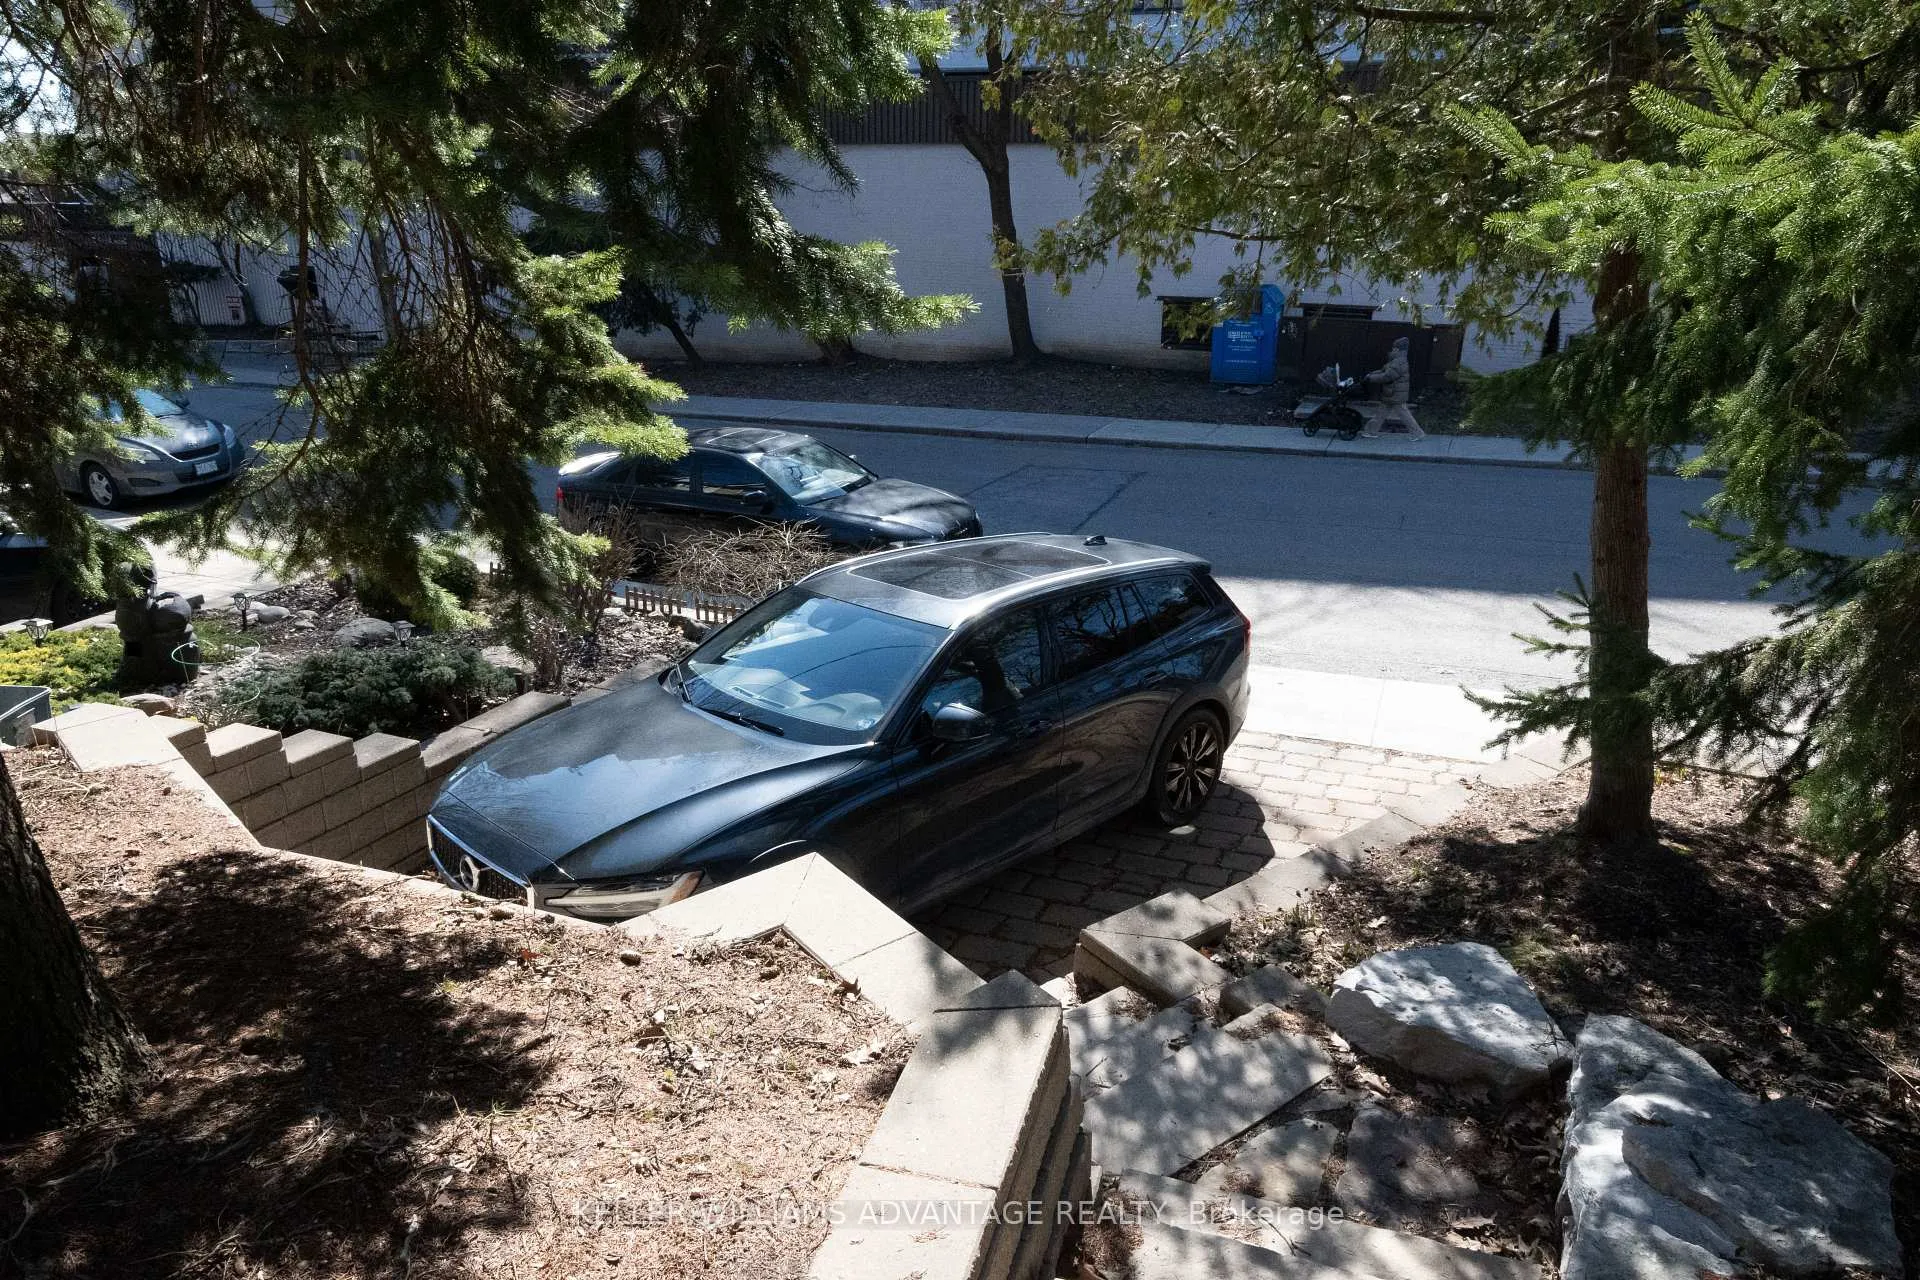
Parking1 Parking, Front yard parking
- Spaces: 1 Parking
- Driveway: Front yard parking
Heating, water and powerForced air, gas, Central air, Municipal water
- Heating: Forced air, gas
- Cooling: Central air
- Water: Municipal water
- Sewer: Municipal sewer
- Hydro: No
- Cable: No
Rent and termsRent $3,600 a month, Entire property, Unfurnished
- Rent: $3,600 a month
- Space for rent: Entire property
- Furnished: Unfurnished
- Lease: 12 months
- Rent includes: Parking
- Deposit: Required
- Credit check: Required
- Employment letter: Required
- Rental application: Required
- References: Required
- Rental items: None
IncludedWater, Heat and hydro
- Included: Water
- Not included: Heat and hydro
Listing detailsC12994534, Rented, Apr 14, 2026
- MLS® number: C12994534
- Status: Rented
- Listed on: Apr 14, 2026
- Days on market: 7
- Updated: Apr 21, 2026
- Possession: 2026-05-01 / Flexible
- Occupied by: Owner
- Listing brokerage: KELLER WILLIAMS ADVANTAGE REALTY
About this home
35 Mount Royal Avenue, Toronto (Wychwood), ON M6H 2S2
Great full-house family home in desirable Wychwood offering 3 bedrooms, generous principal rooms and a functional layout with almost 1,400 sq. ft. above grade. The main floor features spacious living and dining areas, newly refreshed with new flooring throughout and just professionally painted, creating a clean, move-in ready feel while retaining the home's charming character. The second floor offers 3 well-proportioned bedrooms and a practical family layout. The unfinished basement provides excellent storage, private laundry and a convenient powder room. Outside, enjoy your private, licensed front pad parking space and a terraced garden backyard that adds charm and usable outdoor space. Located in the catchment for McMurrich Jr PS, Winona Drive Sr PS and Oakwood Collegiate Institute, and close to parks, transit and neighbourhood amenities.
Ask about this home
A HOMEH agent will answer your questions about this home.
Around this home
Daily convenience, out of 100, from the distances below
Schools nearby
School rating, out of 10.
Helpful calculators
Your HOMEH agent

"I would see it this week."