

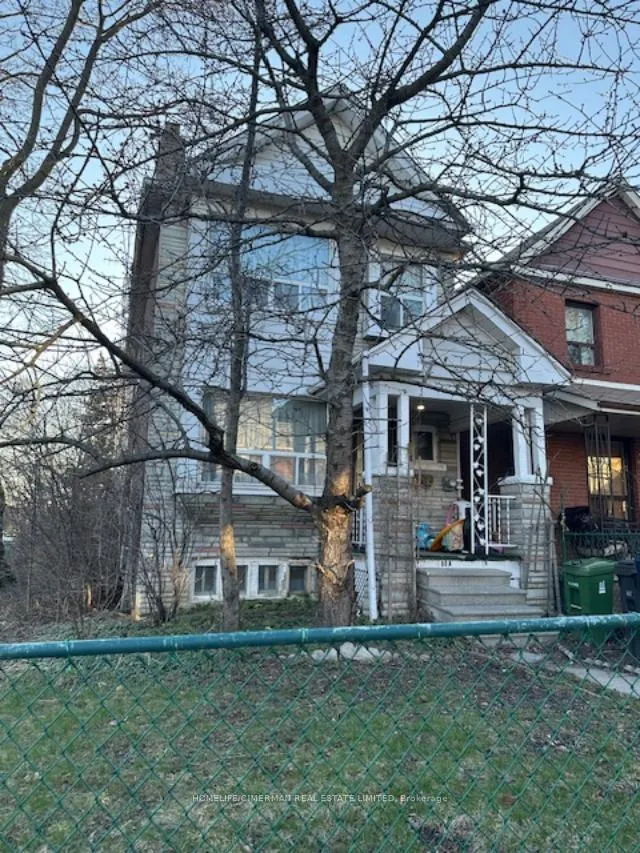
60A Arlington Avenue
Detached Sold
1/460A Arlington Avenue
Detached Sold
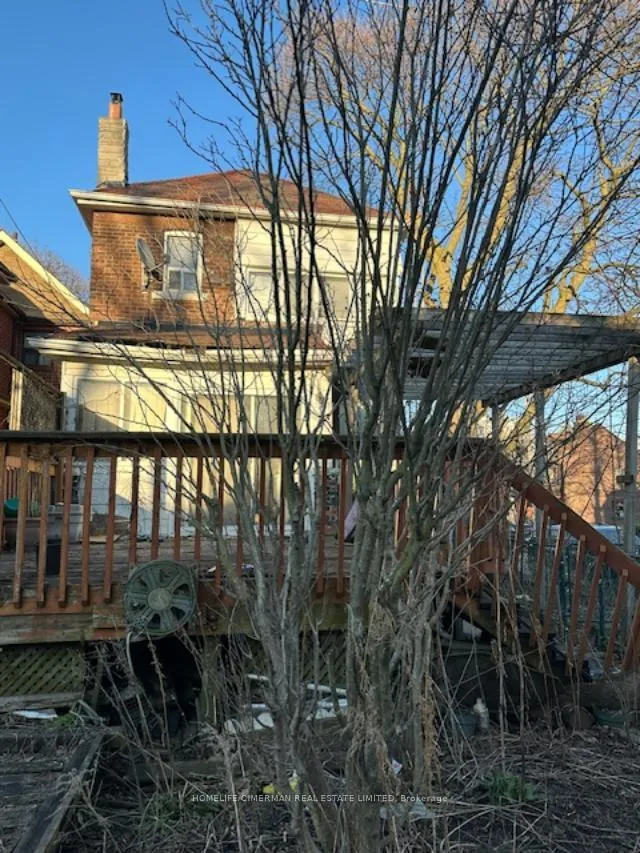
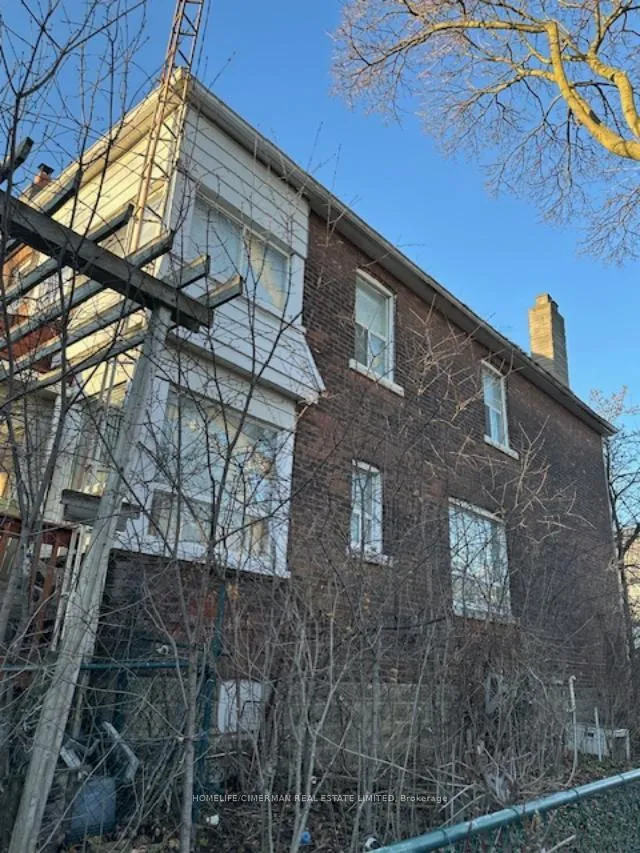
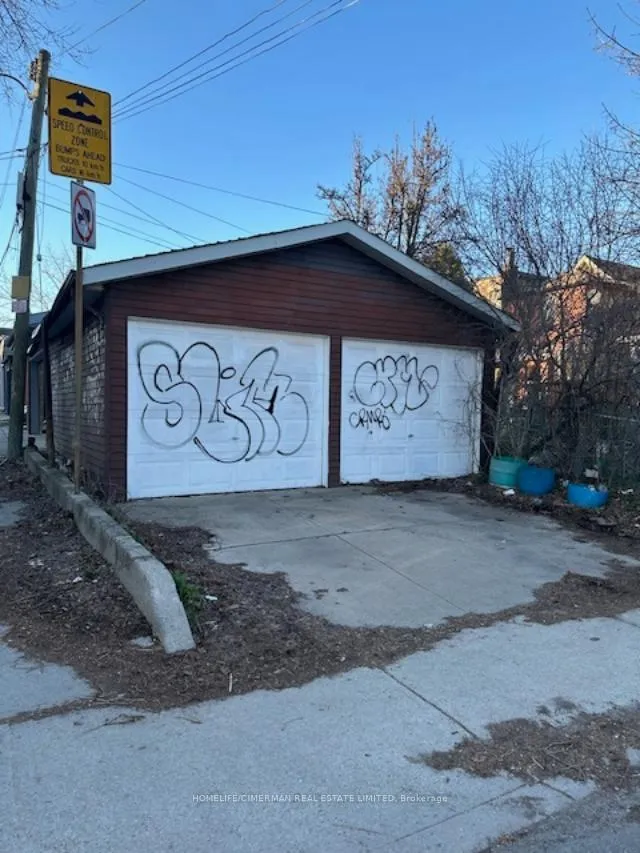 See all 4 photos
5 Bedrooms
1 Bathroom
2 Garage
1.5K–2K sq.ft
20×124.5 ft
$7,345/yr
Property history
Facts and features
- BasementWalk-up
- Water, sewerMunicipal
- HeatingForced air
- CoolingCentral air
What stands out
- Fireplace
- Central air
The homeDetached, 2-storey, 1,500–2,000 sq ft
- Type: Detached
- Style: 2-storey
- Living space: 1,500–2,000 sq ft
- Basement: Unfinished, walk-up
InsideFireplace Yes, Other, Rooms above ground 8
- Fireplace: Yes
- Features: Other
- Rooms above ground: 8
- Bedrooms: 5
- Bathrooms: 1
- Kitchens: 1
Outside and lotBrick, Asphalt shingle, Concrete block
Outside
- Exterior: Brick
- Roof: Asphalt shingle
- Foundation: Concrete block
- Size: 20 × 124.5 ft
Parking2 Garage, Detached, Private
- Spaces: 2 Garage
- Garage: Detached
- Driveway: Private
Heating, water and powerForced air, gas, Central air, Municipal water
- Heating: Forced air, gas
- Cooling: Central air
- Water: Municipal water
- Sewer: Municipal sewer
Costs and taxesTaxes $7,345 a year, HST included in the price, Hot water tank
- Taxes, 2025: $7,345 a year
- HST: HST included in the price
- Rental items: Hot water tank
Listing detailsC12988616, Sold, Apr 12, 2026
- MLS® number: C12988616
- Status: Sold
- Listed on: Apr 12, 2026
- Days on market: 5
- Updated: Apr 17, 2026
- Possession: 90+ days
- Occupied by: Tenant
- Listing brokerage: HOMELIFE/CIMERMAN REAL ESTATE LIMITED
About this home
60A Arlington Avenue, Toronto (Wychwood), ON M6G 3L1
Other
Renovator's/Builder's Dream - Ready For Your Imagination, Has Been In The Same Family Since 1948. Corner Property With Lots Of Windows And Light. High Ceilings On Main Floor. Private Drive With Double Car Garage And Space For Another Vehicle. Separate Walk-Up Basement. Close To Wychwood Barns And St. Clair Avenue
Read more
Ask about this home
A HOMEH agent will answer your questions about this home.
Ask a question
Thinking of selling your home?See what your home is worth today.
Around this home
St Clair Ave W / Bathurst St
Errands
Transit
Parks
Schools
Daily convenience, out of 100, from the distances below
ParkGraham Park · 15 within 1 km4 min walk230 m
GroceryMenalon Bakery2 min walk146 m
SchoolMcMurrich Junior Public School4 min walk220 m
Train stationArlington Avenue2 min walk152 m
PharmacyGlenholme Pharmacy5 min walk322 m
Cafés & foodKrave Coffee · 15 within 1 km2 min walk131 m
Gym & rec centreF45 Training5 min walk320 m
LibraryToronto Public Library - Davenport9 min walk568 m
WalkDriveStraight-line distance, open map data
Grocery0.1 km
Park0.2 km
Coffee0.1 km
Dining0.1 km
Gym0.3 km
Arlington Avenue0.2 km
Schools nearby
School rating, out of 10.
McMurrich Junior Public Schoolelementary · Public · 0.2 km
7.3/10Good
Winona Drive Senior Public Schoolelementary · Public · 0.3 km
—
St Alphonsus Catholic Schoolelementary · Catholic · 0.4 km
4.9/10Low
Contact agent
Helpful calculators
Mortgage
Affordability
Closing costs
Land transfer tax
Property tax
Down payment
CMHC insurance
Stress test
Cashback Rebate
Your HOMEH agent

NimaHOMEH agent · Toronto
"I would see it this week."
Ask Nima