

Unit 1508, 40 Scollard Street
Unit 1508, 40 Scollard Street
 See all 4 photos
Property history
Facts and features
- ExposureNorth
- LaundryIn-suite
- LockerOwned
- BalconyNone
- Central air
- Exercise room
- Gym
- Party room/meeting room
The homeCondo Apartment, Apartment, 600–699 sq ft
- Type: Condo Apartment
- Style: Apartment
- Living space: 600–699 sq ft
- Basement: None
- Exposure: North
InsideIn-suite laundry, Bar fridge, built-in oven, carpet free, countertop range, primary bedroom - main floor, water treatment, Concierge/security, monitored, security system, smoke detector
- Laundry: In-suite laundry
- Features: Bar fridge, built-in oven, carpet free, countertop range, primary bedroom - main floor, water treatment
- Security: Concierge/security, monitored, security system, smoke detector
- Rooms above ground: 4
- Bedrooms: 1
- Bathrooms: 1
- Kitchens: 1
OutsideConcrete, Balcony None
- Exterior: Concrete
- Balcony: None
Parking and locker1 Parking, Underground, Parking type Owned
- Spaces: 1 Parking
- Garage: Underground
- Parking type: Owned
- Locker: Owned
Building40 Scollard, Storeys 15, Units 96
- Name: 40 Scollard
- Storeys: 15
- Units: 96
- Registered: 1991
- Condo corporation: 976
- Amenities: Elevator, exercise room, gym, party room/meeting room
- Pets: Allowed
Heating, water and powerFan coil, electric, Central air
- Heating: Fan coil, electric
- Cooling: Central air
Costs and taxesTaxes $3,040 a year, Condo fee $839 a month, Heat included, hydro included, water included, common elements included
- Taxes, 2025: $3,040 a year
- Condo fee: $839 a month
- Fee includes: Heat included, hydro included, water included, common elements included
- HST: Plus HST
NearbyLibrary, park, place of worship, public transit, rec./commun.centre, school
- Close to: Library, park, place of worship, public transit, rec./commun.centre, school
Listing detailsC12988340, Sold, Apr 12, 2026
- MLS® number: C12988340
- Status: Sold
- Listed on: Apr 12, 2026
- Days on market: 60
- Updated: Jun 11, 2026
- Possession: 2026-04-13 / Immediate
- Occupied by: Vacant
- Listing brokerage: CENTURY 21 NEW CONCEPT
About this home
Unit 1508, 40 Scollard Street, Toronto (The Annex), ON M5R 3S1
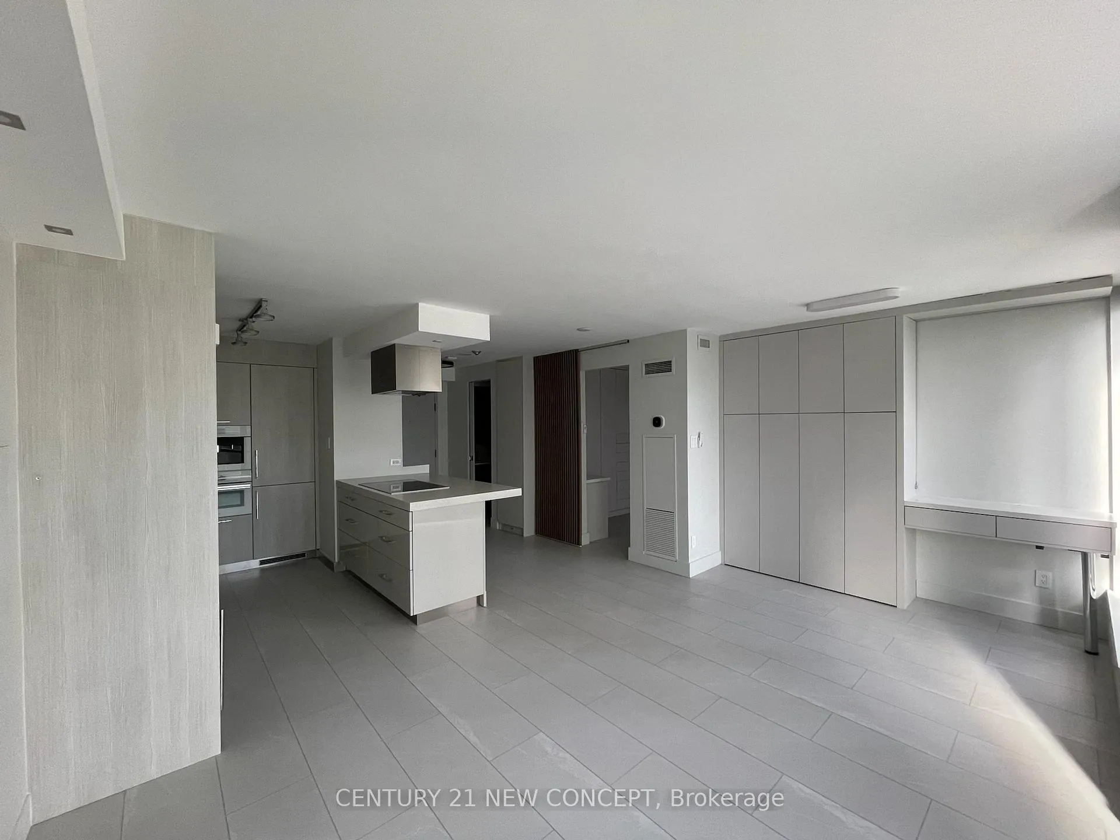
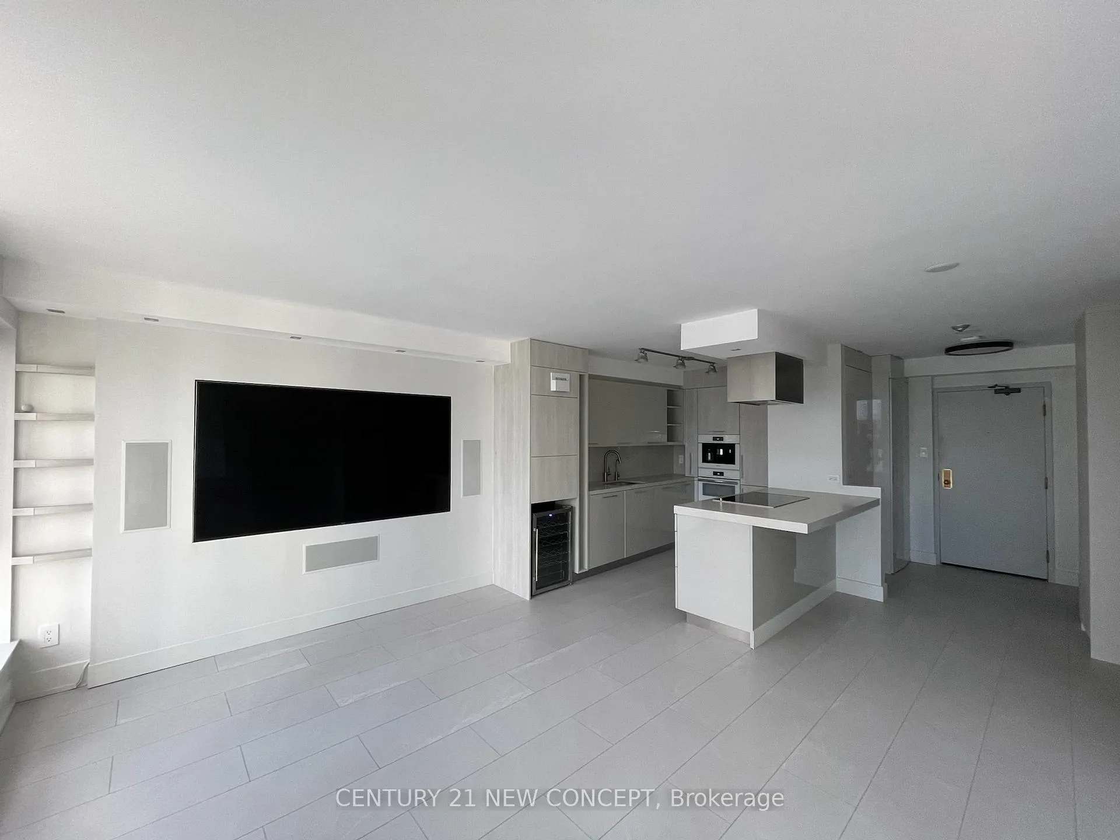
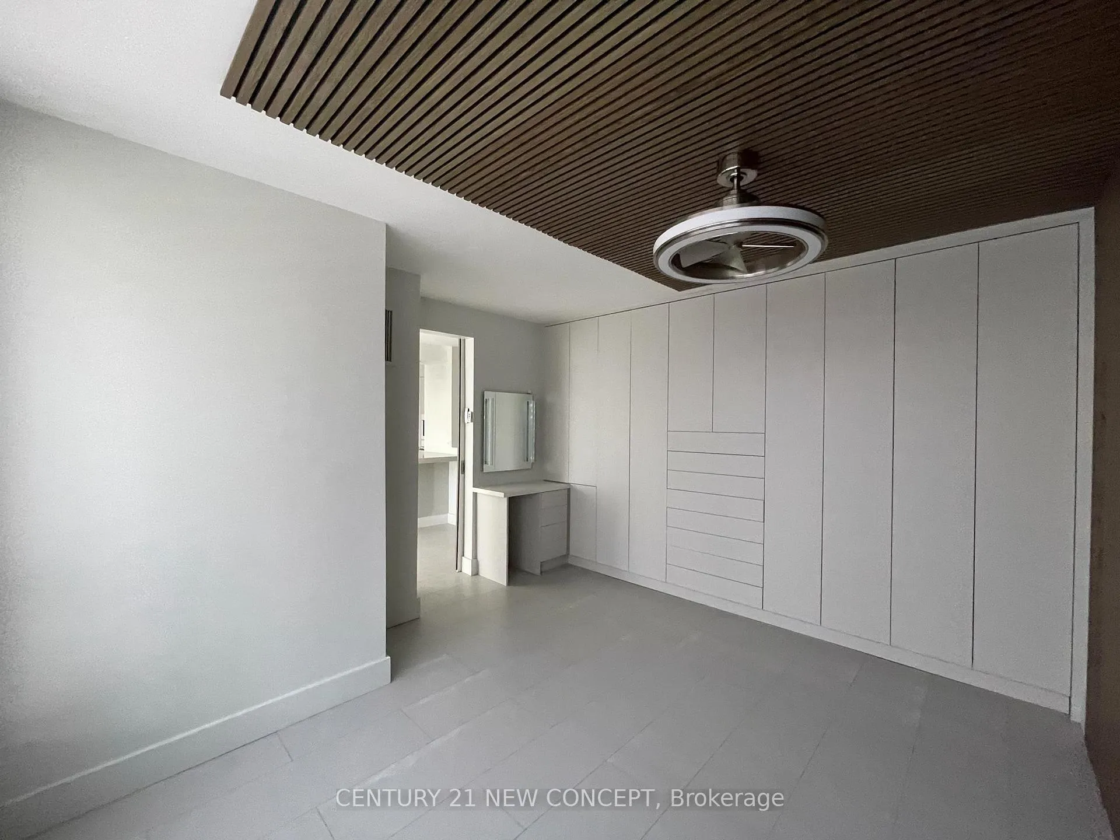
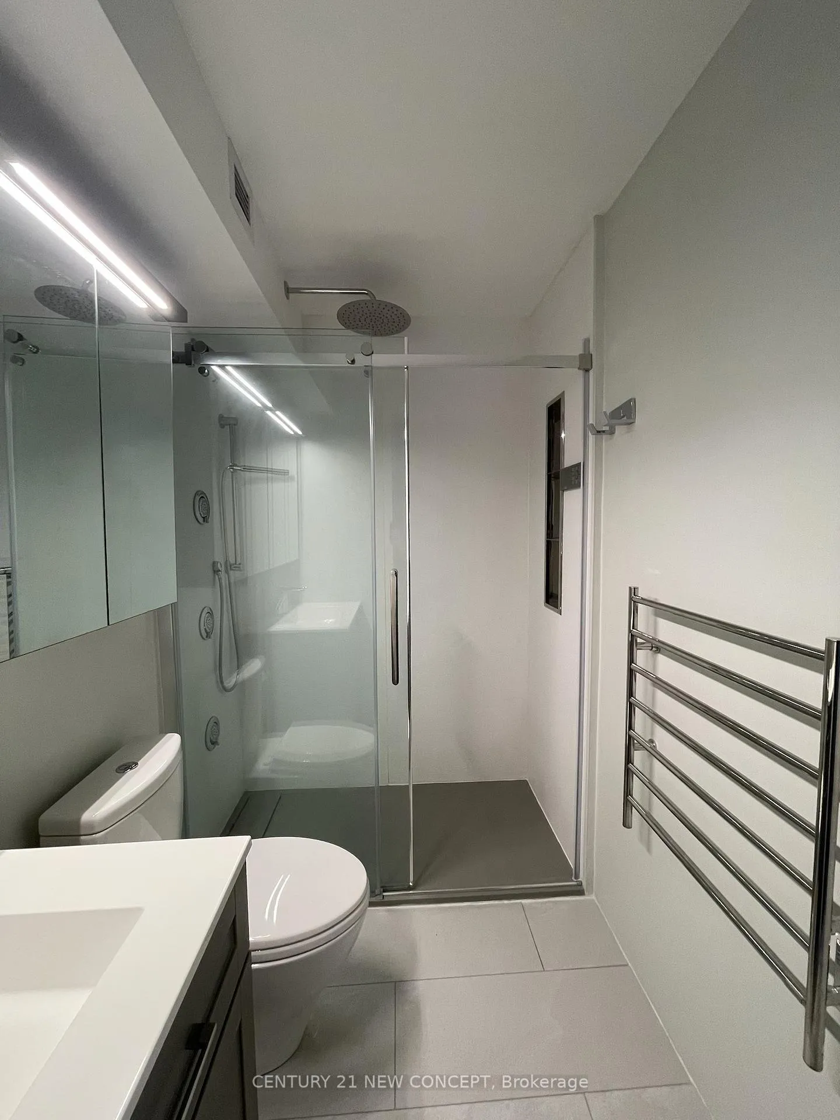
Originally designed as a boutique hotel, 40 Scollard is a 15 storey condo situated on a quiet one-way street in iconic Yorkville, and right across from the Four Seasons hotel. Experience luxury and smart living in this spacious one bedroom, fully renovated end-unit suite on the sub-penthouse floor. This suite has a thoughtful open-concept layout: chef's kitchen with modern "Artcraft Kitchens" cabinetry, Miele and Liebherr appliances, Moen Motion Sense kitchen faucet, quartz countertops and backsplash, reverse osmosis water system, and large peninsula with ample storage; custom wine/beverage unit; spa-style bathroom with U by Moen Smart shower system, anti-fog mirrored upper cabinets, energy-saving radiant floor heating system, and towel warmer; custom floor to ceiling shoe closet; large main bedroom with customized built-in closets, and vanity desk with LED motion sensor mirror; custom storage unit and work desk in the main living area; and home theatre system with built-in 85" Samsung 4K TV with surround sound speakers. High quality modern viny1 flooring, quartz countertops, Hafele ambient lighting features, and designer window coverings throughout. This suite also includes an ecobee smart thermostat and Smart Sensors, Google Nest Protect Smoke and CO Alarm, and AcuSteam humidifier unit.
Ask about this home
A HOMEH agent will answer your questions about this home.
Know more about 40 Scollard
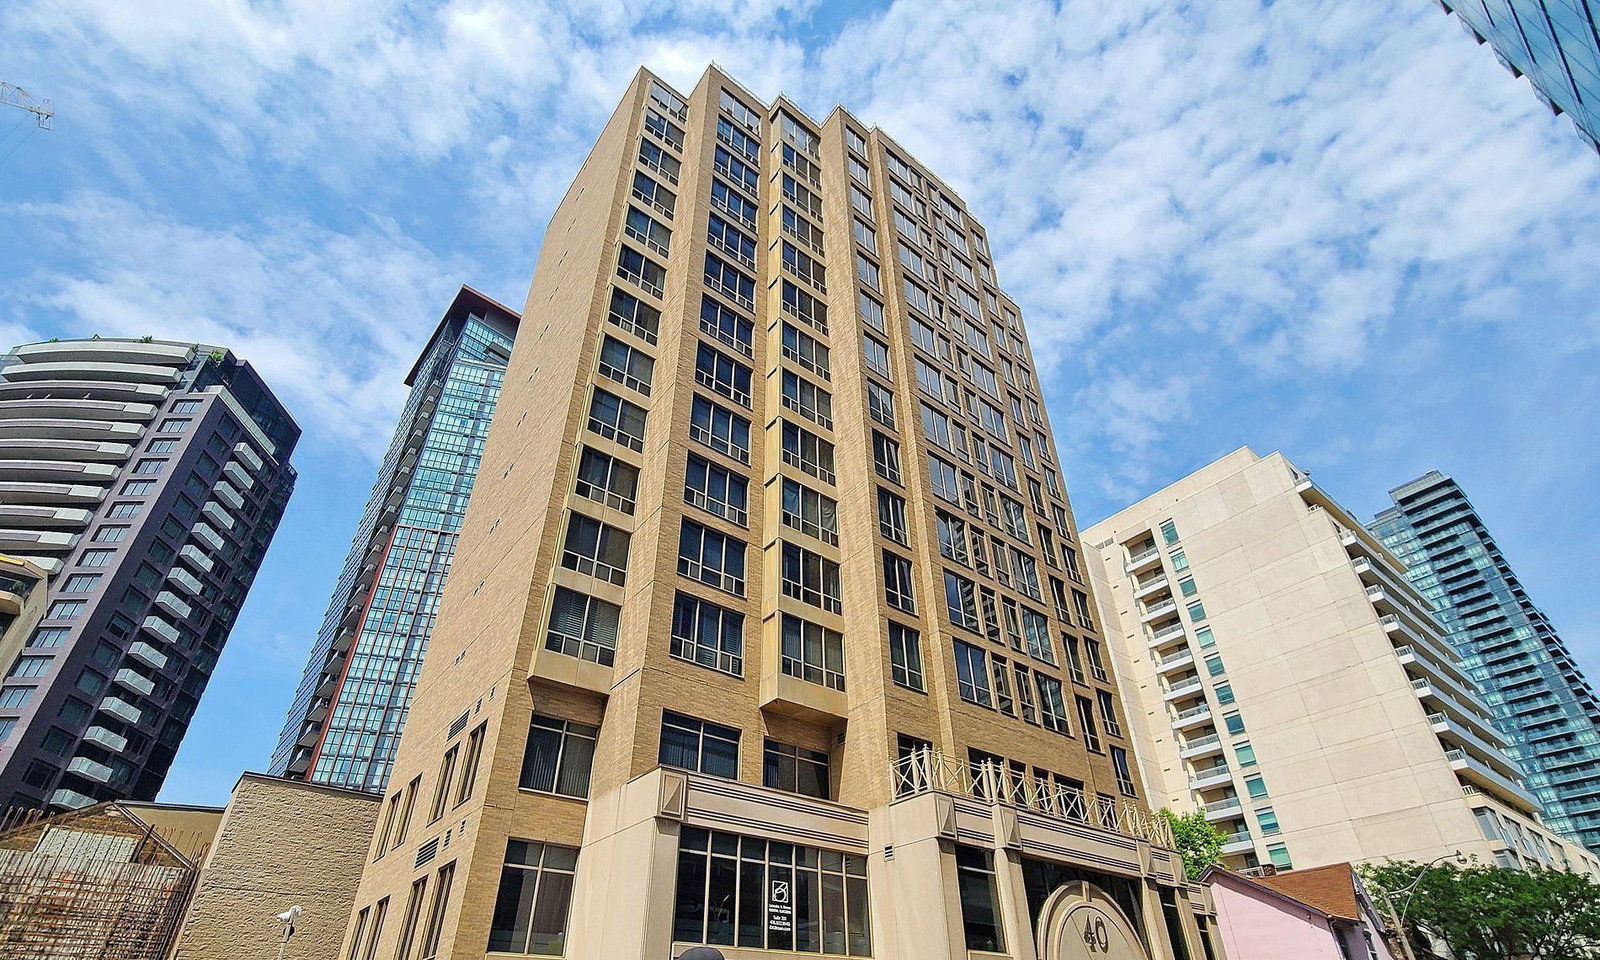
Condo building · 40 Scollard Street
40 Scollard is a 15-storey condo with 96 suites, built in 1991 by Scollard Street Developments Inc. Right now 1 for sale and 1 for rent are on the market here.
- 15storeys
- 96suites
- $878/sq ft
- 1991built
No similar units for sale in 40 Scollard right now.
Around this home
Daily convenience, out of 100, from the distances below
Schools nearby
School rating, out of 10.
Helpful calculators
Your HOMEH agent

"I would see it this week."