

134 Lyndhurst Avenue
134 Lyndhurst Avenue
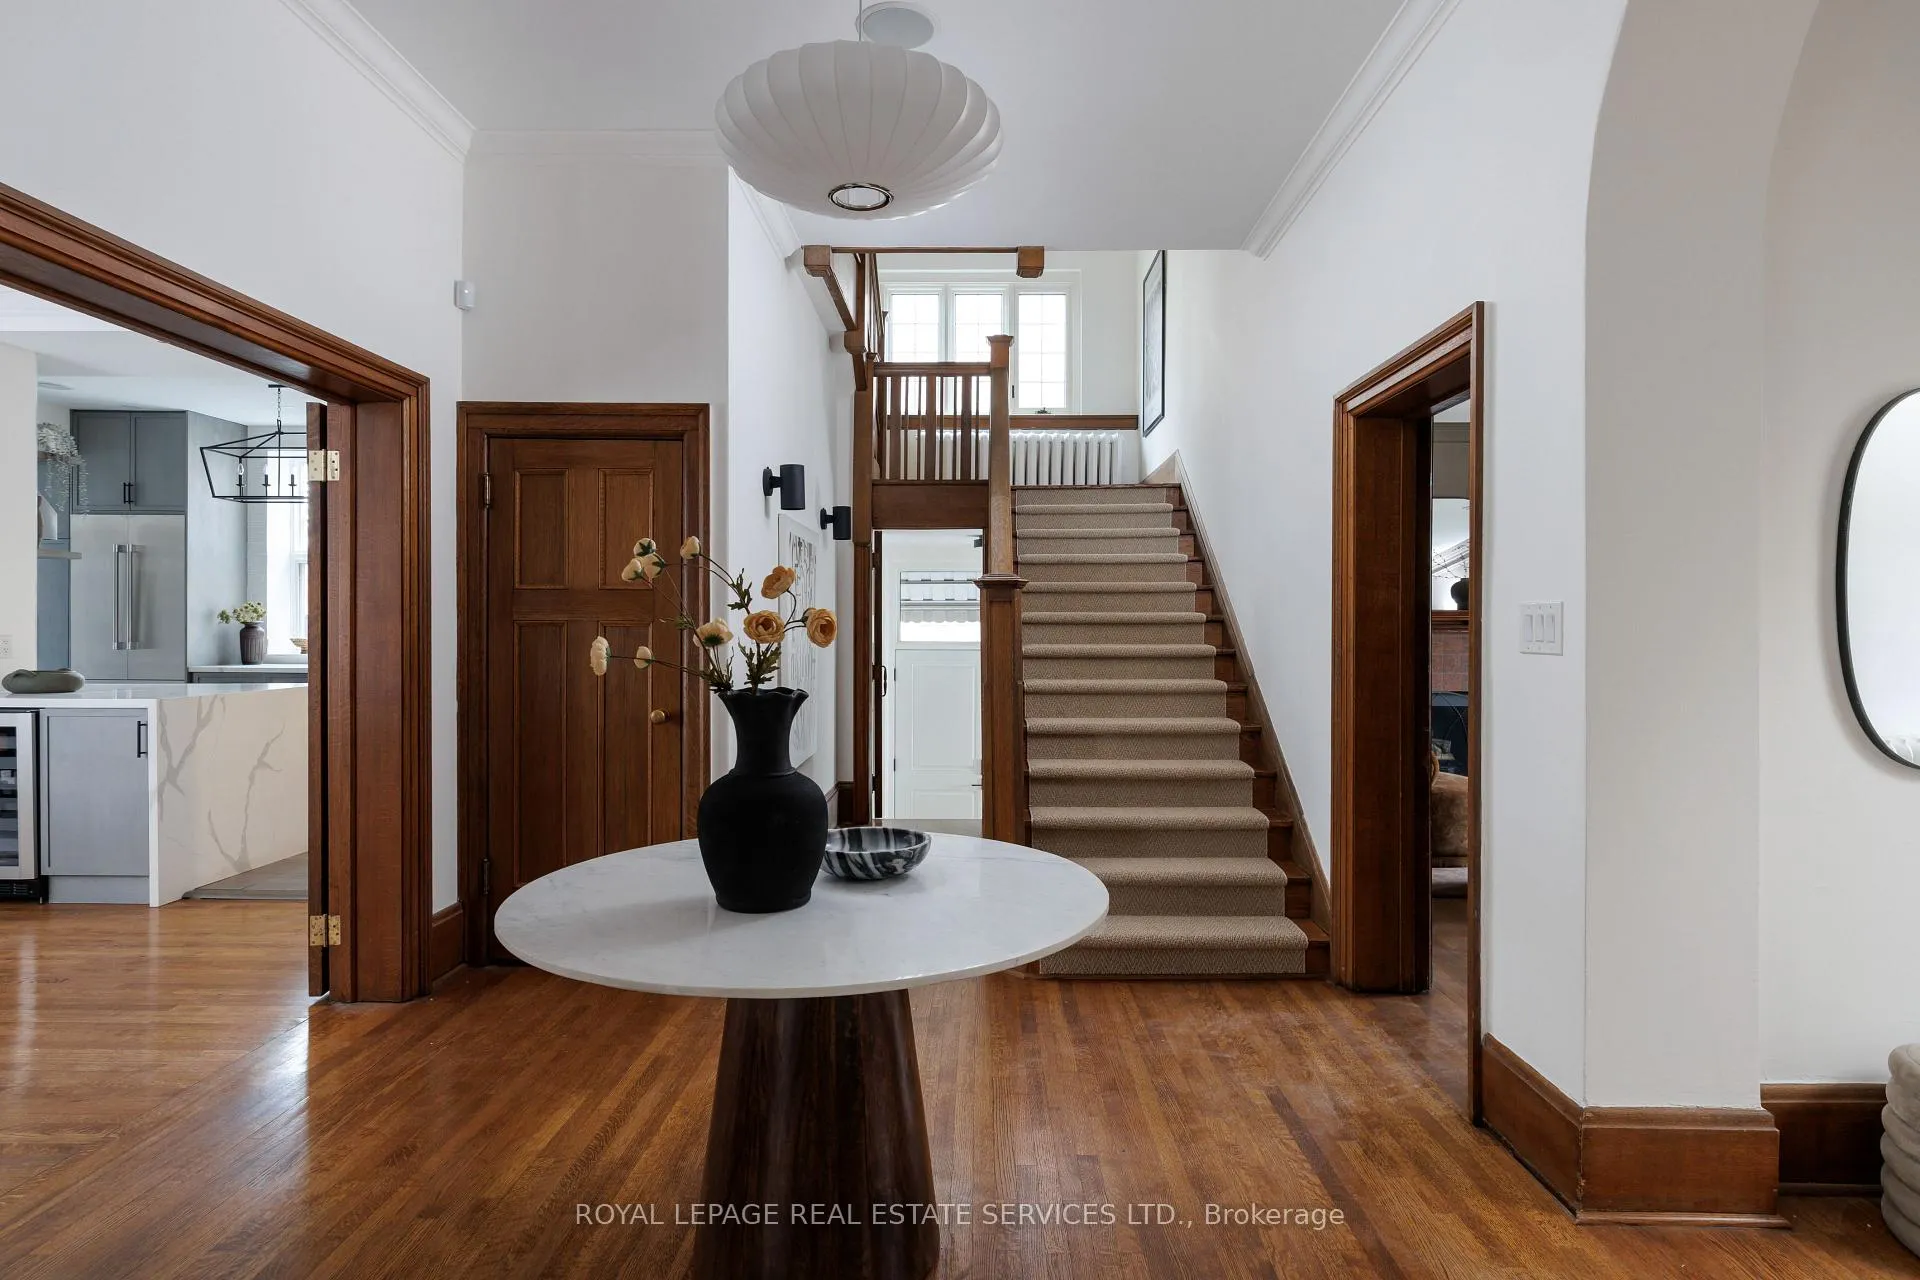 See all 46 photos
Property history
Facts and features
- BasementFinished
- Water, sewerMunicipal
- HeatingWater
- CoolingCentral air
- 3 kitchens
- Hardwood floors
- Fireplace
- Central air
The homeDetached, 3-storey, 5,000+ sq ft
- Type: Detached
- Style: 3-storey
- Living space: 5,000+ sq ft
- Basement: Finished
InsideFireplace Yes, Hardwood, Broadloom, Upper level
- Fireplace: Yes
- Flooring: Hardwood, Broadloom
- Laundry: Upper level
- Features: Sump pump, in-law suite
- Rooms above ground: 16
- Rooms in the basement: 4
- Bedrooms: 8 + 2 in the basement
- Bathrooms: 7
- Kitchens: 3
- Family room: Yes
Outside and lotBrick, Asphalt shingle, Other
- Exterior: Brick
- Roof: Asphalt shingle
- Foundation: Other
- Size: 60 × 186.6 ft
Parking2 Garage, Detached, Private
- Spaces: 2 Garage
- Garage: Detached
- Driveway: Private
Heating, water and powerWater, gas, Central air, Municipal water
- Heating: Water, gas
- Cooling: Central air
- Water: Municipal water
- Sewer: Municipal sewer
Costs and taxesTaxes $29,634 a year, HST included in the price, Per schedule c
- Taxes, 2026: $29,634 a year
- HST: HST included in the price
- Rental items: Per schedule c
Included in the salePer schedule c, Per schedule c
- Included: Per schedule c
- Not included: Per schedule c
NearbyLibrary, park, public transit, rec./commun.centre, school
- Close to: Library, park, public transit, rec./commun.centre, school
Listing detailsC12992408, Sold, Apr 13, 2026
- MLS® number: C12992408
- Status: Sold
- Listed on: Apr 13, 2026
- Days on market: Listed today
- Updated: Apr 13, 2026
- Possession: 2026-09-01 / Flexible
- Occupied by: Owner
- Listing brokerage: ROYAL LEPAGE REAL ESTATE SERVICES LTD.
About this home
134 Lyndhurst Avenue, Toronto (Casa Loma), ON M5R 2Z9
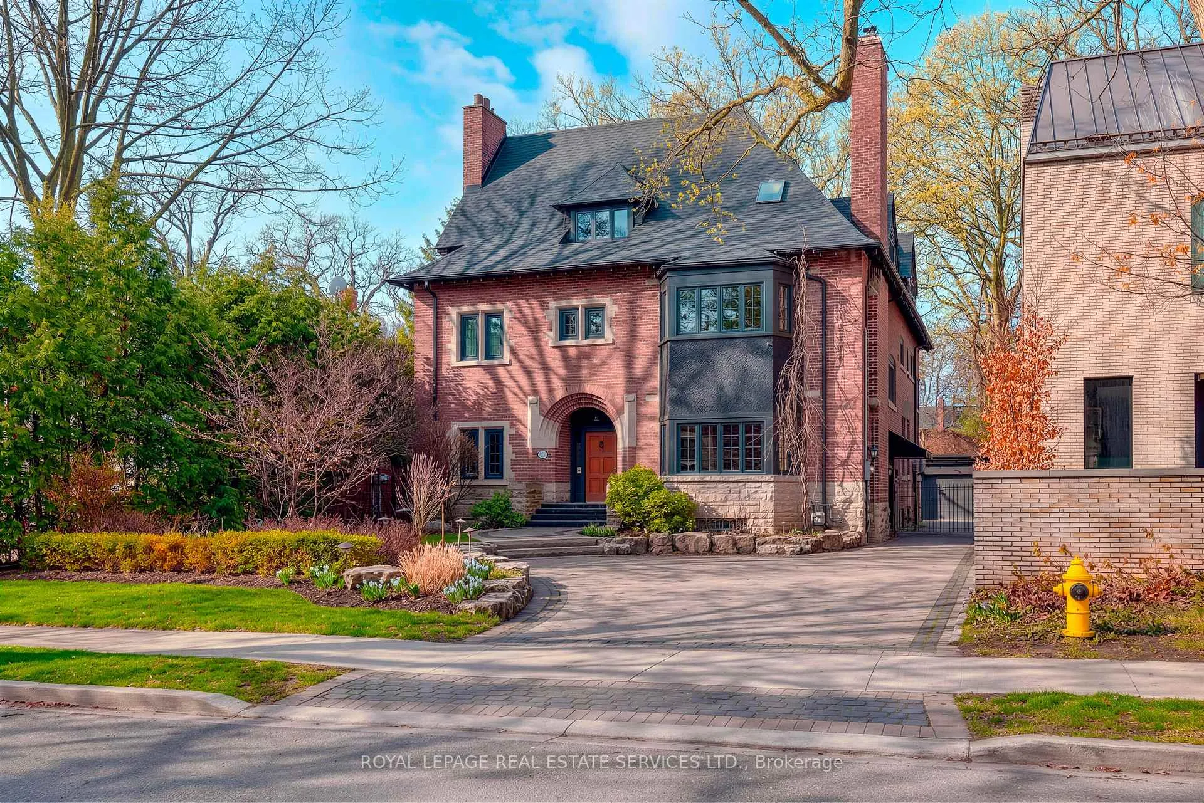
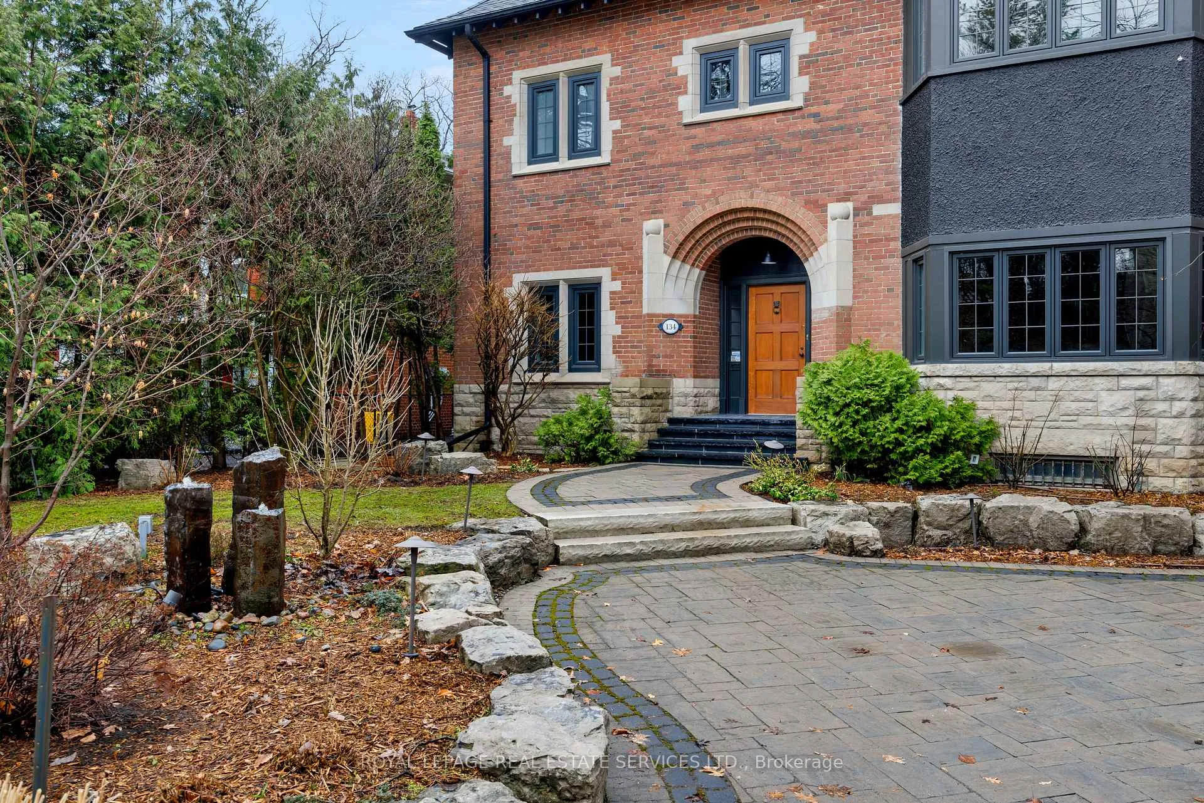
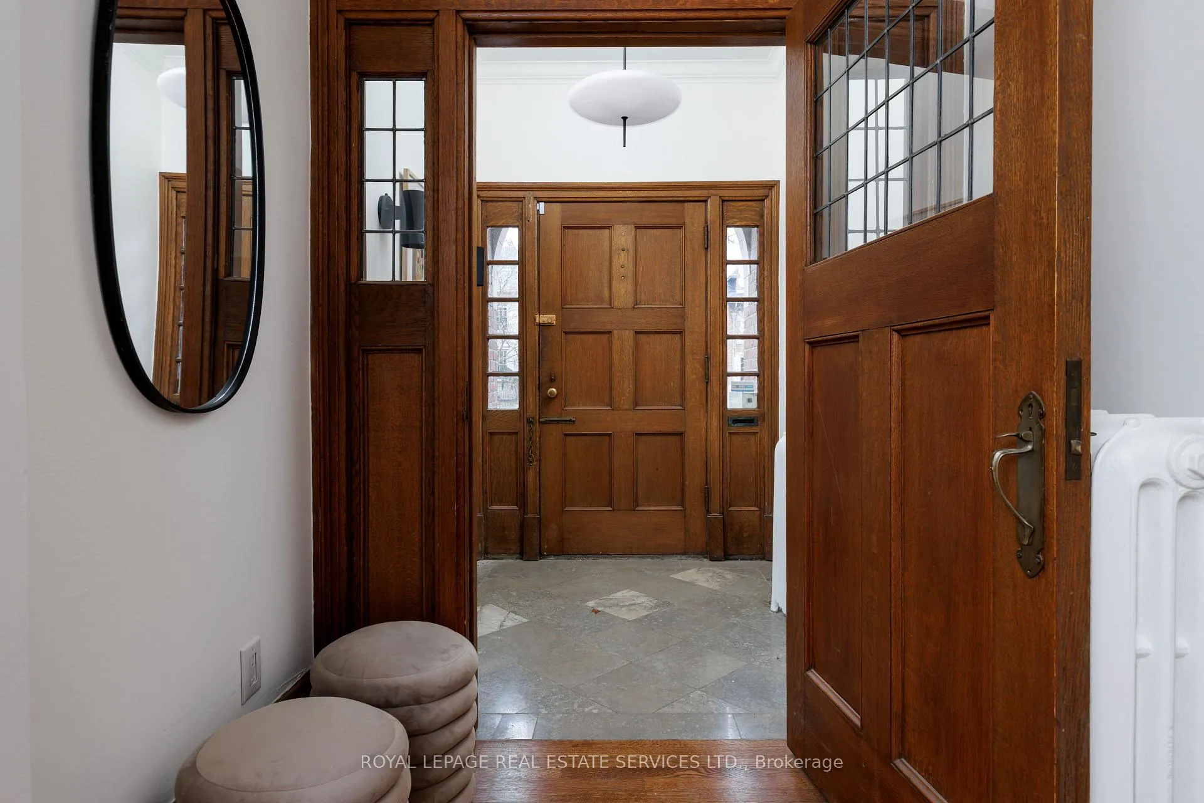
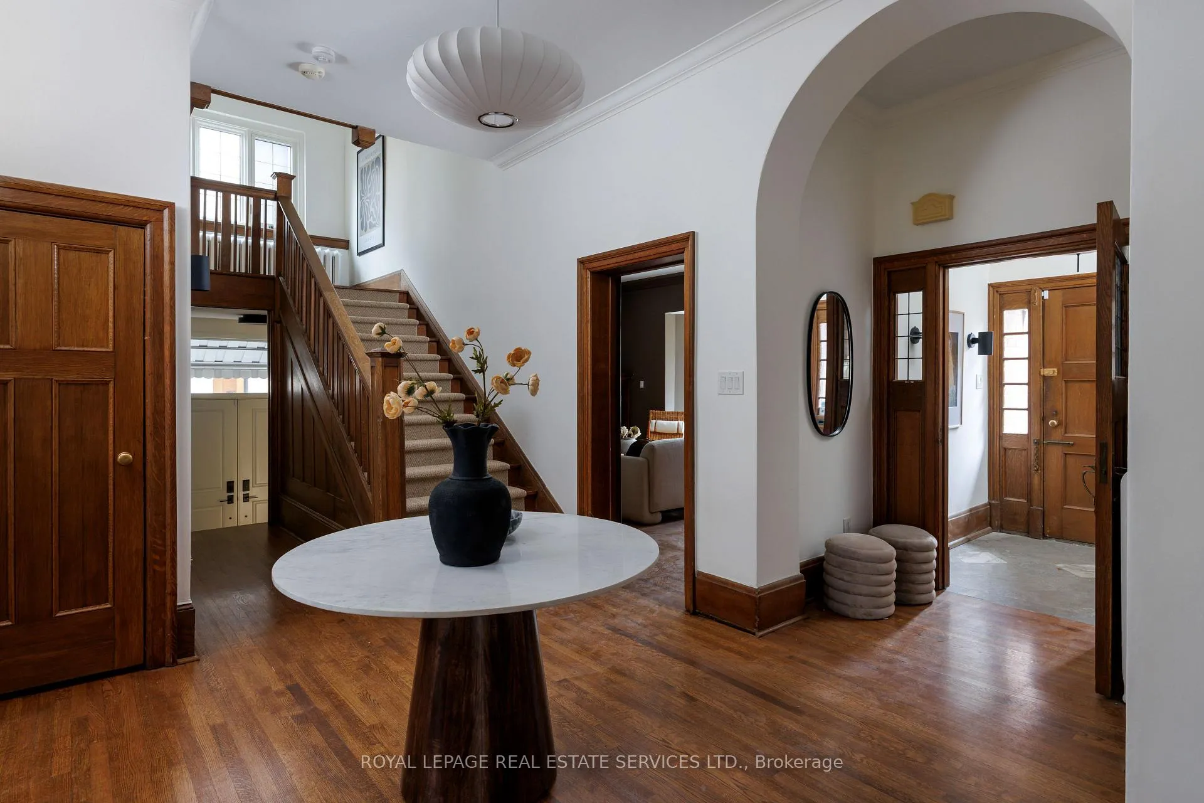
Set along one of Central Toronto's most storied, tree-lined streets, 134 Lyndhurst Avenue is a rare offering within the historic Casa Loma / Wells Hill enclave, an address defined by quiet prestige and enduring architectural significance. Lined with stately residences from the Arts and Crafts movement, this coveted pocket is steps from some of the city's most beloved natural green spaces, including Nordheimer Ravine and Sir Winston Churchill Park. The residence itself is a grand expression of early Toronto estate living, spanning over 8,000 square feet across four levels. A sweeping oak staircase with elegant landings anchors the home's formal layout, complemented by soaring ceilings, gracious principal rooms, and meticulously preserved millwork. Thoughtfully updated over the years to maintain its original charm and character, the finer details are evident throughout the home and a testament to the quality of craftsmanship rarely found in newer homes.The main floor balances scale and intimacy, featuring a formal dining room with a large fireplace, a richly detailed living room, a private office, and a beautifully renovated kitchen with an adjoining breakfast nook. Upstairs, 8 bedrooms and 7 bathrooms are arranged with thoughtful attention to flow and proportion, including a private third-floor recreational suite complete with its own kitchen and juliette balcony. The lower level further enhances the home with an additional bedroom, recreation room, a gym, ample storage, and a custom walnut paneled wine cellar. Positioned on an exceptionally deep, west-facing lot measuring 186' feet, the property offers both scale and privacy, framed by mature trees and meticulously landscaped gardens. A serene outdoor setting unfolds at the front and rear, featuring a waterfall, hot tub, and a generous backyard with ample room for a pool or sports court. A gated, oversized detached garage completes this rare offering with security and convenience.
Ask about this home
A HOMEH agent will answer your questions about this home.
Around this home
Daily convenience, out of 100, from the distances below
Schools nearby
School rating, out of 10.
Helpful calculators
Your HOMEH agent

"Priced 35% under the Hestimate. I would see it this week."