

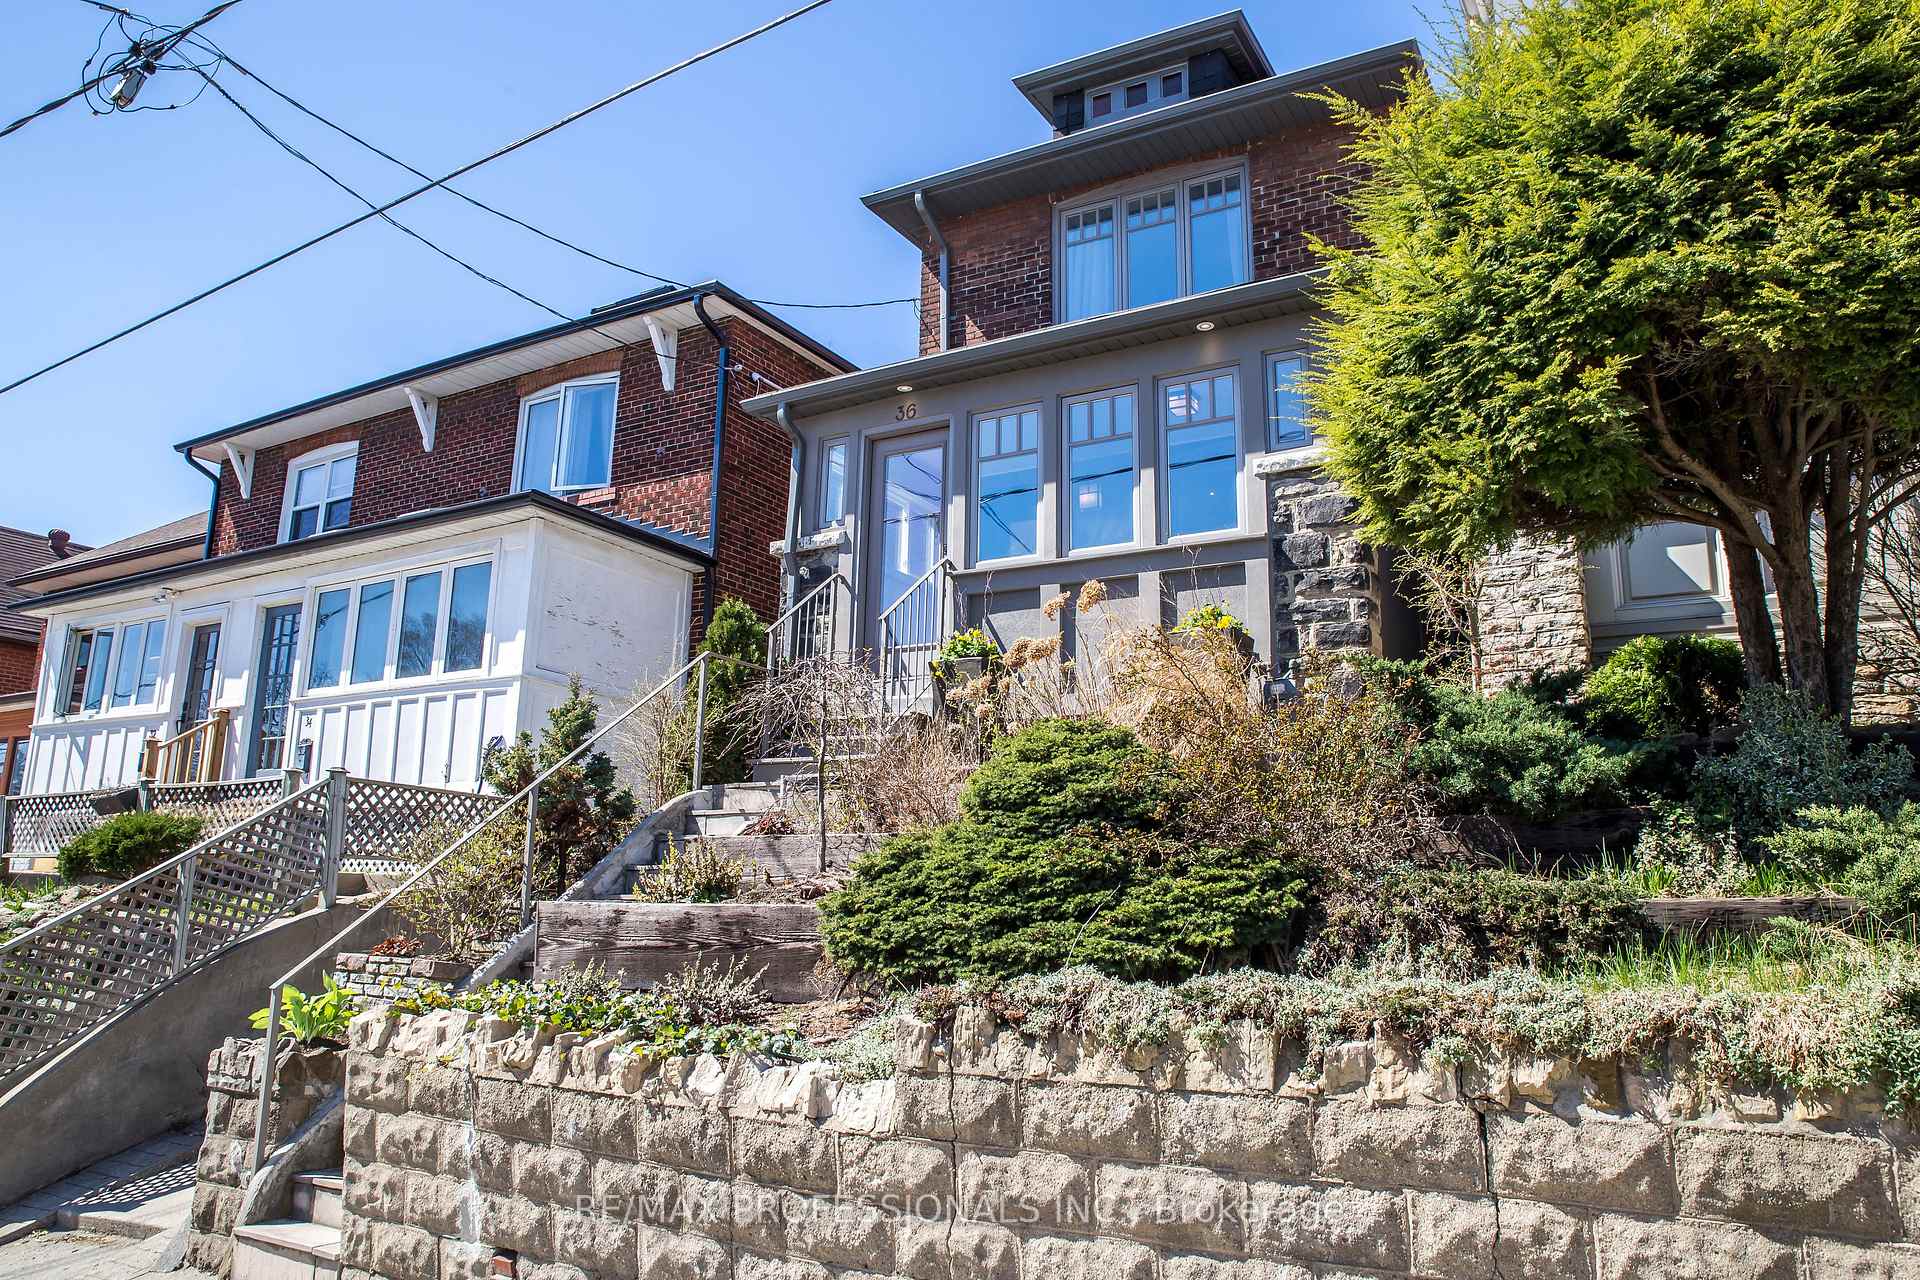
36 Runnymede Road
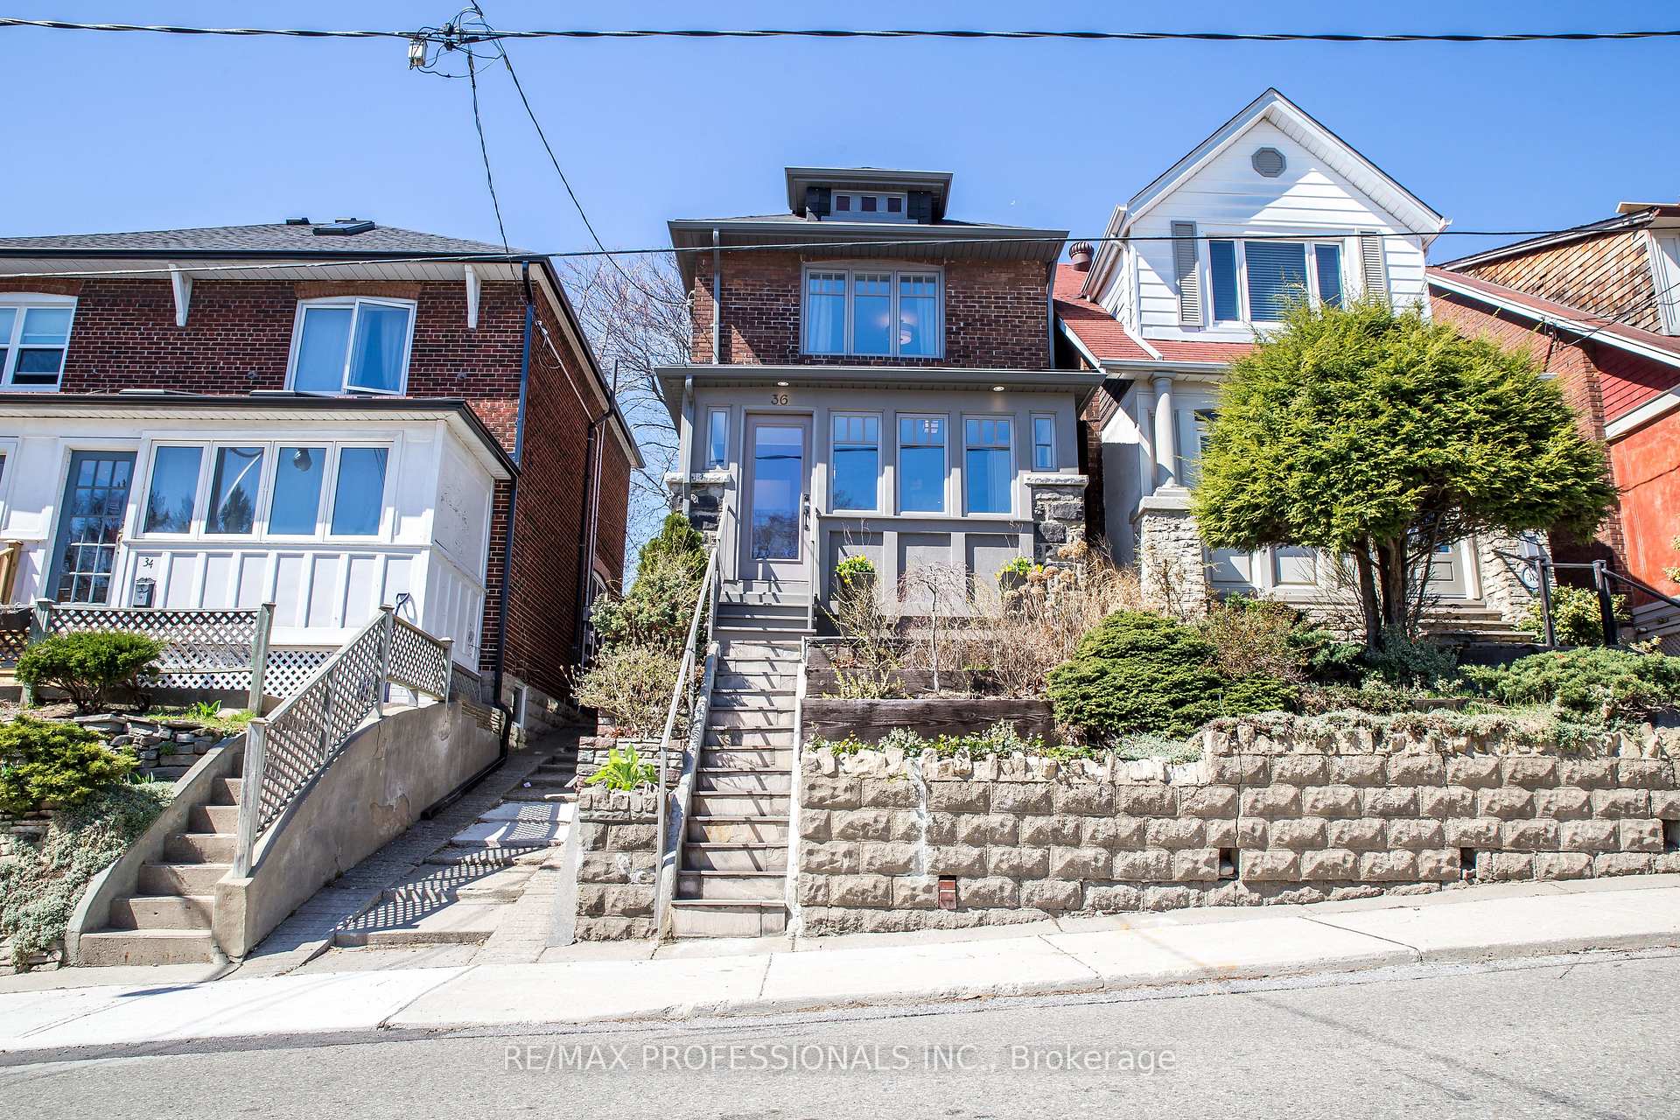
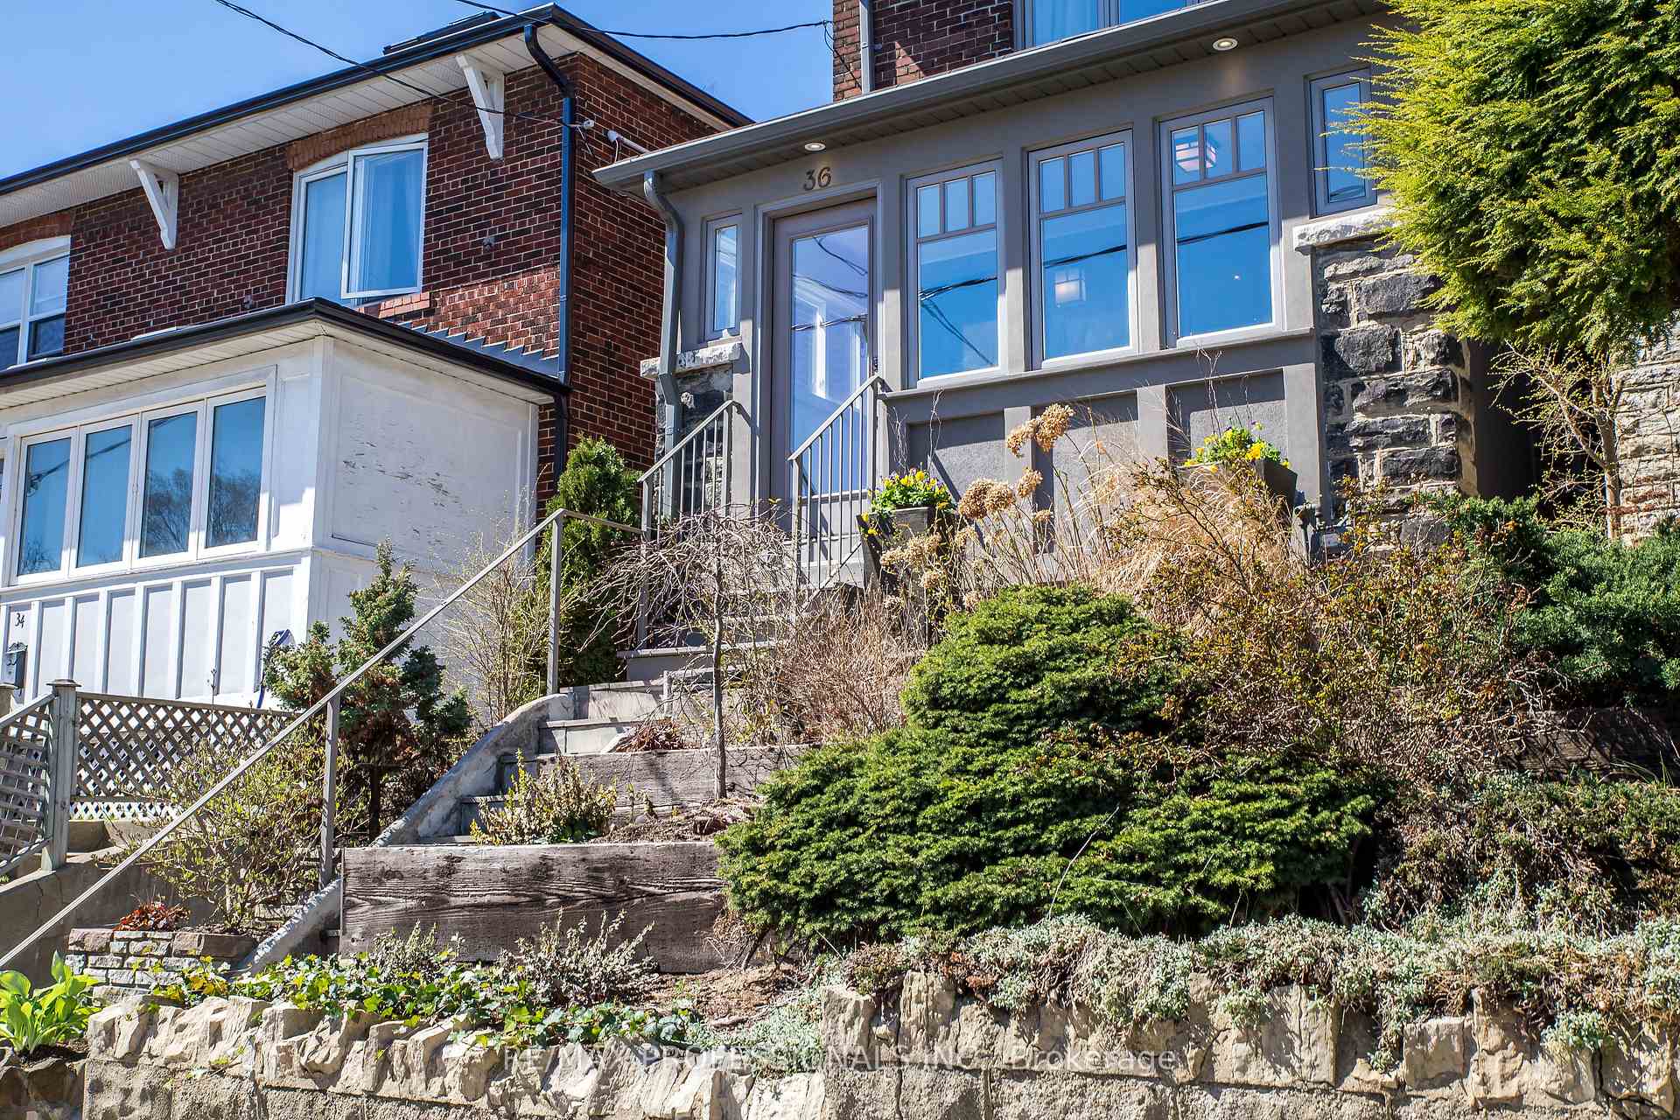
36 Runnymede Road
 See all 40 photos
Property history
Facts and features
- BasementFinished
- Lease term12 months
- FurnishedUnfurnished
- LaundryEnsuite
- Separate entrance
- Hardwood floors
- Central air
The homeDetached, 2-storey, Finished, separate entrance
- Type: Detached
- Style: 2-storey
- Basement: Finished, separate entrance
InsideHardwood, Ceramic, Broadloom, Ensuite, lower level, Storage, water heater
- Flooring: Hardwood, Ceramic, Broadloom
- Laundry: Ensuite, lower level
- Features: Storage, water heater
- Rooms above ground: 7
- Rooms in the basement: 3
- Bedrooms: 2 + 1 in the basement
- Bathrooms: 4
- Kitchens: 1
Outside and lotStone, stucco (plaster), Asphalt shingle, Block
- Exterior: Stone, stucco (plaster)
- Roof: Asphalt shingle
- Foundation: Block
ParkingMutual
- Driveway: Mutual
Heating, water and powerForced air, gas, Central air, Municipal water
- Heating: Forced air, gas
- Cooling: Central air
- Water: Municipal water
- Sewer: Municipal sewer
Rent and termsRent $3,995 a month, Entire property, Unfurnished
- Rent: $3,995 a month
- Space for rent: Entire property
- Furnished: Unfurnished
- Lease: 12 months
- Rent includes: Other
- Deposit: Required
- Credit check: Required
- Employment letter: Required
- Rental application: Required
- References: Required
Listing detailsW12094452, Rented, Apr 21, 2025
- MLS® number: W12094452
- Status: Rented
- Listed on: Apr 21, 2025
- Days on market: 7
- Updated: Apr 28, 2025
- Possession: 60-89 days
- Occupied by: Tenant
- Listing brokerage: RE/MAX PROFESSIONALS INC.
About this home
36 Runnymede Road, Toronto (High Park-Swansea), ON M6S 2Y2
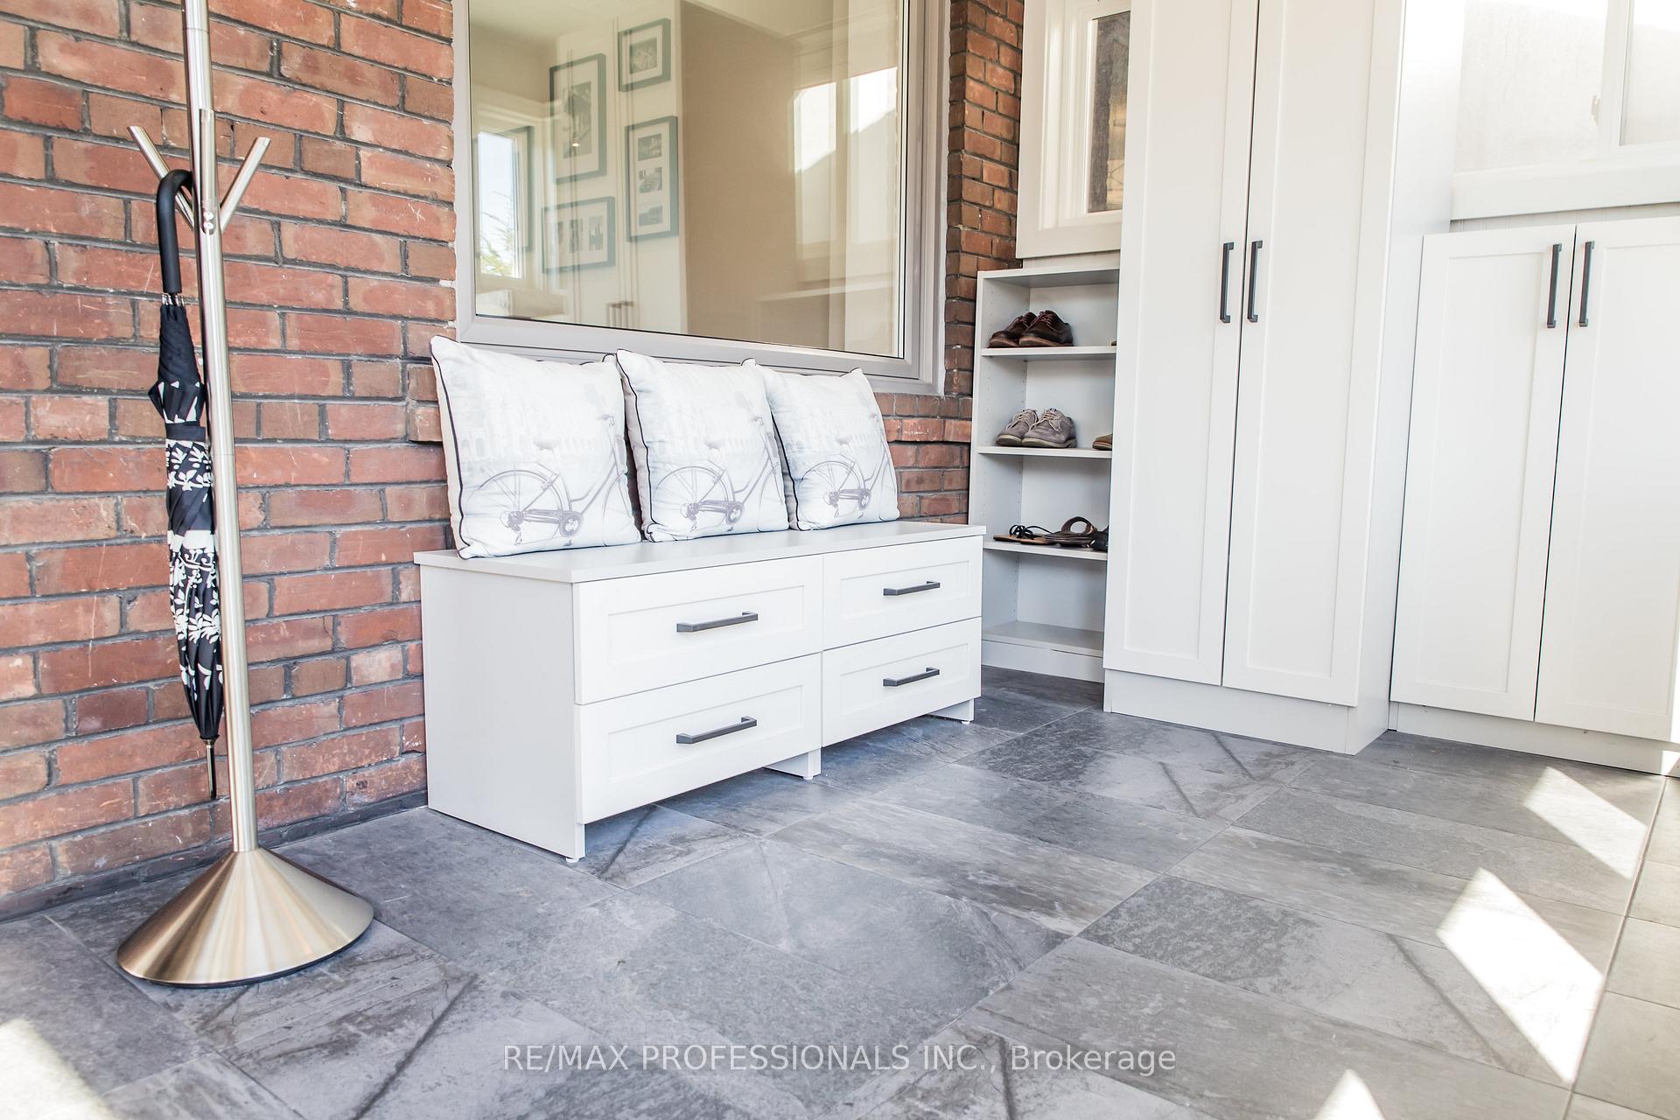
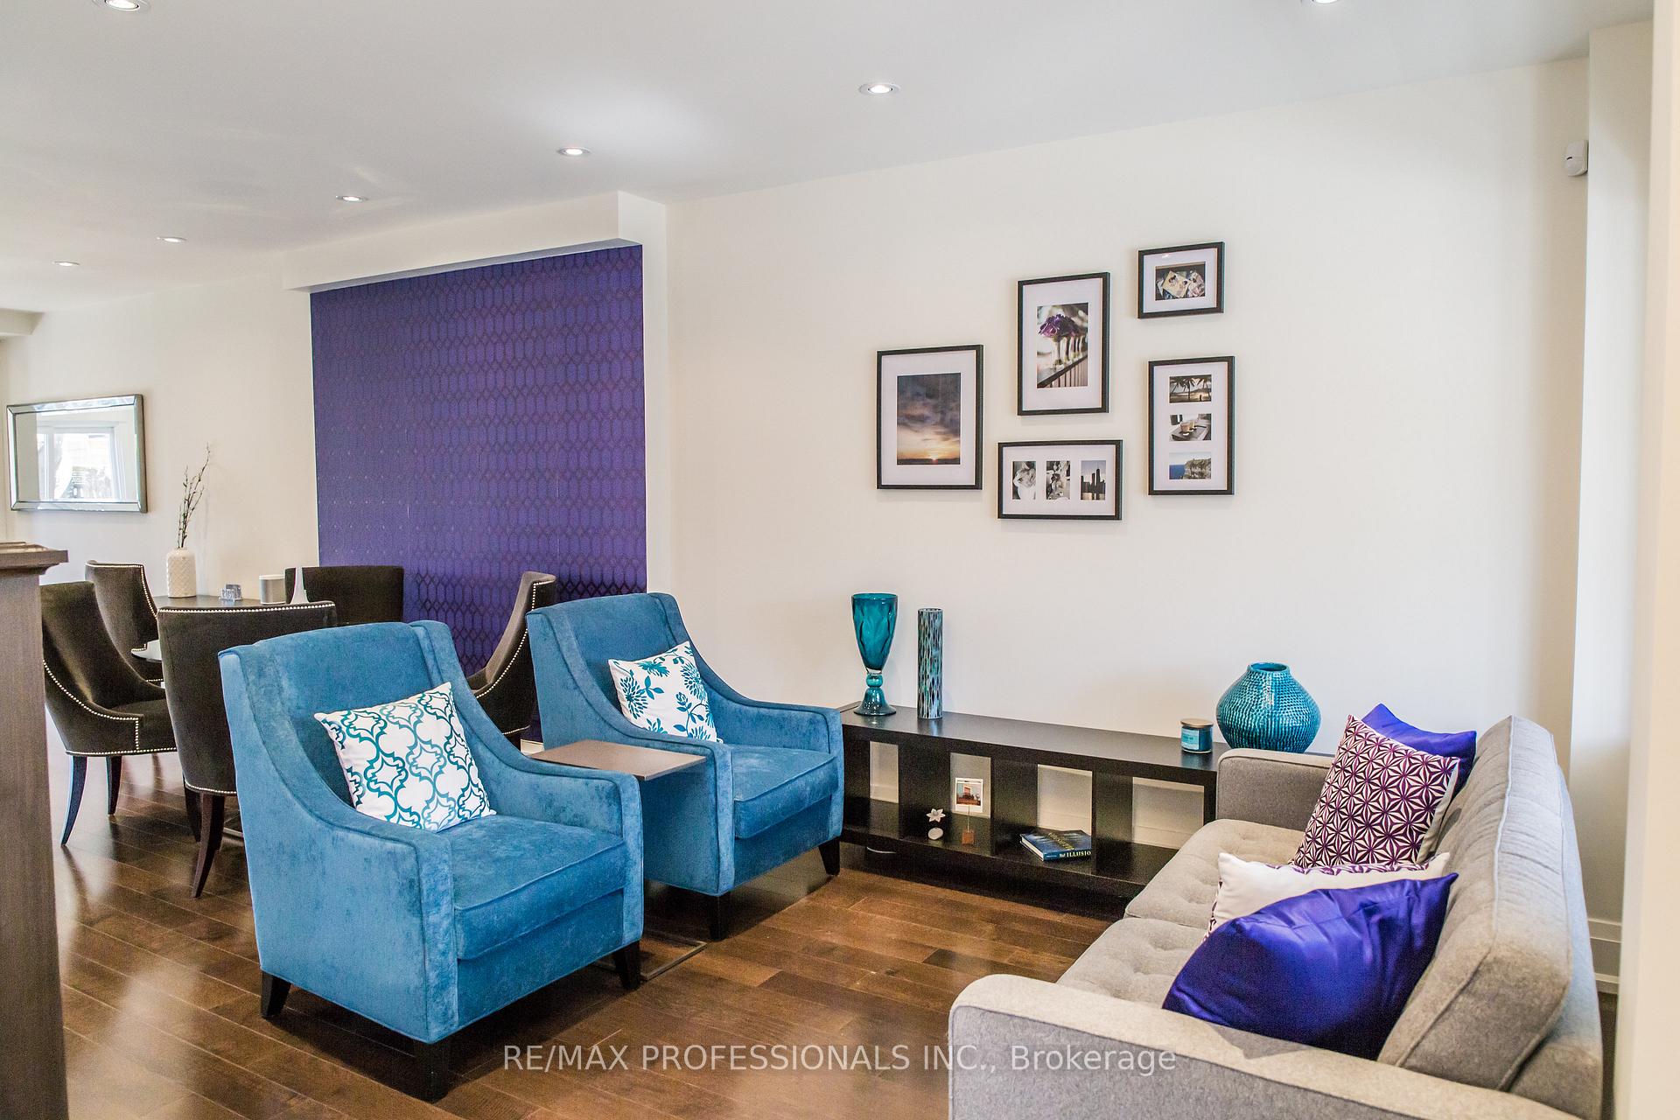
Welcome to 36 Runnymede Road, a renovated executive home available for lease in the heart of Swansea-Bloor West Village! This stylish 2+1 bedroom, 4-bathroom residence is perfectly situated in the, just steps from Runnymede subway station, shops, cafés, and restaurants along Bloor Street. Enjoy an open-concept main floor with hardwood throughout, pot lights and a custom kitchen featuring granite counters, stainless steel appliances and ample storage. The spacious living and dining area flows seamlessly to a private, west-facing backyard ideal for relaxing or entertaining. Upstairs, two generously sized bedrooms offer comfort and functionality, each with access to modern bathrooms. The fully finished lower level includes a third bedroom or office, s full bath and conveninet laundry. With a Transit Score of 80, and just minutes to Rennie Park, High Park, and top-rated schools, this is the perfect urban home for professionals or families seeking comfort, convenience and style.
Ask about this home
A HOMEH agent will answer your questions about this home.
Around this home
Daily convenience, out of 100, from the distances below
Schools nearby
School rating, out of 10.
Helpful calculators
Your HOMEH agent

"I would see it this week."