

Main, 121 Sorauren Avenue
Main, 121 Sorauren Avenue
 See all 28 photos
Property history
Facts and features
- BasementNone
- Lot size25 × 100 ft
- Lease term12 months
- FurnishedUnfurnished
- Hardwood floors
- Central air
The homeMultiplex, 3-storey, Basement None
- Type: Multiplex
- Style: 3-storey
- Basement: None
InsideHardwood, Ensuite, Carpet free, countertop range, built-in oven, primary bedroom - main floor
- Flooring: Hardwood
- Laundry: Ensuite
- Features: Carpet free, countertop range, built-in oven, primary bedroom - main floor
- Rooms above ground: 6
- Bedrooms: 2
- Bathrooms: 2
- Kitchens: 1
Outside and lotBrick, Unknown, Unknown
- Exterior: Brick
- Roof: Unknown
- Foundation: Unknown
- Size: 24.67 × 100 ft
Parking1 Parking, Front yard parking
- Spaces: 1 Parking
- Driveway: Front yard parking
Heating, water and powerForced air, gas, Central air, Municipal water
- Heating: Forced air, gas
- Cooling: Central air
- Water: Municipal water
- Sewer: Municipal sewer
Rent and termsRent $3,800 a month, Main, Unfurnished
- Rent: $3,800 a month
- Space for rent: Main
- Furnished: Unfurnished
- Lease: 12 months
- Paid: Monthly
- Rent includes: Parking, water
- Deposit: Required
- Credit check: Required
- Employment letter: Required
- Rental application: Required
- References: Required
Included**appliances: fridge, gas cooktop, b/i oven, dishwasher, washer & dryer **utilities: water included **parking: 1 spot included, on parking pad, **utilities: heat and hydro extra
- Included: **appliances: fridge, gas cooktop, b/i oven, dishwasher, washer & dryer **utilities: water included **parking: 1 spot included, on parking pad
- Not included: **utilities: heat and hydro extra
Listing detailsW11979248, Rented, Feb 19, 2025
- MLS® number: W11979248
- Status: Rented
- Listed on: Feb 19, 2025
- Days on market: 65
- Updated: Apr 25, 2025
- Possession: Immediate
- Occupied by: Vacant
- Listing brokerage: LANDLORD REALTY INC.
About this home
Main, 121 Sorauren Avenue, Toronto (Roncesvalles), ON M6R 2E3
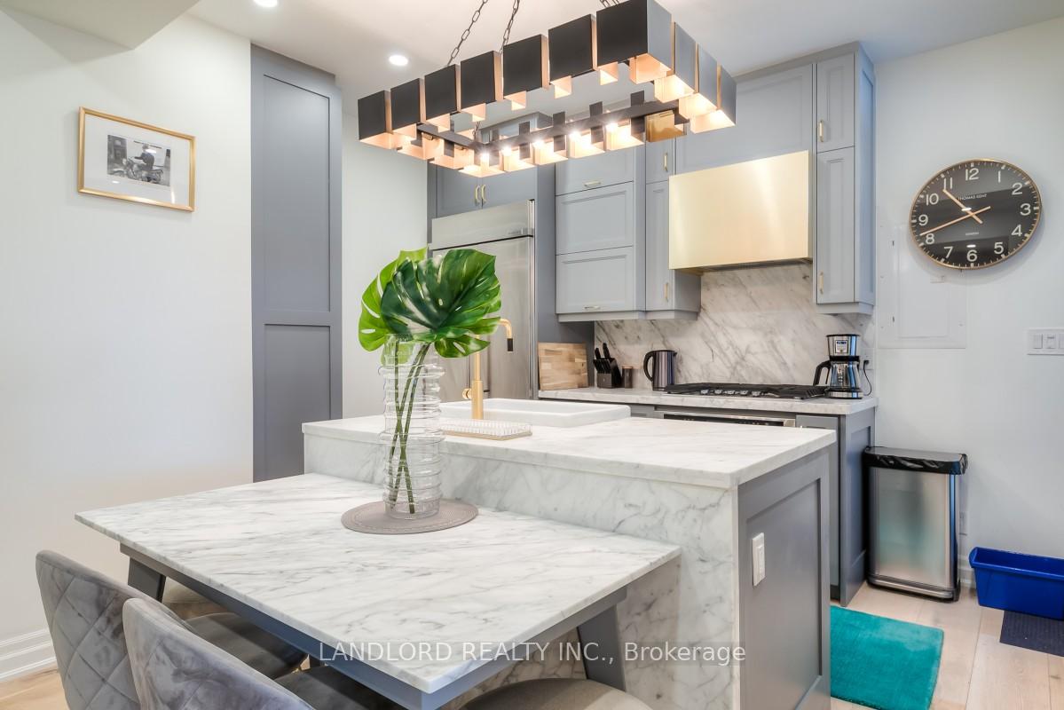
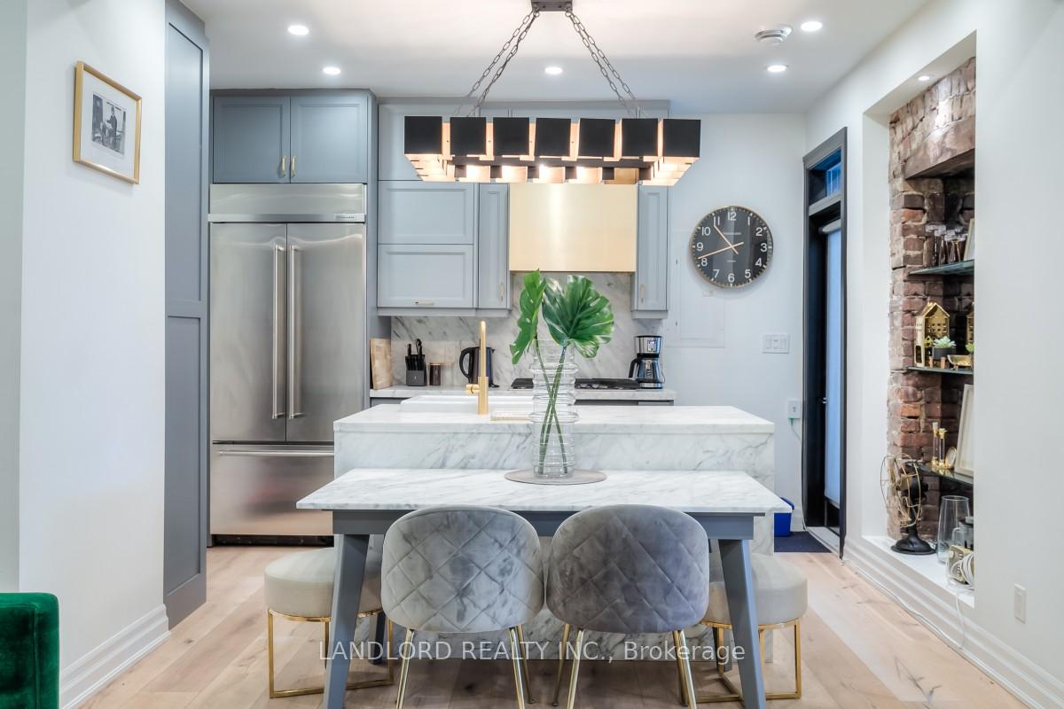
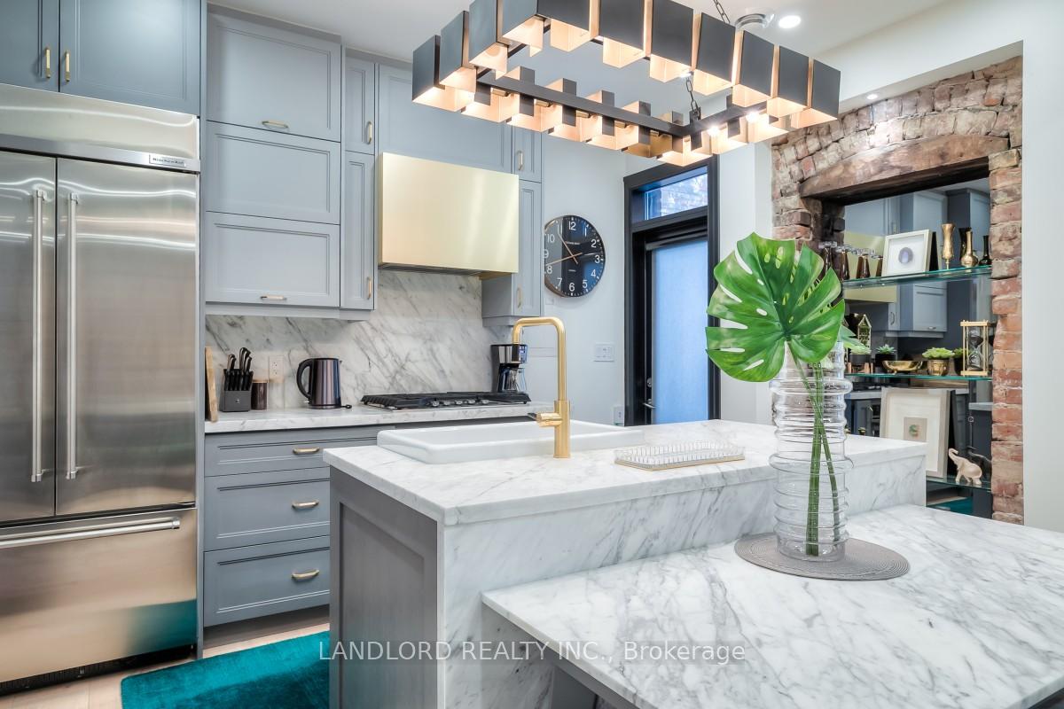
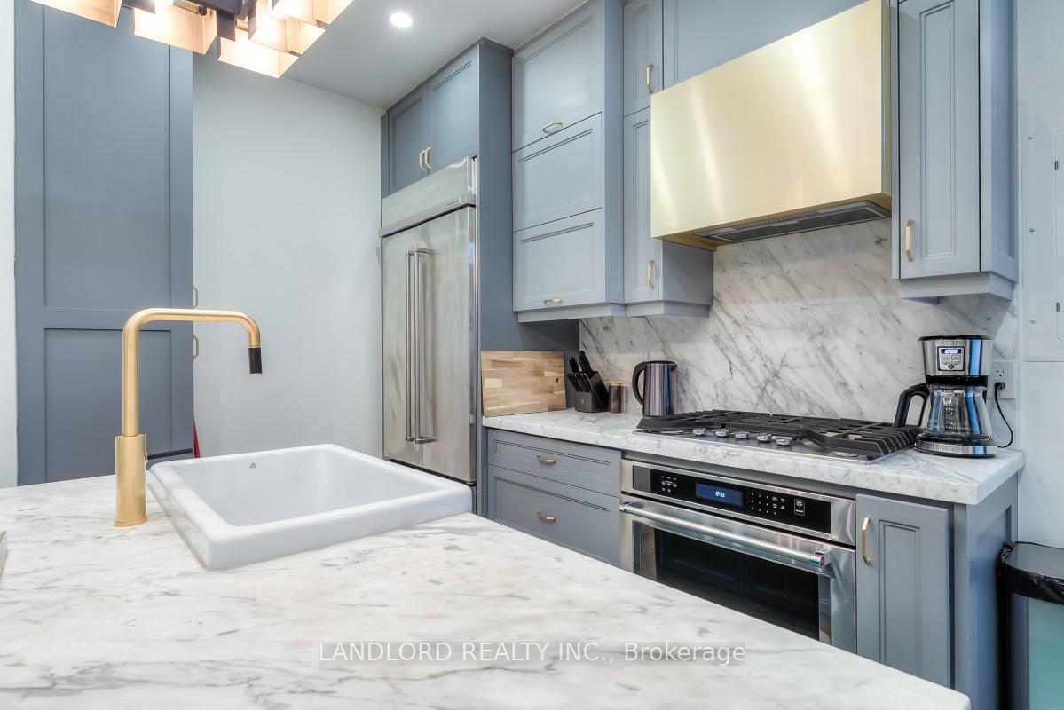
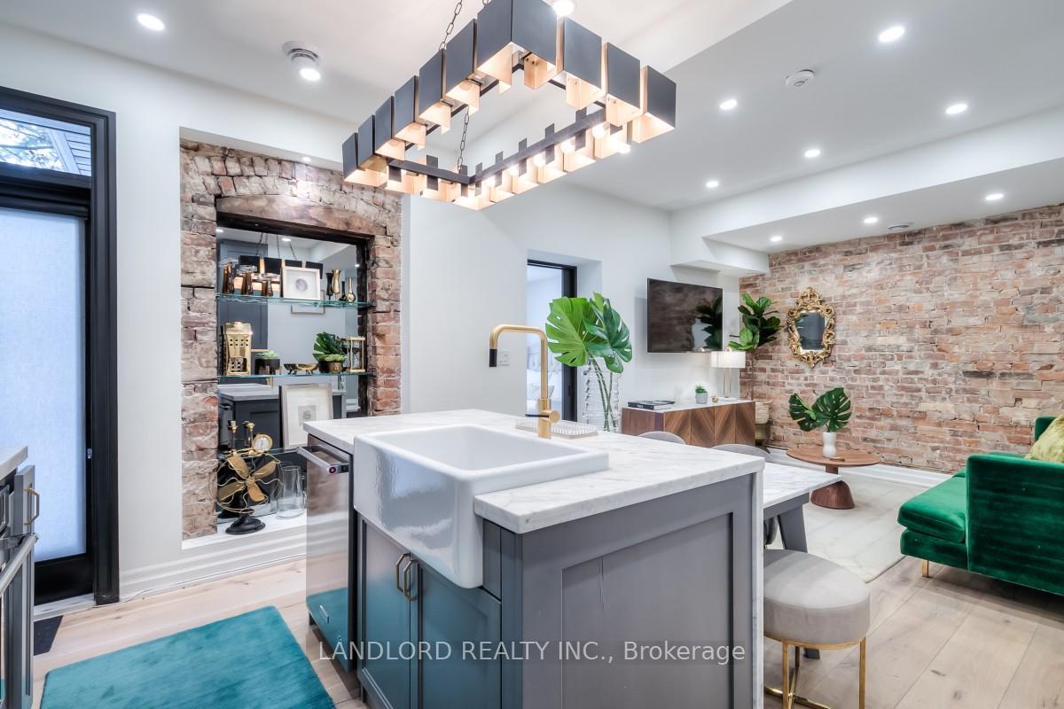
Welcome To The Pinnacle Of Modern Luxury And Charm In The Heart Of Roncesvalles! This Stunning 2-Bedroom, 2-Bathroom Home Offers 1,100 Sq. Ft. Of Thoughtfully Designed Living Space, Featuring Canadian Wide-Plank Hardwood Flooring, Exposed Brick Walls, And Spa-Inspired Glass And Stone Washrooms. The Dream Kitchen Boasts Top-Of-The-Line Stainless Steel Appliances, Quartz Countertops, A Stylish Backsplash, And A Built-In Custom Stone-Top Dining Table. Step Outside To Your Private 1,000 Sq. Ft. Backyard And Deck, A Rare Urban Retreat Perfect For Relaxation Or Entertaining. With A Prime Walk Score Of 91, This Home Is Steps From Trendy Cafes, Boutique Shops, Top-Rated Restaurants, Transit, And The Gardiner Expressway. Nestled In One Of Toronto's Most Sought-After Neighborhoods, This Move-In-Ready Home Offers Style, Convenience, And An Elevated Living Experience. **The Unit Is Available For Lease Furnished At $4,100 Per Month.** **Appliances: Fridge, Gas Cooktop, B/I Oven, Dishwasher, Washer & Dryer **Utilities: Water Included **Parking: 1 Spot Included, On Parking Pad **Utilities: Heat and Hydro Extra
Ask about this home
A HOMEH agent will answer your questions about this home.
Around this home
Daily convenience, out of 100, from the distances below
Schools nearby
School rating, out of 10.
Helpful calculators
Your HOMEH agent

"I would see it this week."