

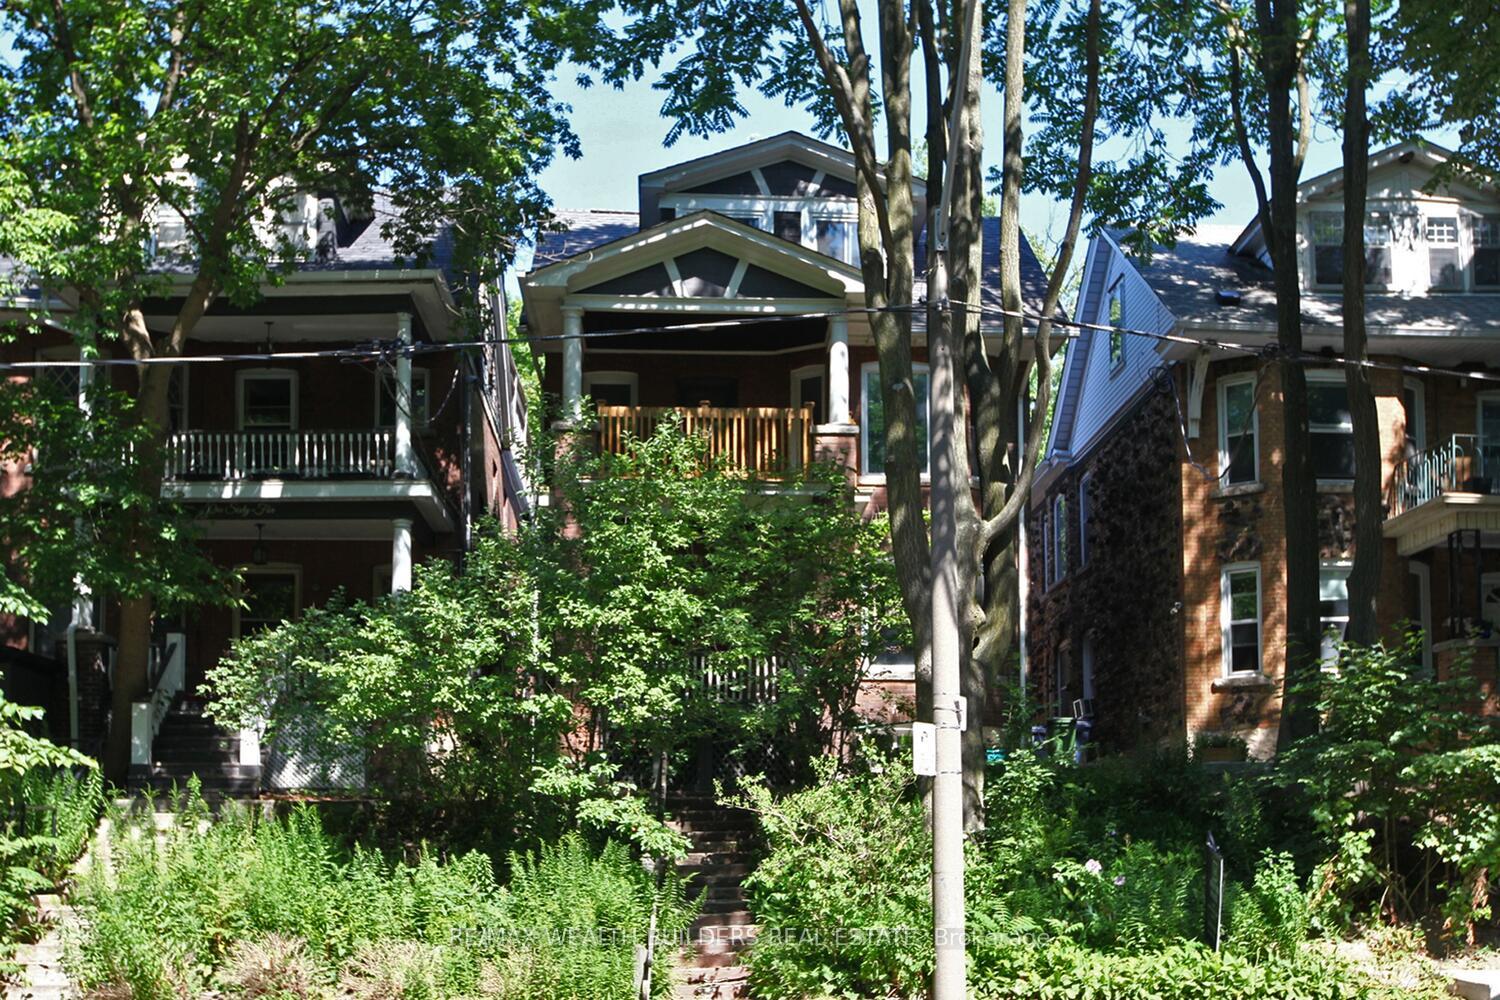
Lower-D, 163 Parkside Drive
Detached Rented
1/22Lower-D, 163 Parkside Drive
Detached Rented
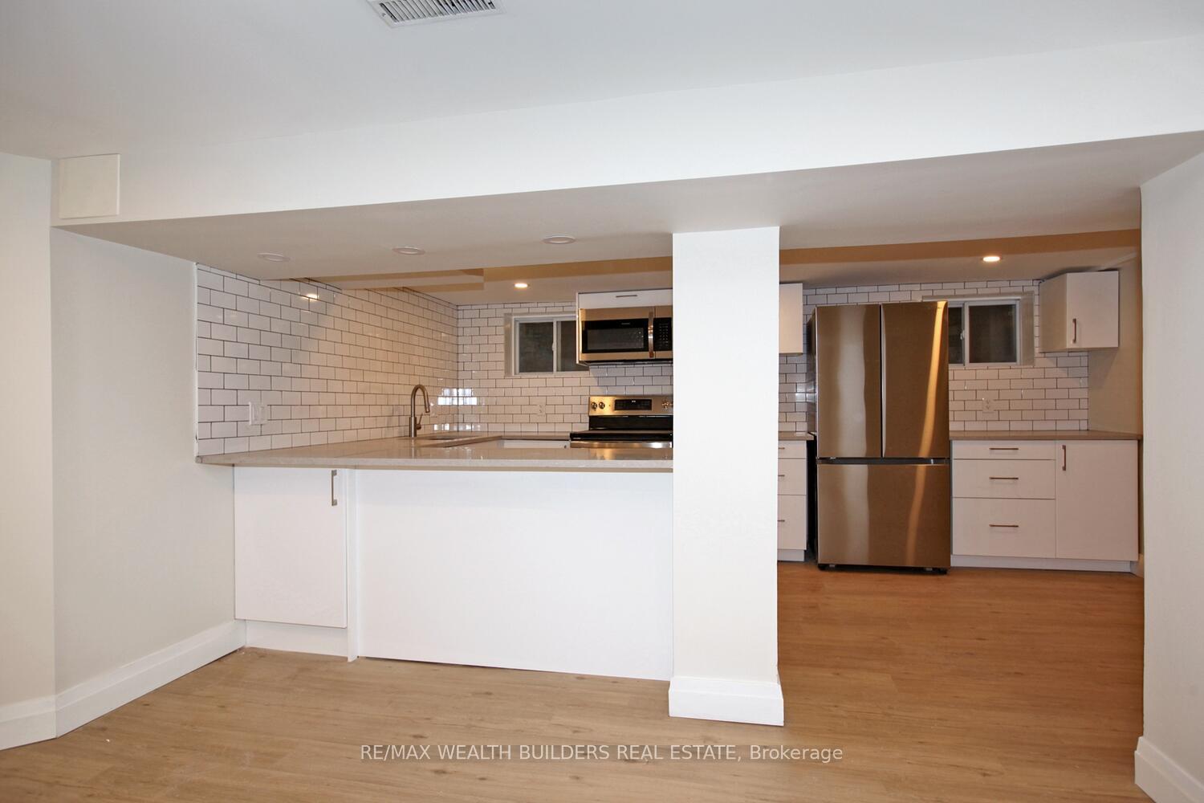
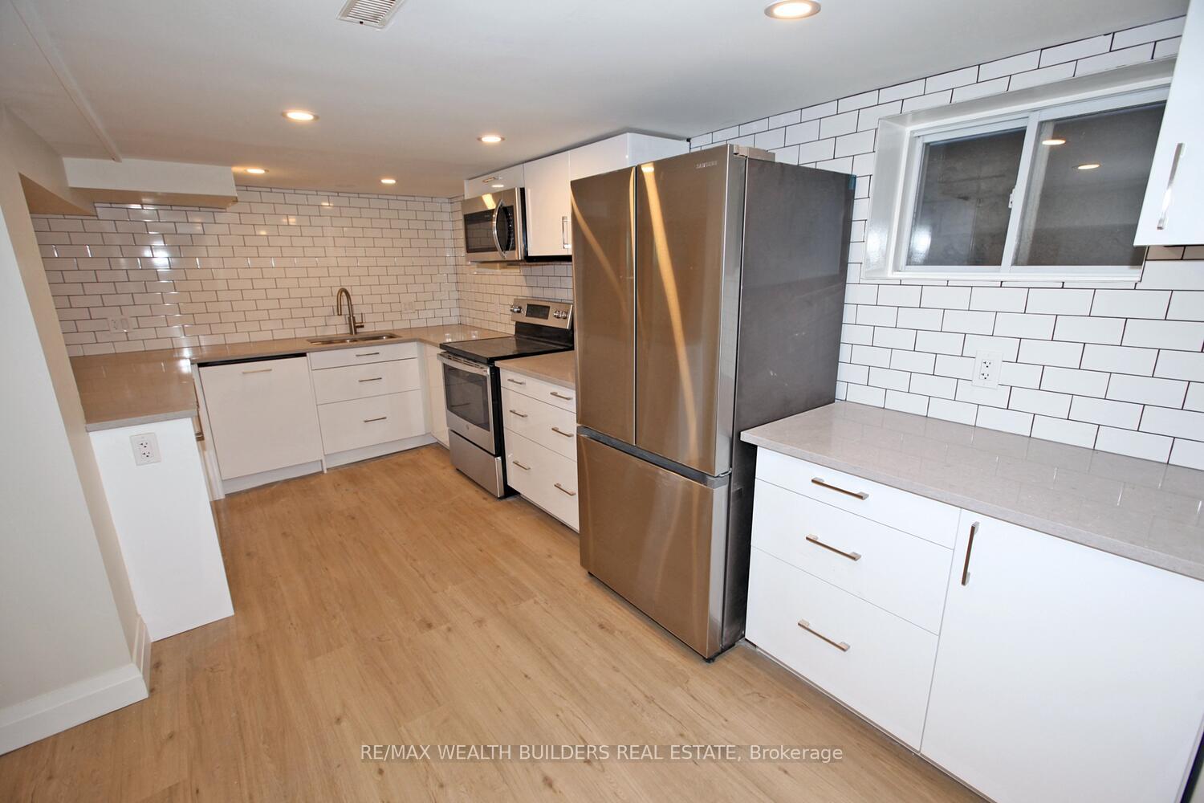
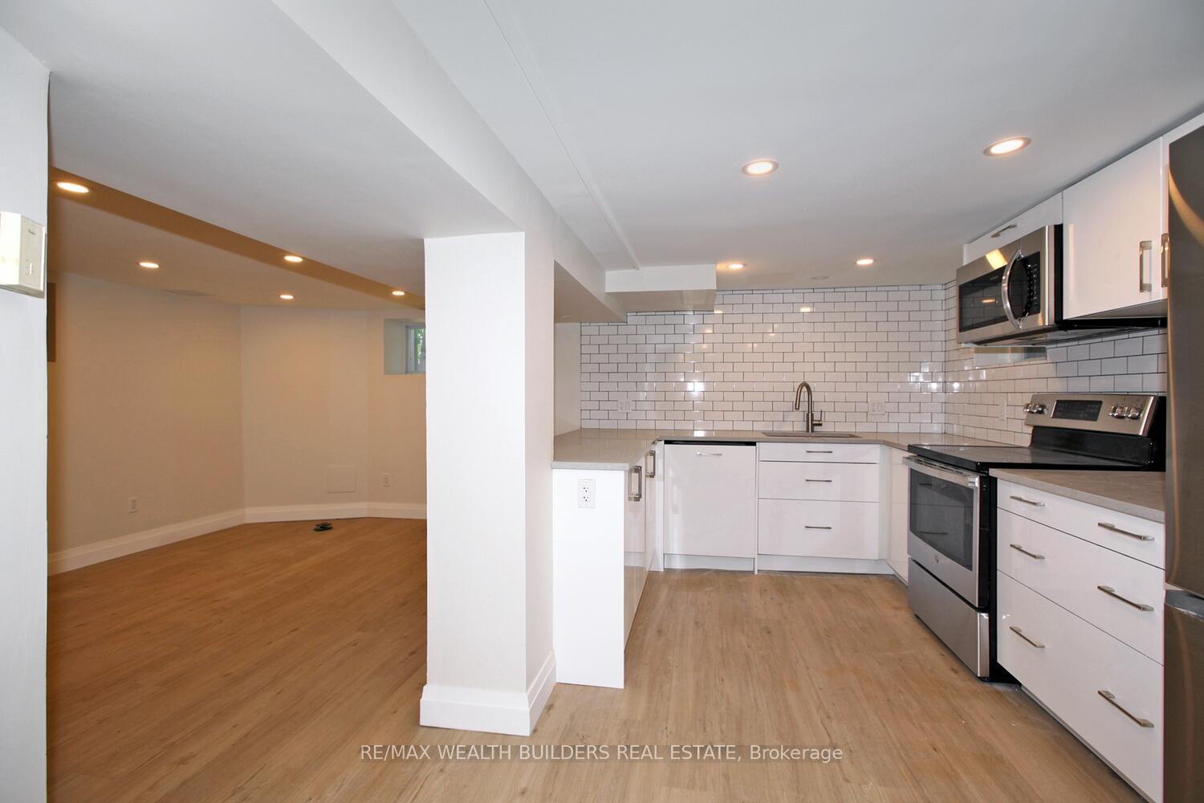
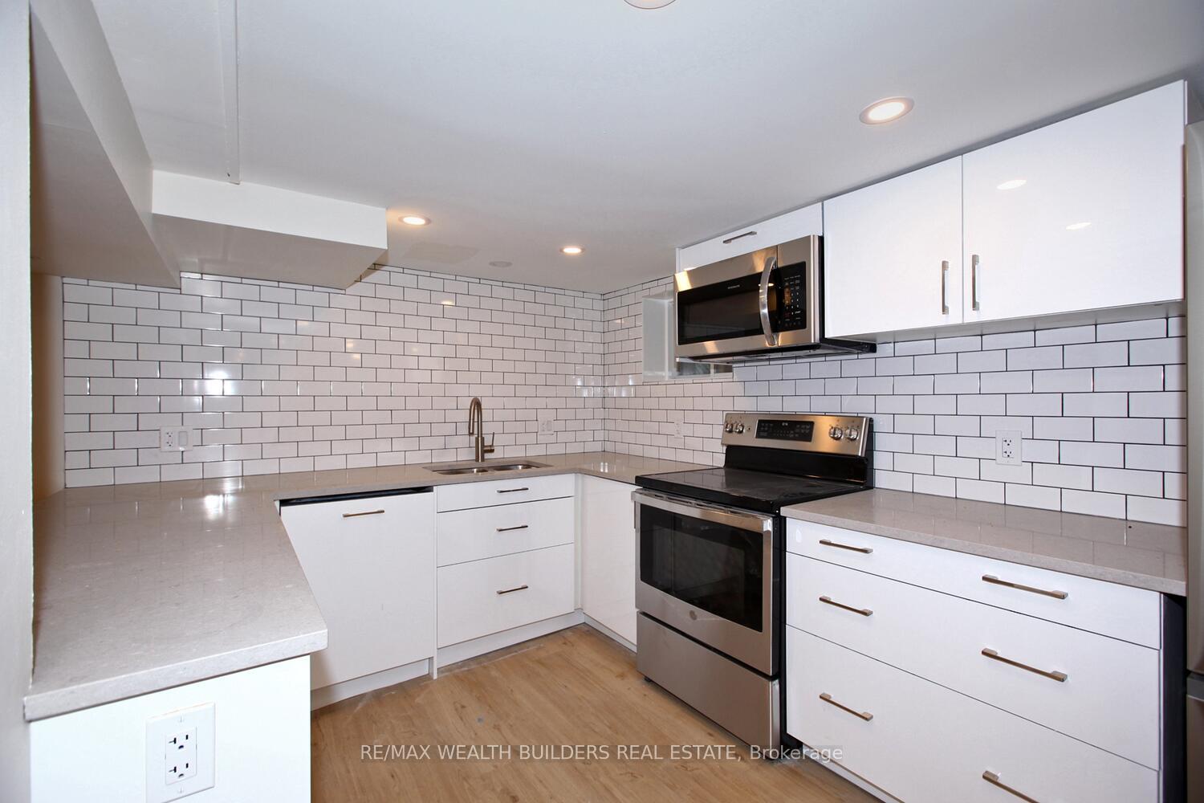 See all 22 photos
2+1 Bedrooms
1 Bathroom
0 Garage
1.1K–1.5K sq.ft
Basement
— Unit
Property history
Facts and features
- BasementNone
- Lease term12 months
- FurnishedUnfurnished
- LaundryEnsuite
What stands out
- Hardwood floors
The homeDetached, Other, 1,100–1,500 sq ft
- Type: Detached
- Style: Other
- Living space: 1,100–1,500 sq ft
- Basement: None
InsideHardwood, Ensuite, main level, Other
- Flooring: Hardwood
- Laundry: Ensuite, main level
- Features: Other
- Rooms above ground: 6
- Bedrooms: 2 + 1 in the basement
- Bathrooms: 1
- Kitchens: 1
Outside and lotBrick, Other, Unknown
- Exterior: Brick
- Roof: Other
- Foundation: Unknown
Heating, water and powerForced air, gas, Window unit(s), Municipal water
- Heating: Forced air, gas
- Cooling: Window unit(s)
- Water: Municipal water
- Sewer: Municipal sewer
Rent and termsRent $2,500 a month, Basement, Unfurnished
- Rent: $2,500 a month
- Space for rent: Basement
- Furnished: Unfurnished
- Lease: 12 months
- Paid: Monthly
- Rent includes: Central air conditioning, common elements
- Deposit: Required
- Credit check: Required
- Employment letter: Required
- Rental application: Required
- References: Required
- Rental items: N/a
IncludedInc: all utilities (heat, air, electricity and water) full size stainless steel kitchen appliances including - dishwasher, stove, fridge, and microwave. ensuite full size washer and dryer.
- Included: Inc: all utilities (heat, air, electricity and water) full size stainless steel kitchen appliances including - dishwasher, stove, fridge, and microwave. ensuite full size washer and dryer.
Listing detailsW12056517, Rented, Apr 2, 2025
- MLS® number: W12056517
- Status: Rented
- Listed on: Apr 2, 2025
- Days on market: 20
- Updated: Apr 22, 2025
- Possession: 2025-04-02 / Immediate
- Occupied by: Vacant
- Listing brokerage: RE/MAX WEALTH BUILDERS REAL ESTATE
About this home
Lower-D, 163 Parkside Drive, Toronto (Roncesvalles), ON M6P 2G3
Other
Fully Renovated 2 Bedroom Plus Den Basement Unit In A Beautiful Century Home With Over 1000 Sqft Of Living Space! Great Home For Young Family Or Professional Couple. Separate Entrances For Each Suite. Directly Across From The Beautiful High Park. 5 Minute Drive To The Gardiner Expressway And Only 15 Min Walk To Keele Subway. Enjoy Evenings In The Junction Or Roncesvalles. Professionally Managed Property. One Parking Space Included
Read more
Ask about this home
A HOMEH agent will answer your questions about this home.
Ask a question
Around this home
Parkside Dr/The Queensway
Errands
Transit
Parks
Schools
Daily convenience, out of 100, from the distances below
ParkJamie Bell Adventure Park · 8 within 1 km3 min walk185 m
GroceryDear Grain9 min walk581 m
SchoolGarden Avenue Junior Public School8 min walk480 m
Train stationParkside Drive6 min walk346 m
PharmacyGuardian10 min walk590 m
Cafés & foodChopin · 15 within 1 km9 min walk580 m
Gym & rec centreSunnyside - Gus Ryder Outdoor Pool9 min walk573 m
LibraryToronto Public Library - High Park9 min walk550 m
HospitalSt. Joseph's Health Centre8 min walk494 m
WalkDriveStraight-line distance, open map data
Grocery0.6 km
Park0.2 km
Coffee0.6 km
Dining0.6 km
Gym0.6 km
Hospital0.5 km
Parkside Drive0.3 km
Schools nearby
School rating, out of 10.
Garden Avenue Junior Public Schoolelementary · Public · 0.5 km
7.5/10Good
St Joseph's Health Centreelementary · Public · 0.5 km
—
High Park Gardens Montessori Schoolelementary · Private · 0.7 km
—
Contact agent
Helpful calculators
Rent vs buy
Affordability
Mortgage
Down payment
Stress test
CMHC insurance
Your HOMEH agent

NimaHOMEH agent · Toronto
"I would see it this week."
Ask Nima