
38 Rutland Street
Toronto (Weston-Pellam Park), ON M6N 1G1
- 3+1Bedrooms
- 3Bathrooms
- 0Garage
- 1500–2000Sq Ft
- $4,936Tax
- 19×110 ftLot Size
 Estimated Value:$1,101,000See Free Estimate Report

Property not available for sale or for rent.
HOMEH One: full-service selling for a 1% listing fee. The buyer's agent commission is separate.
Free Home EvaluationHow Much Is My Home Worth?Homes for Sale NearbySale & Price History for 38 Rutland Street, Toronto, Weston-Pellam Park
| Start Date | End Date | Price | Event | MLS# |
|---|---|---|---|---|
| 2026-04-09 | 2026-04-16 | Login to See Prices | Sold | w12977706 |
Real estate boards require you to or to see the full details of this property.
*Sold prices and complete sale & price history are regulated data. Under the Trust in Real Estate Services Act, 2002 (TRESA) and the rules of the Real Estate Council of Ontario (RECO), and pursuant to the Multiple Listing Service® rules of the Canadian Real Estate Association (CREA) and the Toronto Regional Real Estate Board (TRREB), this information may be shown only to registered users who have agreed to the applicable terms of use (a Virtual Office Website, or "VOW," arrangement). HOMEH Inc., Brokerage therefore provides it to signed-in members only. Creating an account is free and takes under a minute.
About 38 Rutland Street, Toronto, Weston-Pellam Park
Summarized Description
- Spacious semi-detached home with 2,257 sq ft.
- Three bedrooms plus a versatile den.
- Walk-out basement with in-law suite potential.
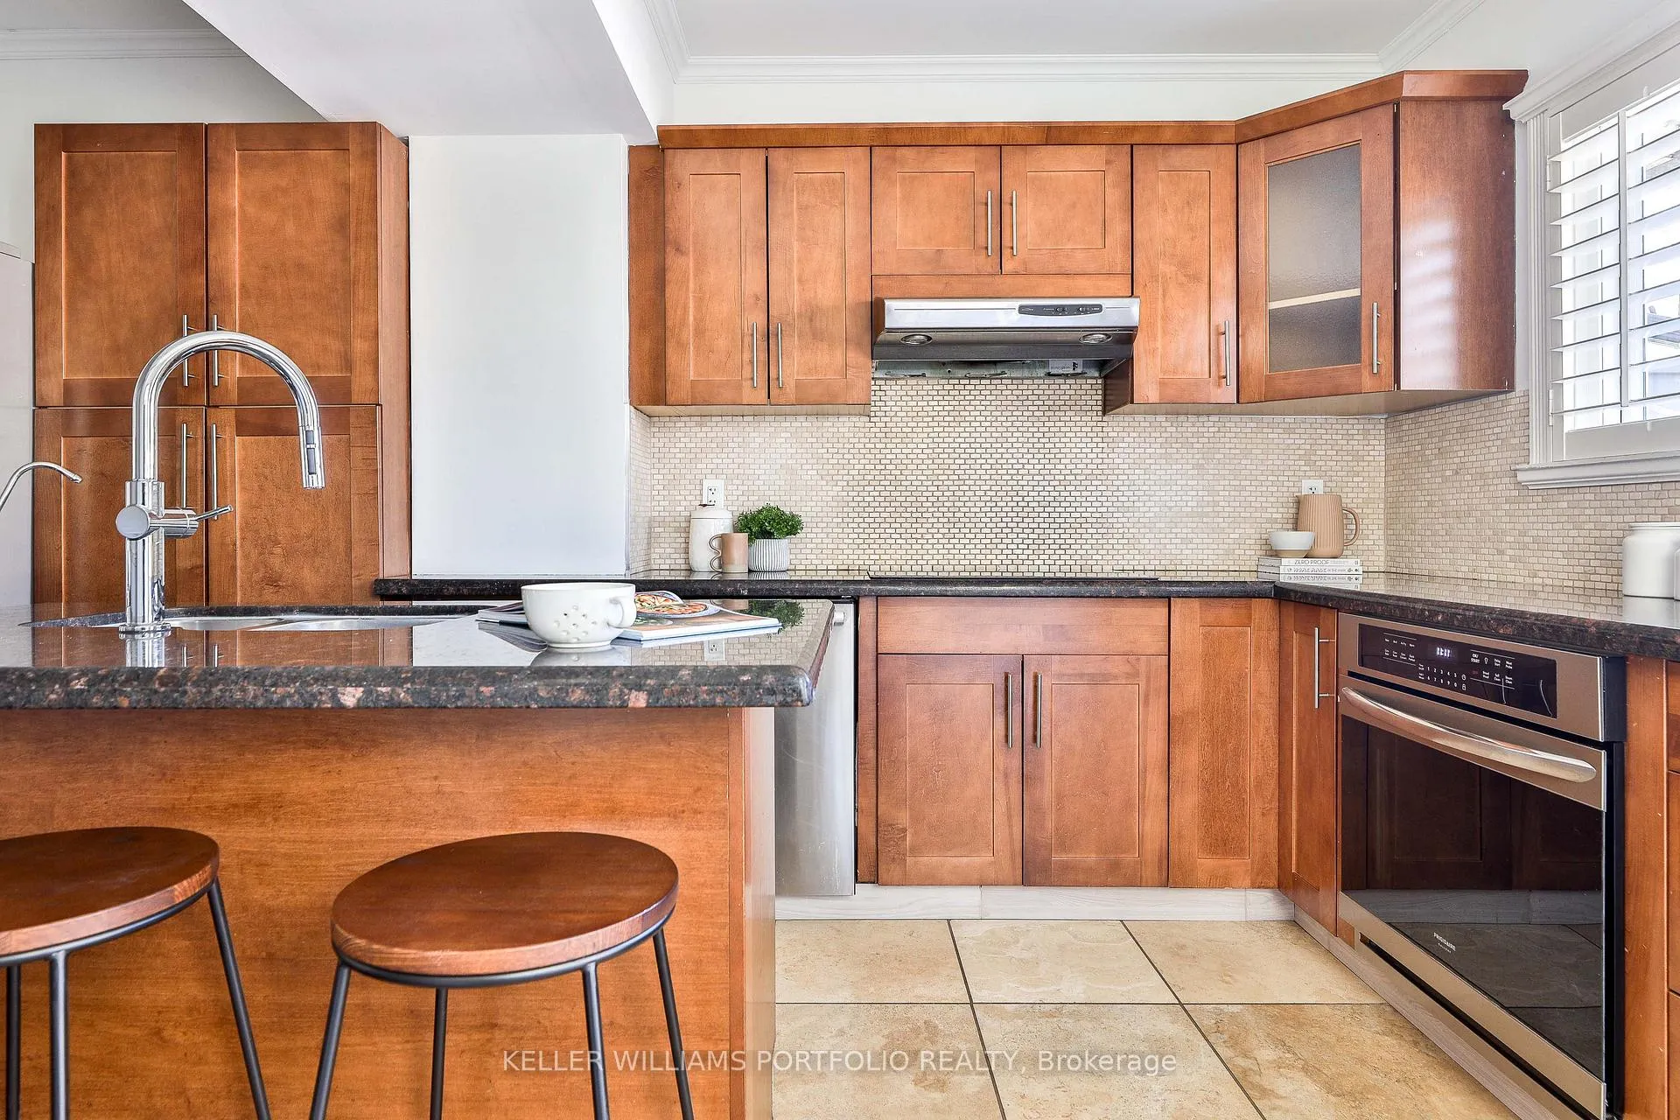
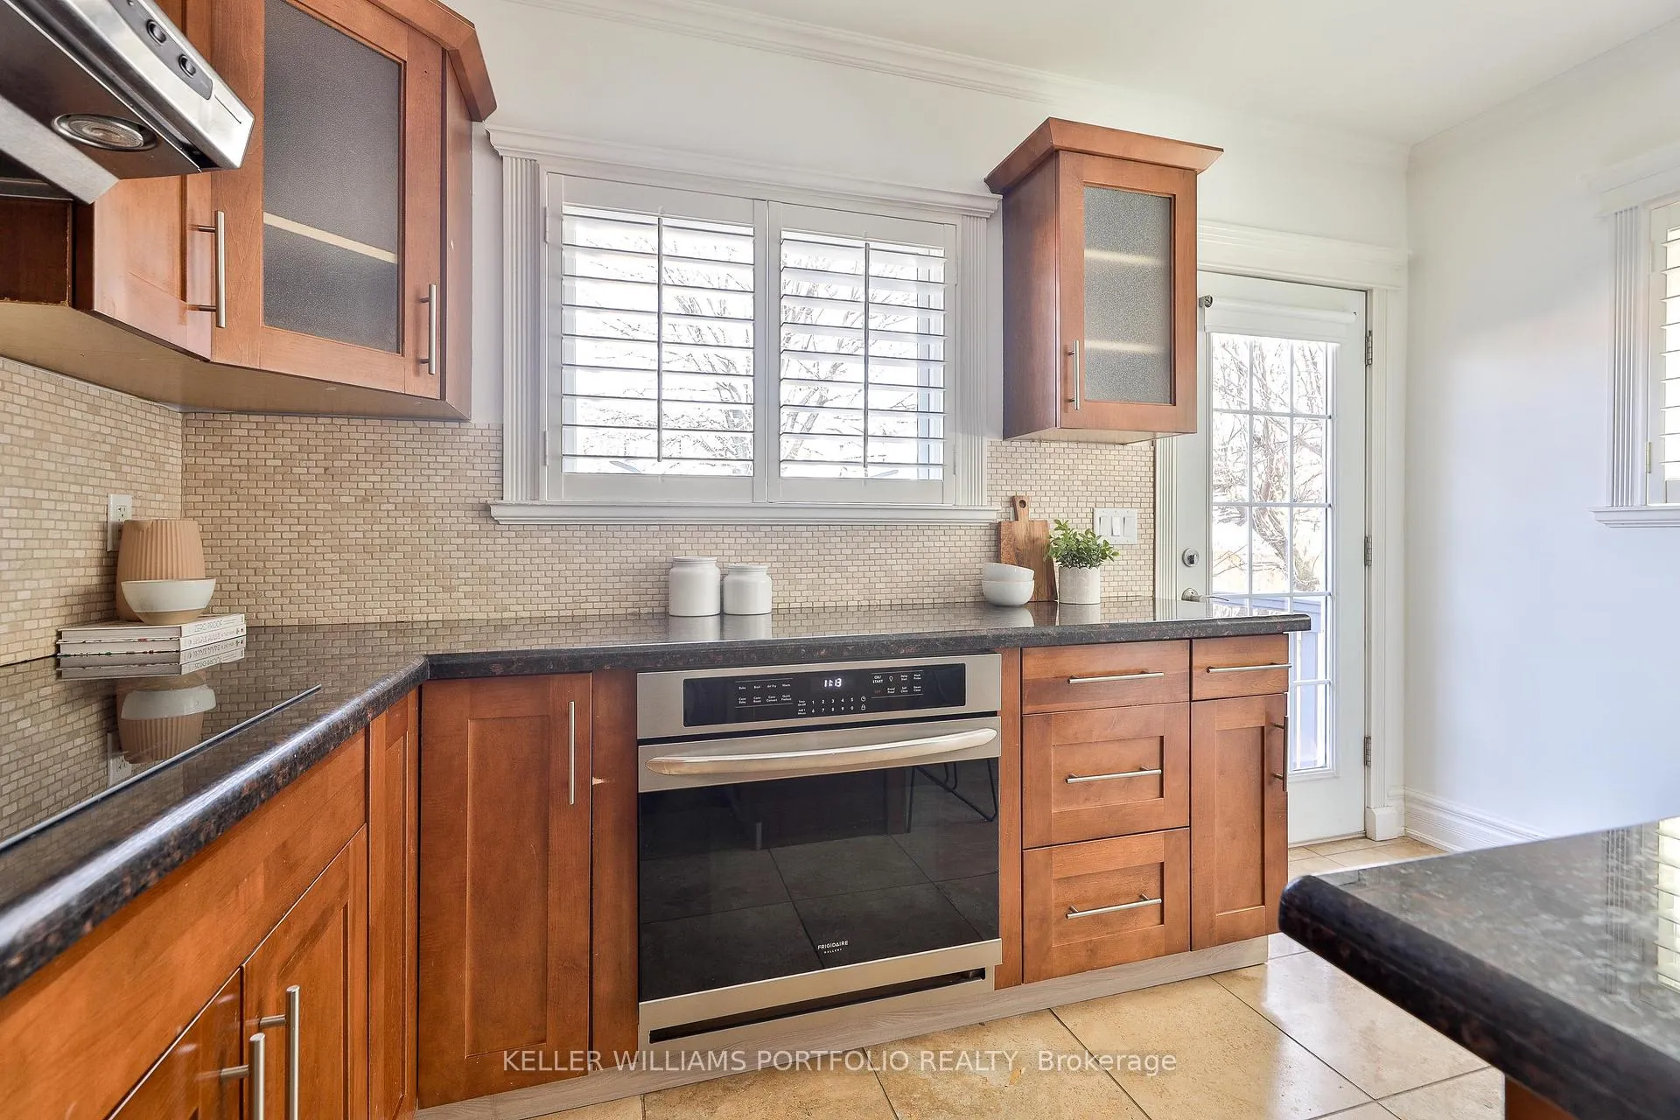
- Generous kitchen with stainless steel appliances.
- Remote-controlled awning over back deck.
- Located near schools and parks.
- Easy access to UP Express and public transport.
- Quiet street in a friendly neighborhood.
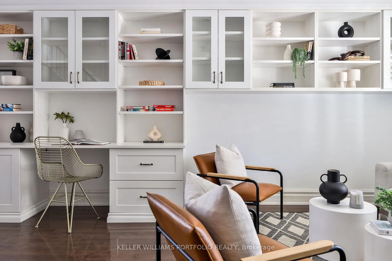
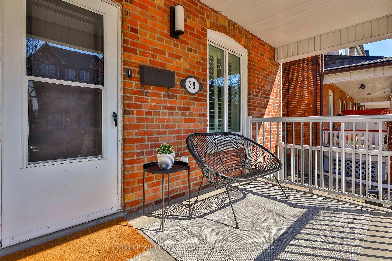
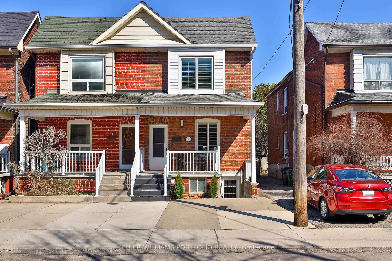
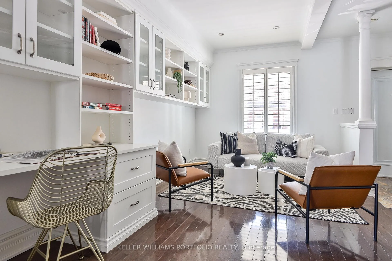
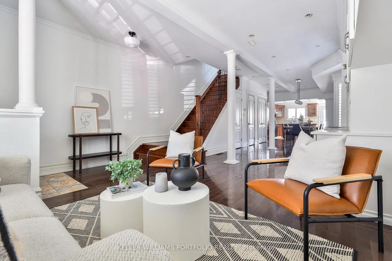
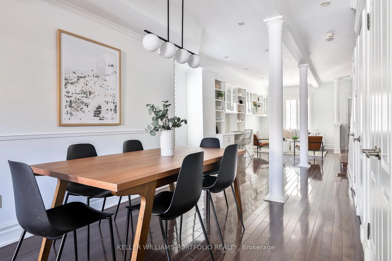
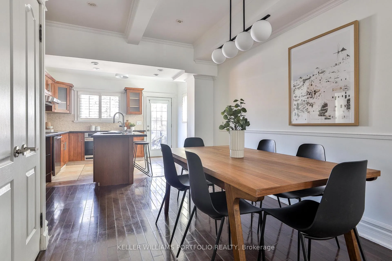
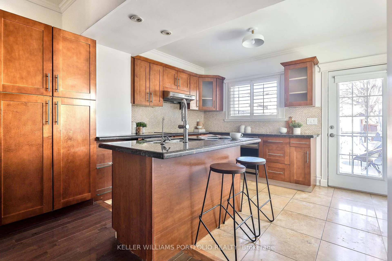
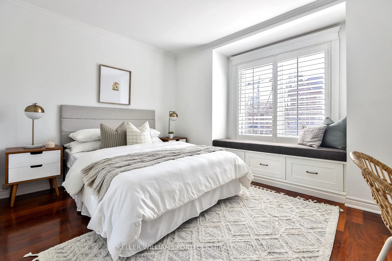
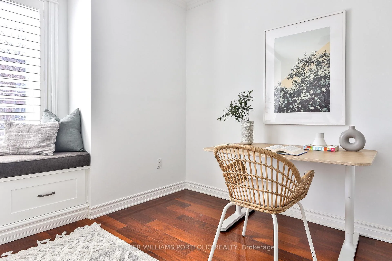
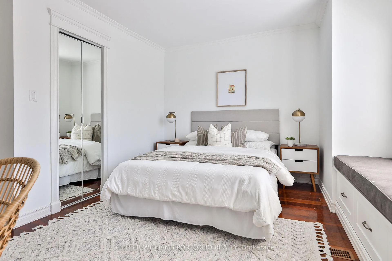
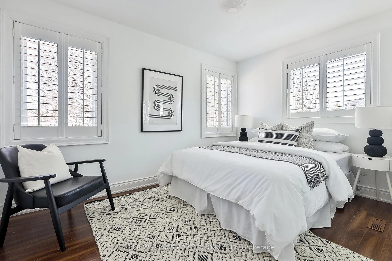
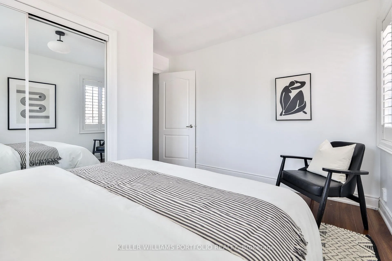
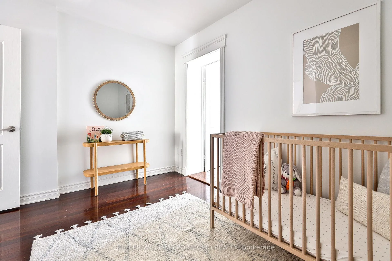
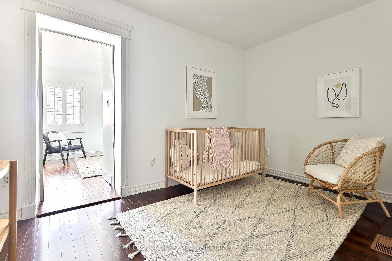
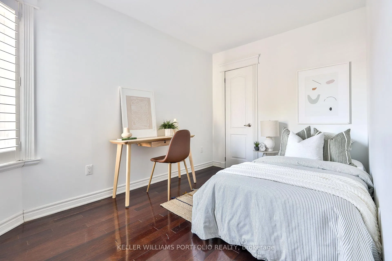
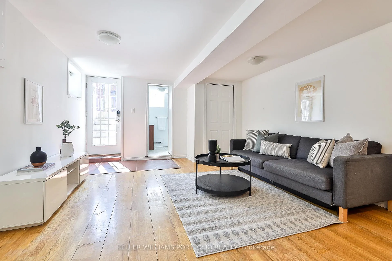
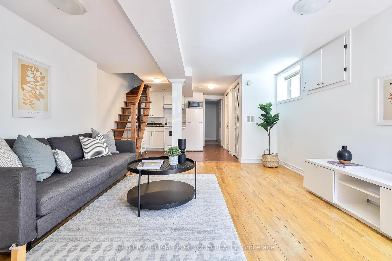
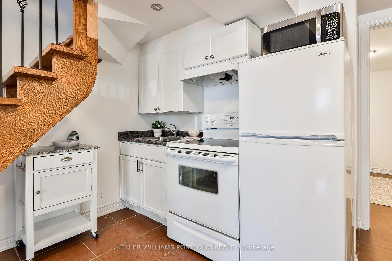
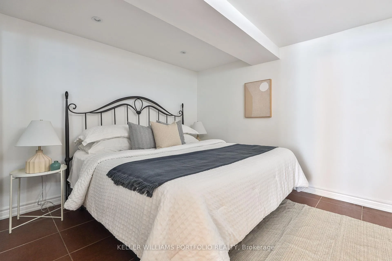
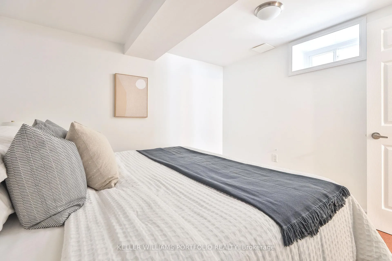
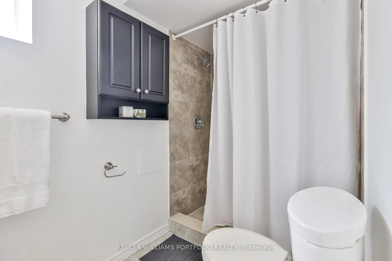
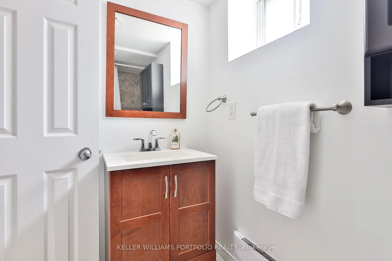
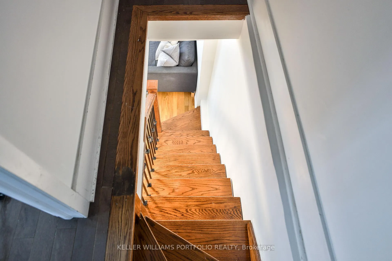
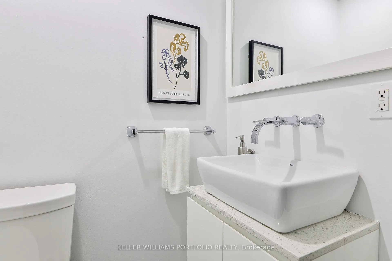
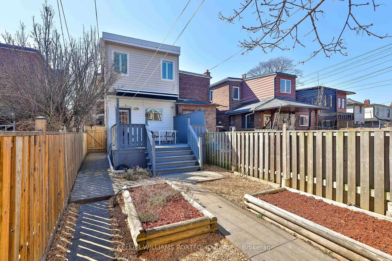
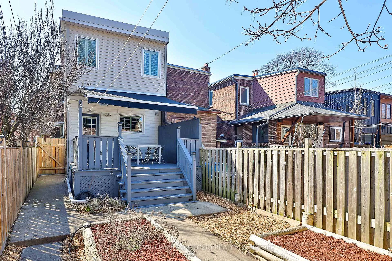
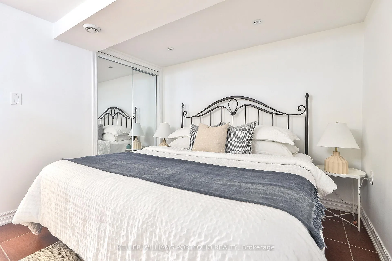
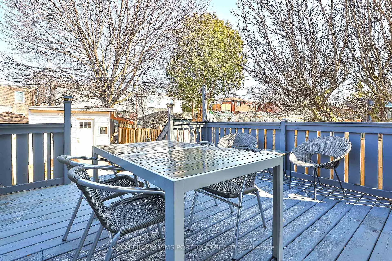
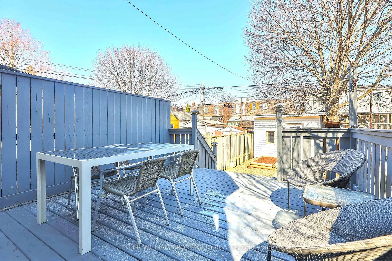
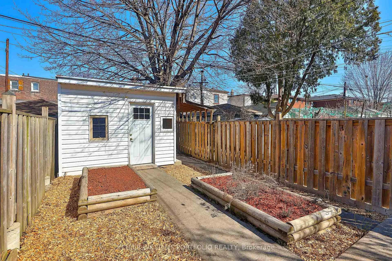
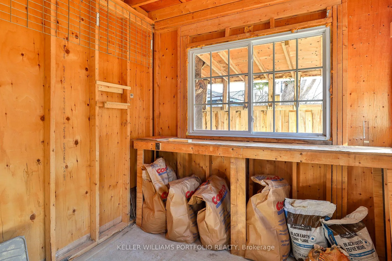
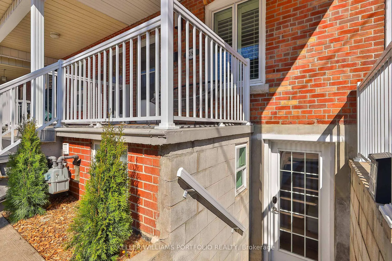
Let's be honest, size matters. Which is why this semi-detached w/ 2,257 square feet of living space is so darn satisfying! A grower and a 'show'er, w/ 3 bedrooms on the 2nd floor + a roomy den connected to the rear bedroom doubling as nursery, office or walk-in closet of your dreams! The basement features its own walk-out (7'2" ceilings!), large living area; kitchen, washroom & king-sized bedroom w/ closet & window for in-law potential. The separating flooring between the main floor & basement stairs was removed, but is easily reconfigured as 2 separate spaces with materials still on hand! Back to the main floor, w/ lofty 8'9" ceilings, powder room & generous kitchen w/plenty of counter space, stainless steel appliances, eat-in island & ultra-convenient main floor laundry. Living room features B/I bookcase w/desk for work-from-home or homework. Enjoy the magic of high quality Magic Windows (2020), w/ built-in retractable screens & blackouts plus California blinds for extra comfort & privacy. Outside, a sprawling back deck fits dining and lounging furniture, w/ a remote-controlled retractable awning. The large outdoor shed has an extension cord from the main house to power up your tools, while the garden has raised beds w/ perennial herbs and other exciting surprises coming this spring! Located on a quiet, friendly street just steps from schools including Charles Sauriol full French, French Immersion and Catholic schools, and bustling Wadsworth Park with its annual Egg Hunt, Pumpkin Parade, Concerts on Connolly series and more. Earlscourt Park and JJP Community Centre features pools, skating, tennis & dog park, just a 5 minute walk. There's nowhere to look but UP, with UP Express station coming to St. Clair & Old Weston, taking you to Bloor, Union Station or the airport in just minutes. The St. Clair streetcar and 168 bus take you directly to subway stations now. Don't miss this!! *Seller does not warrant basement retrofit status. Ask agent re: front pad parking.
Key Facts & Features
Property Costs
- Annual Property Tax Amount
- $4,936
- Land Transfer Tax Fee
- $32,910
Rental Items
- Under Contract
- None
- Basement Type
- Separate Entrance, Finished
Interior Features
- Laundry Level
- Main Level
- Interior Extras
- Carpet Free, Countertop Range, Sump Pump, In-Law Suite, Water Heater Owned
- Fireplace/Stove
- No
- Elevator
- No
Exterior Features
- Exterior Extras
- Awnings, Deck, Porch, Privacy
- Pool
- None
- Property Features
- Fenced Yard, Park, School, Public Transit, Rec./Commun.Centre, Library
- Other Structures
- Garden Shed
Building
- Building Type
- Semi-Detached
- Building Style
- 2-Storey
Construction
- Exterior Finish
- Brick, Vinyl Siding
- Roof
- Asphalt Shingle, Flat
- Foundation Details
- Brick
- Special Designation
- Unknown
Lot
- Lot Front
- 18.66 ft
- Lot Depth
- 110.00 ft
Inclusions
- Inclusions
- Existing Stainless Steel Refrigerator, Dishwasher and Oven + Countertop Stove in main kitchen; Existing Refrigerator, Stove, Microwave & Island in Basement; Existing Washer & Dryer, All Existing Window Coverings, All Existing Electric Light Fixtures, Built-in bookcase/desk in living room, Bathroom mirrors, Nest thermostat, Awning, Garden hose system
Exclusions
- Exclusions
- All staging items
Parking & Garages
- Garage Type
- None
- Garage Spaces
- 0
- Parking Spaces
- 0
- Total Garage And Parking Spaces
- 1
Heating & Cooling
- Heat Source
- Gas
- Heat Type
- Baseboard
- Air Conditioning
- Central Air
- Water
- Municipal
- Sewers
- Sewer
- Natural Gas
- Yes
- Hydro
- Yes
- Bedrooms
- 3 + 1
- Washrooms
- 3
- Kitchens
- 2
- Family / bonus room
- Yes
Room sizes
- Living Room—Main level, B/I Bookcase, Hardwood Floor, Pot Lights
- Dining Room—Main level, Hardwood Floor, Casement Windows, Pot Lights
- Kitchen—Main level, Stainless Steel Appl, California Shutters, W/O To Deck
- Laundry—Main level
- Powder Room—Main level
- Primary Bedroom—Second level, Overlooks Frontyard, Hardwood Floor, Bay Window
- Bedroom 2—Second level, Combined w/Den, Hardwood Floor, California Shutters
- Den—Second level, Hardwood Floor, Combined w/Br
- Bedroom 3—Second level, Hardwood Floor, Casement Windows, California Shutters
- Recreation—Basement level, Hardwood Floor, Window
- Kitchen—Basement level, Tile Floor, Pot Lights
- Bedroom—Basement level, Tile Floor, Window, Closet
- Room—
Washrooms
- 2-piece, Main
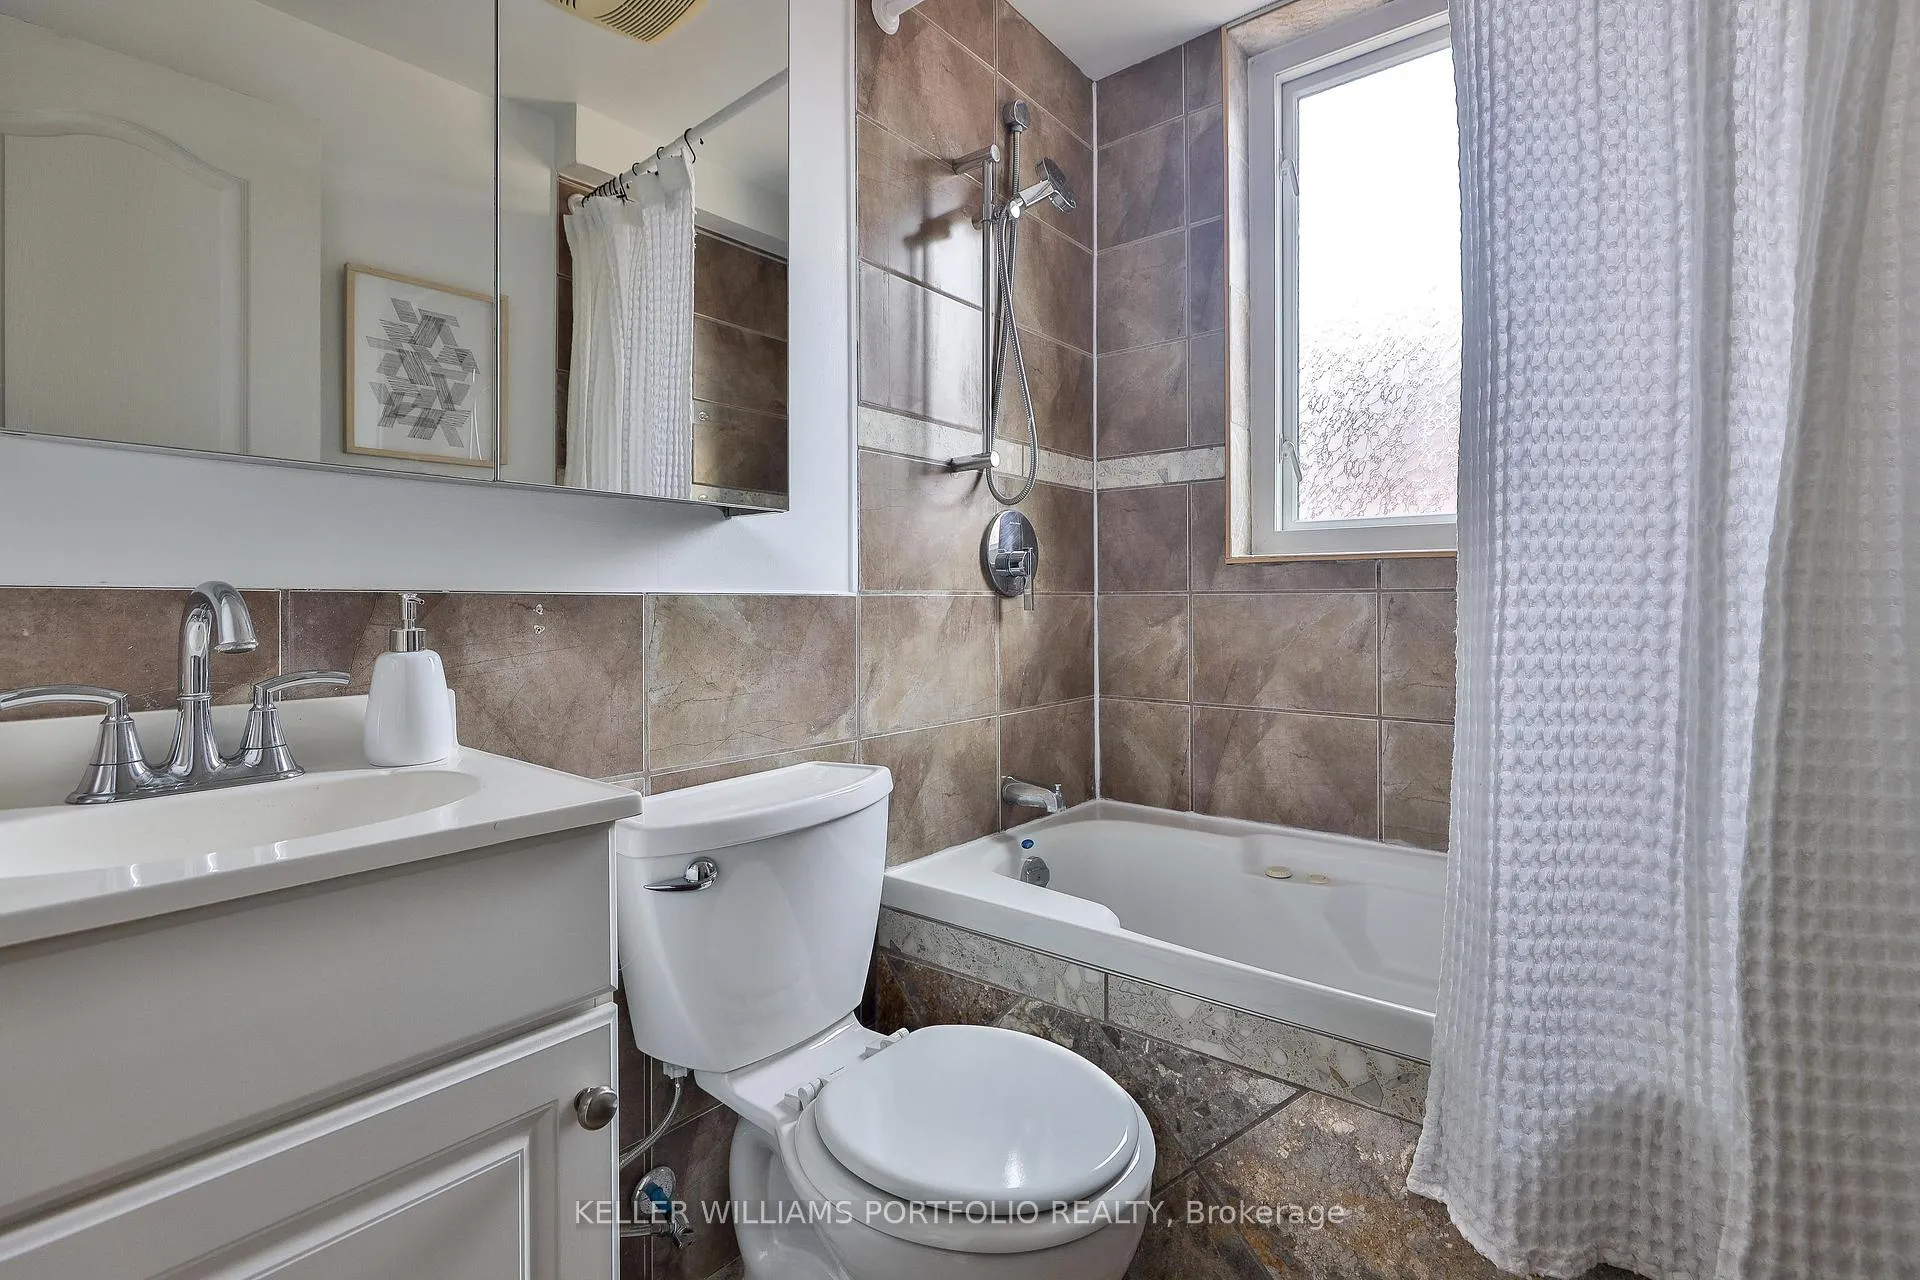
- 4-piece, Second
- 3-piece, Basement
- Municipality
- Toronto
- Neighbourhood
- Weston-Pellam Park
- Main cross streets
- Davenport & Symington
- Directions
- Steps from Wadsworth Park
- MLS® number
- W12977706
- Data source
- Toronto Regional Real Estate Board
- Status change
- 2026-04-16
- Listed on
- 2026-04-09
- Days on market
- 7 days
- Possession date
- 2026-05-13
- Possession type
- Flexible
- Co-op commission
- 2.5% + HST with thanks!
- Seller
- Listed by
- KELLER WILLIAMS PORTFOLIO REALTY
Home Market Value
Current home valuation for 38 Rutland Street, Toronto, Weston-Pellam Park, Toronto, ON. Listed for $999,000
HOMEH Estimate
$1,101,000
Estimated Sales Range
$869,790 - $1,332,210
HOMEH Estimate for 38 Rutland Street, Toronto, Weston-Pellam Park
Calculated with a real agent's CMA method — 45+ years of experience, codified. Not an AI guess.
For the owner
Is this your home? Track its value.
Get this home's HOMEH Estimate by email once a month, with how many homes are for sale around you.
Mortgage Payment Calculator
Compare up to 4 down payment scenarios
5% on first $500K + 10% on $499,000 over $500K
$74,900
| Scenario 1 | Scenario 2 | Scenario 3 | Scenario 4 | |
|---|---|---|---|---|
−Down payment | % $ | % $ | % $ | % $ |
+CMHC insurance | $36,963 | $27,872 | $23,776 | $0 |
=Total mortgage | $961,038 | $926,972 | $872,926 | $799,200 |
Amortization | ||||
Mortgage rate | % | % | % | % |
| Payment frequency | ||||
=Mortgage payment | $4,692monthly | $4,526monthly | $4,262monthly | $3,902monthly |
Land Transfer Tax
$16,455
$16,455
$32,910
Around this home
Data provided by OpenStreetMap & Fraser Institute School Rankings
Ask HOMEH
New!Hi there!
👋Text or call (416) 301-9001
Recommended for you
Based on homes you've looked at.
No recommended properties found.
Nearby similar homes
No nearby properties found.
More real estate resources
Other homes nearby
Explore this area
Nearby neighbourhoods
No nearby listings available.