

Unit 317, 380 Macpherson Avenue
Unit 317, 380 Macpherson Avenue
 See all 42 photos
Property history
Facts and features
- ExposureWest
- LaundryOwn room
- LockerOwned
- BalconyOpen
- Central air
- Concierge
- Exercise room
- Party room/meeting room
- Rooftop deck/garden
The homeCondo Apartment, Loft, 800–899 sq ft
- Type: Condo Apartment
- Style: Loft
- Living space: 800–899 sq ft
- Basement: None
- Exposure: West
- View: City
InsideGranite, Tile, Laundry room, main level, Carpet free, primary bedroom - main floor, storage area lockers
- Flooring: Granite, Tile
- Laundry: Laundry room, main level
- Features: Carpet free, primary bedroom - main floor, storage area lockers
- Security: Concierge/security, security system
- Rooms above ground: 5
- Rooms in the basement: 1
- Bedrooms: 1 + 1 in the basement
- Bathrooms: 1
- Kitchens: 1
OutsideConcrete, Open, Elevator
- Exterior: Concrete
- Balcony: Open
- Accessibility: Elevator
Parking and locker1 Parking, Underground, Parking type Owned
- Spaces: 1 Parking
- Garage: Underground
- Parking type: Owned
- Driveway: Underground
- Spot: 47
- Locker: Owned
- Locker unit: B79
- Locker number: 79
- Locker level: B
BuildingMadison avenue lofts, Storeys 6, Units 211
- Name: Madison avenue lofts
- Storeys: 6
- Units: 211
- Registered: 2009
- Condo corporation: 2026
- Amenities: Bike storage, concierge, exercise room, party room/meeting room, rooftop deck/garden, visitor parking
- Pets: Allowed
Heating, water and powerForced air, gas, Central air
- Heating: Forced air, gas
- Cooling: Central air
Costs and taxesTaxes $4,360 a year, Condo fee $842 a month, Heat included, water included, cac included, common elements included, building insurance included, parking included
- Taxes, 2025: $4,360 a year
- Condo fee: $842 a month
- Fee includes: Heat included, water included, cac included, common elements included, building insurance included, parking included
- HST: HST included in the price
- Rental items: None.
Included in the saleParking & locker! unlimited bell fibre internet. s/s fisher & paykel fridge with undermountfreezer, newer lg glasstop range, newer b/i s/s vesta o/h vent, s/s frigidaire dishwasher,electrolux stacked washer & dryer, two closets in den, all electrical light fixtures & windowcoverings., Not included None.
- Included: Parking & locker! unlimited bell fibre internet. s/s fisher & paykel fridge with undermountfreezer, newer lg glasstop range, newer b/i s/s vesta o/h vent, s/s frigidaire dishwasher,electrolux stacked washer & dryer, two closets in den, all electrical light fixtures & windowcoverings.
- Not included: None.
NearbyPark, public transit
- Close to: Park, public transit
Listing detailsC12926206, Sold, Mar 26, 2026
- MLS® number: C12926206
- Status: Sold
- Listed on: Mar 26, 2026
- Days on market: 68
- Updated: Jun 2, 2026
- Possession: Flexible
- Occupied by: Owner
- Listing brokerage: HARVEY KALLES REAL ESTATE LTD.
About this home
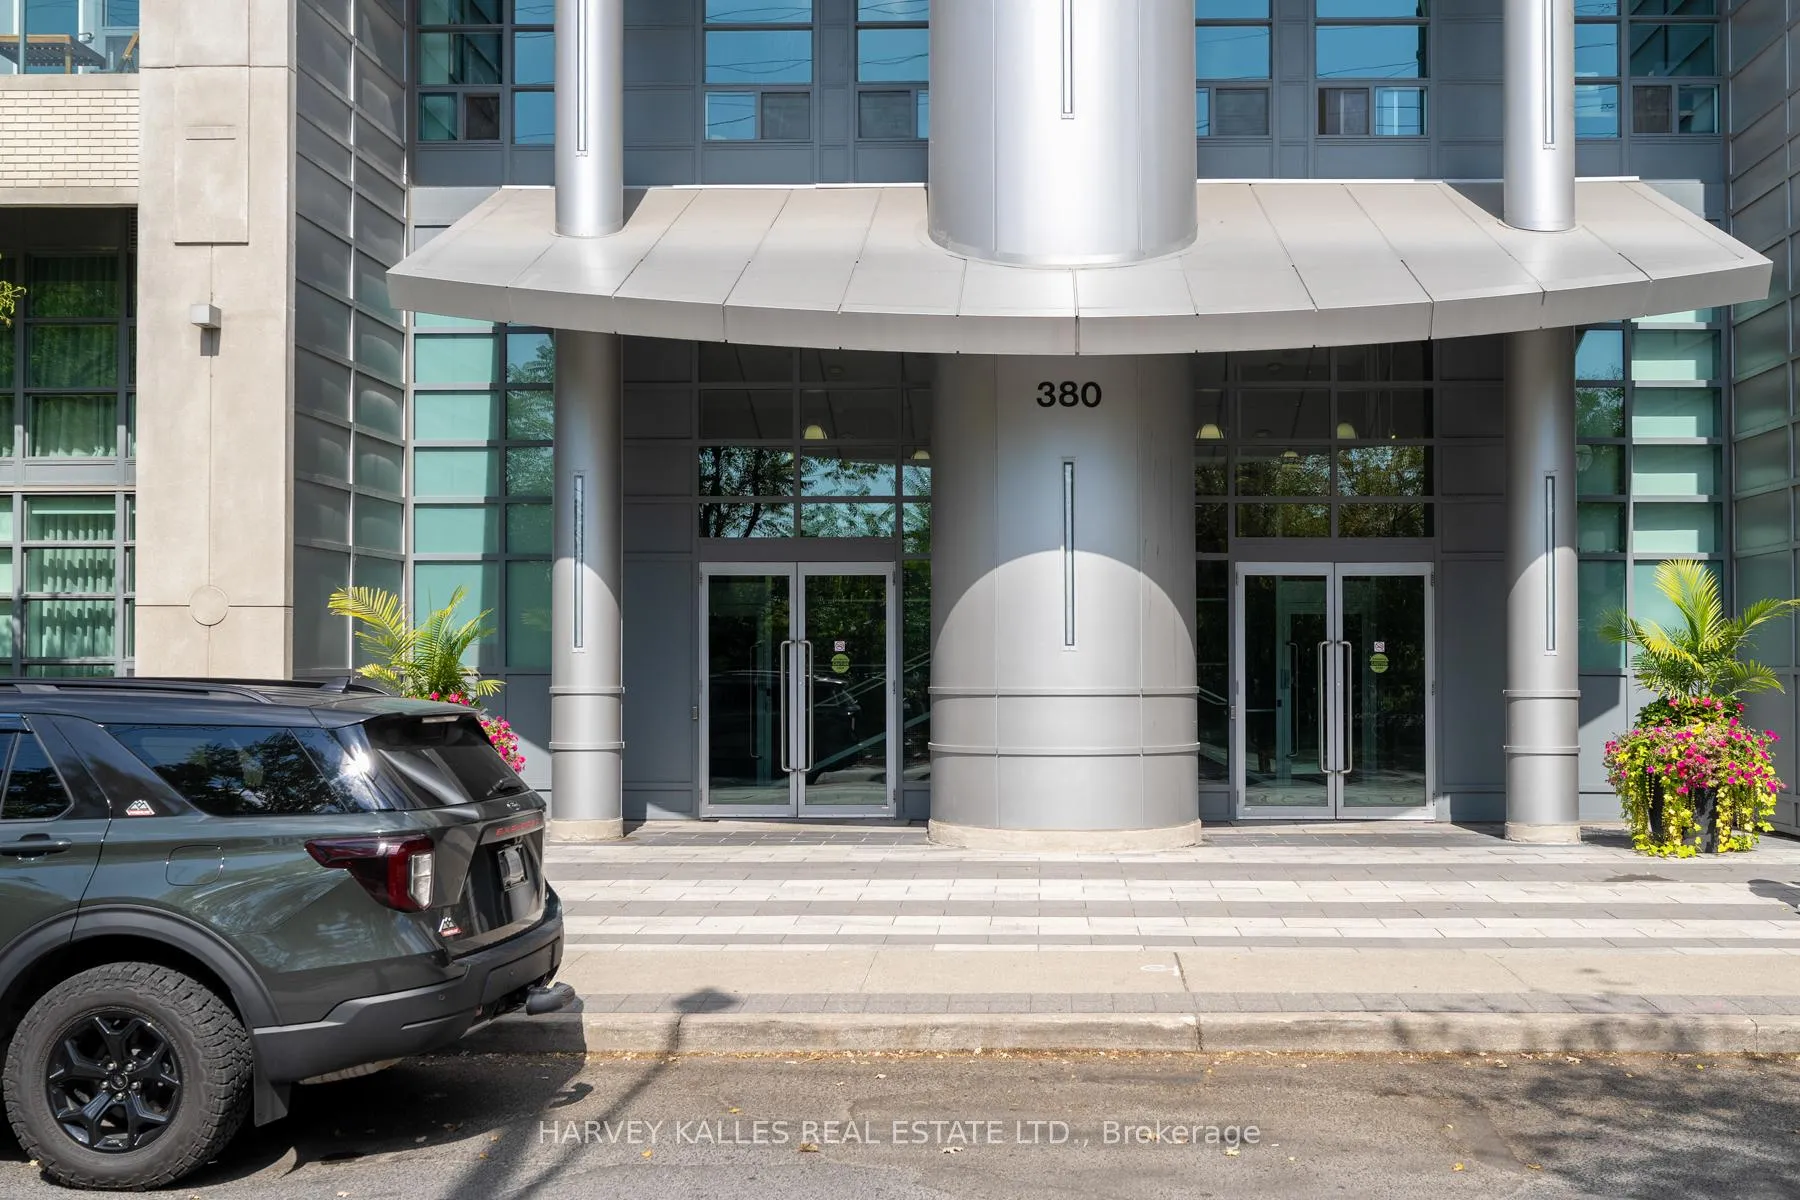
Unit 317, 380 Macpherson Avenue, Toronto (Casa Loma), ON M4V 3E3
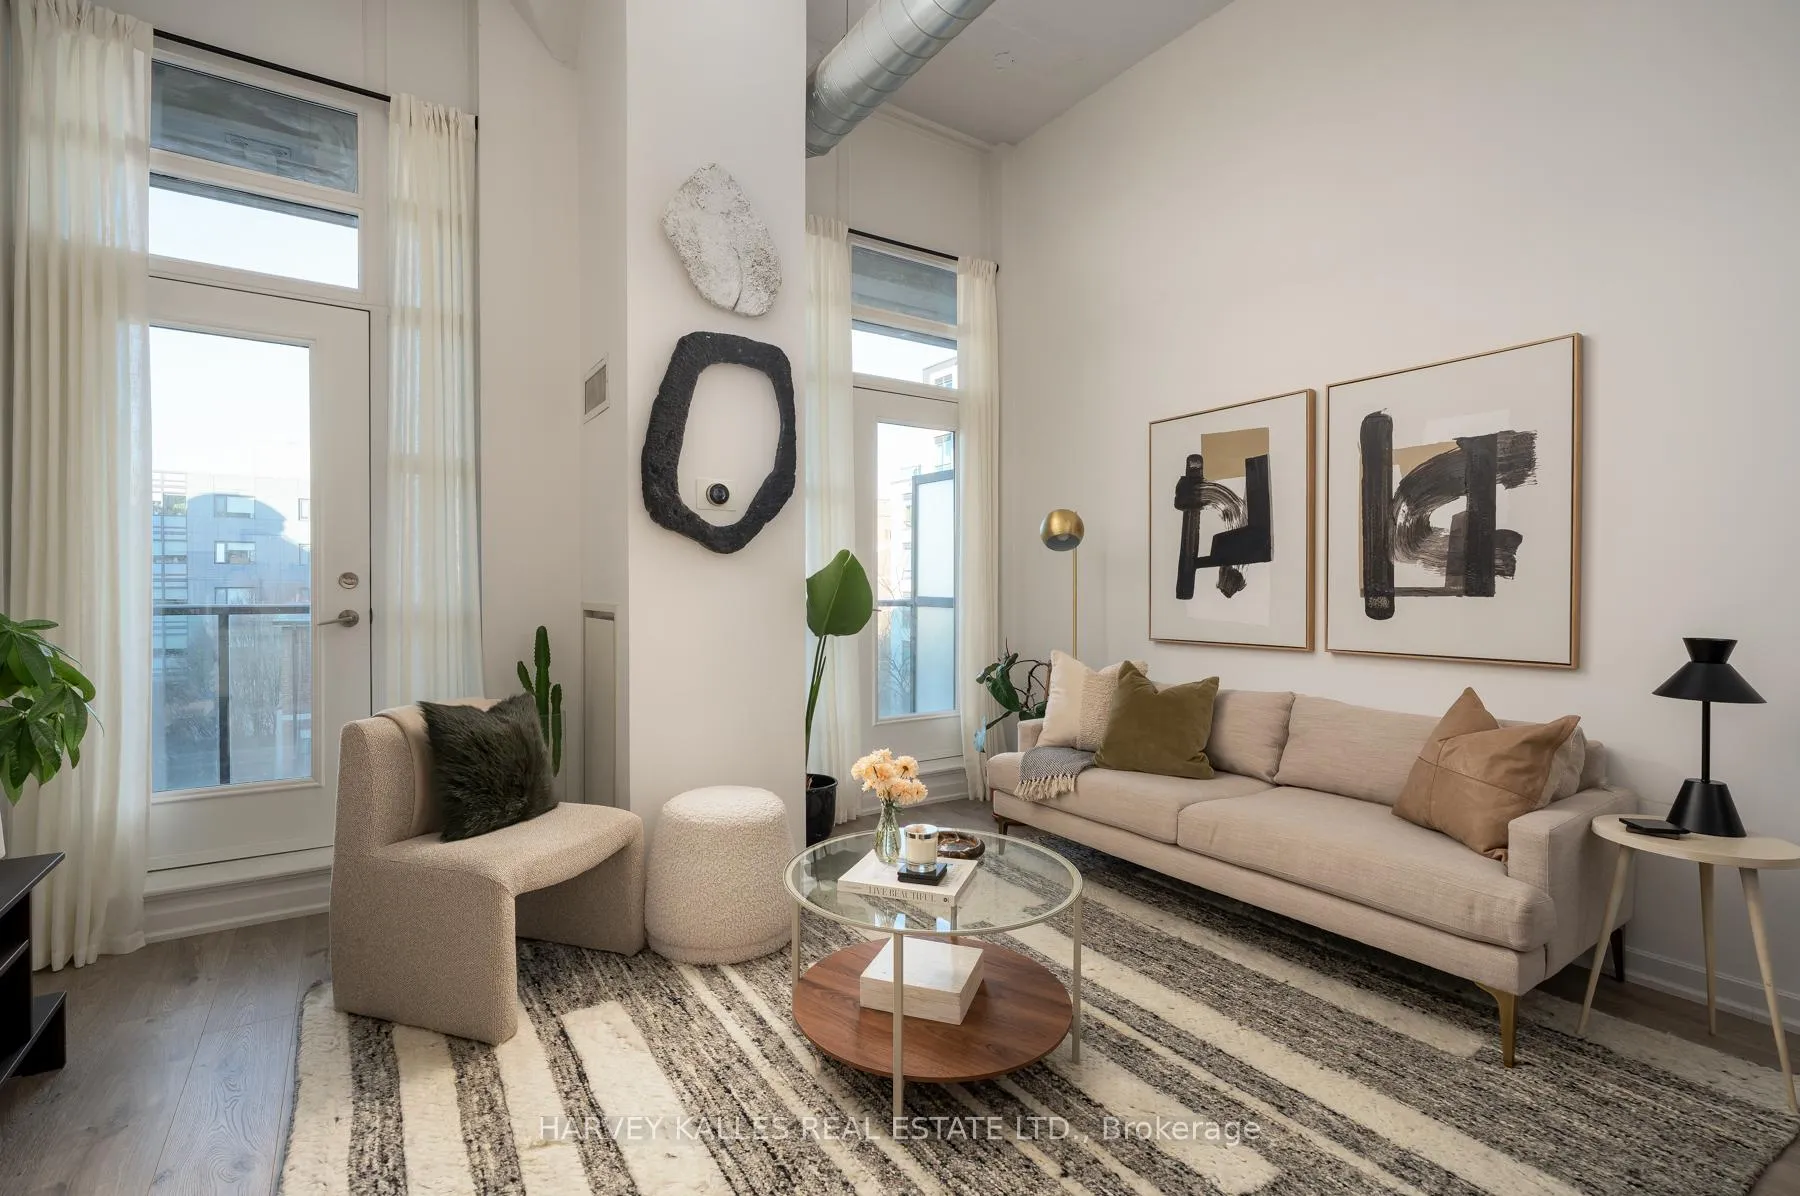
Welcome to Suite 317 at 380 MacPherson - Loft-Style One Bedroom + Den at Madison Avenue Lofts. Experience elevated urban living at Madison Avenue Lofts, just steps from Casa Loma. This sunlit loft-style suite - 1 bed + den, 810 sq ft, with parking and locker included - features a refreshed, modern vibe with premium upgrades that maximize space and function. The unit showcases new 12 mm laminate flooring throughout, a redesigned kitchen with all-new cabinetry, a movable island, and quartz countertops, plus a stylish backsplash, undermount sink, and VIGO faucet. The LG induction stove and convection oven deliver chef-ready performance. You'll love the spacious, light-filled layout-soaring 12-foot ceilings, exposed concrete and ductwork, and oversized windows that frame the beautiful sunset with a west exposure. California Closet organizers optimize every inch, including a well-appointed bedroom retreat with a generous closet and space for a king bed. The den is perfectly versatile for a home office, nursery, or guest area, while a semi-ensuite bath adds convenient privacy. Two west-facing balconies overlook a tranquil inner courtyard, offering a serene respite in the heart of the city. Premium features continue with a large, end-of-row parking spot with a bike rack plus an end-of-row locker on P2 for ample storage. Building amenities include 24-hour concierge, rooftop terrace with BBQs, fully equipped gym, steam sauna, theatre, and party room. A prime location - a short stroll to Dupont Subway, close to George Brown College and U of T, with The Annex, Yorkville, and Forest Hill Village nearby. Easy access to shopping and dining along the revitalized Dupont strip, with excellent walk and bike scores. Underground parking, storage locker, and unlimited Bell Fibre internet are included.
Ask about this home
A HOMEH agent will answer your questions about this home.
Know more about Madison Avenue Lofts
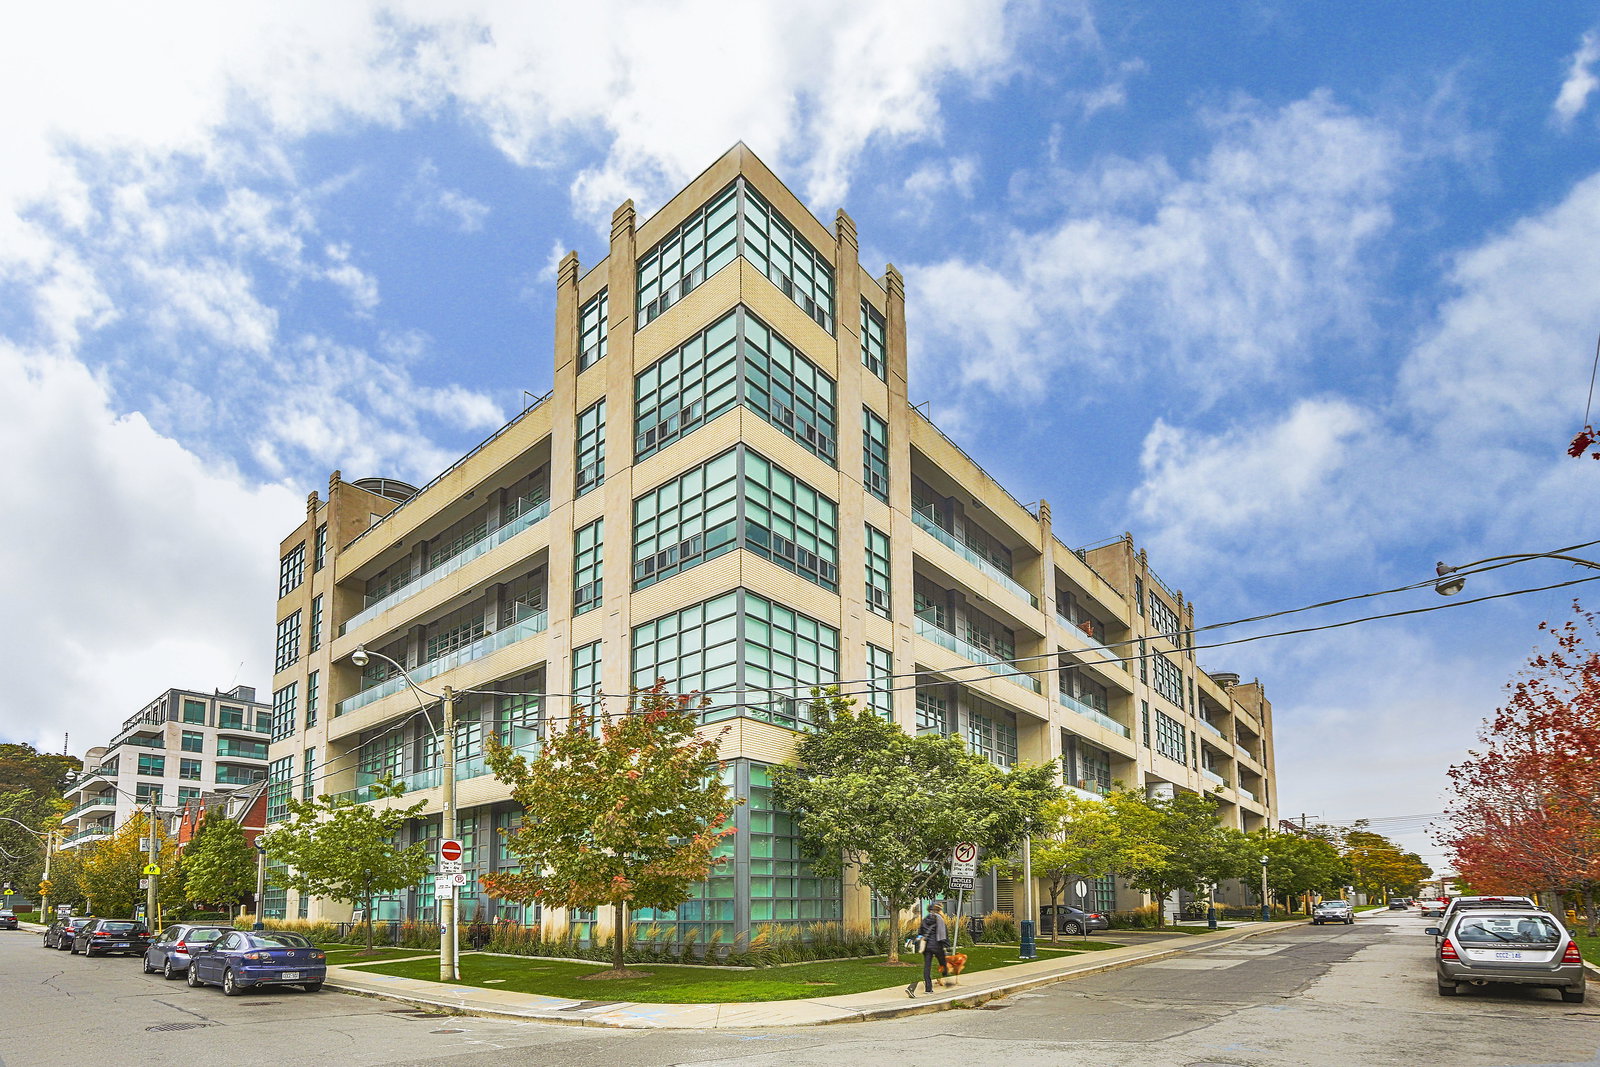
Condo building · 380 Macpherson Avenue
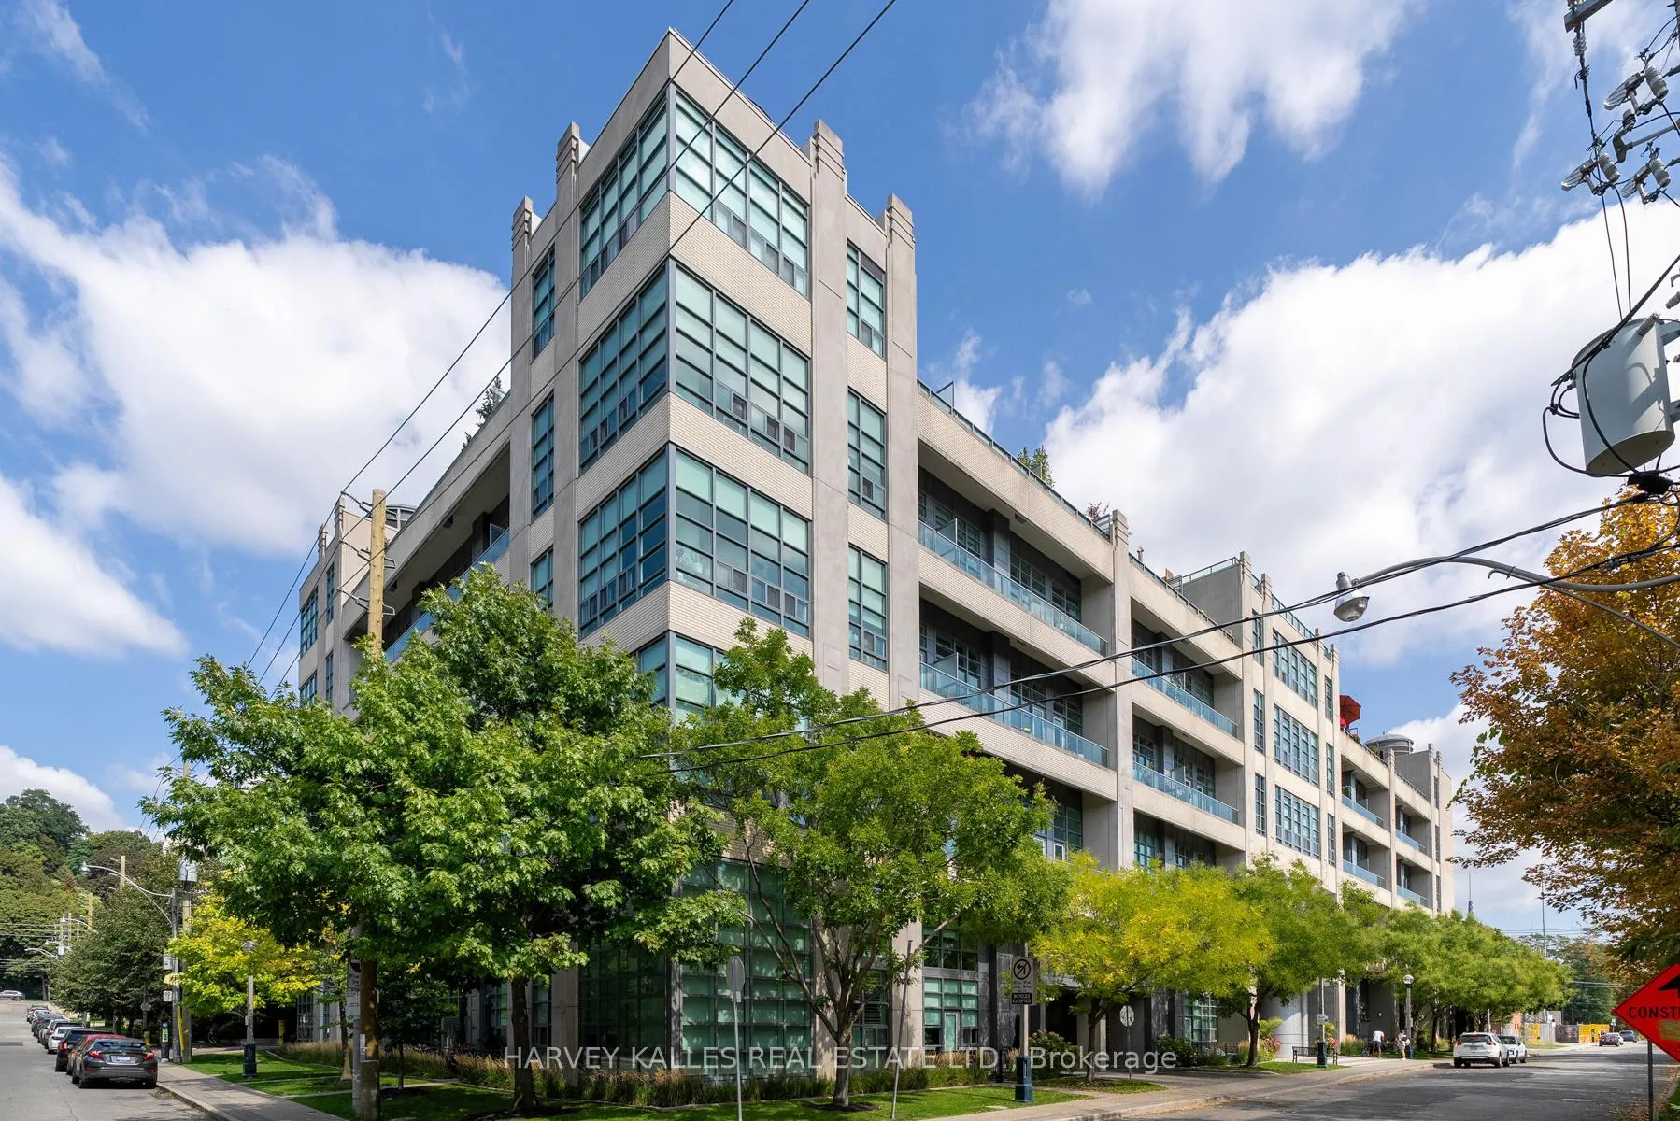
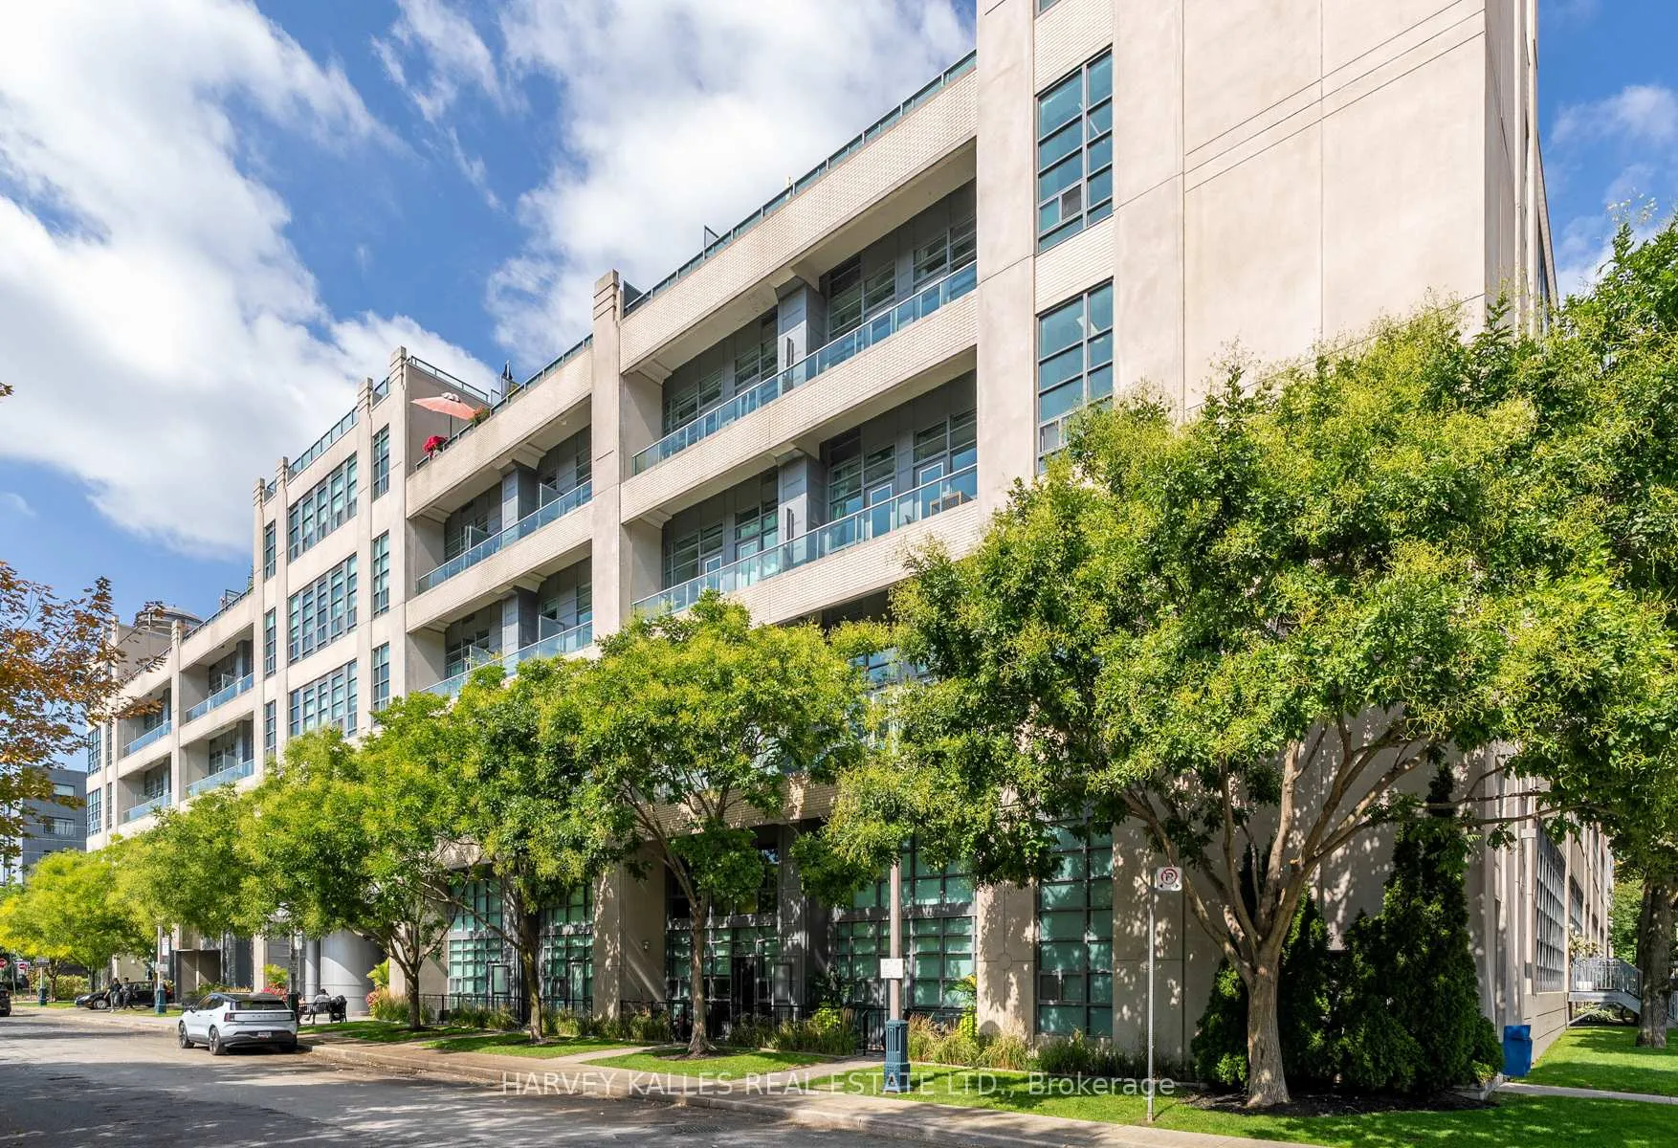
Madison Avenue Lofts is a 6-storey condo with 211 suites, built in 2009 by Burnac Corporation. Right now 4 for sale and 1 for rent are on the market here.
- 6storeys
- 211suites
- $867/sq ft
- 2009built
No similar units for sale in Madison Avenue Lofts right now.
Around this home
Daily convenience, out of 100, from the distances below
Schools nearby
School rating, out of 10.
Helpful calculators
Your HOMEH agent

"I would see it this week."