

Unit 511, 6 Parkwood Avenue
Unit 511, 6 Parkwood Avenue
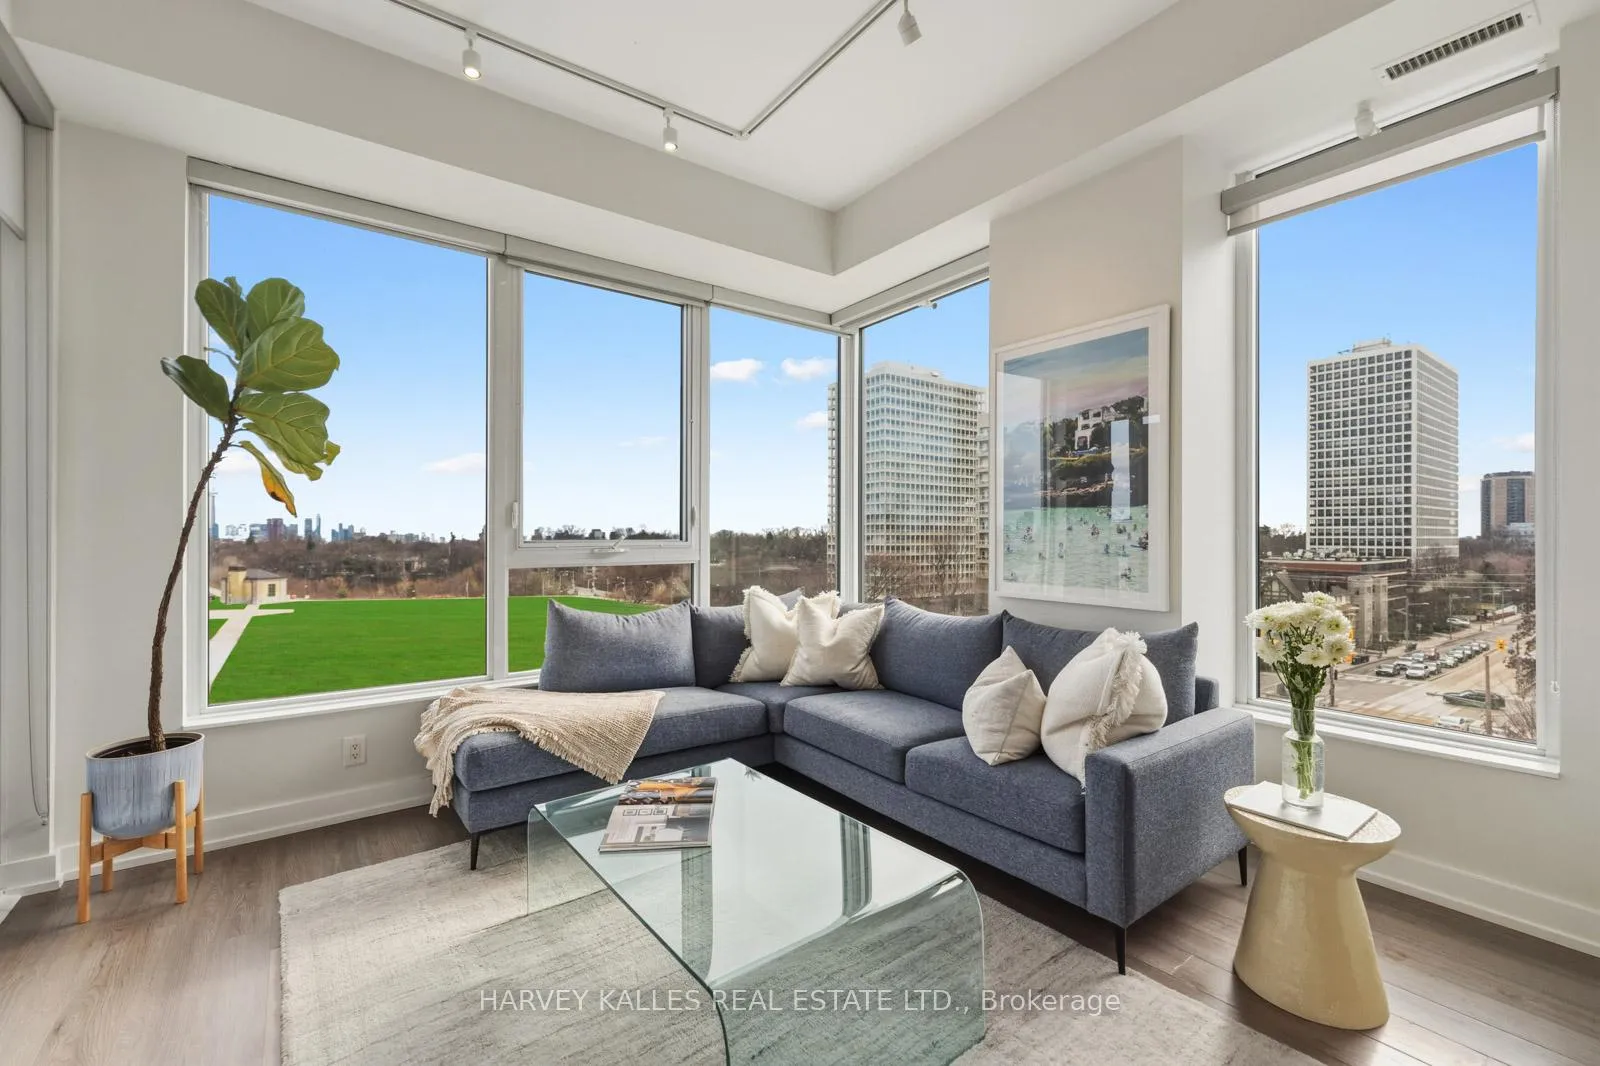 See all 24 photos
Property history
Facts and features
- ExposureSouth
- LaundryIn-suite
- LockerOwned
- BalconyOpen
- Central air
- Gym
- Party room/meeting room
The homeCondo Apartment, Apartment, 700–799 sq ft
- Type: Condo Apartment
- Style: Apartment
- Living space: 700–799 sq ft
- Basement: None
- Exposure: South
InsideIn-suite laundry, Rooms above ground 5, Bedrooms 2
- Laundry: In-suite laundry
- Rooms above ground: 5
- Bedrooms: 2
- Bathrooms: 2
- Kitchens: 1
OutsideConcrete, Open
- Exterior: Concrete
- Balcony: Open
Parking and locker1 Parking, Underground, Parking type Owned
- Spaces: 1 Parking
- Garage: Underground
- Parking type: Owned
- Driveway: Underground
- Spot: 31
- Locker: Owned
- Locker number: 19
- Locker level: 5
BuildingThe code condostcc, Storeys 9, Units 116
- Name: The code condostcc
- Storeys: 9
- Units: 116
- Registered: 2017
- Condo corporation: 2575
- Amenities: Gym, party room/meeting room
- Pets: Allowed
Heating, water and powerForced air, gas, Central air
- Heating: Forced air, gas
- Cooling: Central air
Costs and taxesTaxes $4,502 a year, Condo fee $954 a month, Water included, common elements included, building insurance included, parking included
- Taxes, 2025: $4,502 a year
- Condo fee: $954 a month
- Fee includes: Water included, common elements included, building insurance included, parking included
- HST: HST included in the price
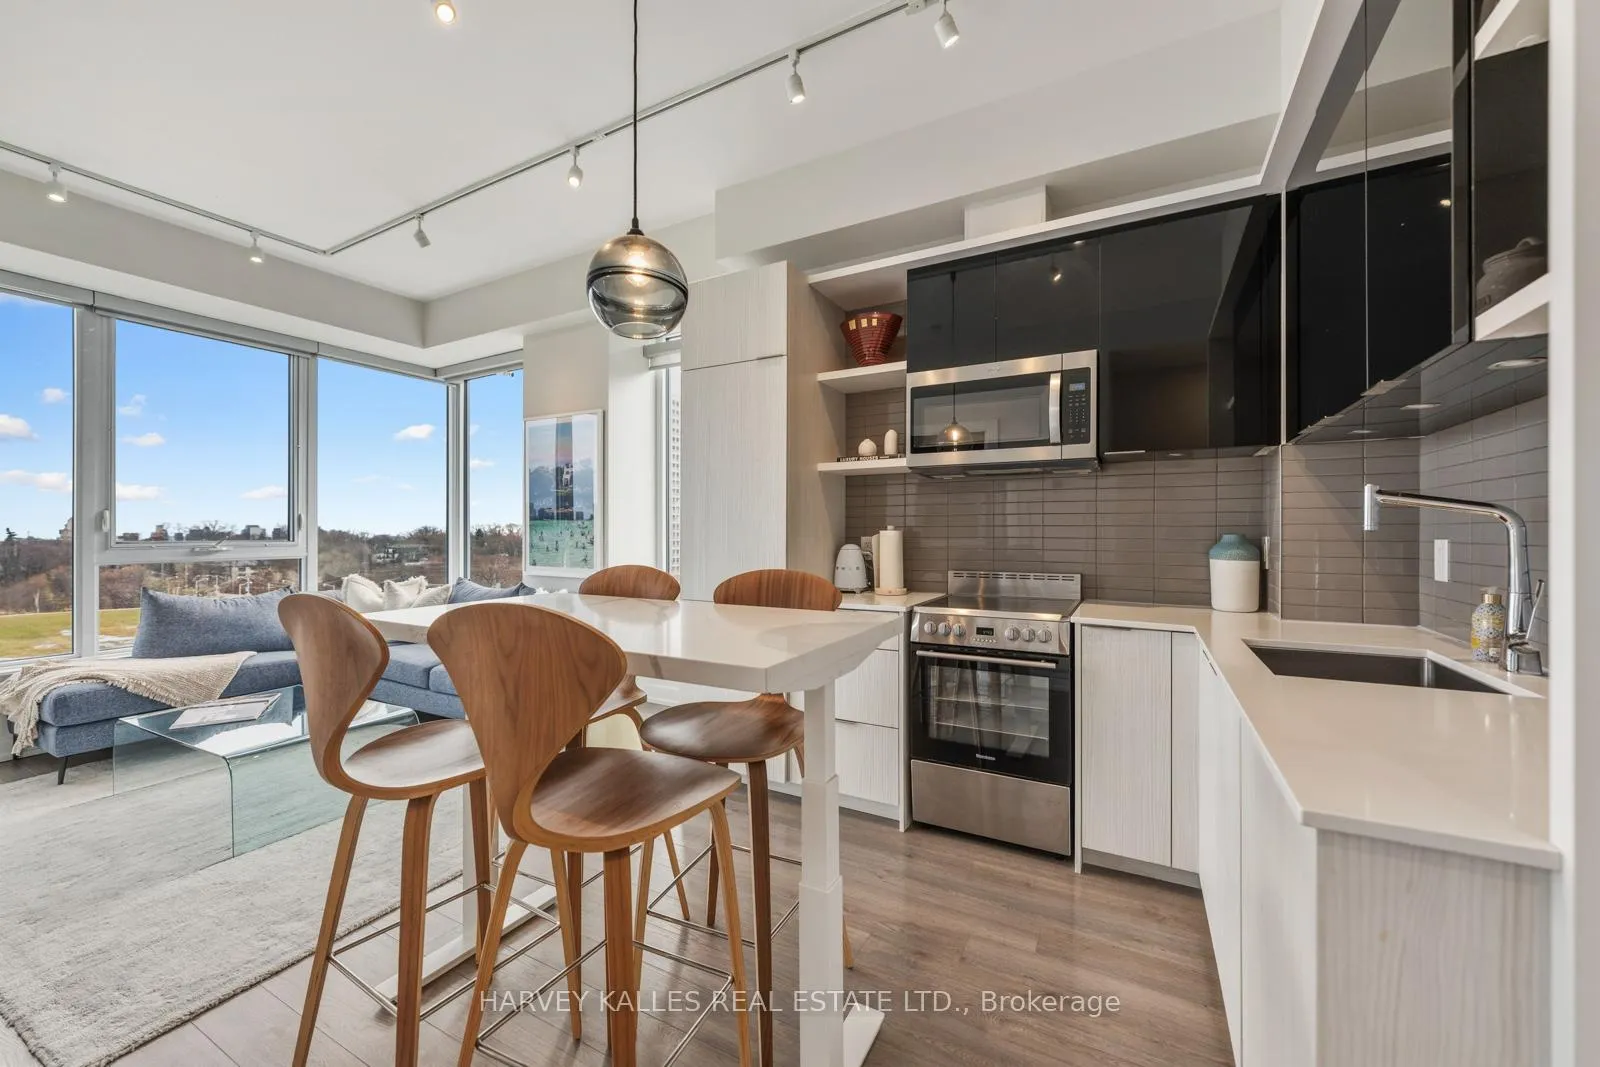
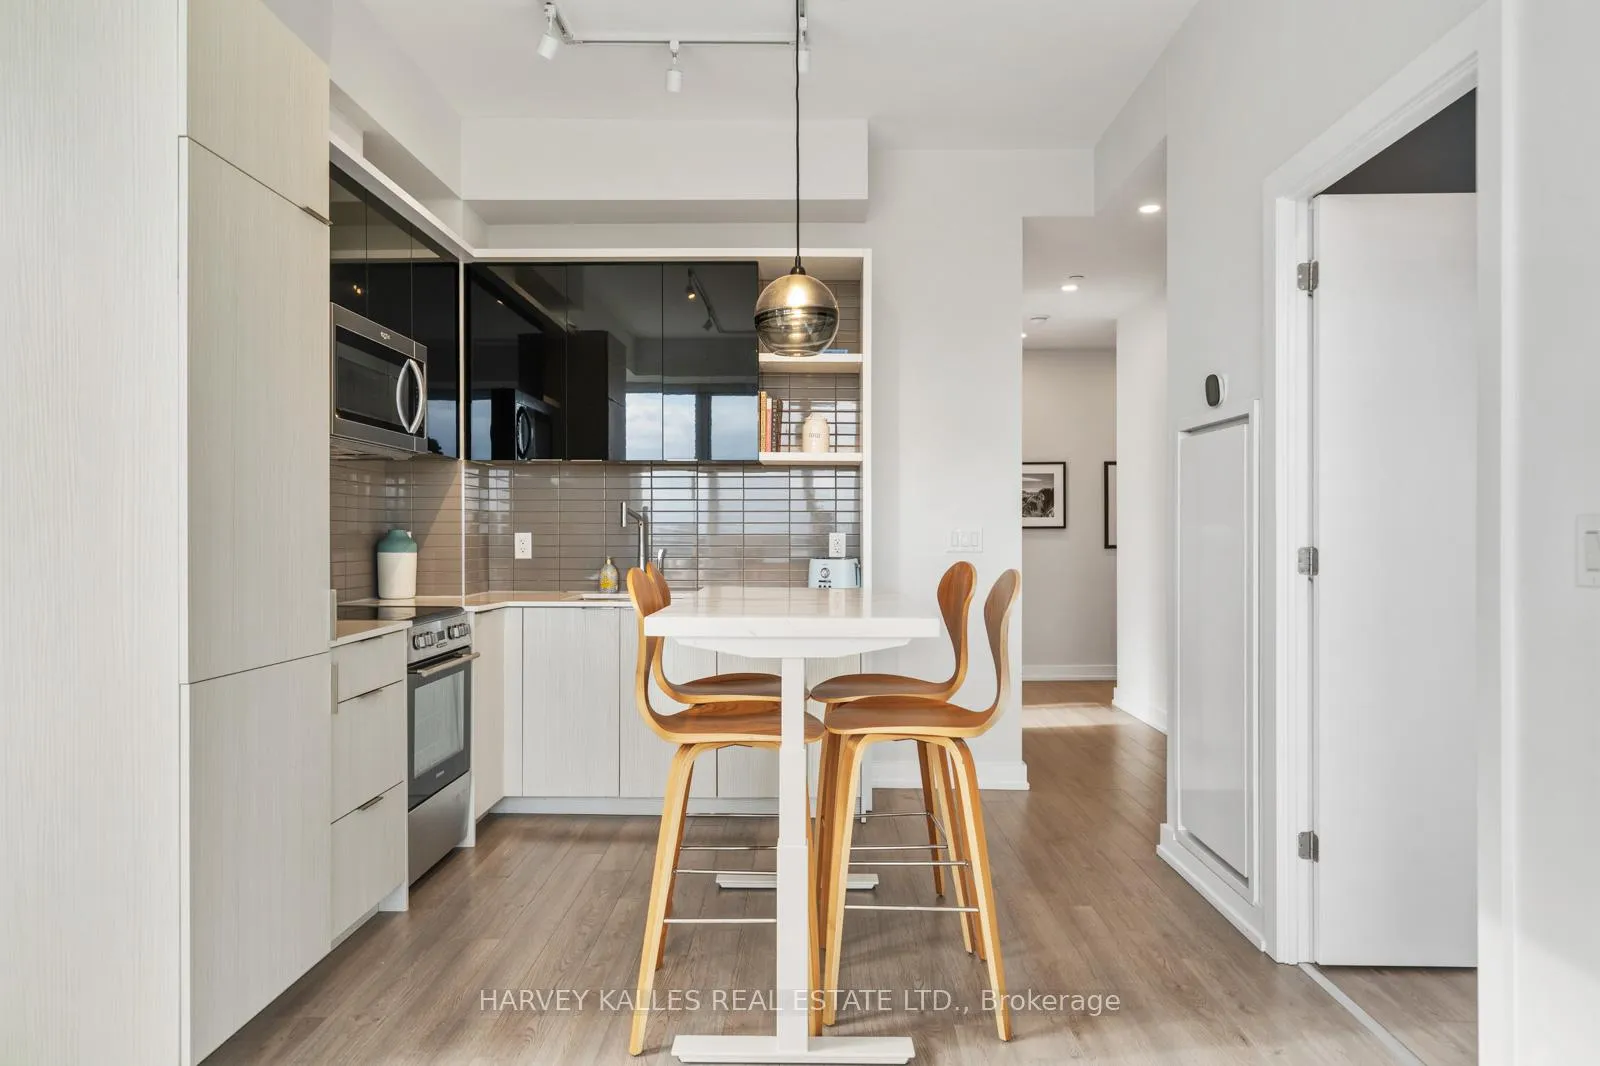
Included in the saleAll appliances (blomberg oven, stove, dishwasher, fridge freezer, washer, dryer, whirlpool microwave), window coverings and elfs
- Included: All appliances (blomberg oven, stove, dishwasher, fridge freezer, washer, dryer, whirlpool microwave), window coverings and elfs
Listing detailsC12926122, Sold, Mar 26, 2026
- MLS® number: C12926122
- Status: Sold
- Listed on: Mar 26, 2026
- Days on market: 20
- Updated: Apr 15, 2026
- Possession: Other
- Occupied by: Owner
- Listing brokerage: HARVEY KALLES REAL ESTATE LTD.
About this home
Unit 511, 6 Parkwood Avenue, Toronto (Casa Loma), ON M4V 1V1
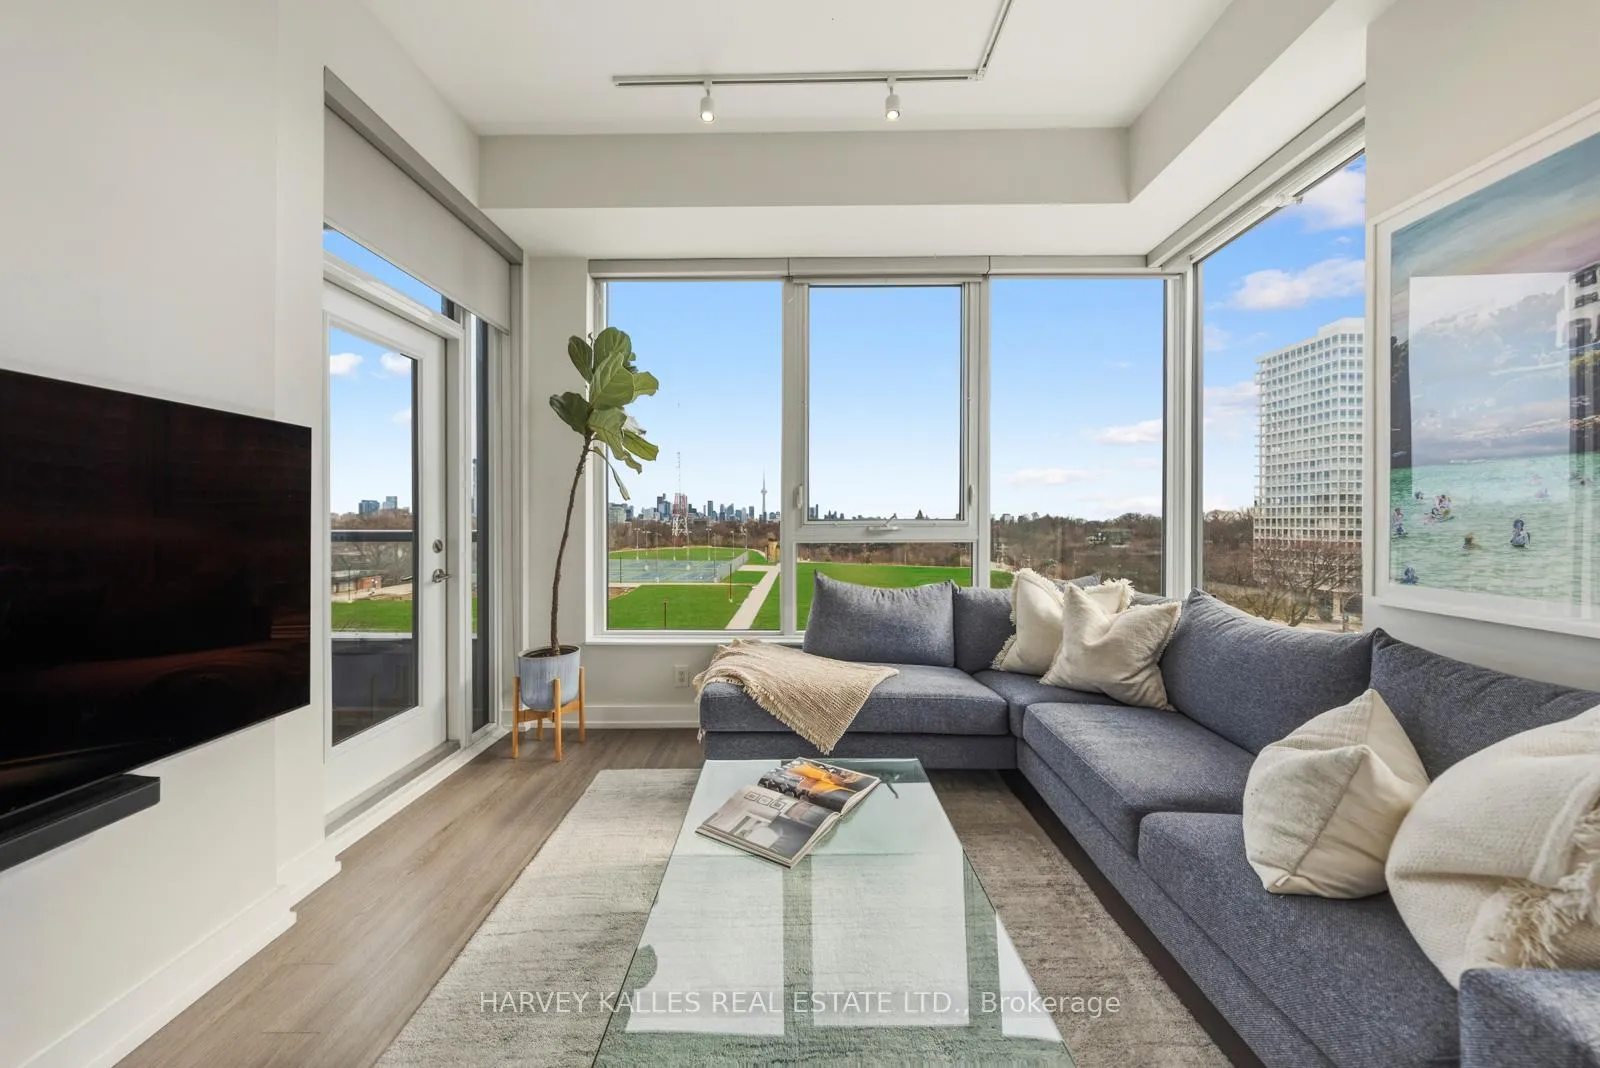
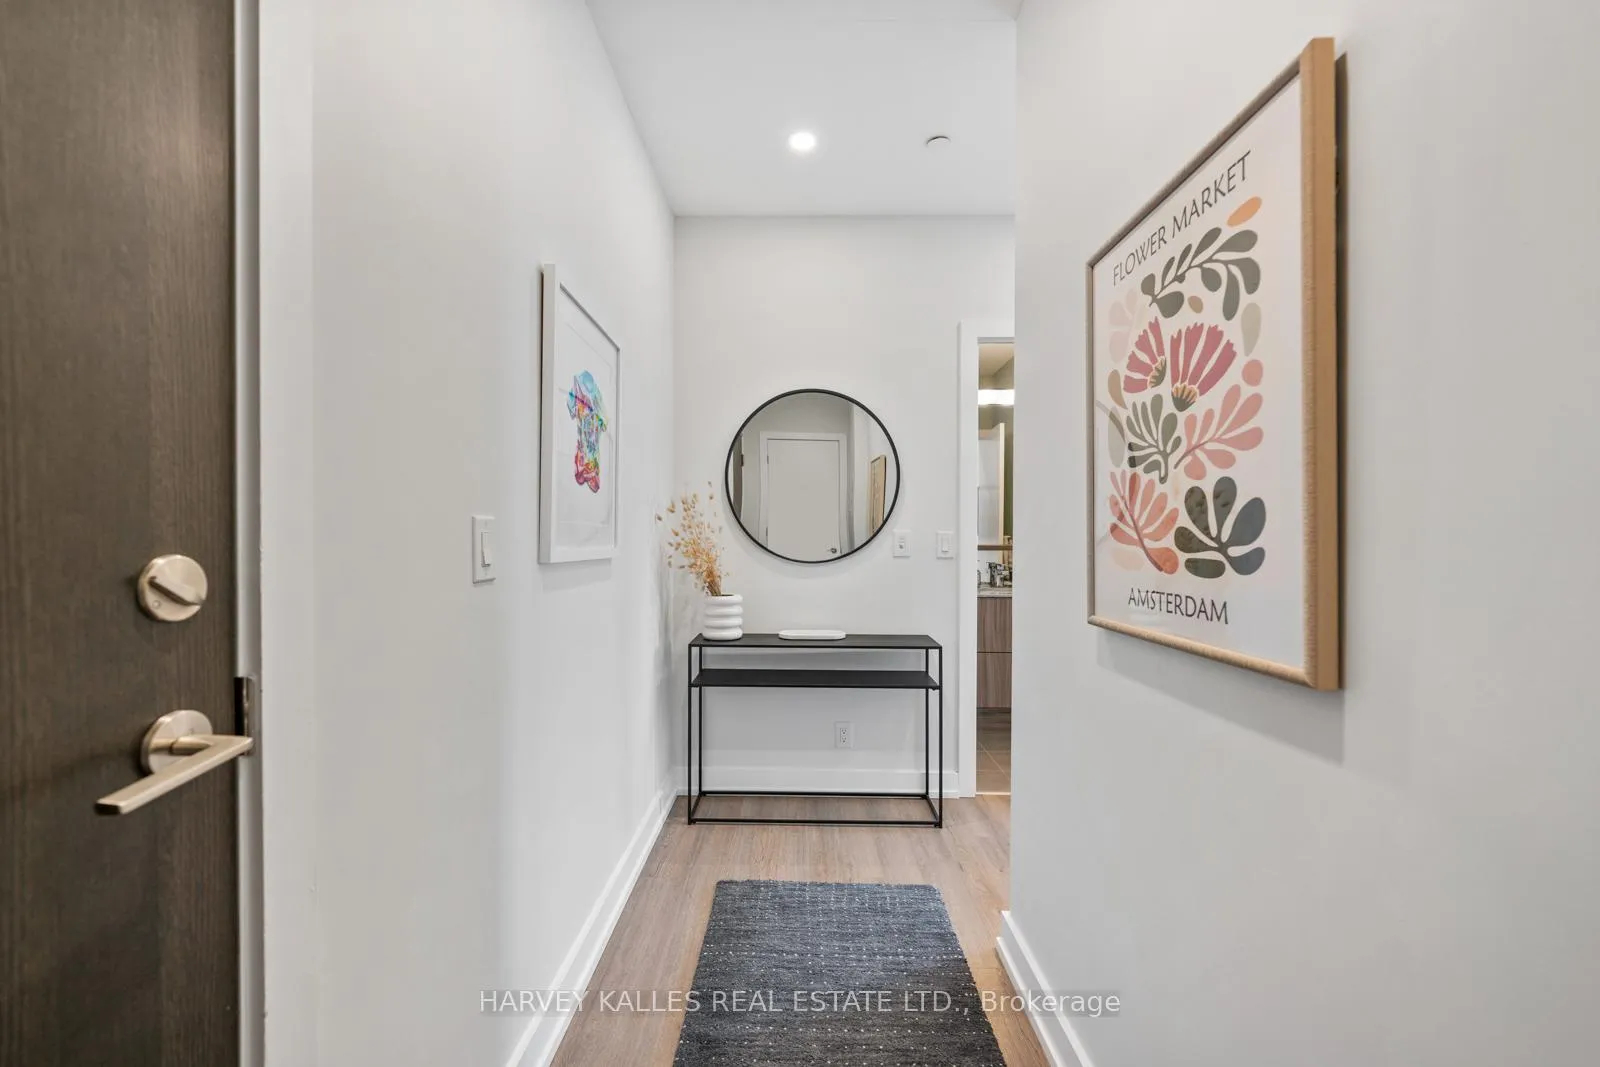
Experience refined living at 6 Parkwood Ave #511-a boutique residence in the heart of Forest Hill. This beautifully appointed 2-bedroom, 2-bathroom corner suite is flooded with natural light, offering expansive south-facing views from Winston Churchill Park to the city skyline.The open-concept layout is both functional and inviting, with seamless flow between the living, dining, and kitchen areas-ideal for entertaining or unwinding at home. Floor-to-ceiling windows wrap the suite, creating a bright, airy feel throughout.Thoughtful upgrades elevate everyday living, including 9-foot ceilings, electric blinds, pot lights, and custom built-in closets. The modern kitchen features clean lines, integrated appliances, and a generous island perfect for casual dining or hosting.Both bedrooms are well-proportioned, with the primary offering a private ensuite and direct balcony access-your own quiet escape overlooking the park.Set within an intimate, well-managed boutique building, residents enjoy premium amenities including a fully equipped gym and stylish party/lounge space.Step outside to Loblaws, top-rated restaurants, boutique fitness studios, and convenient transit-everything you need at your doorstep. A private locker on the same floor adds everyday convenience.A rare opportunity to own a light-filled corner suite with unobstructed park views in one of Toronto's most sought-after neighbourhoods.
Ask about this home
A HOMEH agent will answer your questions about this home.
Know more about The Code Condos
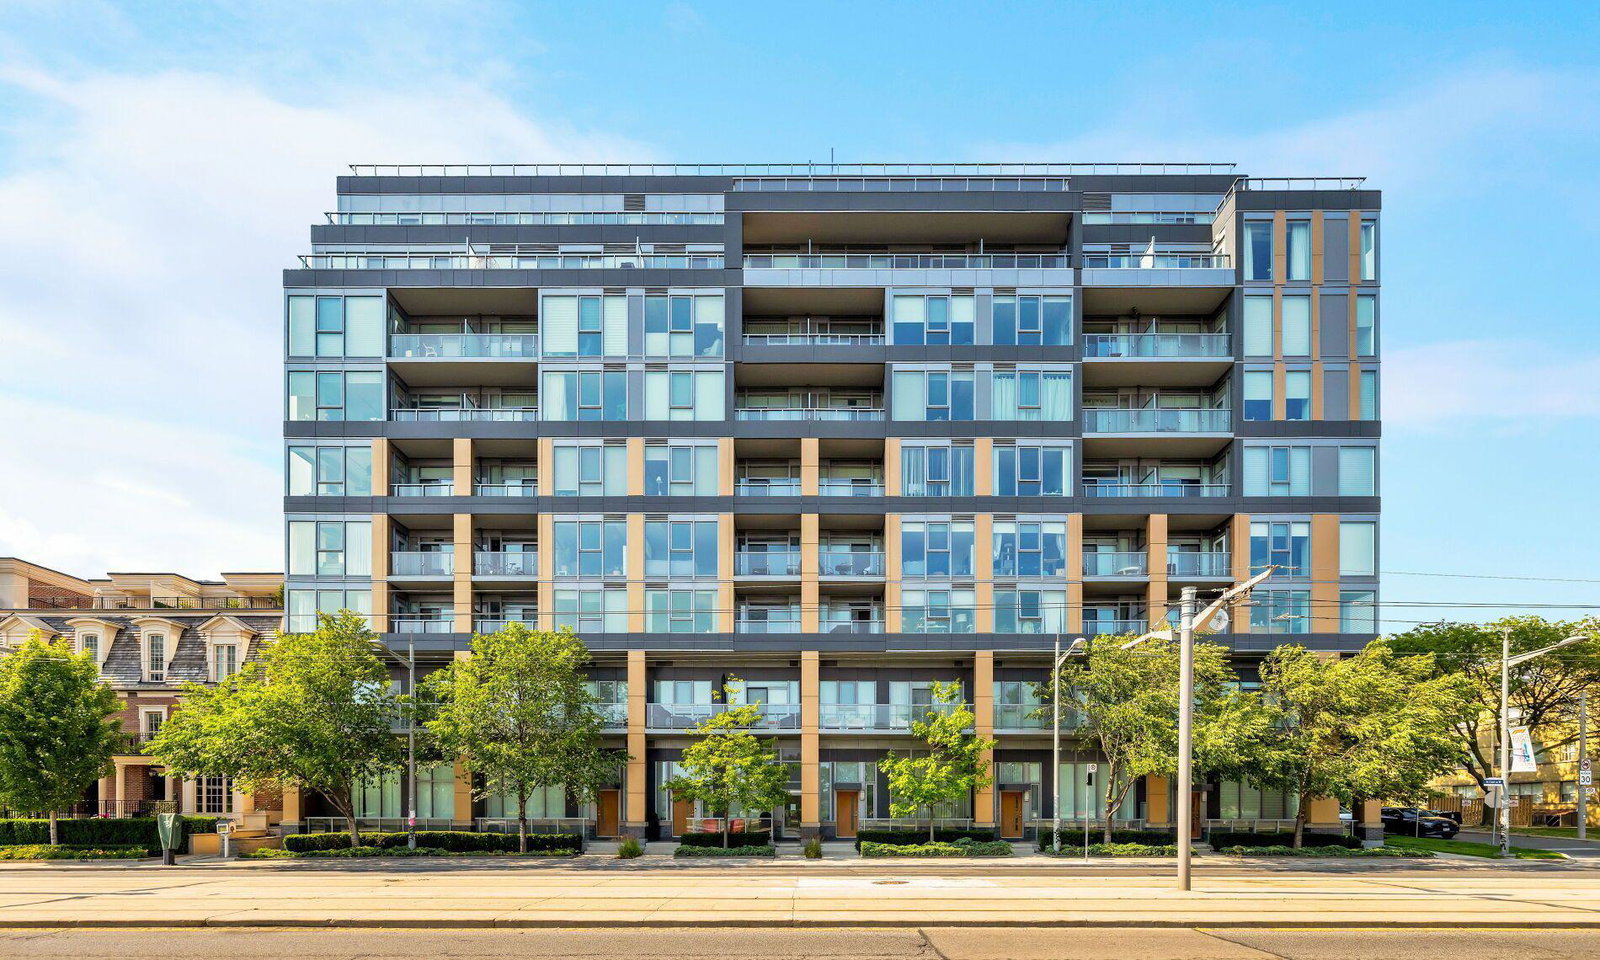
Condo building · 6 Parkwood Avenue
The Code Condos is a 9-storey condo with 116 suites, built in 2017 by Lifetime Developments. Right now 1 for sale and 2 for rent are on the market here.
- 9storeys
- 116suites
- $1,010/sq ft
- 2017built
No similar units for sale in The Code Condos right now.
Around this home
Daily convenience, out of 100, from the distances below
Schools nearby
School rating, out of 10.
Helpful calculators
Your HOMEH agent

"I would see it this week."