

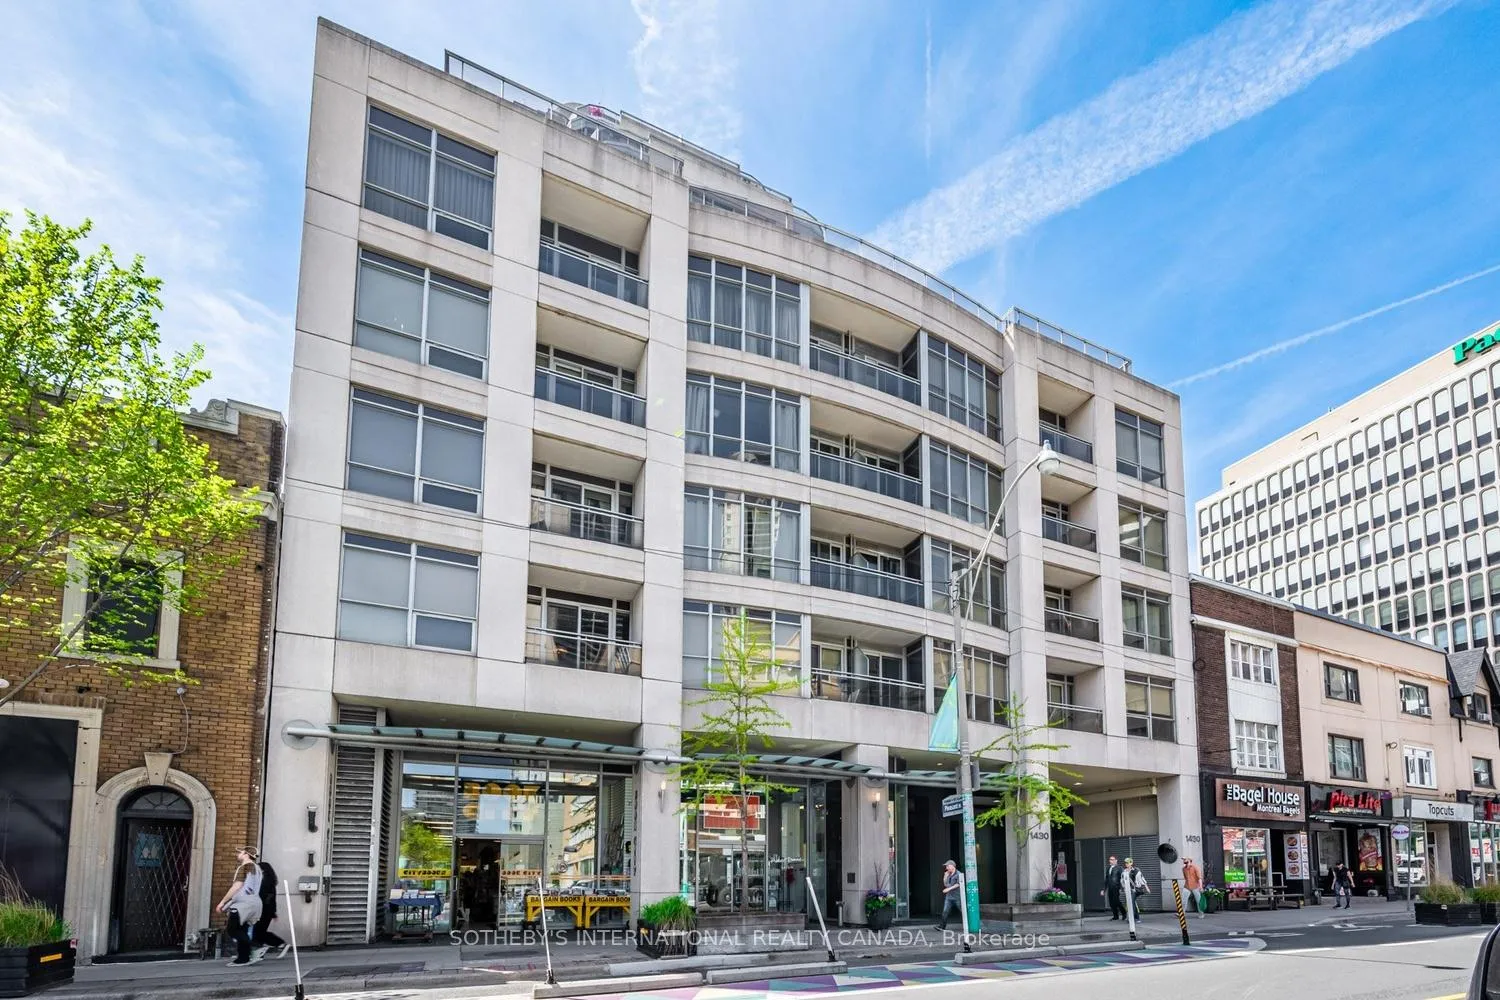
Unit 601, 1430 Yonge Street
Unit 601, 1430 Yonge Street
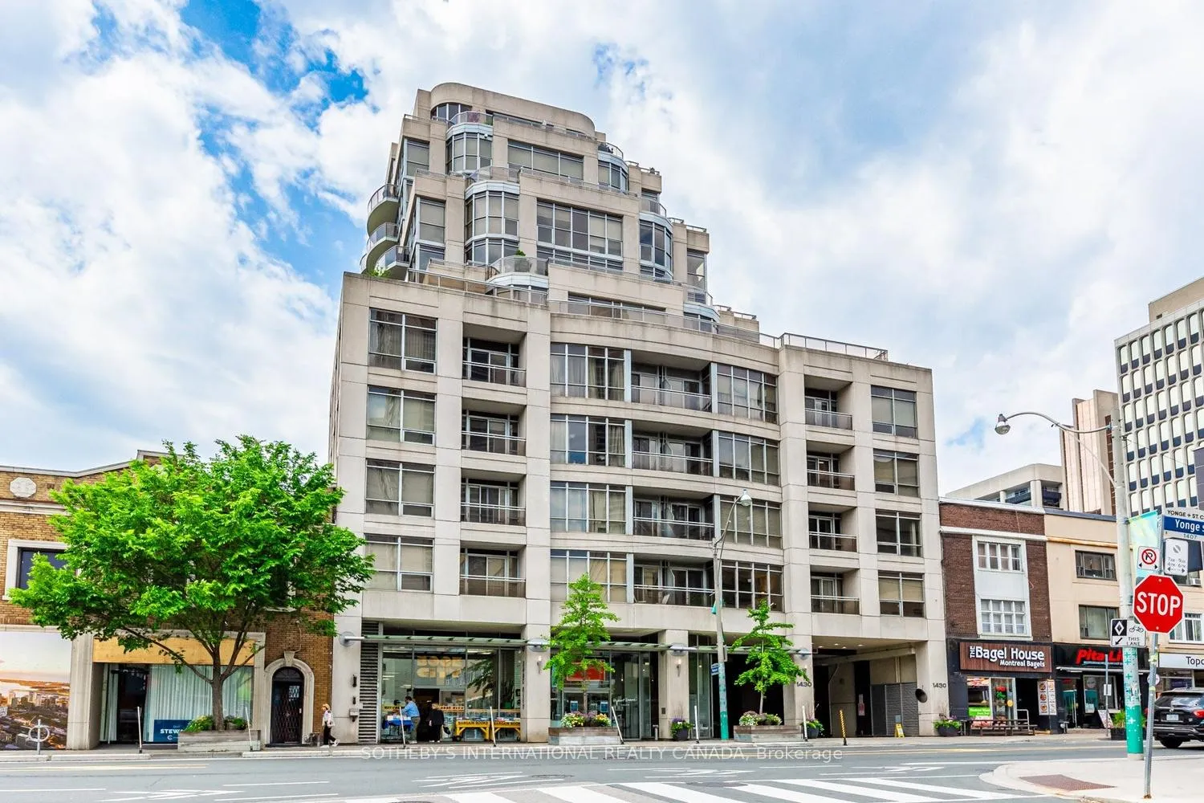
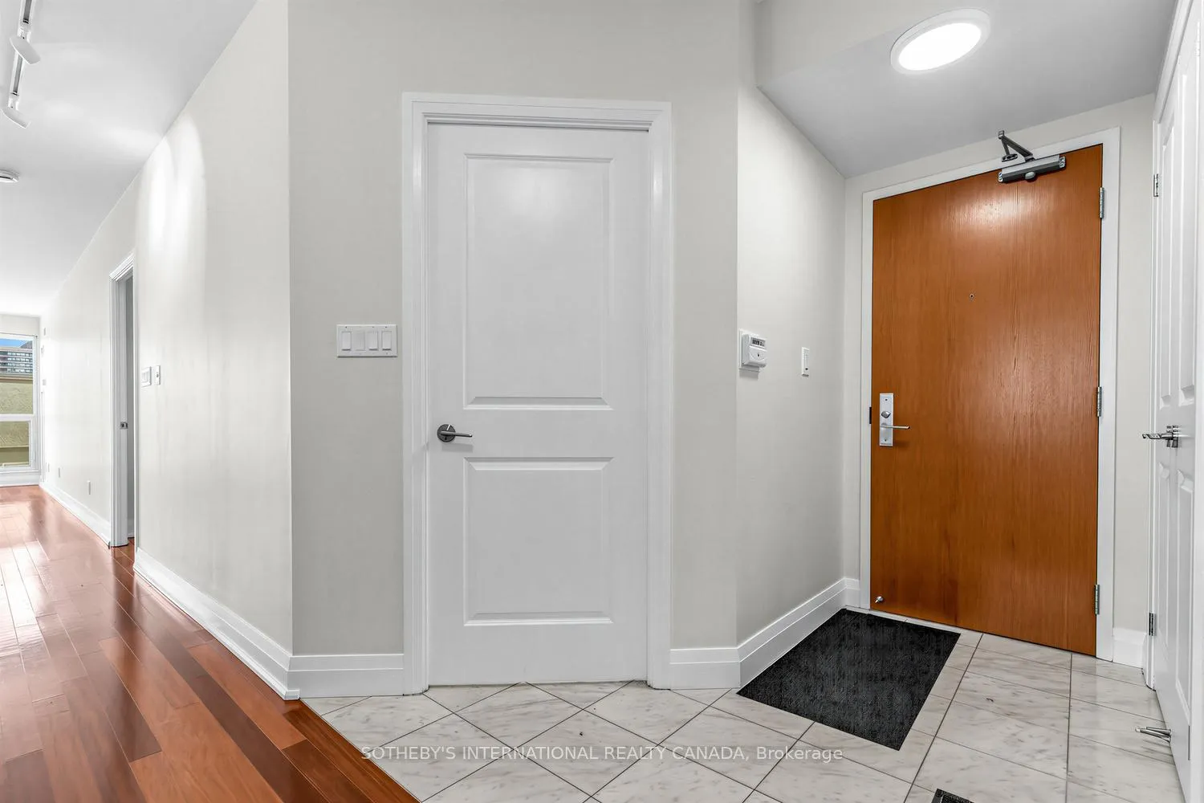
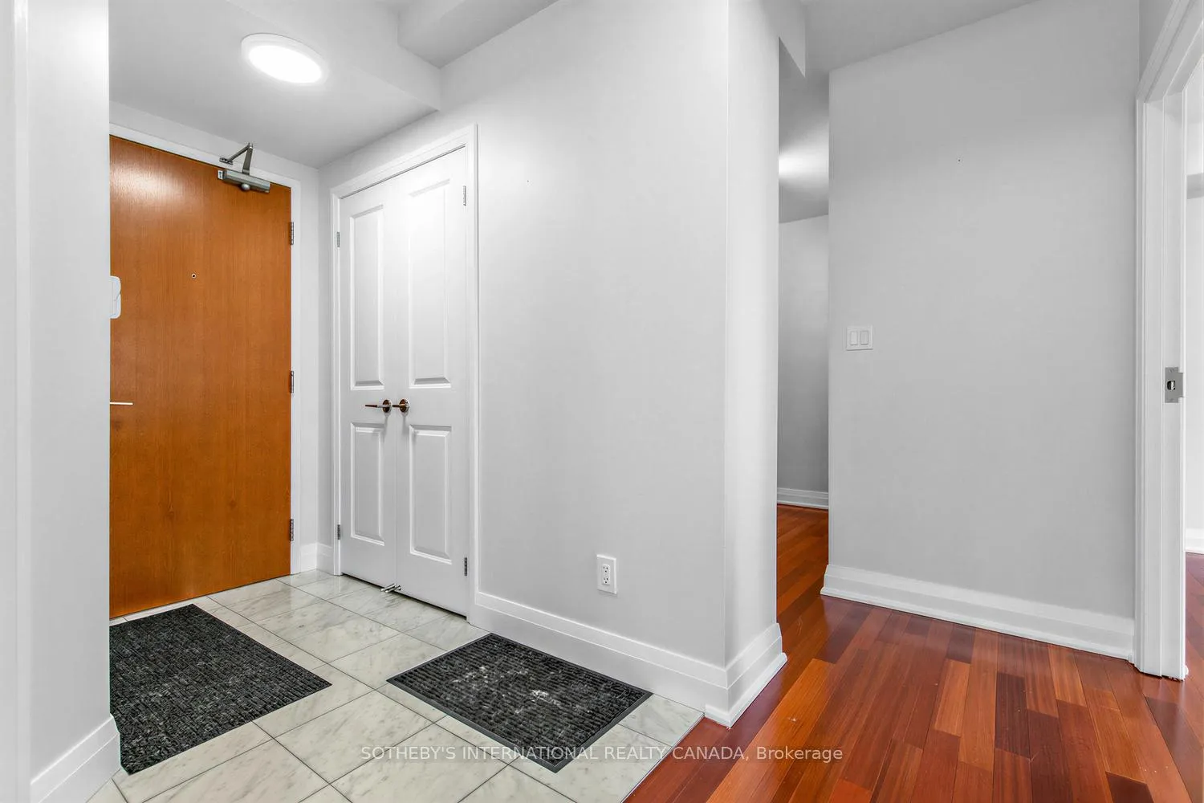
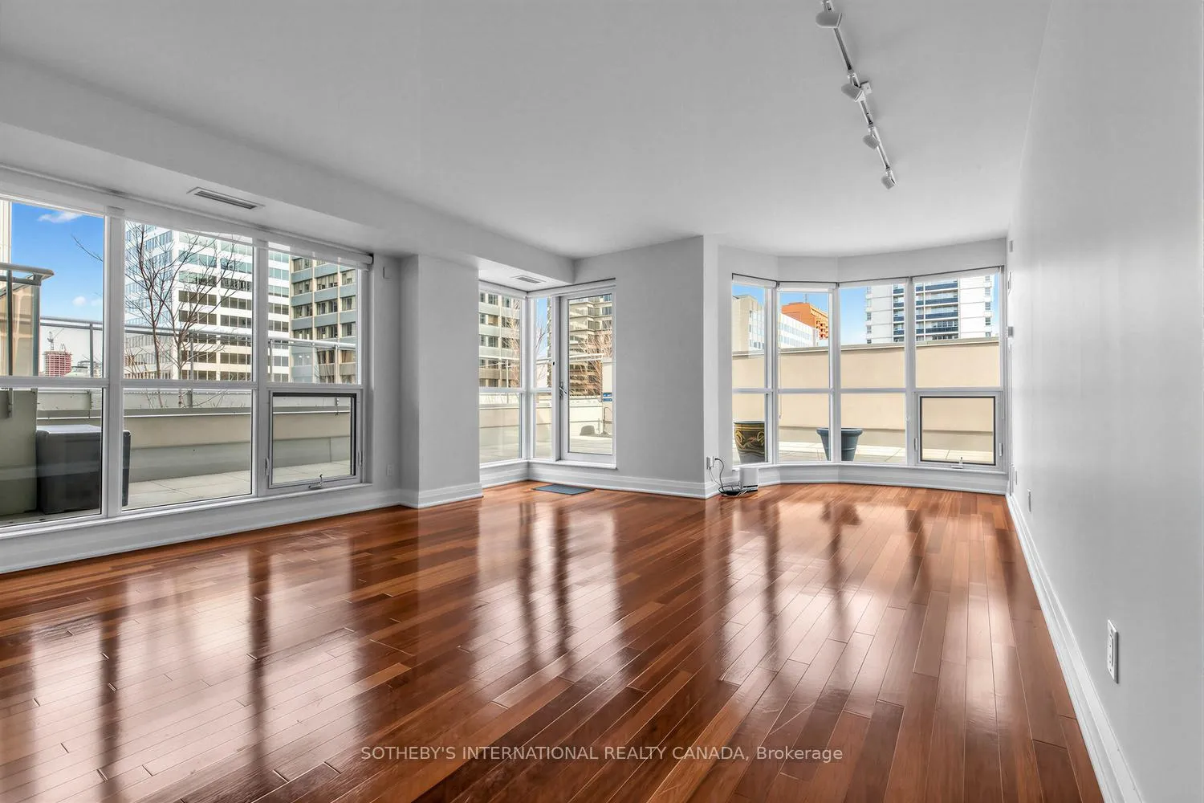 See all 34 photos
Property history
Facts and features
- ExposureNorth east
- LaundryEnsuite
- LockerExclusive
- BalconyTerrace
- Hardwood floors
- Central air
- Concierge
- Party room/meeting room
- Exercise room
The homeCondo Apartment, Apartment, 1,200–1,399 sq ft
- Type: Condo Apartment
- Style: Apartment
- Living space: 1,200–1,399 sq ft
- Basement: None
- Exposure: North East
InsideMarble, Hardwood, Ensuite, Carpet free
- Flooring: Marble, Hardwood
- Laundry: Ensuite
- Features: Carpet free
- Security: Concierge/security
- Rooms above ground: 6
- Bedrooms: 2 + 1 in the basement
- Bathrooms: 2
- Kitchens: 1
- Family room: Yes
OutsideConcrete, stucco (plaster), Terrace
- Exterior: Concrete, stucco (plaster)
- Balcony: Terrace
Parking and locker1 Parking, Underground, Parking type Owned
- Spaces: 1 Parking
- Garage: Underground
- Parking type: Owned
- Locker: Exclusive
- Locker unit: 59
- Locker level: A
BuildingThe clairmont condos, Storeys 14, Units 87
- Name: The clairmont condos
- Storeys: 14
- Units: 87
- Registered: 2008
- Condo corporation: 1932
- Amenities: Bbqs allowed, concierge, party room/meeting room, sauna, visitor parking, exercise room
- Pets: Allowed
Heating, water and powerHeat pump, gas, Central air
- Heating: Heat pump, gas
- Cooling: Central air
Costs and taxesTaxes $7,760 a year, Condo fee $1,790 a month, Heat included, common elements included, building insurance included, water included, parking included
- Taxes, 2025: $7,760 a year
- Condo fee: $1,790 a month
- Fee includes: Heat included, common elements included, building insurance included, water included, parking included
- HST: HST included in the price
Included in the saleFrigidaire s/s refrigerator, aeg gas stove-top, aeg oven, panasonic microwave, bosch s/s dishwasher, faber exhaust fan, stacked washer and dryer, window coverings, electric light fixtures, bbq (gas line installed on terrace)
- Included: Frigidaire s/s refrigerator, aeg gas stove-top, aeg oven, panasonic microwave, bosch s/s dishwasher, faber exhaust fan, stacked washer and dryer, window coverings, electric light fixtures, bbq (gas line installed on terrace)
NearbyPark, library, public transit, school, place of worship
- Close to: Park, library, public transit, school, place of worship
Listing detailsC12924536, Sold, Mar 26, 2026
- MLS® number: C12924536
- Status: Sold
- Listed on: Mar 26, 2026
- Days on market: 56
- Updated: May 21, 2026
- Possession: 30-59 days
- Occupied by: Vacant
- Listing brokerage: SOTHEBY'S INTERNATIONAL REALTY CANADA
About this home
Unit 601, 1430 Yonge Street, Toronto (Yonge-St. Clair), ON M4T 1Y6
Yonge & St. Clair. "The Clairmont." A rarely offered, beautifully proportioned 2 bedroom plus den residence offering approximately 1,300 square feet of refined interior living paired with exceptional outdoor space. A thoughtfully designed layout with a gracious foyer leads into an expansive open concept living and dining area, wrapped in windows and anchored by a walk-out to an extraordinary private terrace of approximately 690 square feet-perfect for seamless indoor-outdoor living and entertaining. A separate balcony, approx 98 sq.ft., adds an additional outdoor retreat.The chef's kitchen features a centre island, abundant cabinetry, and quality appliances, overlooking the principal living space. The intelligent split-bedroom plan offers privacy, with a spacious primary suite complete with walk-in closet and ensuite bath, while the second bedroom is well-positioned near a full bath. A separate den provides flexibility for a home office or additional living space, as confirmed in the floor plan. Soaring ceilings, rich hardwood floors, and floor-to-ceiling windows enhance the sense of space and light throughout. Includes parking. A full-service, luxury building offering 24-hour concierge, visitor parking, fitness centre, sauna, party room, and a beautifully landscaped terrace. Steps to Yonge & St. Clair vibrant shops, restaurants, parks, and TTC. Minutes to downtown.
Ask about this home
A HOMEH agent will answer your questions about this home.
Know more about The Clairmont
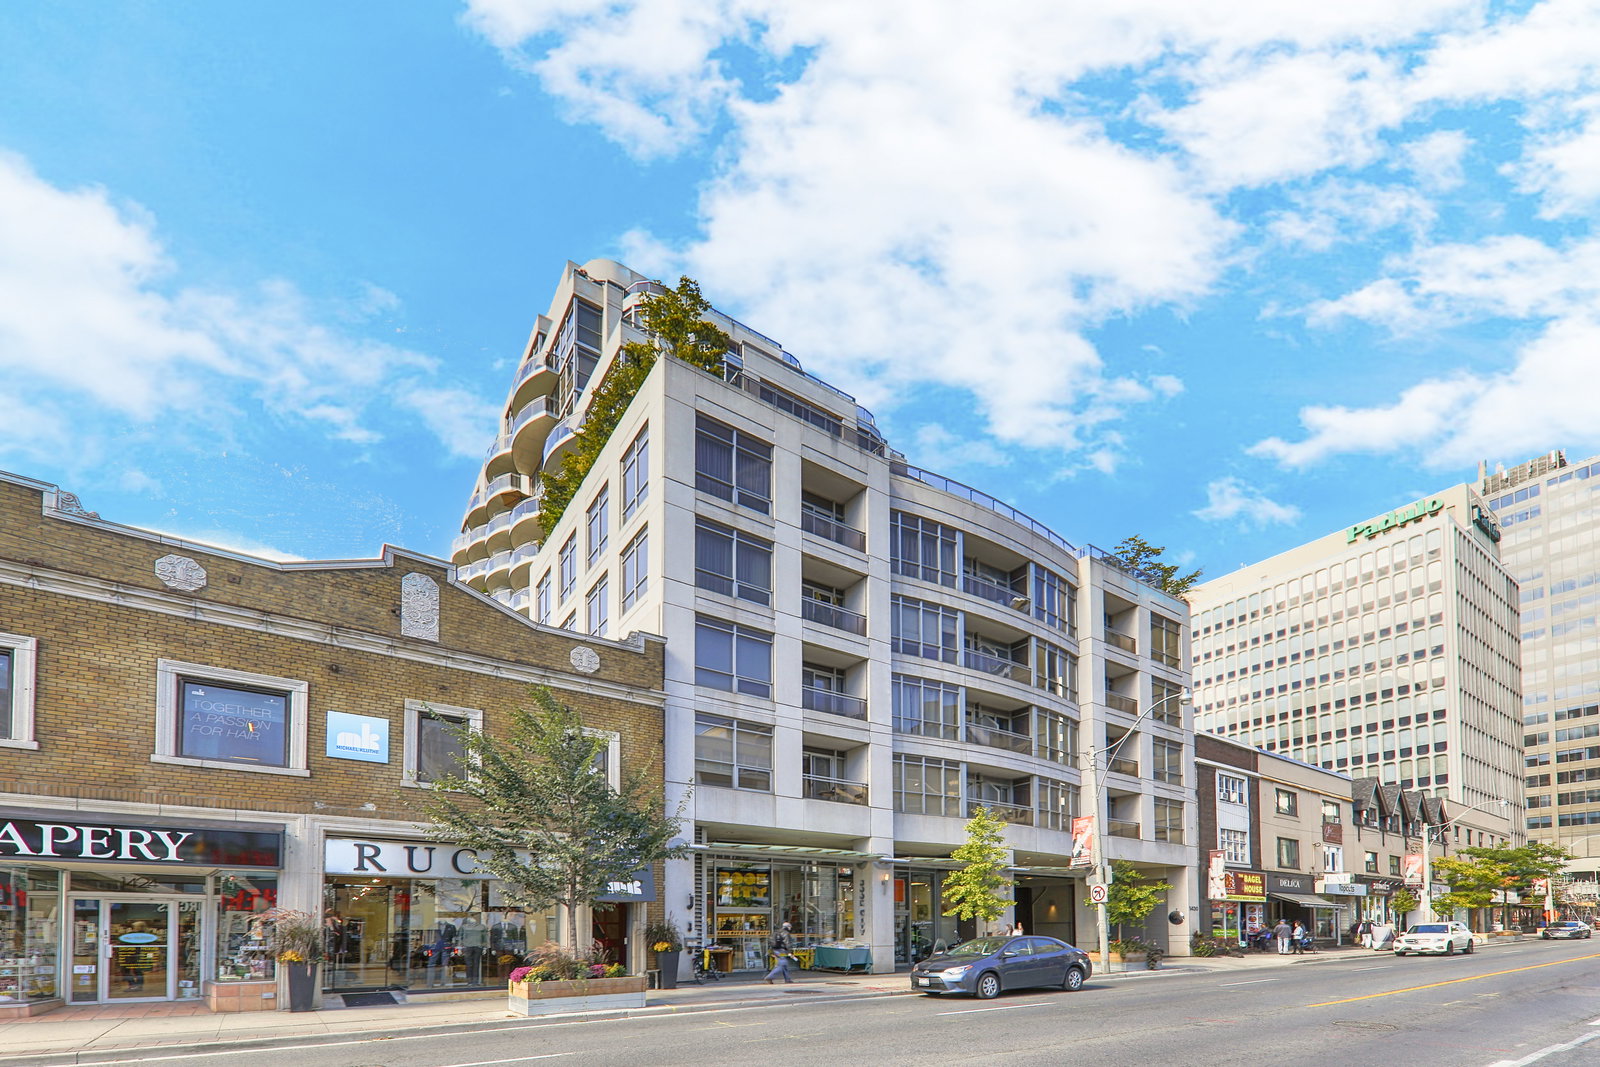
Condo building · 1430 Yonge Street
The Clairmont is a 14-storey condo with 87 suites, built in 2008 by Edilcan Development Corporation. Right now 1 for sale is on the market here.
- 14storeys
- 87suites
- $879/sq ft
- 2008built
No similar units for sale in The Clairmont right now.
Around this home
Daily convenience, out of 100, from the distances below
Schools nearby
School rating, out of 10.
Helpful calculators
Your HOMEH agent

"I would see it this week."