

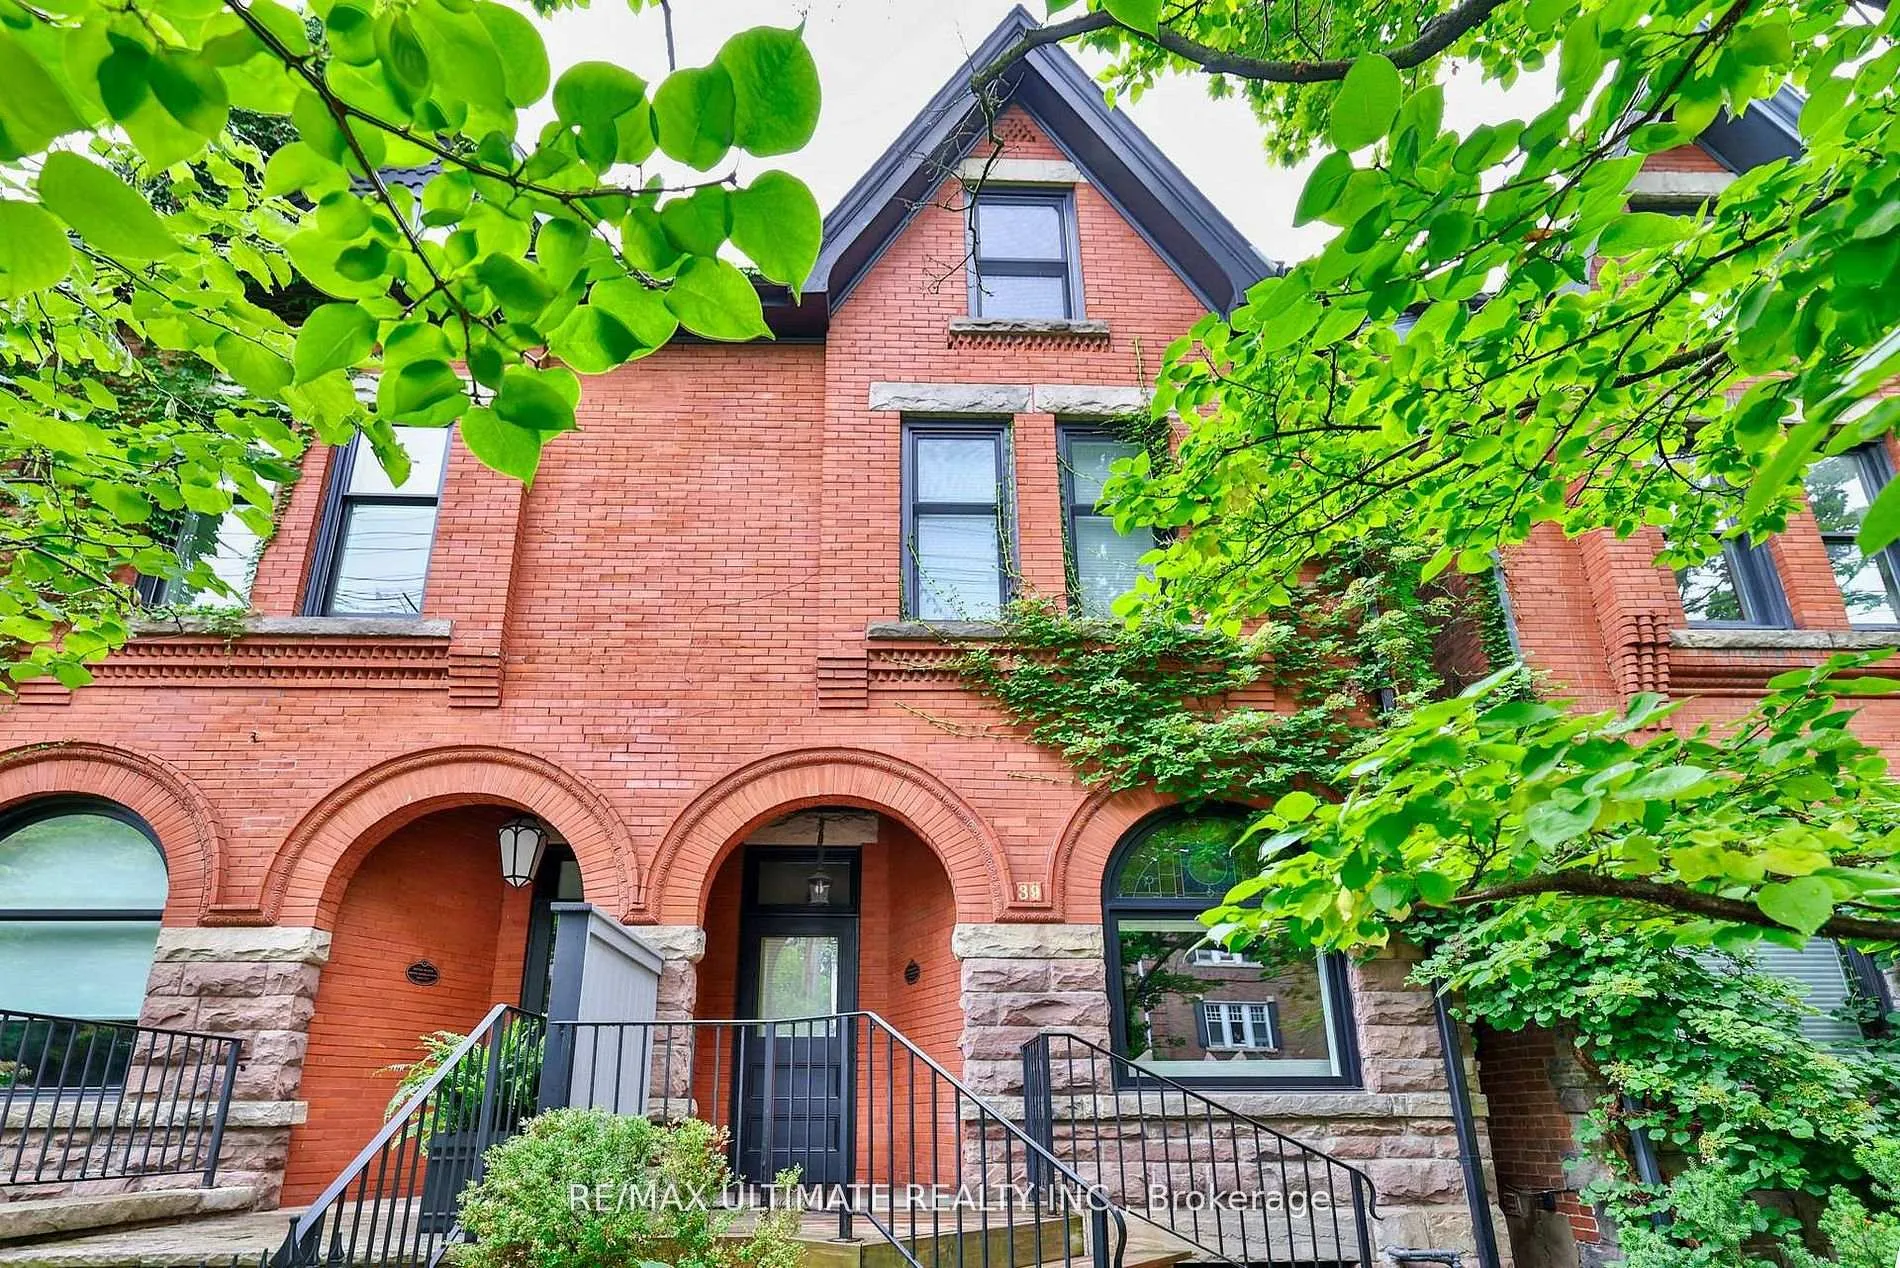
39 Macpherson Avenue
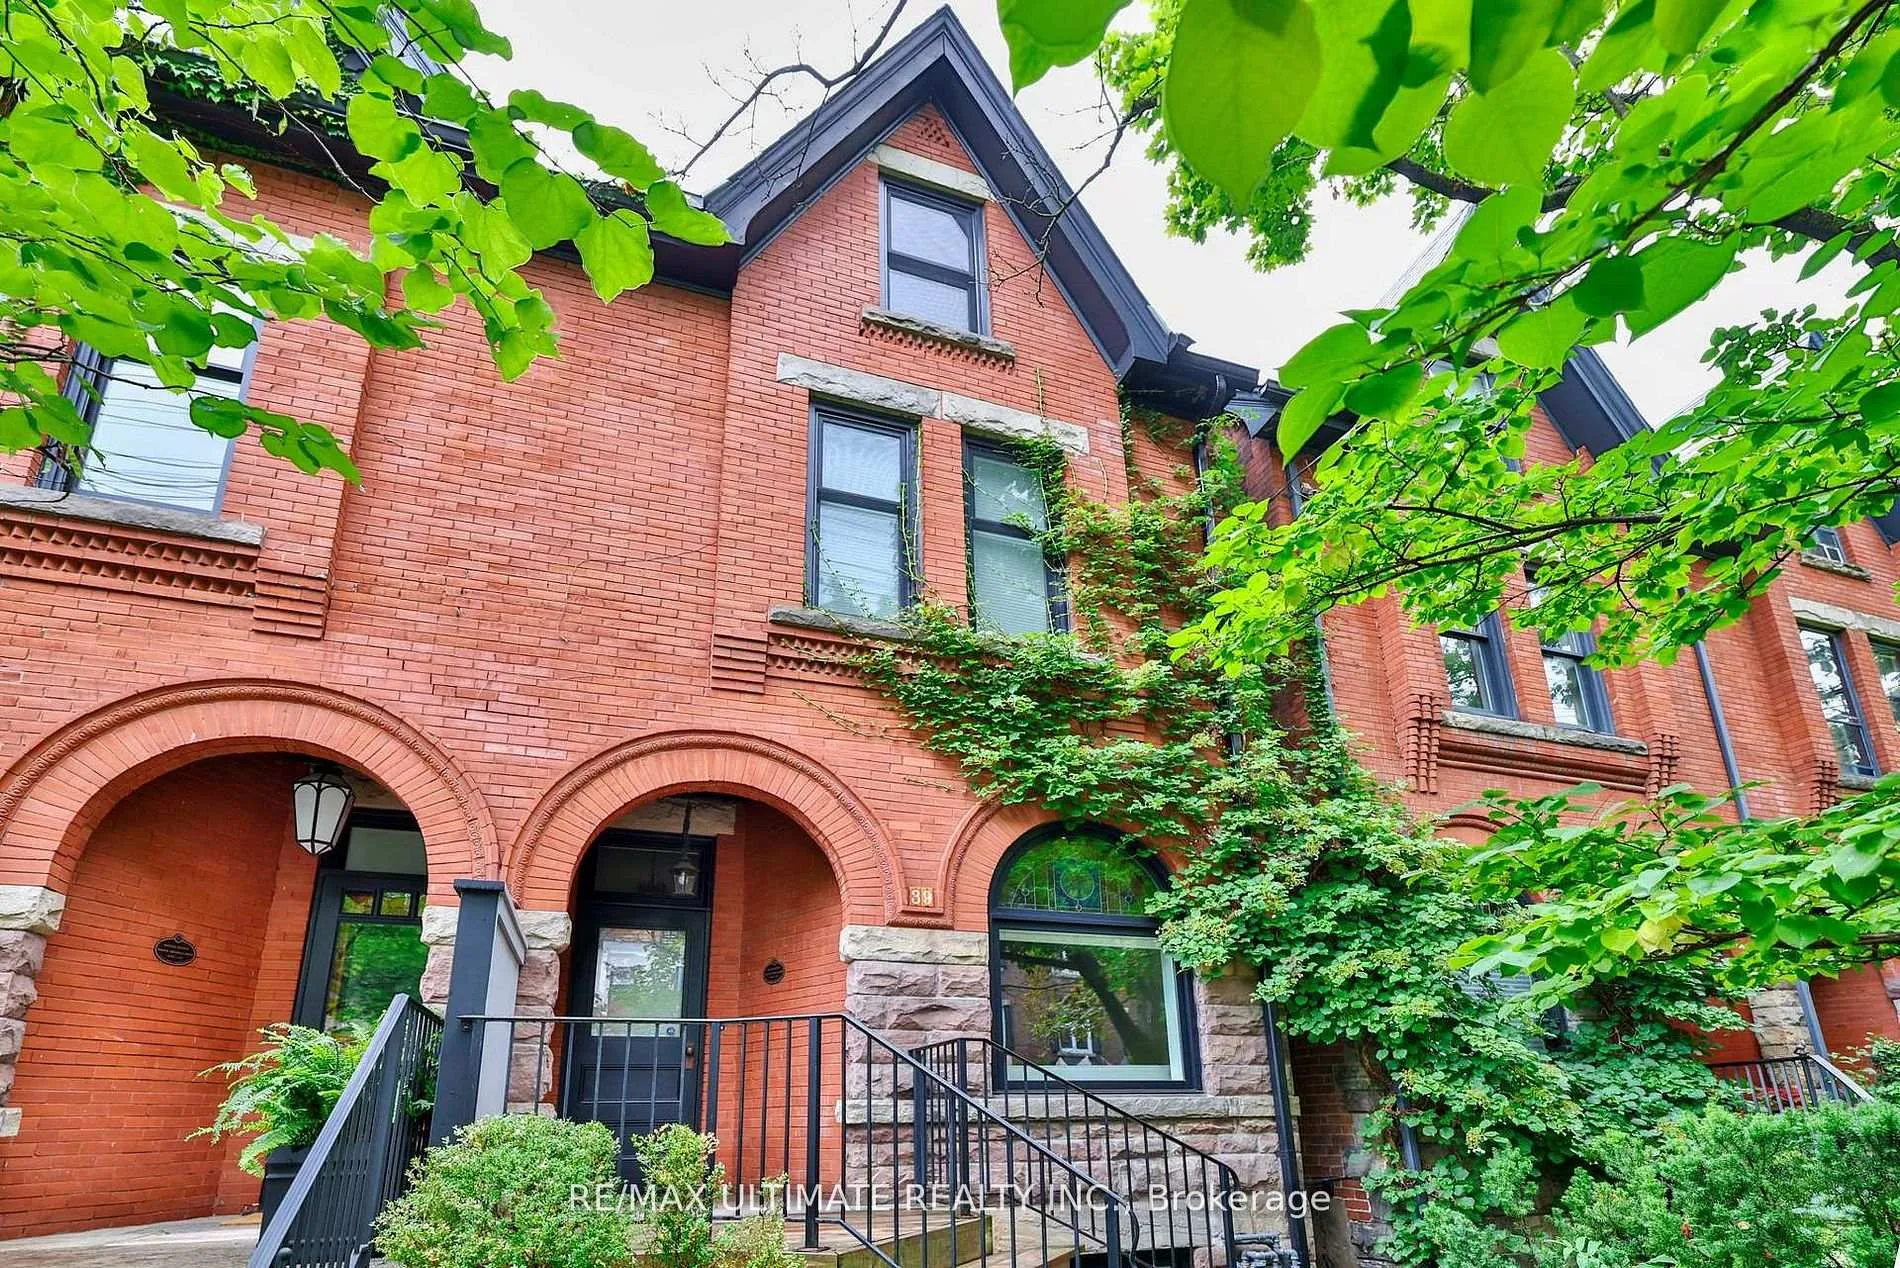
39 Macpherson Avenue
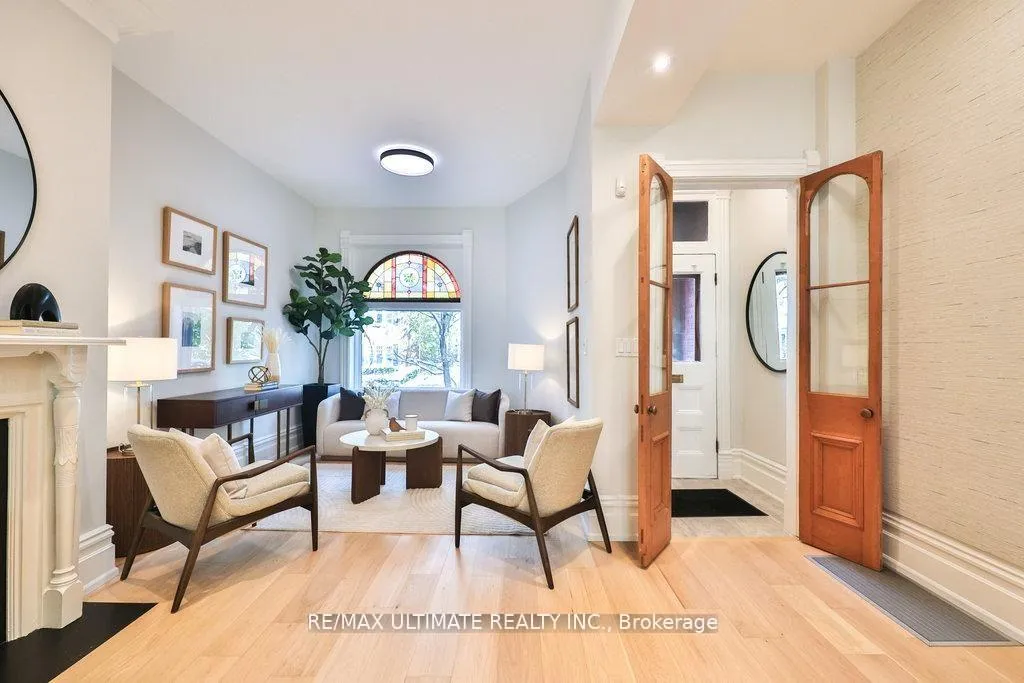 See all 44 photos
Property history
Facts and features
- BasementFinished
- Age of home100+
- Water, sewerMunicipal
- HeatingForced air
- Hardwood floors
- Fireplace
- Central air
The homeSemi-Detached, 3-storey, 100+
- Type: Semi-Detached
- Style: 3-storey
- Age: 100+
- Living space: 2,000–2,500 sq ft
- Basement: Finished
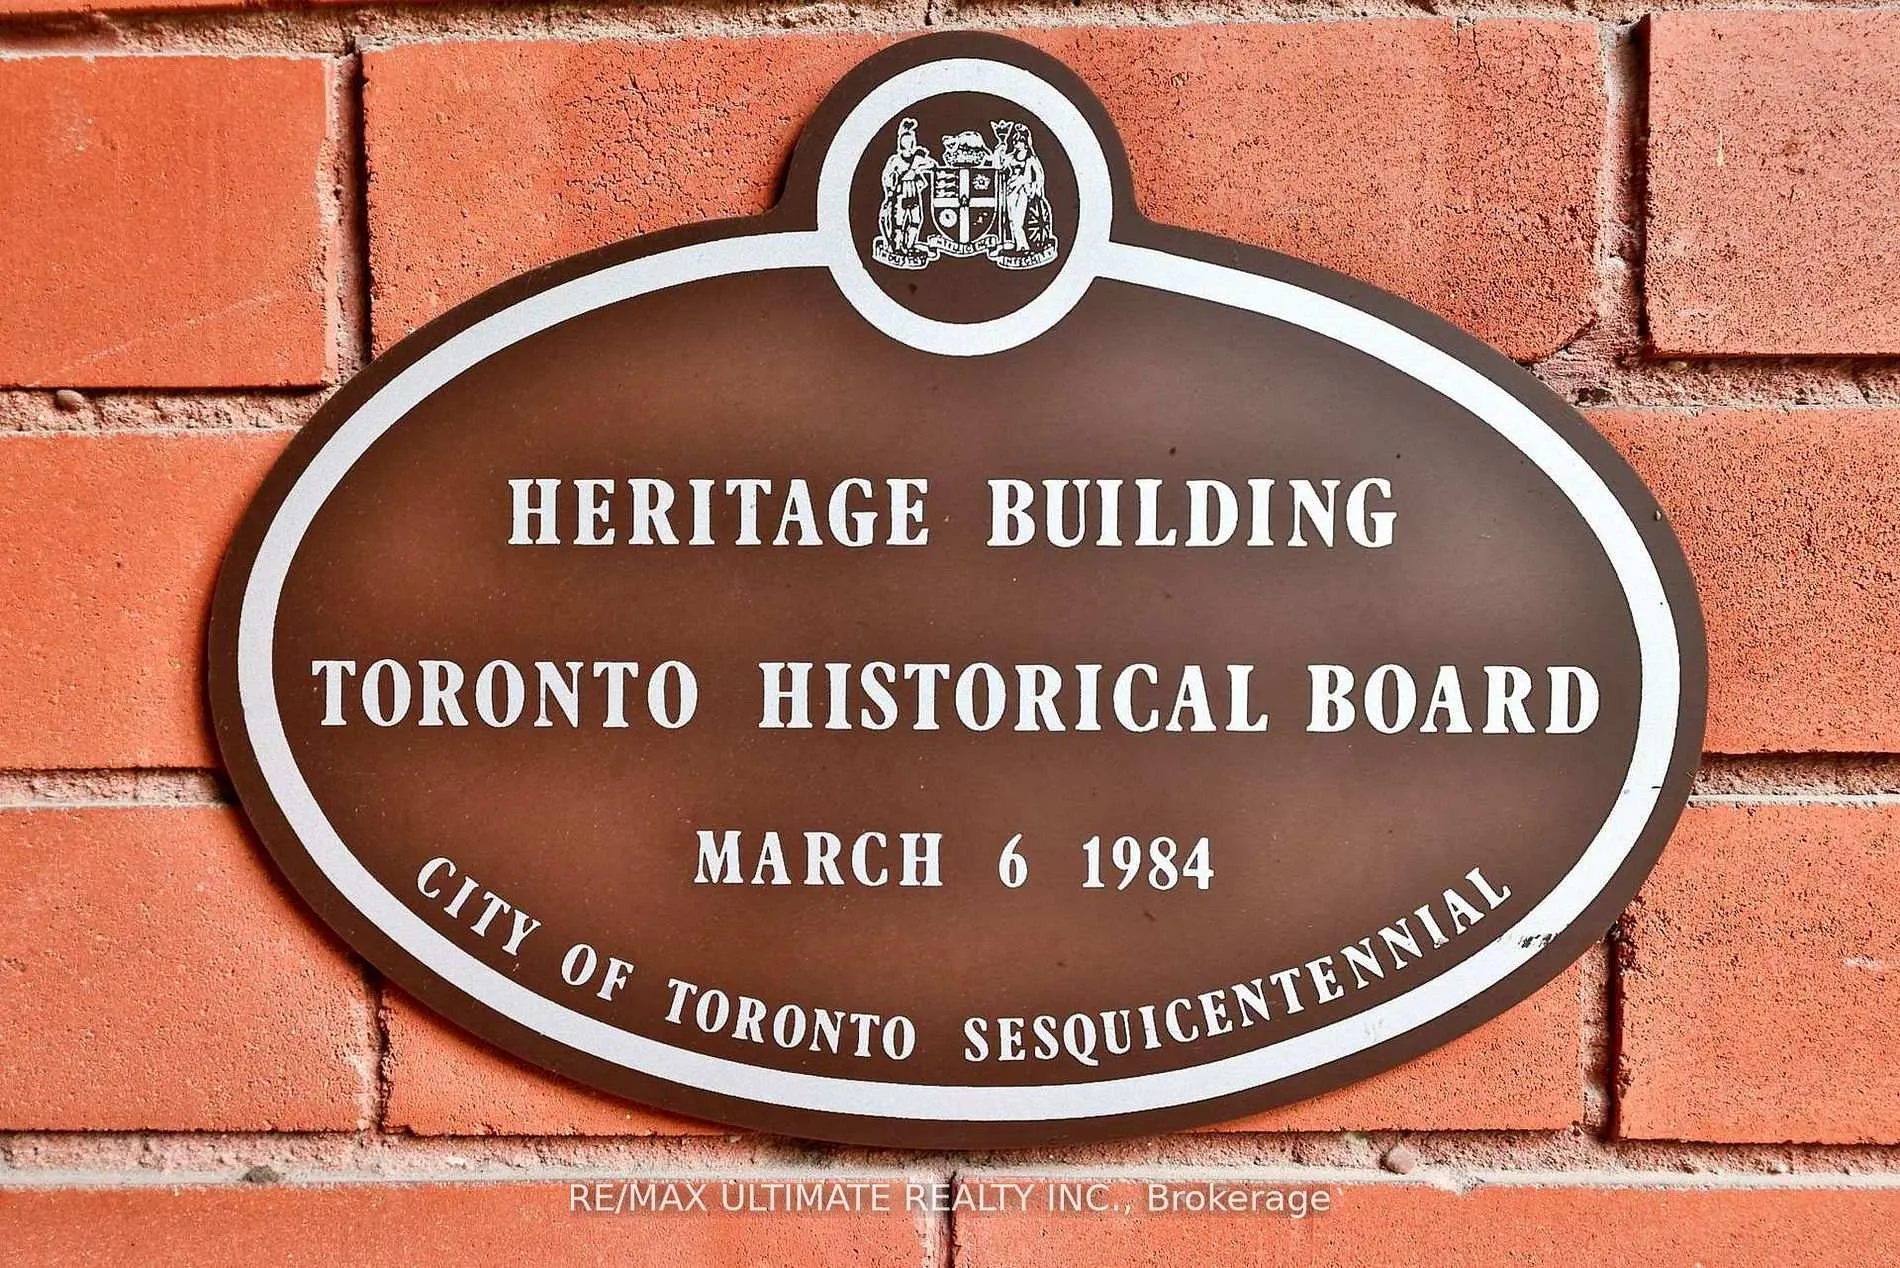
- Special designation: Heritage
InsideFireplace Yes, Hardwood, Tile, Lower level
- Fireplace: Yes
- Flooring: Hardwood, Tile
- Laundry: Lower level
- Features: Built-in oven
- Rooms above ground: 8
- Rooms in the basement: 1
- Bedrooms: 3 + 1 in the basement
- Bathrooms: 5
- Kitchens: 1
Outside and lotBrick, stone, Shingles, Concrete
- Exterior: Brick, stone
- Roof: Shingles
- Foundation: Concrete
- Size: 16.71 × 120 ft
Parking2 Garage, Detached, Private
- Spaces: 2 Garage
- Garage: Detached
- Driveway: Private
Heating, water and powerForced air, gas, Central air, Municipal water
- Heating: Forced air, gas
- Cooling: Central air
- Water: Municipal water
- Sewer: Municipal sewer
Costs and taxesTaxes $13,830 a year, HST included in the price, Hot water tank (2025)
- Taxes, 2025: $13,830 a year
- HST: HST included in the price
- Rental items: Hot water tank (2025)
Included in the saleStainless steel fridge, gas cooktop, built-in oven, range hood, cavavin wine fridge, microwave, and dishwasher. washer and dryer. heated basement floors, gas furnace, and central air conditioning. all existing "absolute series" solar shading systems with cassette-enclosure premium fabric, all existing electric light fixtures and additional pot lighting throughout. green-roof garage & door openers and remotes. built-in storage units, pantry closet system, and all existing hardware and fixtures.
- Included: Stainless steel fridge, gas cooktop, built-in oven, range hood, cavavin wine fridge, microwave, and dishwasher. washer and dryer. heated basement floors, gas furnace, and central air conditioning. all existing "absolute series" solar shading systems with cassette-enclosure premium fabric, all existing electric light fixtures and additional pot lighting throughout. green-roof garage & door openers and remotes. built-in storage units, pantry closet system, and all existing hardware and fixtures.
Listing detailsC12928422, Sold, Mar 27, 2026
- MLS® number: C12928422
- Status: Sold
- Listed on: Mar 27, 2026
- Days on market: 5
- Updated: Apr 1, 2026
- Possession: Flexible
- Occupied by: Owner
- Listing brokerage: RE/MAX ULTIMATE REALTY INC.
About this home
39 Macpherson Avenue, Toronto (Yonge-St. Clair), ON M5R 1W7
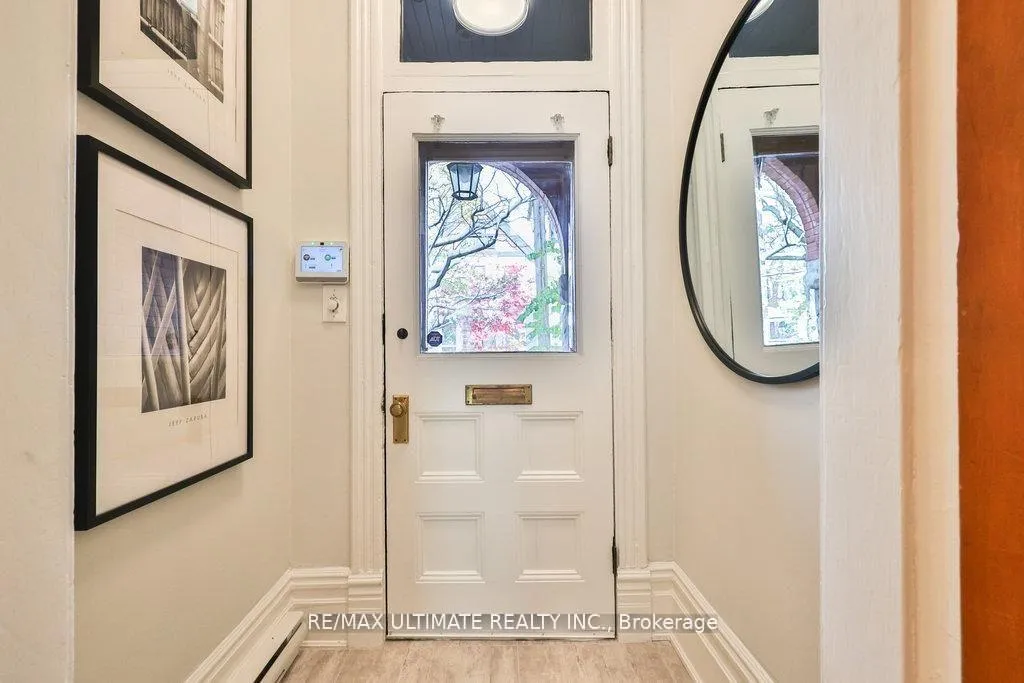
Stunning Heritage Victorian in the heart of Summerhill! Beautifully restored and thoughtfully updated, this exceptional home blends timeless architectural character with modern sophistication. Ideally located between Yonge Street, Summerhill, and Yorkville, it offers approximately 2,800 sq.ft. of elegant living space within walking distance to shops, cafes, restaurants, and the subway. Step inside to find new engineered white oak hardwood floors, a brand-new porcelain-tiled entryway, and freshly painted interiors, complemented by tall baseboards and a custom staircase with new railings and pickets. The main floor features a welcoming living room with a wood-burning fireplace, open-concept family and dining areas, and a renovated kitchen with quartz countertops, matching slab backsplash, centre island, gas cooktop, stainless-steel appliances, and a walk-in pantry. Upstairs, the primary suite offers a serene retreat with a five-piece ensuite bath, built-in storage, and dressing area. The second bedroom features double closets and its own ensuite, while the third-floor office/den and bedroom opens to a south-facing patio with skyline views-perfect for morning coffee or evening sunsets. Additional upgrades include "Vantaa Fog" designer wallpaper by Seabrook Wallpaper, premium "Absolute Series" Solar Shading Systems, added pot lighting, and heated basement floors. Exterior highlights include a separate front entrance to the lower level, a garage with a green roof, and a beautifully landscaped private garden with a newly rebuilt back deck. A truly special opportunity on one of Toronto's most picturesque, tree-lined streets, just steps from Summerhill's boutiques and Yorkville's world-class shopping and dining.
Ask about this home
A HOMEH agent will answer your questions about this home.
Around this home
Daily convenience, out of 100, from the distances below
Schools nearby
School rating, out of 10.
Helpful calculators
Your HOMEH agent

"I would see it this week."