

Upr. Fr, 385 Jane Street
Upr. Fr, 385 Jane Street
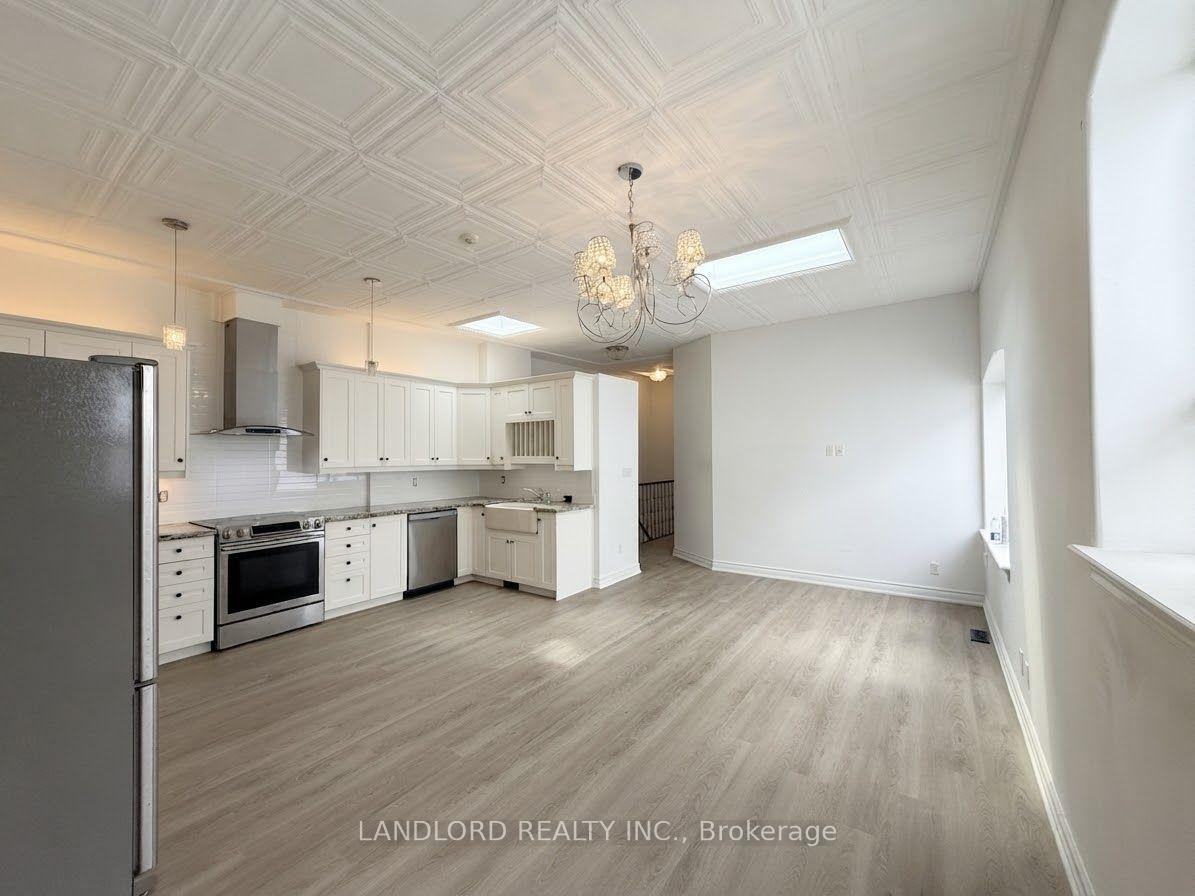 See all 27 photos
Property history
- $2,650TerminatedList: 2026-09-04|End: 2026-09-14|10 daysW13746686
- $2,650TerminatedList: 2026-06-11|End: 2026-07-23|42 daysW13433500
Facts and features
- BasementNone
- Lease term12 months
- FurnishedUnfurnished
- LaundryEnsuite
- Hardwood floors
- Central air
The homeUpper Level, Apartment, 700–1,100 sq ft
- Type: Upper Level
- Style: Apartment
- Living space: 700–1,100 sq ft
- Basement: None
InsideHardwood, Tile, Ensuite, Carpet free
- Flooring: Hardwood, Tile
- Laundry: Ensuite
- Features: Carpet free
- Rooms above ground: 5
- Bedrooms: 2
- Bathrooms: 1
- Kitchens: 1
Outside and lotStone, Unknown, Unknown
- Exterior: Stone
- Roof: Unknown
- Foundation: Unknown
Heating, water and powerForced air, gas, Central air, Municipal water
- Heating: Forced air, gas
- Cooling: Central air
- Water: Municipal water
- Sewer: Municipal sewer
Rent and termsRent $2,650 a month, Entire property, Unfurnished
- Rent: $2,650 a month
- Space for rent: Entire property
- Furnished: Unfurnished
- Lease: 12 months
- Paid: Monthly
- Rent includes: Heat, hydro, water
- Deposit: Required
- Credit check: Required
- Employment letter: Required
- Rental application: Required
- References: Required
Listing detailsW13746686, Terminated, Sep 4, 2026
- MLS® number: W13746686
- Status: Terminated
- Listed on: Sep 4, 2026
- Days on market: 10
- Updated: Sep 14, 2026
- Possession: Immediate
- Occupied by: Vacant
- Listing brokerage: LANDLORD REALTY INC.
About this home
Upr. Fr, 385 Jane Street, Toronto (Runnymede-Bloor West Village), ON M6S 3Z3
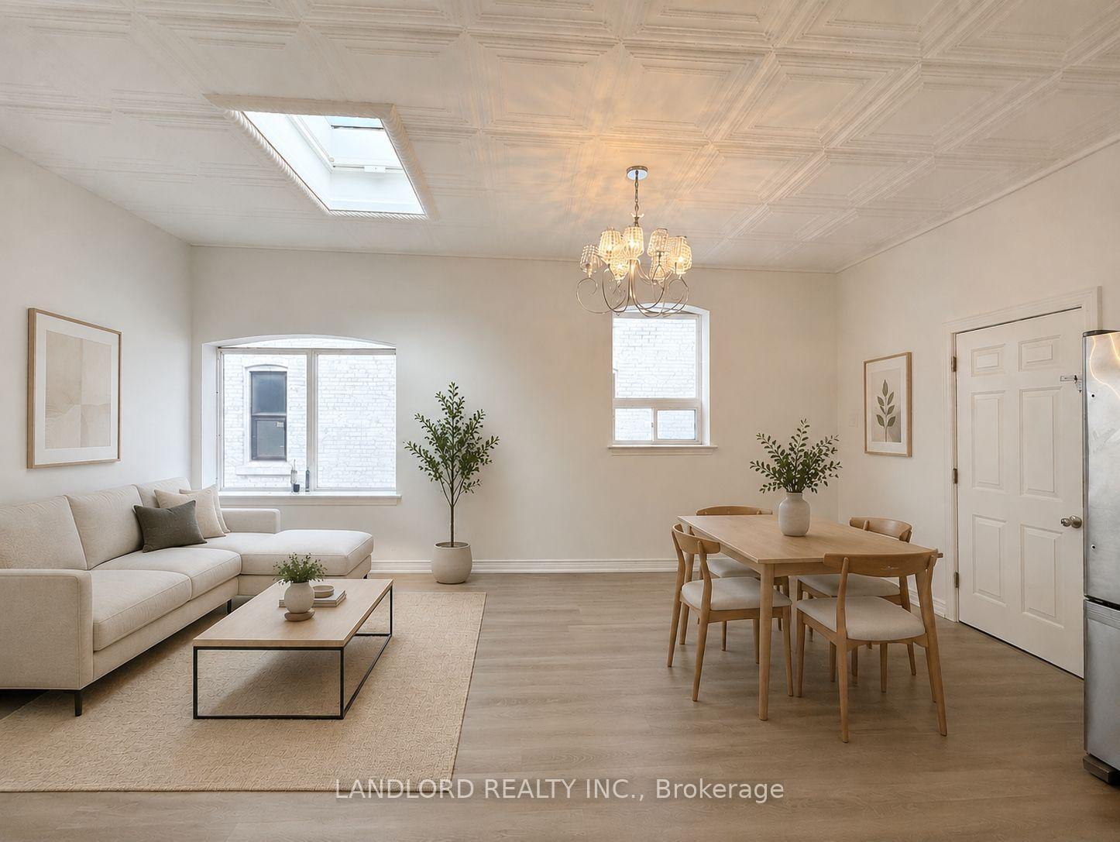
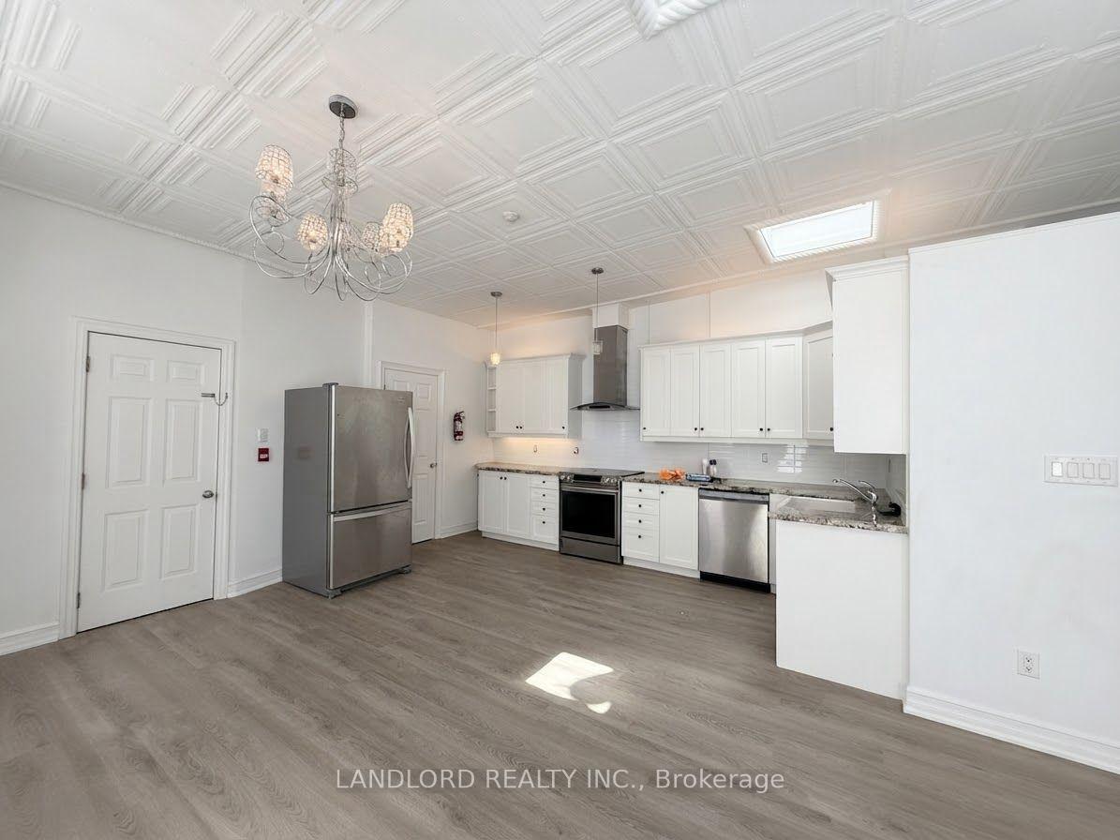
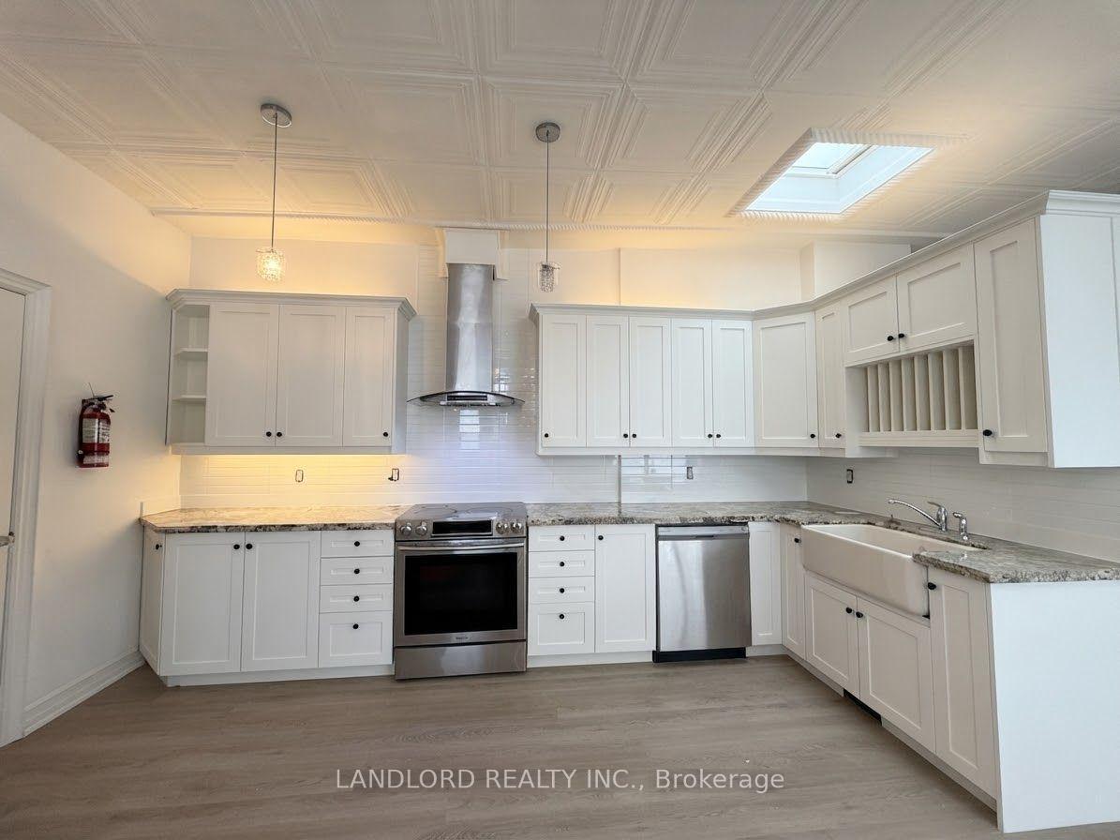
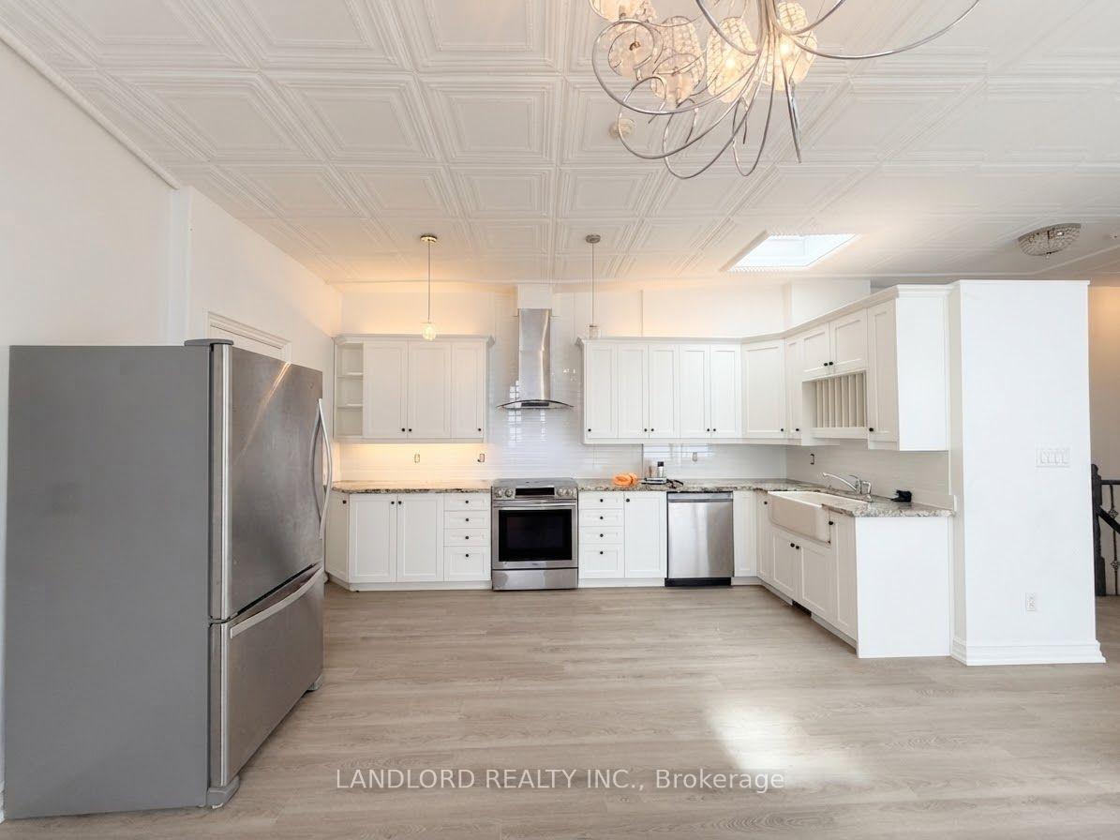
Professionally Managed 2-Bedroom, 1-Bathroom Second-Level Suite Featuring Brand New Flooring, Updated Cabinetry, And Beautiful Finishes Throughout. The Spacious Kitchen Offers Stainless Steel Appliances, A Farmhouse Sink, And Ample Storage, While The Bright Open-Concept Living And Dining Area Is Enhanced By Skylights. Well-Proportioned Bedrooms With Closets And Convenient Ensuite Laundry Complete The Space. Ideally Located Just Minutes From Vibrant Shops, Cafés, Restaurants, Transit, The Humber River Trails, And Green Spaces Including High Park. A Must See! **Appliances: Fridge, Stove, Dishwasher, Washer and Dryer ** Utilities: Heat, Hydro, Water Extra, $100 Flat Rate/Month
Ask about this home
A HOMEH agent will answer your questions about this home.
Around this home
Daily convenience, out of 100, from the distances below
Schools nearby
School rating, out of 10.
Helpful calculators
Your HOMEH agent

"I would see it this week."