

Unit 927, 60 Heintzman Street
Unit 927, 60 Heintzman Street
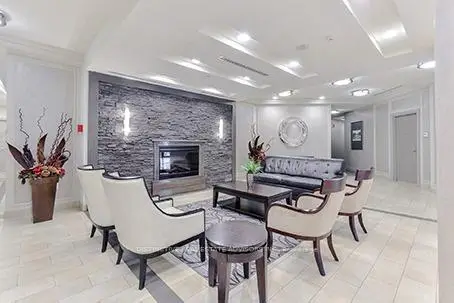 See all 13 photos
Property history
Facts and features
- ExposureSouth west
- LaundryEnsuite
- LockerOwned
- BalconyOpen
- Central air
- Concierge
- Gym
- Party room/meeting room
- Rooftop deck/garden
The homeCondo Apartment, Apartment, Age 0–5 years
- TypeCondo Apartment
- StyleApartment
- Age0–5 years
- Living space1,000–1,199 sq ft
- BasementNone
- ExposureSouth West
InsideCushion, Ensuite, main level, Primary bedroom - main floor
- FlooringCushion
- LaundryEnsuite, main level
- FeaturesPrimary bedroom - main floor
- ElevatorYes
- Rooms above ground6
- Bedrooms2 + 1 in the basement
- Bathrooms2
- Kitchens1
OutsideBrick, Open
- ExteriorBrick
- BalconyOpen
Parking and locker1 Parking, Underground, Parking type Owned
- Spaces1 Parking
- GarageUnderground
- Parking typeOwned
- DrivewayOther
- SpotA135
- LockerOwned
- Locker numberA239
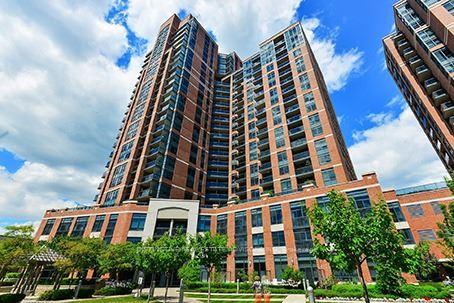
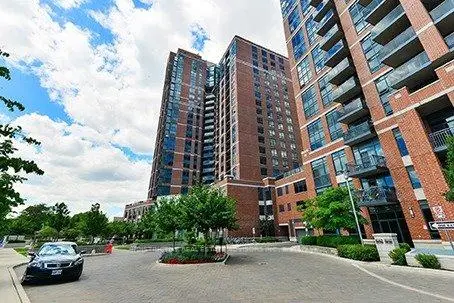
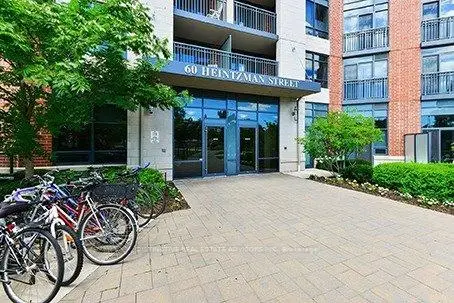
BuildingThe Heintzman Place, Storeys 16, Units 327
- NameThe Heintzman Place
- Storeys16
- Units327
- Registered2011
- Condo corporation2136
- AmenitiesConcierge, game room, gym, party room/meeting room, rooftop deck/garden, visitor parking
- PetsAllowed
Heating, water and powerForced air, gas, Central air
- HeatingForced air, gas
- CoolingCentral air
Rent and termsRent $3,280 a month, Entire property, Unfurnished
- Rent$3,280 a month
- Space for rentEntire property
- FurnishedUnfurnished
- Lease12 months
- PaidMonthly
- Rent includesParking, building insurance, building maintenance, central air conditioning, heat, common elements, recreation facility, water heater
- DepositRequired
- Credit checkRequired
- Employment letterRequired
- Rental applicationRequired
- ReferencesRequired
- Rental itemsNone
IncludedExisting refrigerator, stove, built-in dishwasher, stacked washer and dryer, all electrical light fixtures, all existing window coverings, including sun-shade and blackout blinds, and tall storage cabinet in the solarium. exclusive use of one underground parking space (a135) and one storage locker (a239) is included. heat, central air conditioning and water are included in the monthly rent. tenant is responsible for hydro, internet, cable television and tenant insurance., Not included None
- IncludedExisting refrigerator, stove, built-in dishwasher, stacked washer and dryer, all electrical light fixtures, all existing window coverings, including sun-shade and blackout blinds, and tall storage cabinet in the solarium. exclusive use of one underground parking space (a135) and one storage locker (a239) is included. heat, central air conditioning and water are included in the monthly rent. tenant is responsible for hydro, internet, cable television and tenant insurance.
- Not includedNone
NearbyArts centre, hospital, library, park, place of worship, public transit
- Close toArts centre, hospital, library, park, place of worship, public transit
Listing detailsW13747668, Rented, Sep 3, 2026
- MLS® numberW13747668
- StatusRented
- Listed onSep 3, 2026
- Days on market15
- UpdatedSep 18, 2026
- Possession2026-09-17 / Flexible
- Occupied byVacant
- Listing brokerageDISTINCTIVE REAL ESTATE ADVISORS INC.
About this home
Unit 927, 60 Heintzman Street, Toronto (Junction Area), ON M6P 5A1
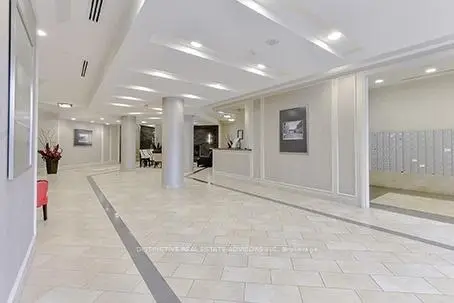
Welcome to an exceptionally spacious 2-bedroom plus solarium suite at Heintzman Place, offering approximately 1,000 sq. ft. of thoughtfully designed living space, as per builder floor plan, in the heart of Toronto's vibrant Junction. Enjoy desirable southwest exposure, abundant natural light and expansive city views from the principal rooms and open balcony. Enclosed by French doors, the versatile windowed solarium is well suited as a home office, den or flexible third room. The open-concept living and dining area provides excellent space for everyday living and entertaining, while the primary bedroom features a walk-in closet and private 4-piece ensuite. A second bedroom, 3-piece bathroom and ensuite laundry complete the practical layout. One underground parking space and one storage locker are included. Residents enjoy 24-hour concierge service, a gym and yoga studio, party and meeting rooms, library/study and recreation spaces, visitor parking, bicycle storage, a rooftop terrace and community BBQ areas. Steps to the shops, restaurants and cafes of Dundas Street West, with nearby parks, local markets, the Stockyards and convenient TTC connections to Keele and Dundas West stations, the Bloor GO/UP Express and downtown. A rare opportunity to enjoy generous space, flexibility and neighbourhood living in one of Toronto's most distinctive west-end communities.
Ask about this home
A HOMEH agent will answer your questions about this home.
Know more about The Heintzman Place
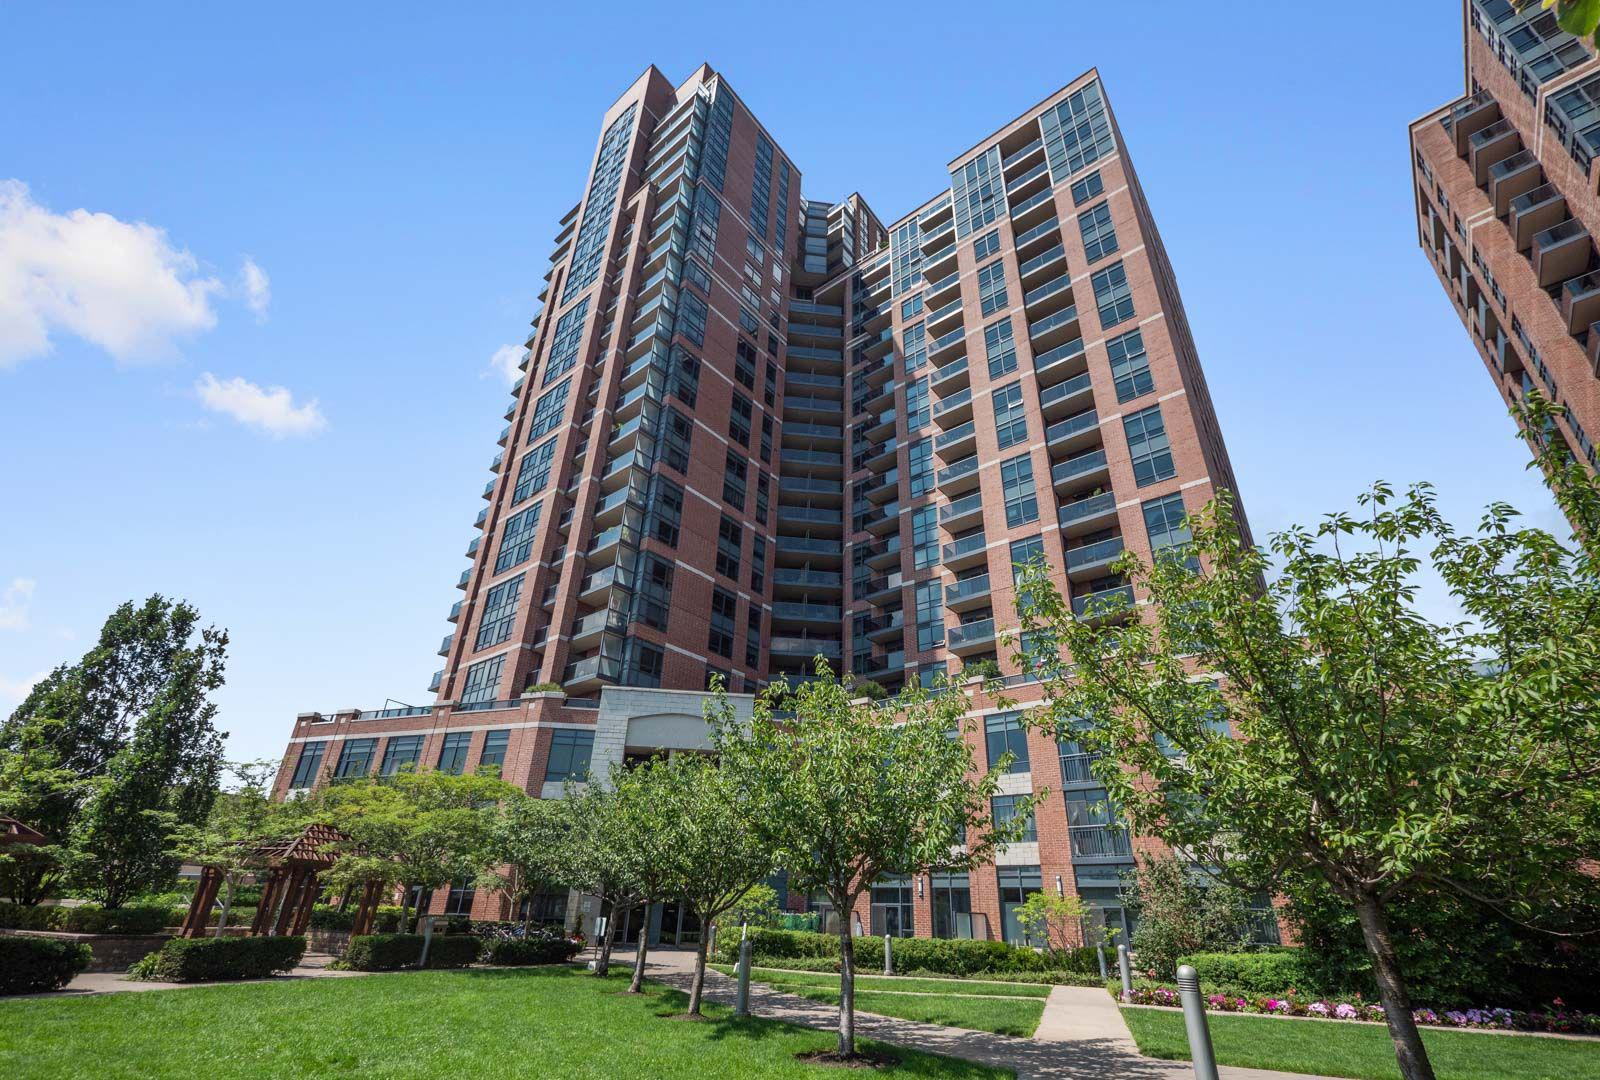
Condo building · 61 Heintzman Street
The Heintzman Place is a 16-storey condo with 327 suites, built in 2011 by Lanterra Developments. Right now 5 for sale and 1 for rent are on the market here.
- 16storeys
- 327suites
- $765/sq ft
- 2011built
No similar units for rent in The Heintzman Place right now.
Around this home
Daily convenience, out of 100, from the distances below
Schools nearby
School rating, out of 10.
Helpful calculators
Your HOMEH agent

"I would see it this week."