

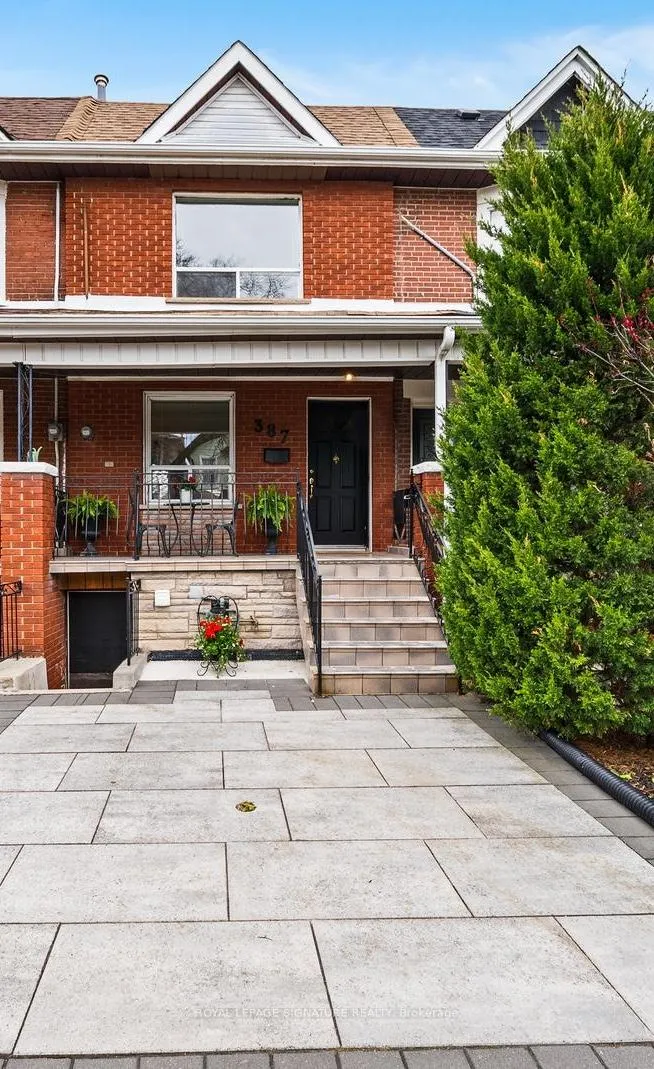
387 Bartlett Avenue N
387 Bartlett Avenue N
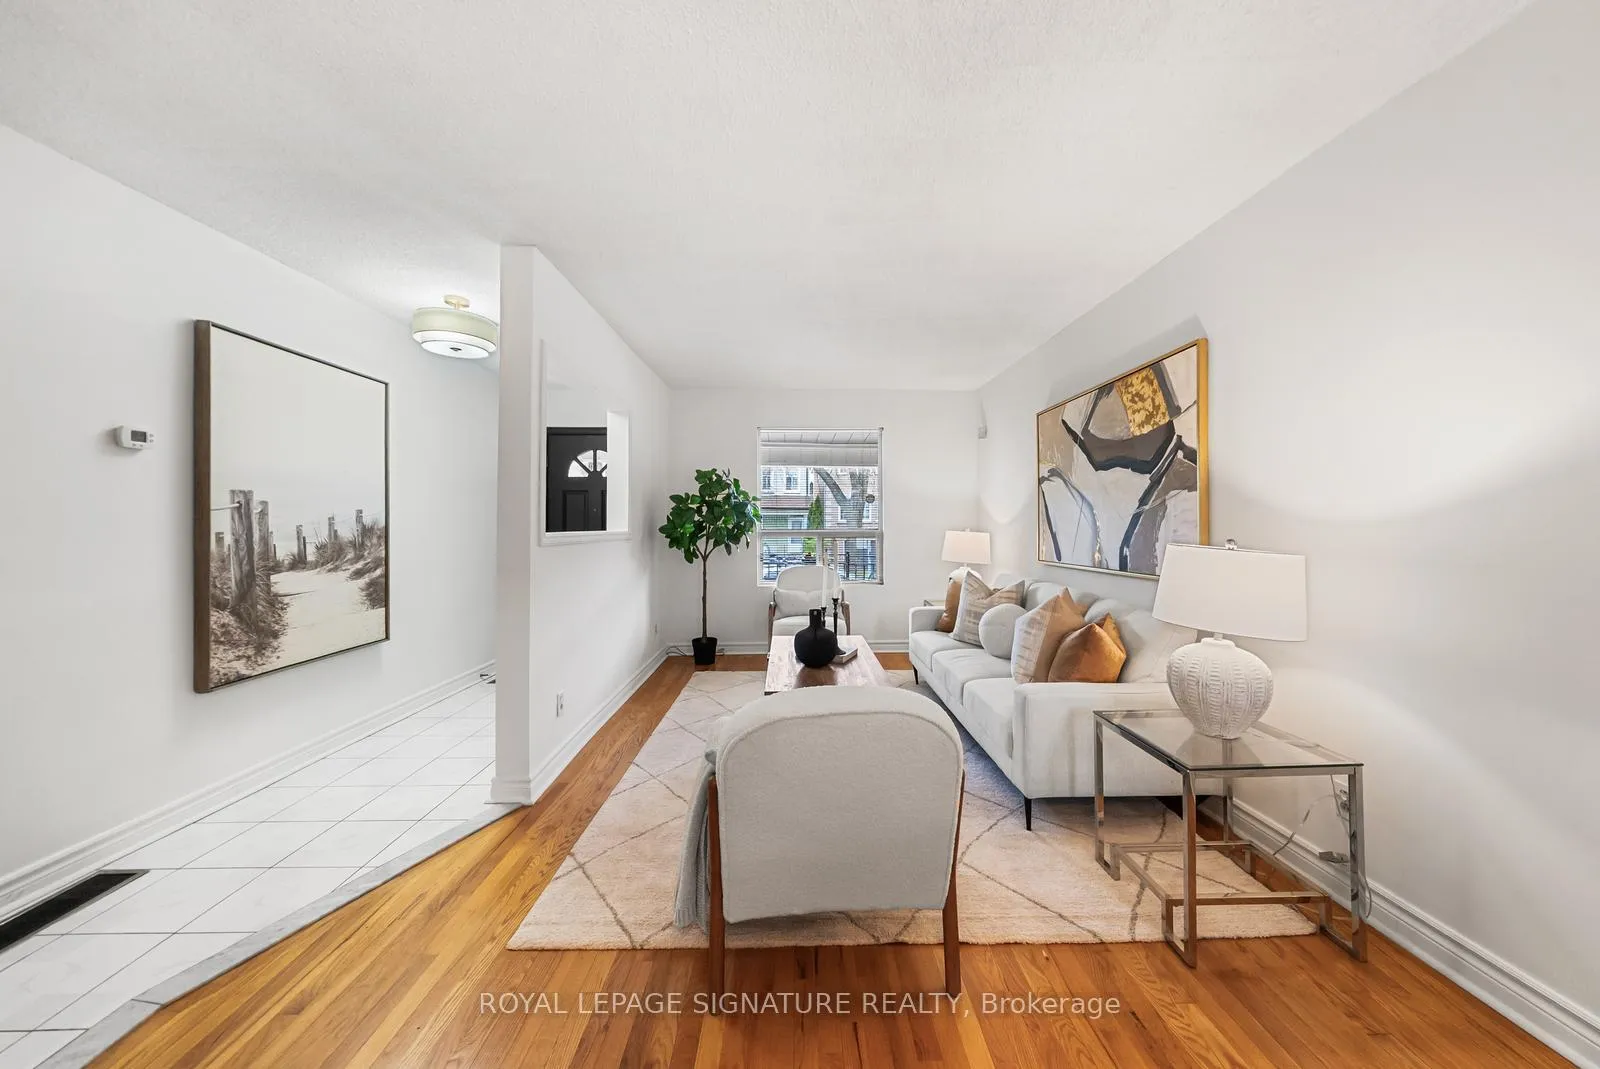 See all 26 photos
Property history
Facts and features
- BasementFinished
- Water, sewerMunicipal
- HeatingForced air
- CoolingCentral air
- Second kitchen
- Separate entrance
- Central air
The homeFreehold Townhouse, 2-storey, 1,100–1,500 sq ft
- TypeFreehold Townhouse
- Style2-storey
- Living space1,100–1,500 sq ft
- BasementSeparate entrance, finished
- ViewDowntown, city
InsideIn-law suite, Rooms above ground 8, 3 + 1 in the basement
- FeaturesIn-law suite
- Rooms above ground8
- Bedrooms3 + 1 in the basement
- Bathrooms2
- Kitchens2
- Family roomYes
Outside and lotBrick, aluminum siding, Asphalt shingle, Stone
- ExteriorBrick, aluminum siding
- RoofAsphalt shingle
- FoundationStone
- Size15.09 × 125.99 ft
Parking1 Parking, Other, Lane, private, available
- Spaces1 Parking
- GarageOther
- DrivewayLane, private, available
Heating, water and powerForced air, gas, Central air, Municipal water
- HeatingForced air, gas
- CoolingCentral air
- WaterMunicipal water
- SewerMunicipal sewer
Costs and taxesTaxes $4,954 a year, HST No HST, Hot water tank
- Taxes, 2025$4,954 a year
- HSTNo HST
- Rental itemsHot water tank
Included in the saleAll existing appliances - white line 2 gas stove, 2 fridge, hood fan. washer and dryer. all window coverings and light fixtures., Gas bbq in backyard, freezer in basement
- IncludedAll existing appliances - white line 2 gas stove, 2 fridge, hood fan. washer and dryer. all window coverings and light fixtures.
- Not includedGas bbq in backyard, freezer in basement
Listing detailsW13207160, Sold, May 28, 2026
- MLS® numberW13207160
- StatusSold
- Listed onMay 28, 2026
- Days on market12
- UpdatedJun 9, 2026
- PossessionFlexible
- Occupied byOwner
- Listing brokerageROYAL LEPAGE SIGNATURE REALTY
About this home
387 Bartlett Avenue N, Toronto (Dovercourt-Wallace Emerson-Junction), ON M6H 3G8
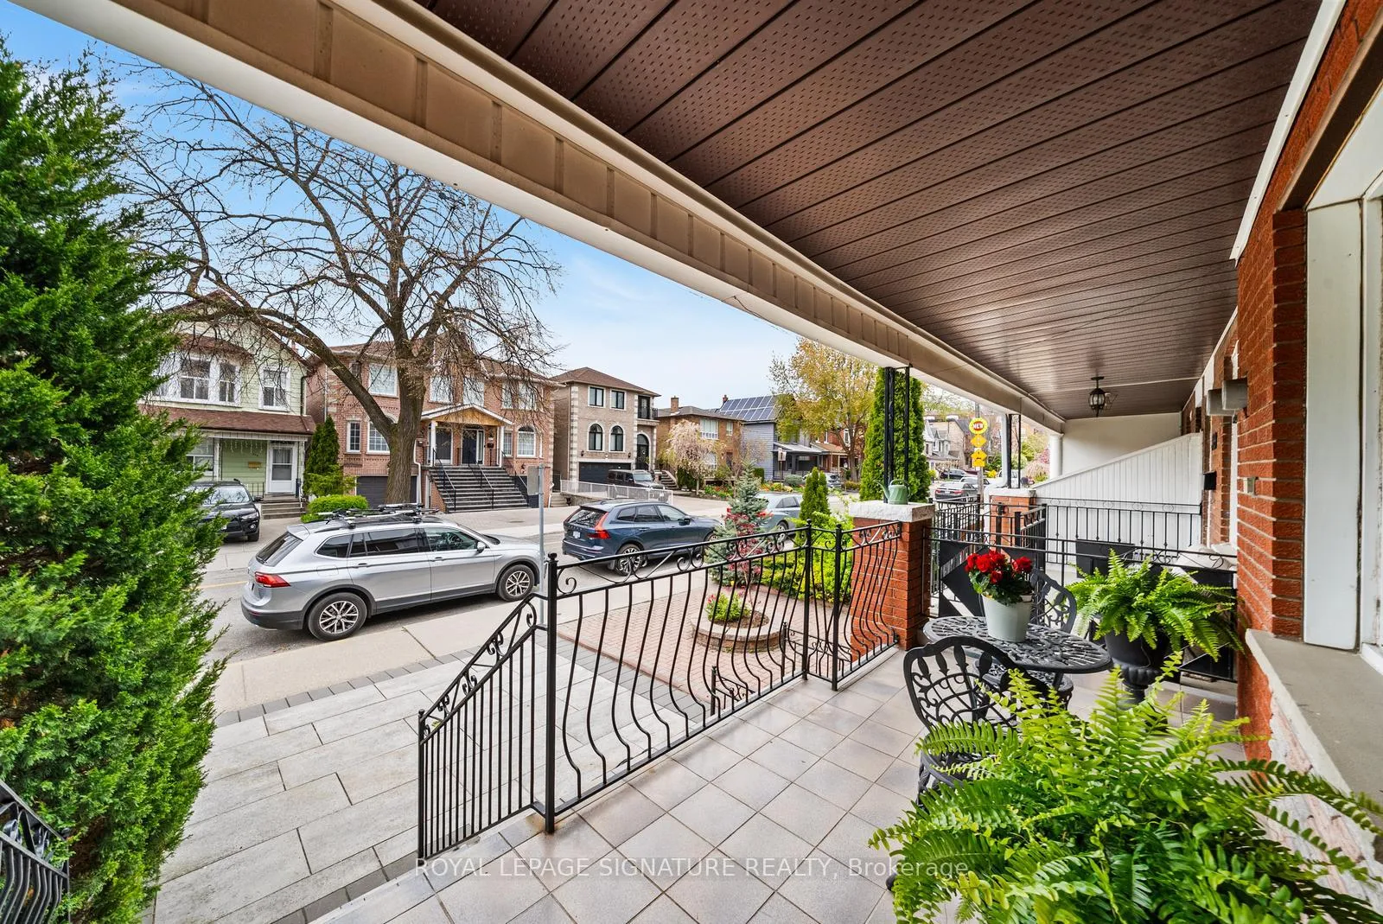
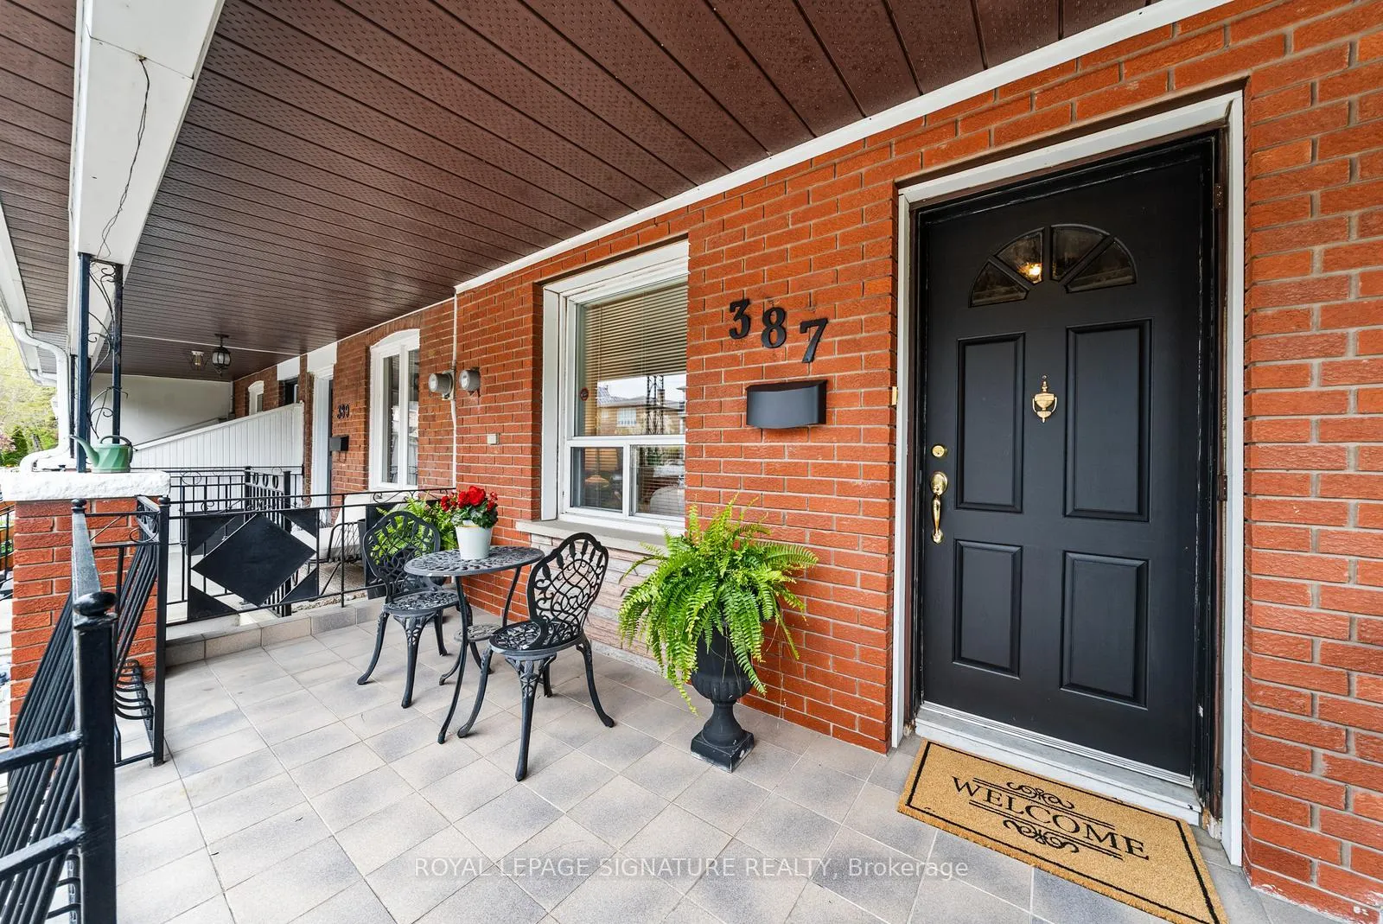
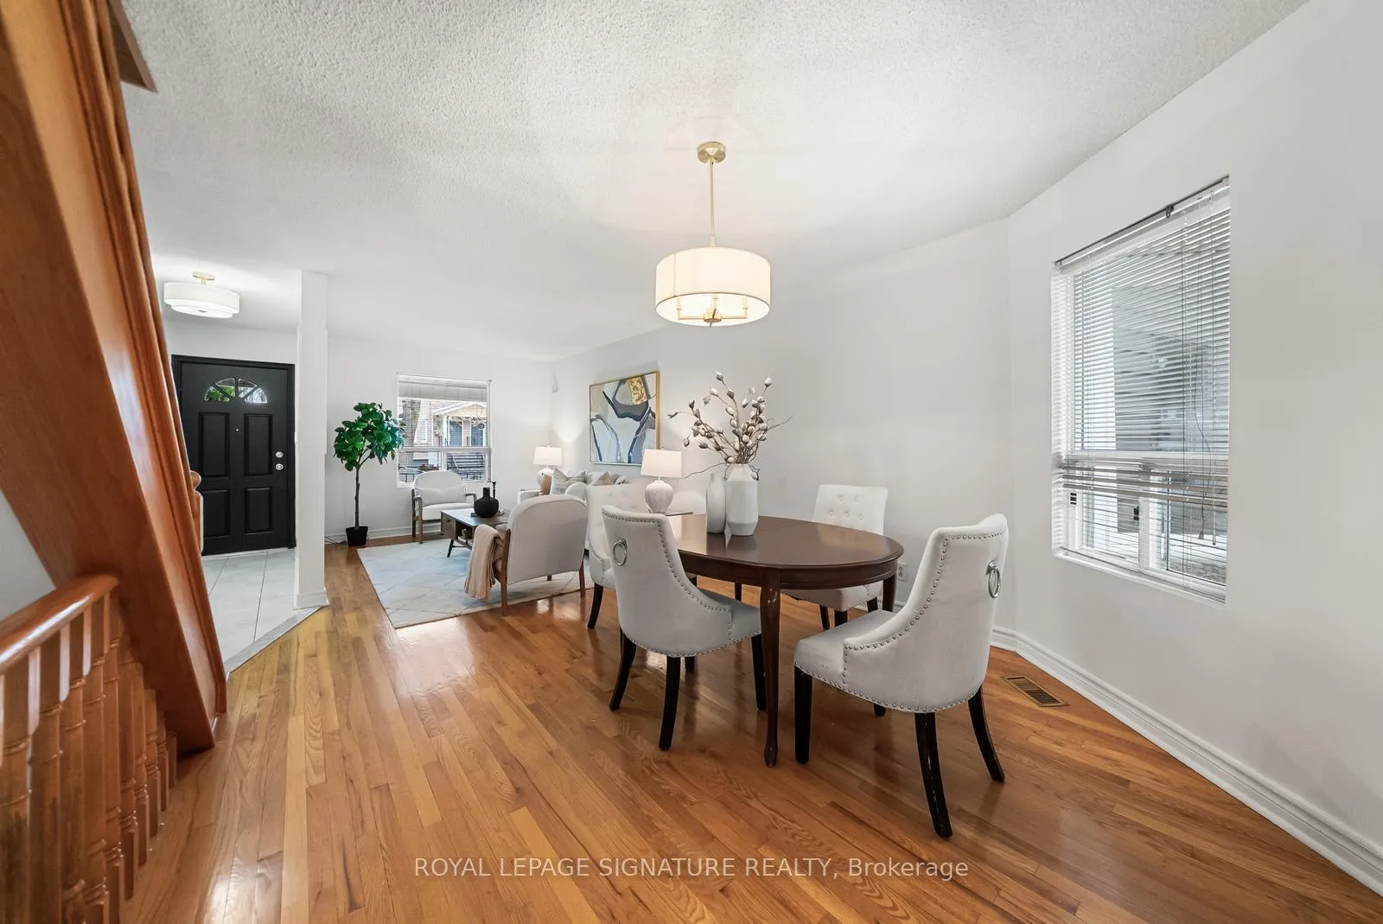
A beautiful opportunity in one of Toronto's most connected and evolving neighbourhoods. Tucked away on a quiet one way street, this charming freehold townhome blends warmth, character, flexibility, and future potential in a location that continues to attract families, professionals, creatives, and investors alike. Built in 1906 and offering approximately 1,366 sq ft above grade, this bright and inviting home features an extra wide laneway parking pad, hardwood floors, upgraded light fixtures, 2 full bathrooms, and a versatile layout designed for everyday living. Spacious living and dining areas are filled with natural light and timeless character. The upper level offers 3 bedrooms plus a unique solarium style flex space ideal for a home office, nursery, studio, or additional sleeping area. Rear bedroom offers views of the CN Tower. The basement provides exceptional flexibility with 2 separate access points, a second kitchen, and additional living space ideal for extended family, future income potential, or multi generational living. Rare parking pad with laneway access and a deep 126 ft lot offering long term upside in a neighbourhood seeing continued revitalization and investment. Located steps from the evolving Geary Avenue corridor, enjoy cafés, bakeries, restaurants, parks, schools, convenient transit, and walking distance to essential amenities including several grocery stores and food markets, all while still benefiting from the charm and feel of a true residential community. Move right in, personalize over time, or reimagine the possibilities in a location you will want to call home for years to come.
Ask about this home
A HOMEH agent will answer your questions about this home.
Around this home
Daily convenience, out of 100, from the distances below
Schools nearby
School rating, out of 10.
Helpful calculators
Your HOMEH agent

"Priced 4% under the Hestimate. I would see it this week."