

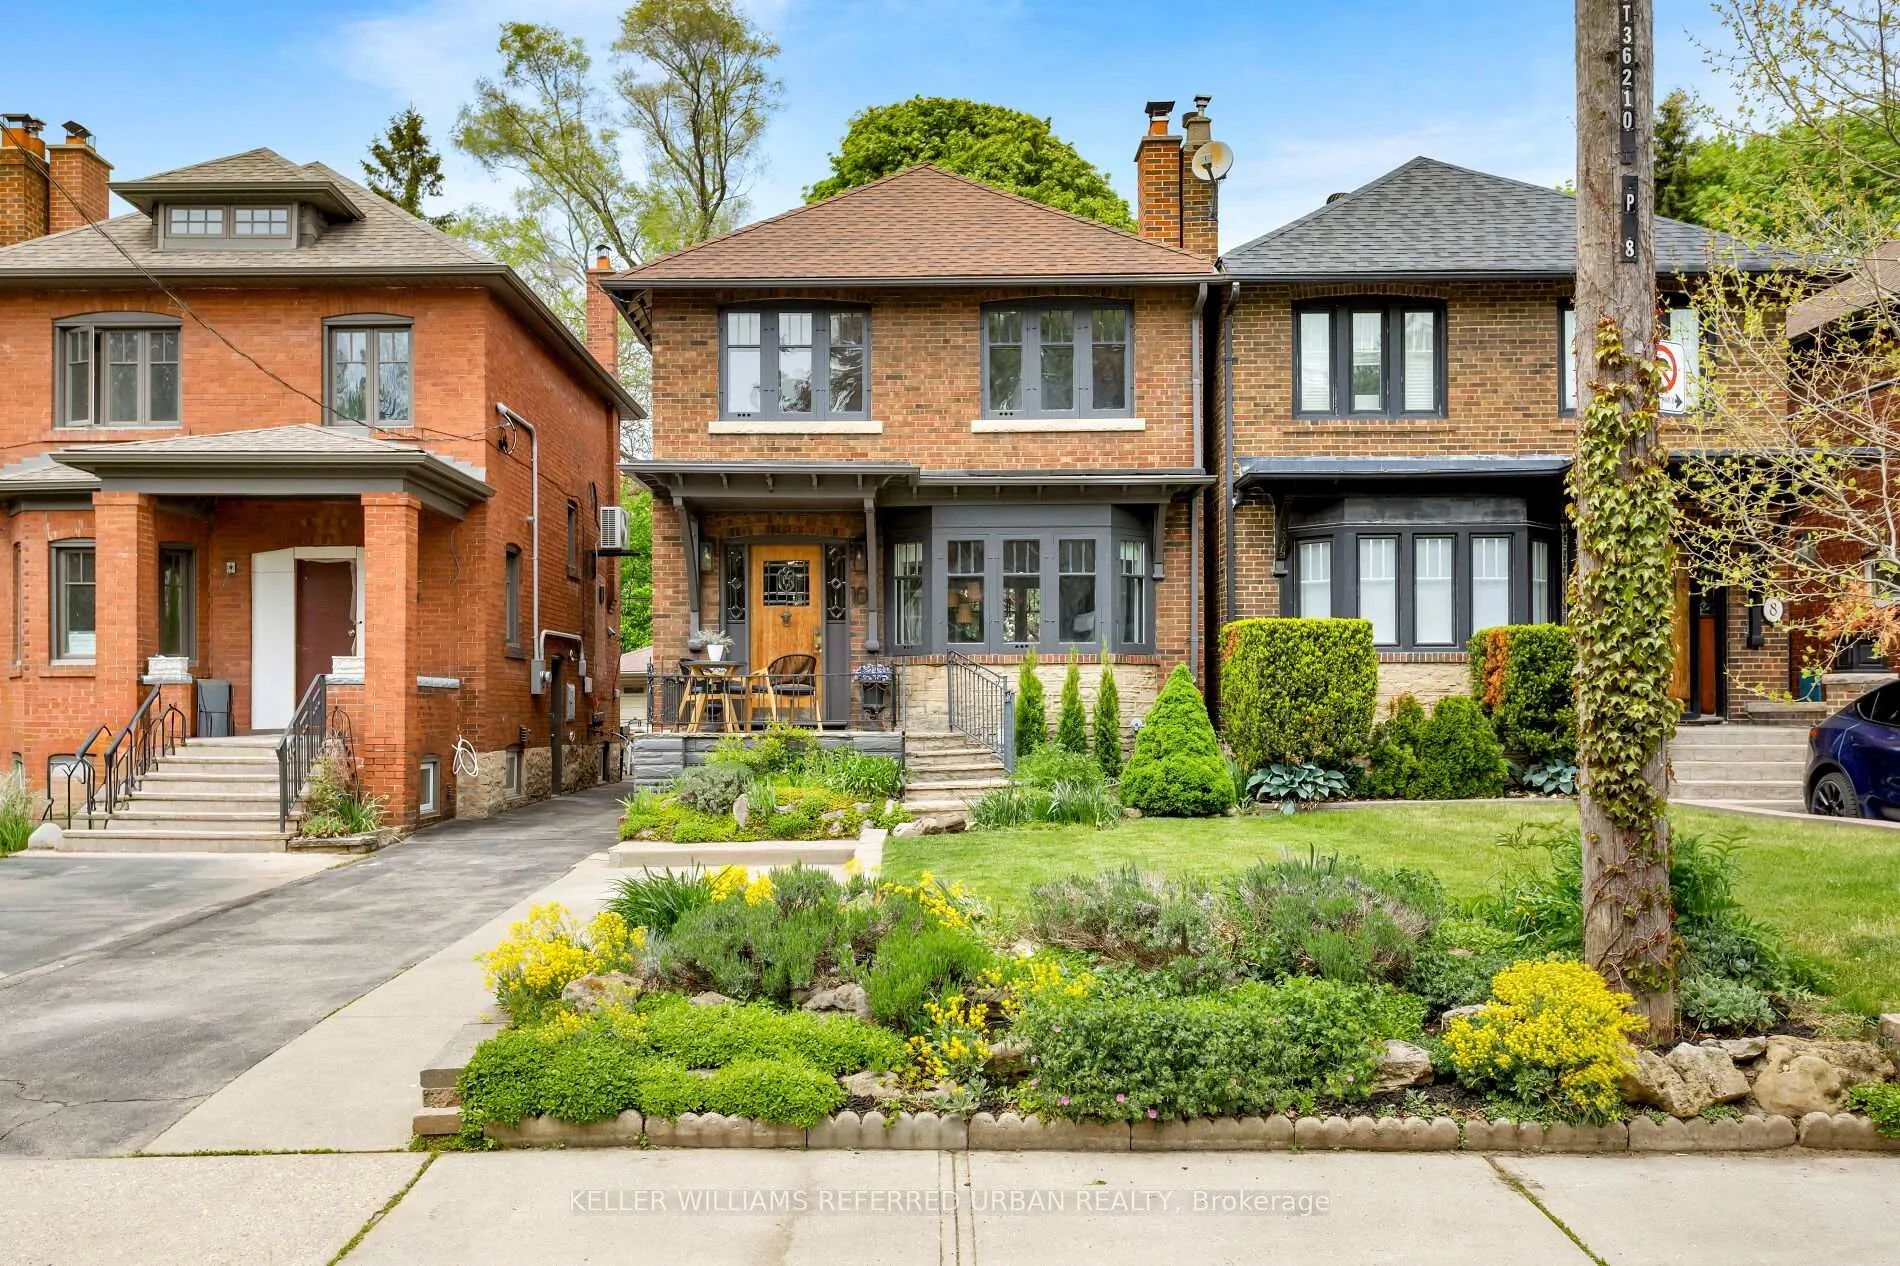
10 Valleyview Gardens
10 Valleyview Gardens
 See all 49 photos
Property history
Facts and features
- BasementFinished
- Age of home100+
- Water, sewerMunicipal
- Lot shapeRectangular
- Separate entrance
- Hardwood floors
- Fireplace
The homeDetached, 2-storey, 100+
- TypeDetached
- Style2-storey
- Age100+
- Living space1,100–1,500 sq ft
- BasementFull, finished, separate entrance
InsideFireplace Yes, living room, wood, Hardwood, Lower level
- FireplaceYes, living room, wood
- FlooringHardwood
- LaundryLower level
- FeaturesStorage area lockers
- Rooms above ground9
- Bedrooms3
- Bathrooms3
- Kitchens1
Outside and lotBrick, Asphalt shingle, Concrete
- ExteriorBrick
- RoofAsphalt shingle
- FoundationConcrete
- Other structuresGarden shed
- Size25.03 × 125.16 ft
- ShapeRectangular
Parking1 Garage, Detached, Front yard parking, mutual
- Spaces1 Garage
- GarageDetached
- DrivewayFront yard parking, mutual
Heating, water and powerRadiant, gas, Wall unit(s), Municipal water
- HeatingRadiant, gas
- CoolingWall unit(s)
- WaterMunicipal water
- SewerMunicipal sewer
- Natural gasYes
- HydroYes
Costs and taxesTaxes $7,601 a year, HST included in the price, Hot water tank at $44/month
- Taxes, 2026$7,601 a year
- HSTHST included in the price
- Rental itemsHot water tank at $44/month
- Under contractHot water tank-gas
Included in the saleStainless steel refrigerator, stainless steel slide in range, stainless steel range hood, stainless steel dishwasher, clothes washer, clothes dryer, window coverings, bathroom mirrors and electric light fixtures., Not included None.
- IncludedStainless steel refrigerator, stainless steel slide in range, stainless steel range hood, stainless steel dishwasher, clothes washer, clothes dryer, window coverings, bathroom mirrors and electric light fixtures.
- Not includedNone.
NearbyLibrary, park, public transit, river/stream, school
- Close toLibrary, park, public transit, river/stream, school
Listing detailsW13206000, Sold, May 27, 2026
- MLS® numberW13206000
- StatusSold
- Listed onMay 27, 2026
- Days on market8
- UpdatedJun 4, 2026
- PossessionFlexible
- Occupied byOwner
- Listing brokerageKELLER WILLIAMS REFERRED URBAN REALTY
About this home
10 Valleyview Gardens, Toronto (Lambton Baby Point), ON M6S 2B6
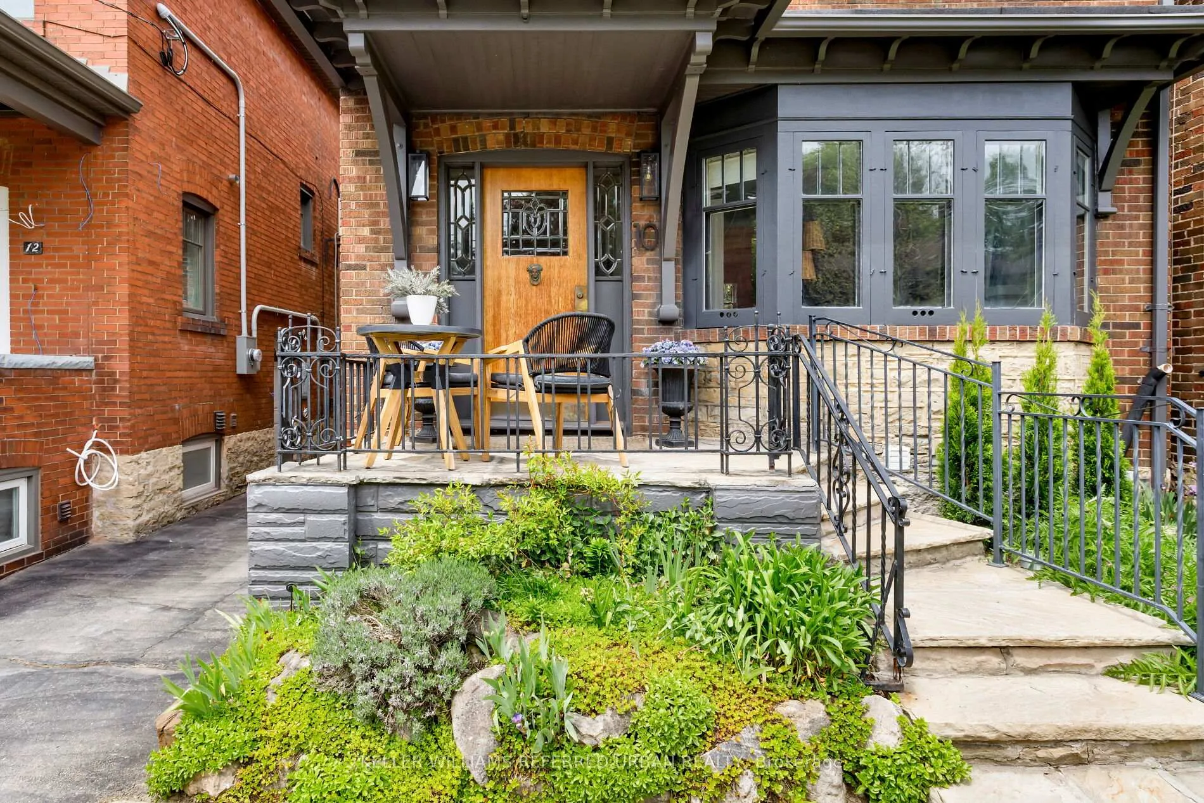
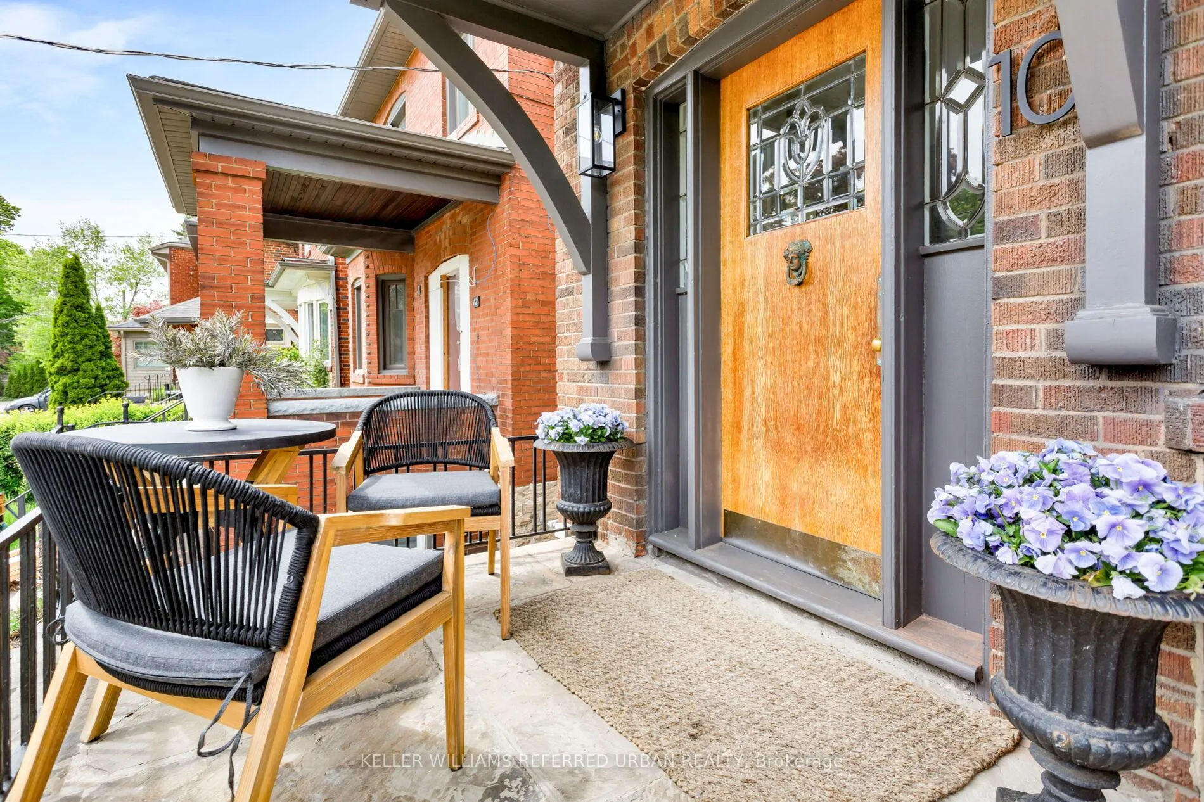
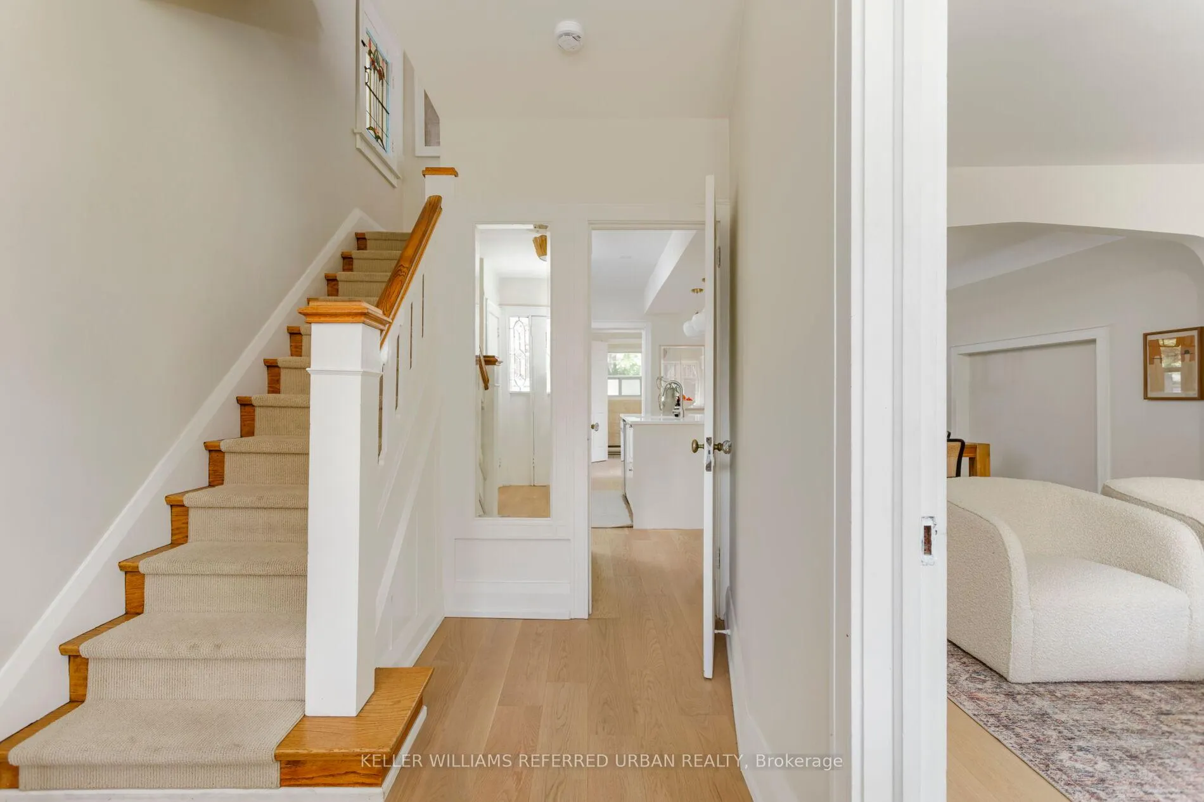
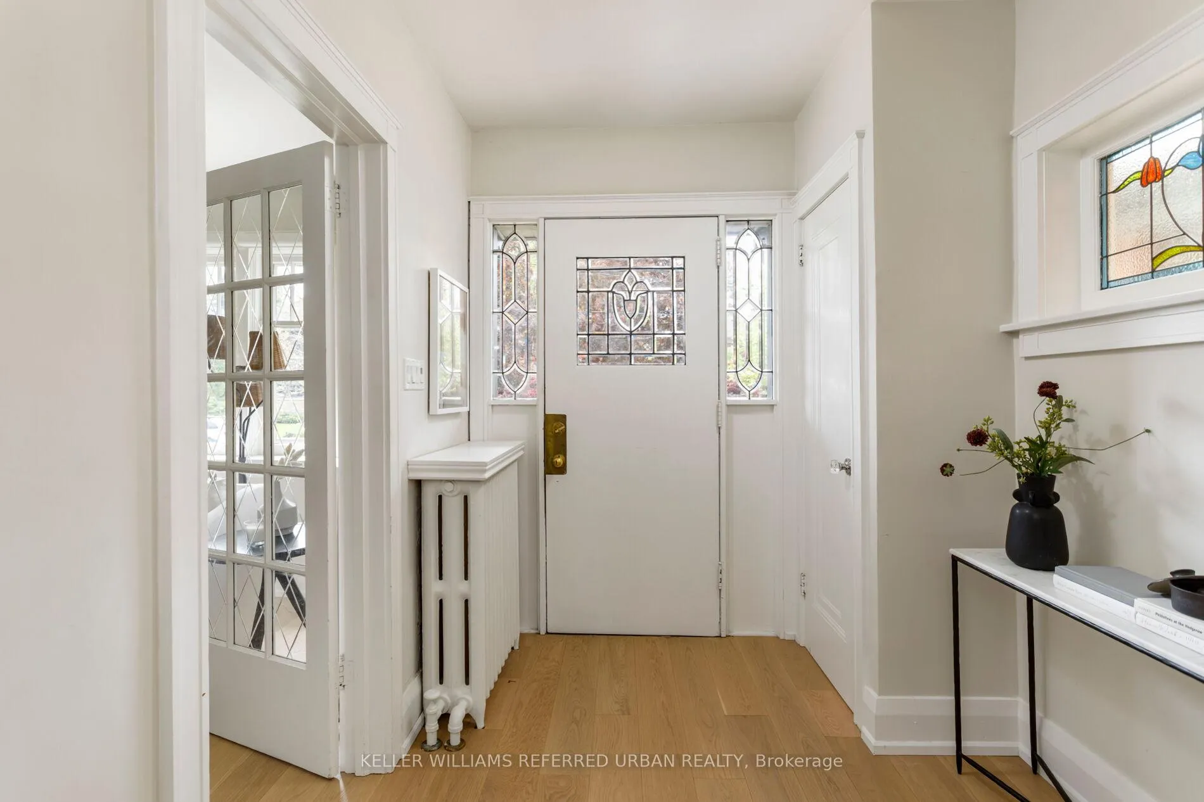
Rarely available and set on one of Baby Point's quietest and most coveted streets, this beautifully updated Edwardian classic offers timeless character and modern family living. This is a home designed to grow with your family or simplify your next chapter without compromise. Original trim work and stunning stained-glass windows speak to the home's heritage, while thoughtful updates create a warm, connected flow for everyday life. New owners will enjoy an open-concept kitchen and dining space, a generously sized living room anchored by a wood burning fireplace, oversized windows that flood the home with light and a rare main floor powder room. New features include engineered flooring, resurfaced plaster walls, updated plumbing and electrical, new pot lights and fixtures, and an additional full washroom in the renovated basement. Upstairs, all three spacious bedrooms provide ample storage and large windows with tranquil views. Outside, you will enjoy a private and peaceful yard and perennial garden on an extra deep lot, complete with a full garage and potting shed. The deck also allows for easy outdoor dining. Residents enjoy the opportunity for membership to the neighbourhood club, home to year-round social events, an active tennis and lawn bowling community. All of this, just a 15-minute walk to the subway, offers easy access to downtown while preserving the quiet rhythm of residential living. Being close to great independent restaurants, shops, Loblaws, Summerhill Market, great nursery schools, elementary and secondary schools, including French immersion means you really can leave the car at home. Open House Sat/Sun May 30/31 2-4pm.
Ask about this home
A HOMEH agent will answer your questions about this home.
Around this home
Daily convenience, out of 100, from the distances below
Schools nearby
School rating, out of 10.
Helpful calculators
Your HOMEH agent

"Priced 1% under the Hestimate. I would see it this week."