

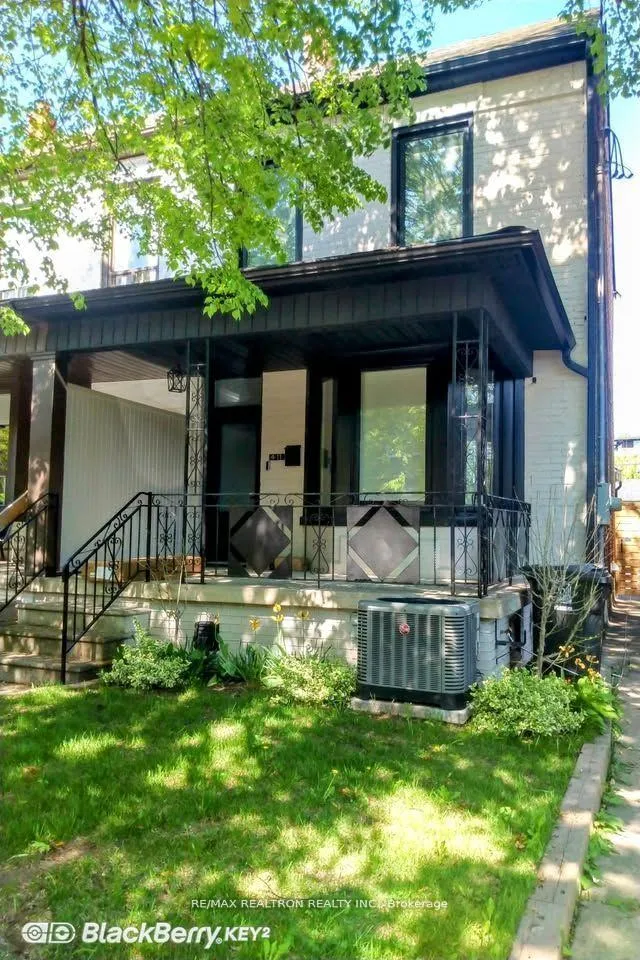
411 Concord Avenue
411 Concord Avenue
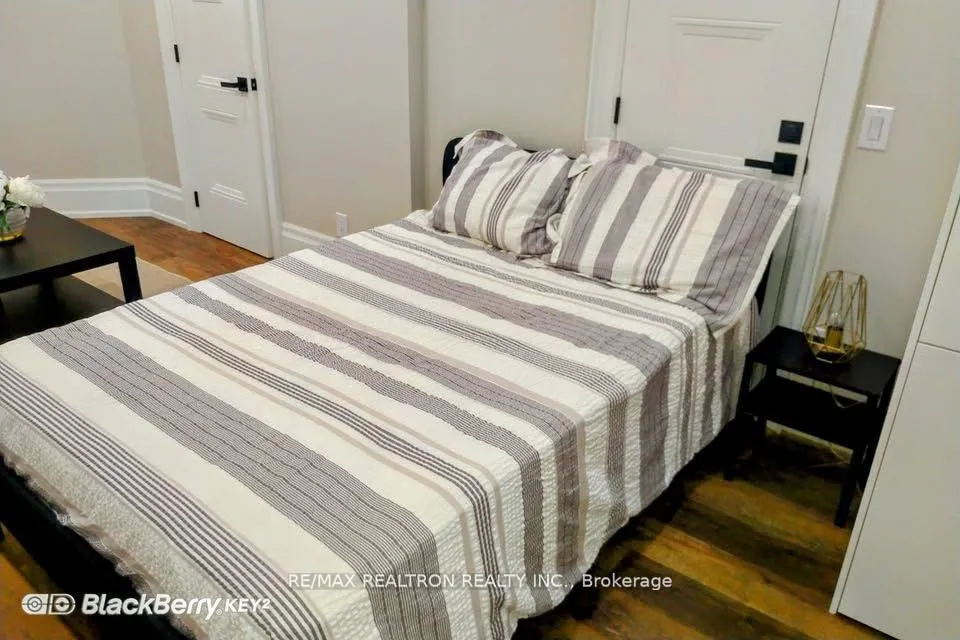 See all 17 photos
Property history
Facts and features
- BasementApartment
- Lease term12 months
- FurnishedFurnished
- Age of homeNew
- Central air
The homeSemi-Detached, 2-storey, New
- Type: Semi-Detached
- Style: 2-storey
- Age: New
- Living space: Under 700 sq ft
- Basement: Apartment
- Waterfront: None
InsideEnsuite, in basement, lower level, Accessory apartment, Carbon monoxide detectors, smoke detector
- Laundry: Ensuite, in basement, lower level
- Features: Accessory apartment
- Security: Carbon monoxide detectors, smoke detector
- Rooms above ground: 2
- Bedrooms: 1
- Bathrooms: 1
- Kitchens: 1
Outside and lotBrick, Shingles, Poured concrete
- Exterior: Brick
- Roof: Shingles
- Foundation: Poured concrete
- Accessibility: Open floor plan
Heating, water and powerForced air, gas, Central air, Municipal water
- Heating: Forced air, gas
- Cooling: Central air
- Water: Municipal water
- Sewer: Municipal sewer
- Natural gas: Yes
- Hydro: Yes
- Cable: No
- Telephone: No
Rent and termsRent $1,550 a month, Basement, Furnished
- Rent: $1,550 a month
- Space for rent: Basement
- Furnished: Furnished
- Lease: 12 months
- Paid: Monthly
- Rent includes: All inclusive, central air conditioning, grounds maintenance, exterior maintenance, heat, hydro, private garbage removal, snow removal, water
- Deposit: Required
- Credit check: Required
- Employment letter: Required
- Rental application: Required
- References: Required
- Rental items: None
IncludedAll existing furniture and furnishings, all existing, brand new, s/s appliances - fridge, cooktop, microwave. washer and dryer., Not included None.
- Included: All existing furniture and furnishings, all existing, brand new, s/s appliances - fridge, cooktop, microwave. washer and dryer.
- Not included: None.
NearbyFenced yard, park, public transit
- Close to: Fenced yard, park, public transit
Listing detailsW13201234, Rented, May 27, 2026
- MLS® number: W13201234
- Status: Rented
- Listed on: May 27, 2026
- Days on market: 50
- Updated: Jul 16, 2026
- Possession: 2026-06-01 / 30-59 days
- Occupied by: Vacant
- Listing brokerage: RE/MAX REALTRON REALTY INC.
About this home
411 Concord Avenue, Toronto (Dovercourt-Wallace Emerson-Junction), ON M6H 2P9
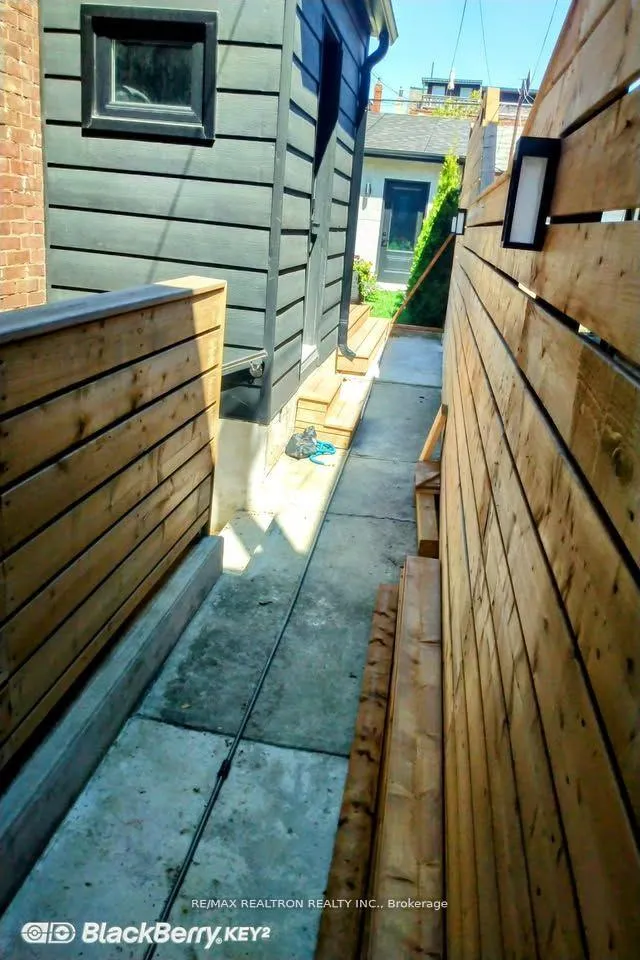
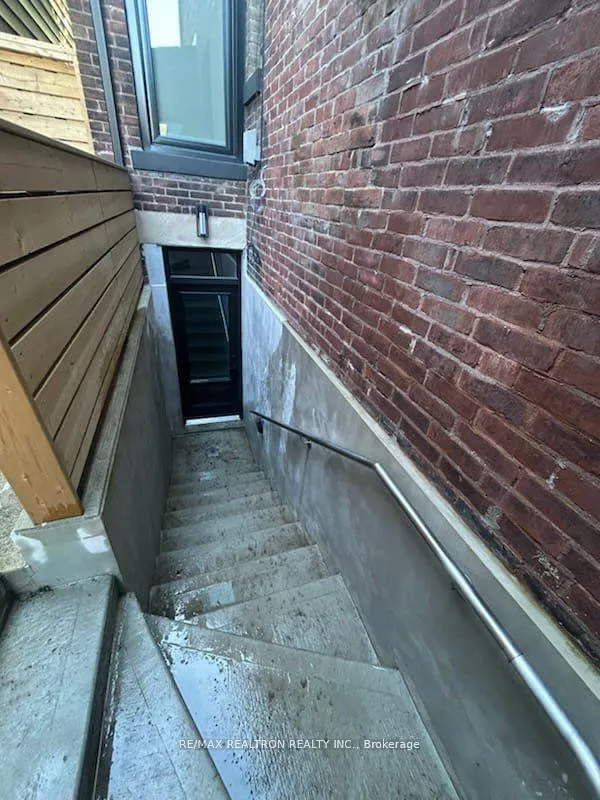
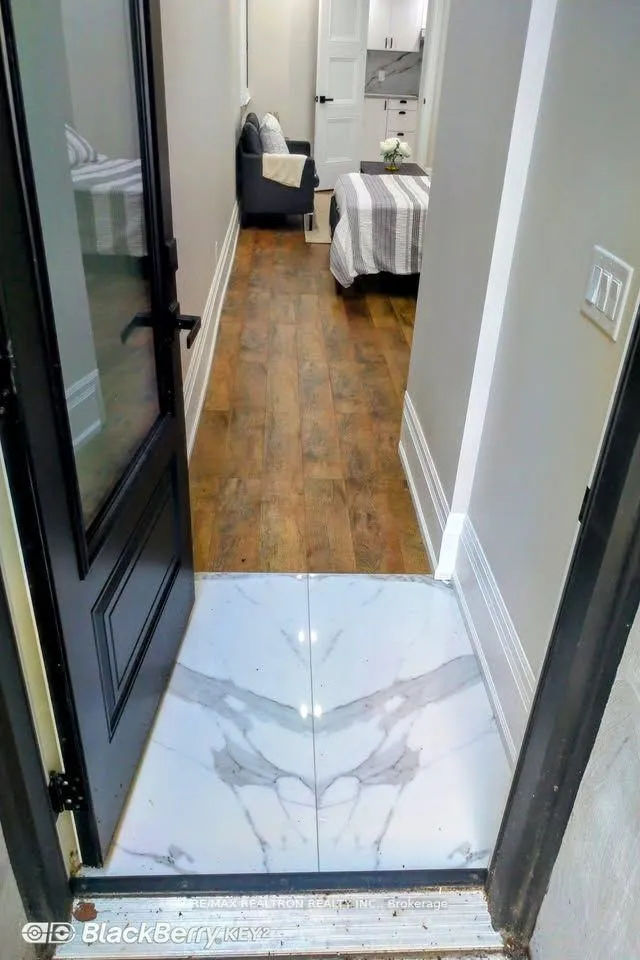
6 min walk to Ossington Subway and bustling Bloor St West. Brand new, luxurious, fully furnished, bachelor apartment for rent at 411 Concord Ave. in the heart of Downtown Toronto. Short walk to Christie Pits Park. Street parking with permit for over night parking. Free street parking on both sides between 10am - midnight. Green P parking at cnr. of Bloor/Ossington. Short walk. Lower level. Separate private entrance. Most convenient location -- close to UoT, top rated colleges and schools, cafes, restaurants, shopping and entertainment. Safe, family oriented neighborhood. Extremely rare offering. Bright, clean and beautiful. Ideal for University students, professionals and single guys, females or couples. The brand new kitchen is well appointed with ample, stone counter top and storage space. Includes, fridge, cooktop, microwave and eat-in area. Laminate and ceramic floors. Built-in cabinets for laundry with new stacked washer/dryer and clothes cupboard / closet with organizers. Ample space for personal stuff. The washroom is a key feature. Floating vanity. Large, luxurious shower. See pics. Note -- strictly no pets, no smoking, no drugs -- even outside -- no exceptions. Must have very good or excellent credit score and history. $1,750 inclusive of all furniture, furnishings and all utilities. 1st and last month's rent on signing a 1 year lease. Possession from June 01, 2026. EZ to show - Lock Box.
Ask about this home
A HOMEH agent will answer your questions about this home.
Around this home
Daily convenience, out of 100, from the distances below
Schools nearby
School rating, out of 10.
Helpful calculators
Your HOMEH agent

"I would see it this week."