

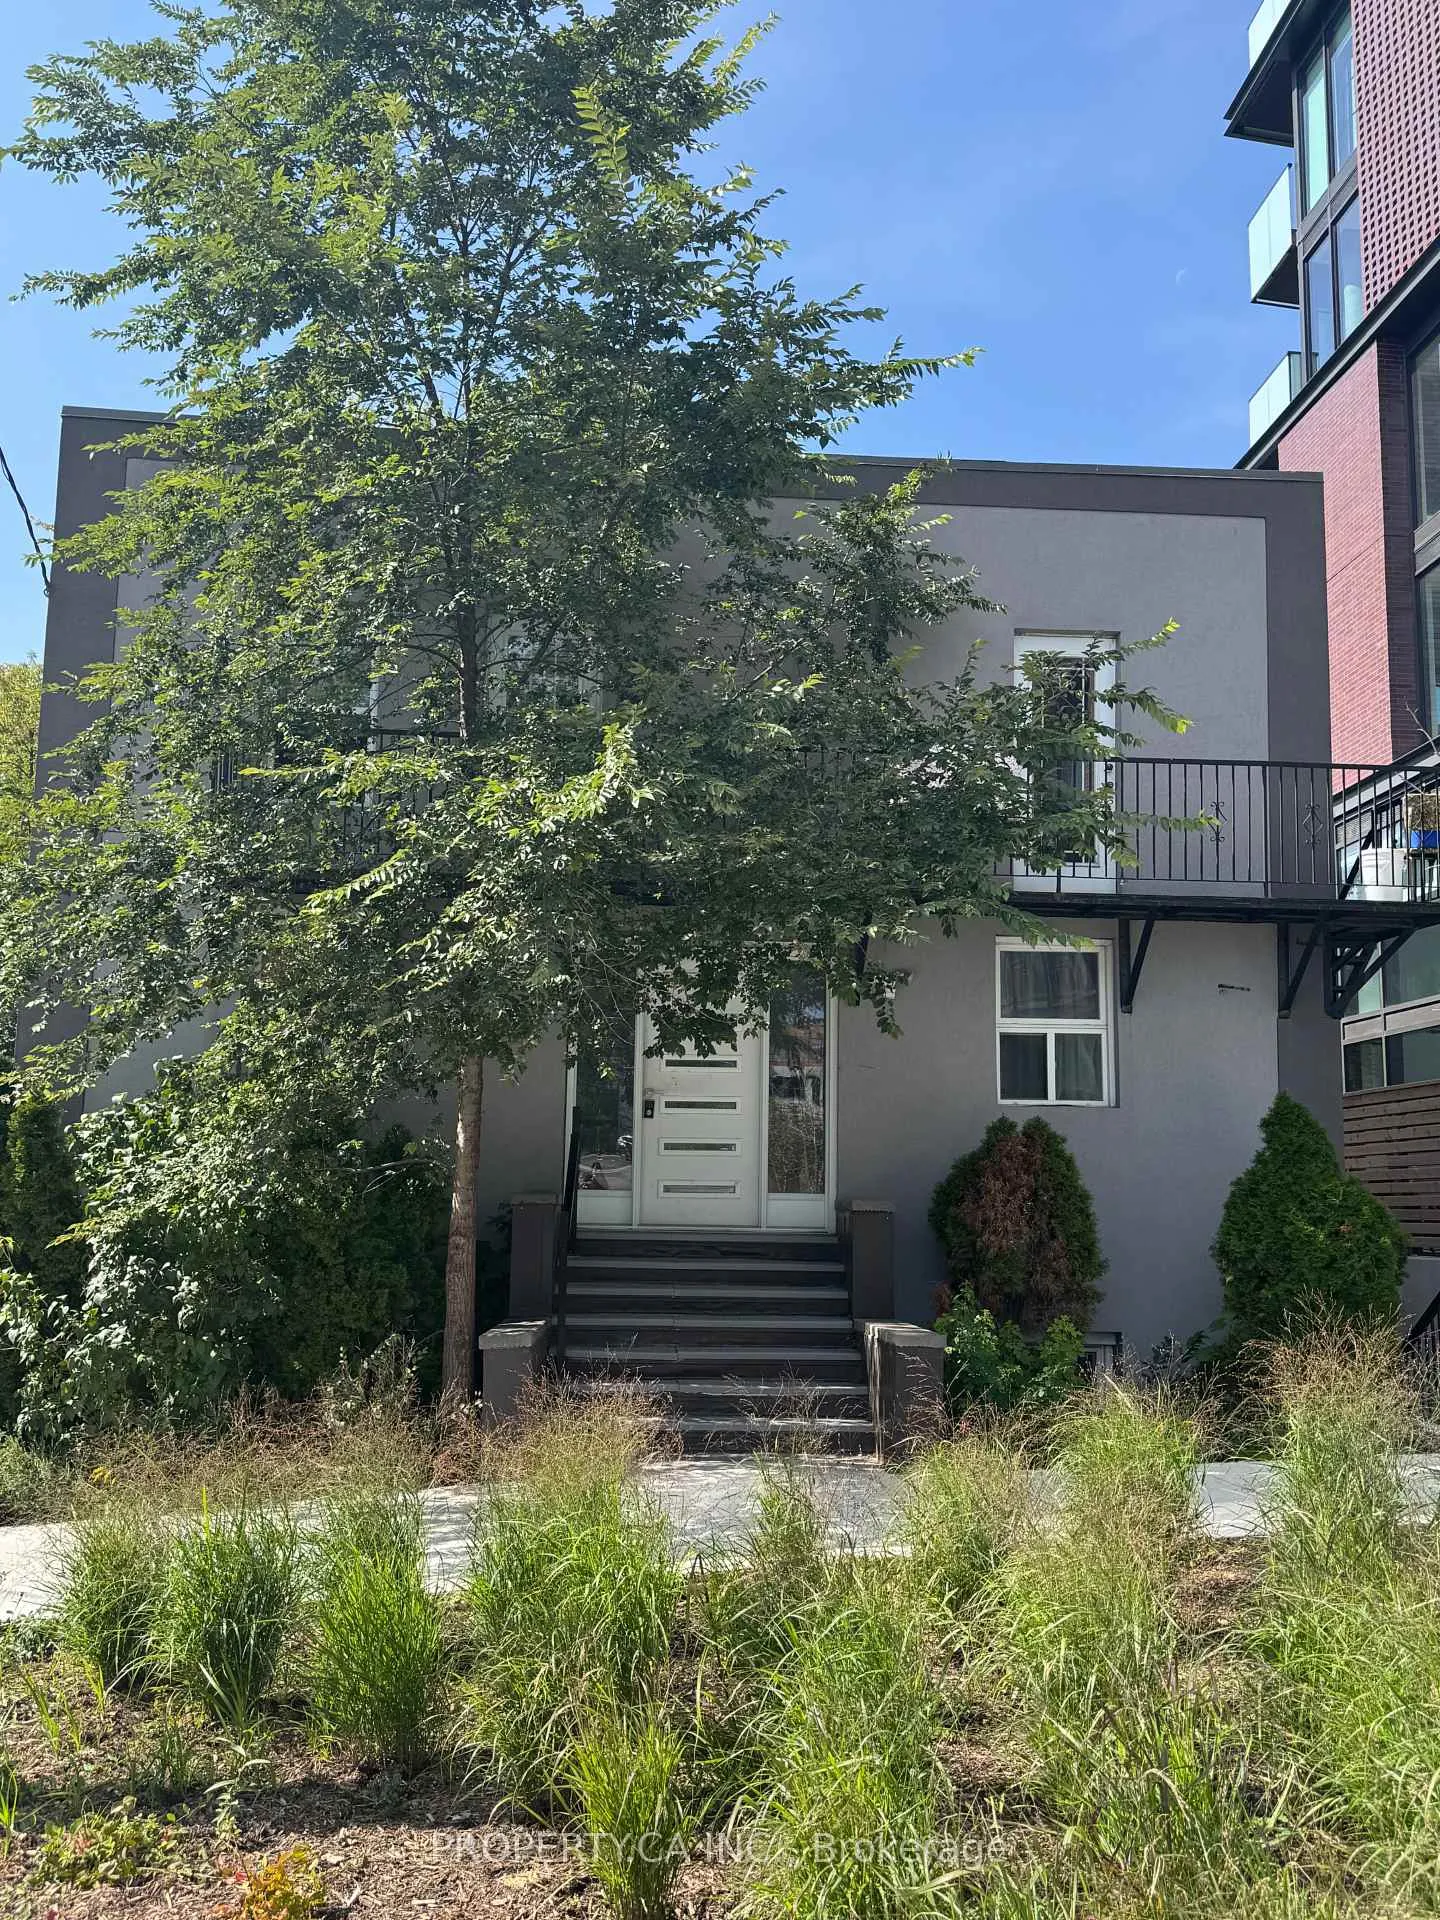
Unit 6, 22 Brad Street
Unit 6, 22 Brad Street
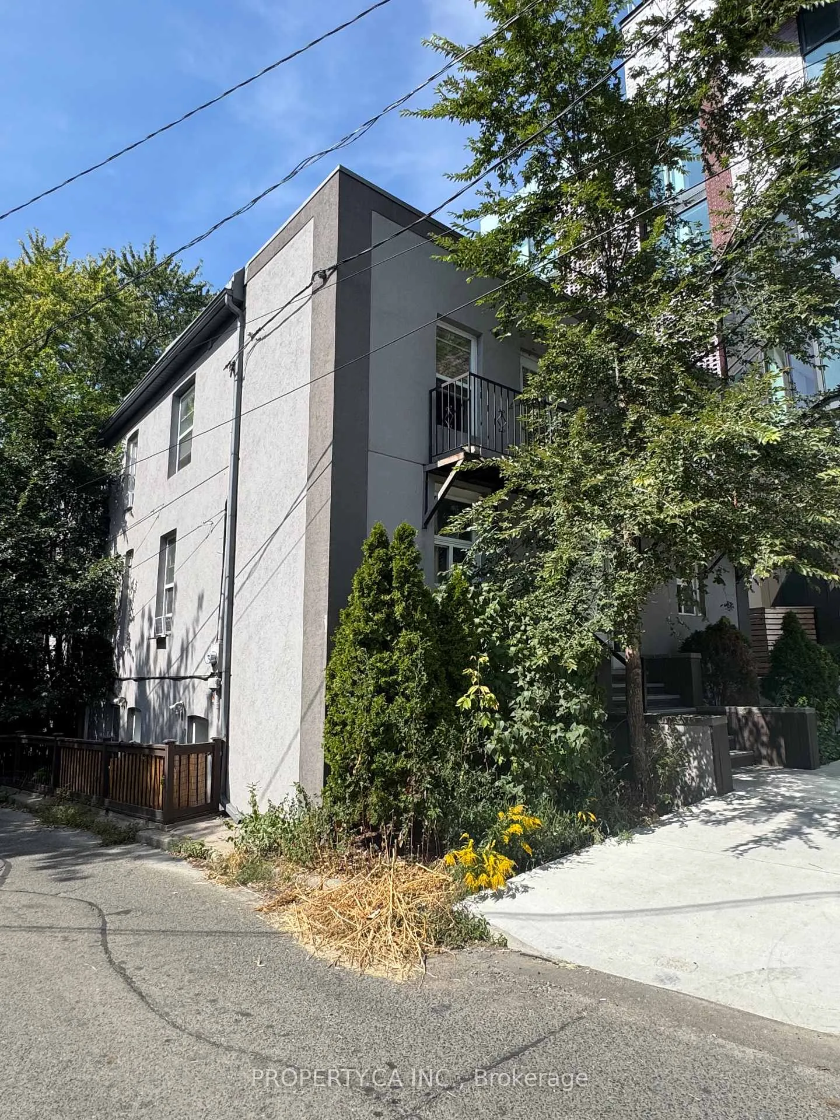
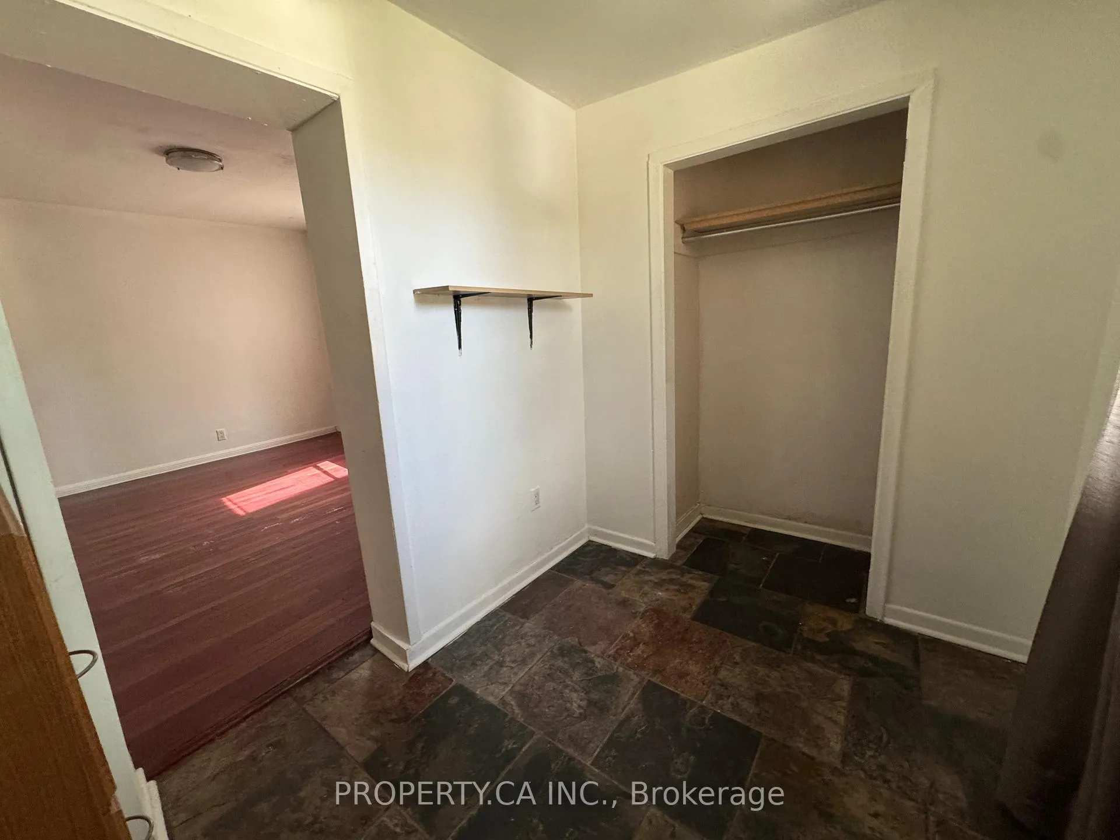
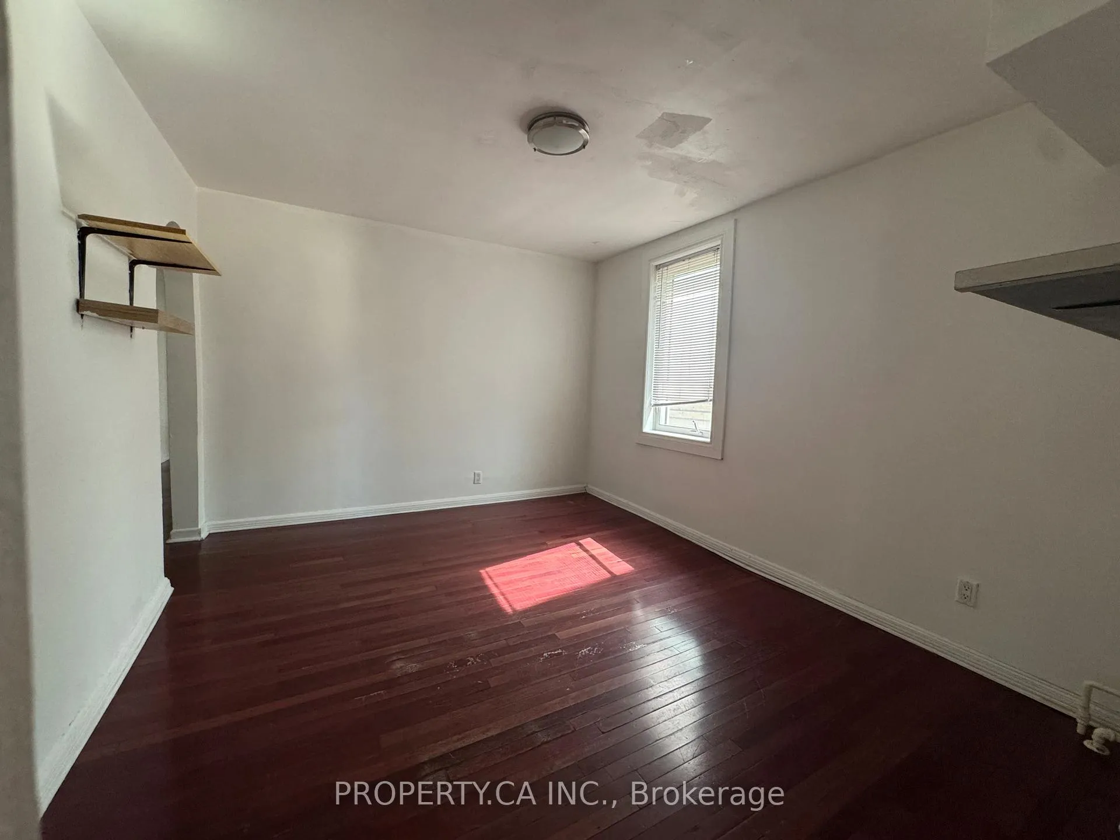
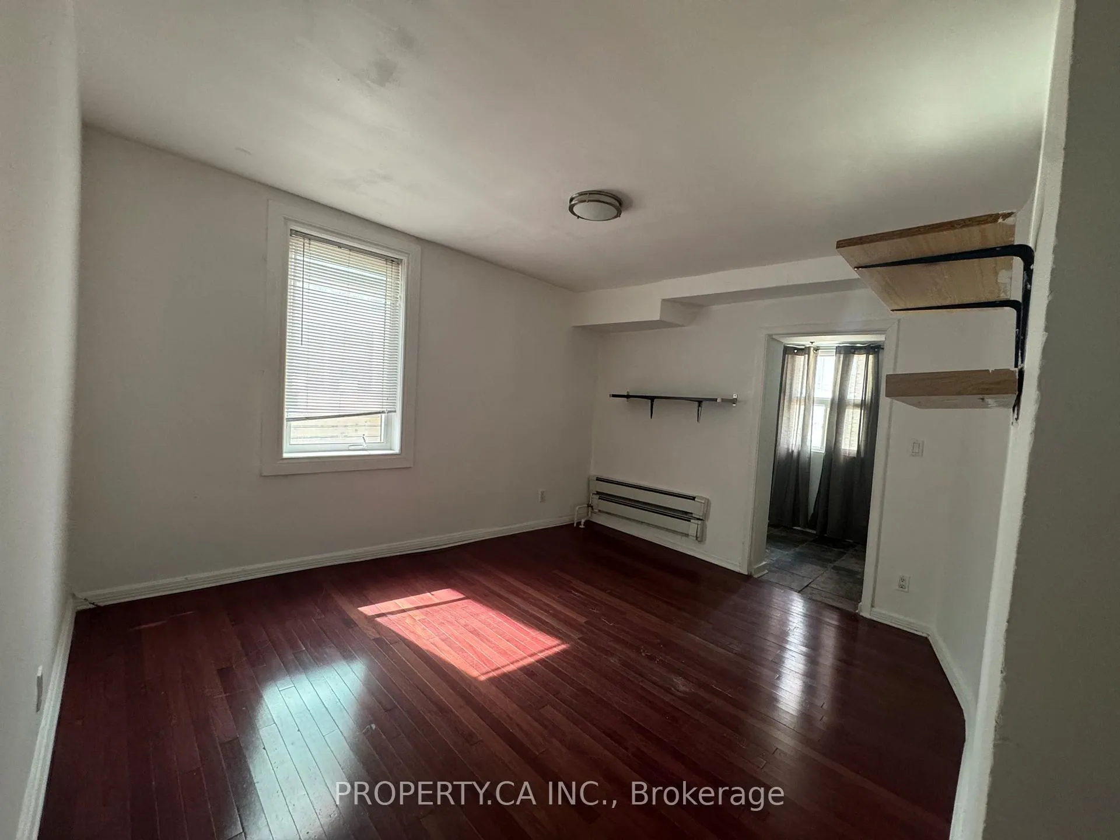 See all 16 photos
Property history
- $2,225TerminatedList: 2026-05-27|End: 2026-06-30|34 daysW13206076
- $2,195ExpiredList: 2026-03-04|End: 2026-05-16|73 daysW12842820
- $2,225ExpiredList: 2025-12-31|End: 2026-03-03|62 daysW12654046
- $2,225ExpiredList: 2025-09-17|End: 2025-12-28|102 daysW12410560
Facts and features
- BasementNone
- Lot size65 × 41 ft
- Lease term12 months
- FurnishedUnfurnished
- Hardwood floors
The homeDetached, Apartment, Under 700 sq ft
- TypeDetached
- StyleApartment
- Living spaceUnder 700 sq ft
- BasementNone
InsideHardwood, Tile, Coin operated, lower level, Elevator Yes
- FlooringHardwood, Tile
- LaundryCoin operated, lower level
- ElevatorYes
- Rooms above ground4
- Bedrooms2
- Bathrooms1
- Kitchens1
- Family roomYes
Outside and lotStucco (plaster), Shingles, Concrete
- ExteriorStucco (plaster)
- RoofShingles
- FoundationConcrete
- Size65 × 41.46 ft
Heating, water and powerRadiant, gas, Municipal water, Municipal sewer
- HeatingRadiant, gas
- WaterMunicipal water
- SewerMunicipal sewer
Rent and termsRent $2,225 a month, Main, other, Unfurnished
- Rent$2,225 a month
- Space for rentMain, other
- FurnishedUnfurnished
- Lease12 months
- PaidMonthly
- Rent includesHydro, water, heat
- DepositRequired
- Credit checkRequired
- Employment letterRequired
- Rental applicationRequired
- ReferencesRequired
IncludedFridge,stove, microwave, electric light fixtures, coin operated shared laundry in building.
- IncludedFridge,stove, microwave, electric light fixtures, coin operated shared laundry in building.
Listing detailsW13206076, Terminated, May 27, 2026
- MLS® numberW13206076
- StatusTerminated
- Listed onMay 27, 2026
- Days on market34
- UpdatedJun 30, 2026
- PossessionImmediate
- Occupied byVacant
- Listing brokeragePROPERTY.CA INC.
About this home
Unit 6, 22 Brad Street, Toronto (Junction Area), ON M6P 1N1
Welcome to 22 Brad St #6 an inviting 2-bedroom, 1-bath ground level suite in a boutique 8-unit detached building in one of Torontos most dynamic neighbourhoods. This unit features hardwood floors throughout, a spacious living room separate from the kitchen, and a 4-piece bath. The kitchen offers tiled flooring, ample storage including a dedicated utility closet, and space for a small breakfast table, making it the perfect eat-in kitchen. The main bedroom includes a built-in closet and a large window, bringing in natural light all day. The second bedroom is small, but mighty with a closet, a large window perfect for a home office. Located just off Dundas St W, south of Annette/Dupont St, steps to Bloor St W. Easy Access to the TTC, local grocers, coffee shops, restaurants and everyday essentials in the heart of the junction.
Ask about this home
A HOMEH agent will answer your questions about this home.
Around this home
Daily convenience, out of 100, from the distances below
Schools nearby
School rating, out of 10.
Helpful calculators
Your HOMEH agent

"I would see it this week."