

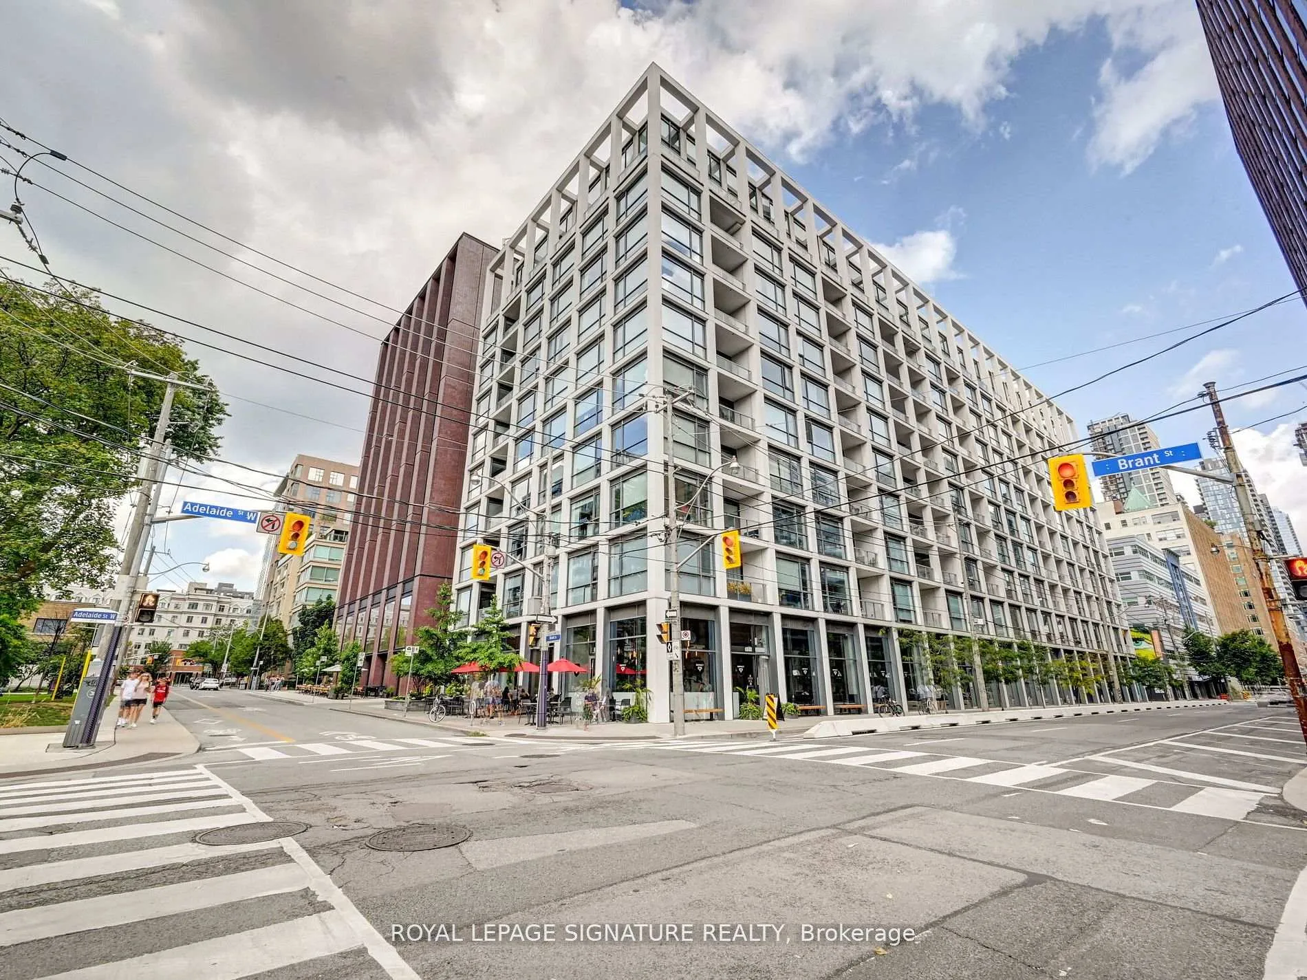
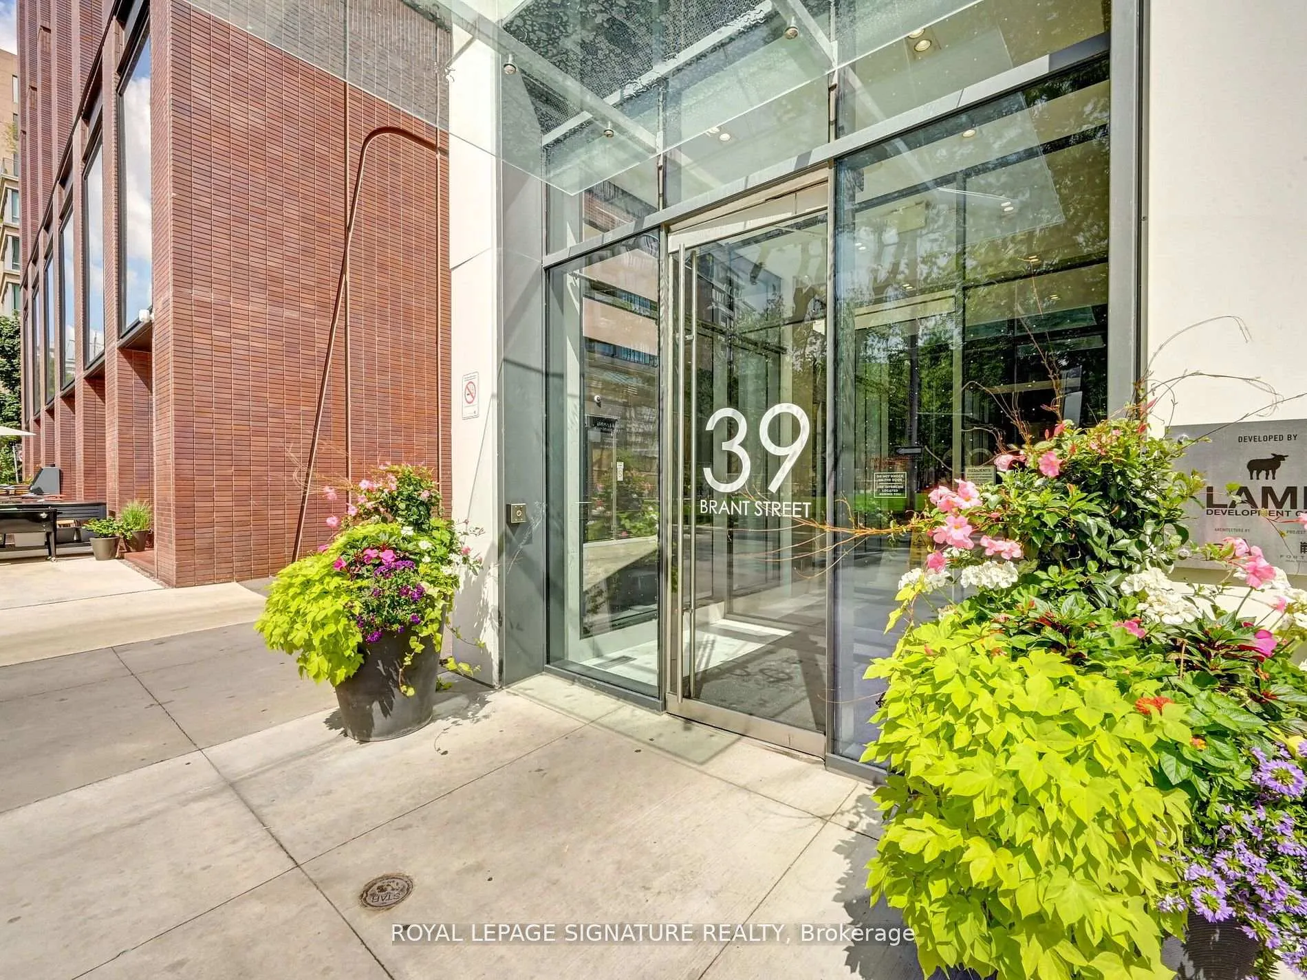
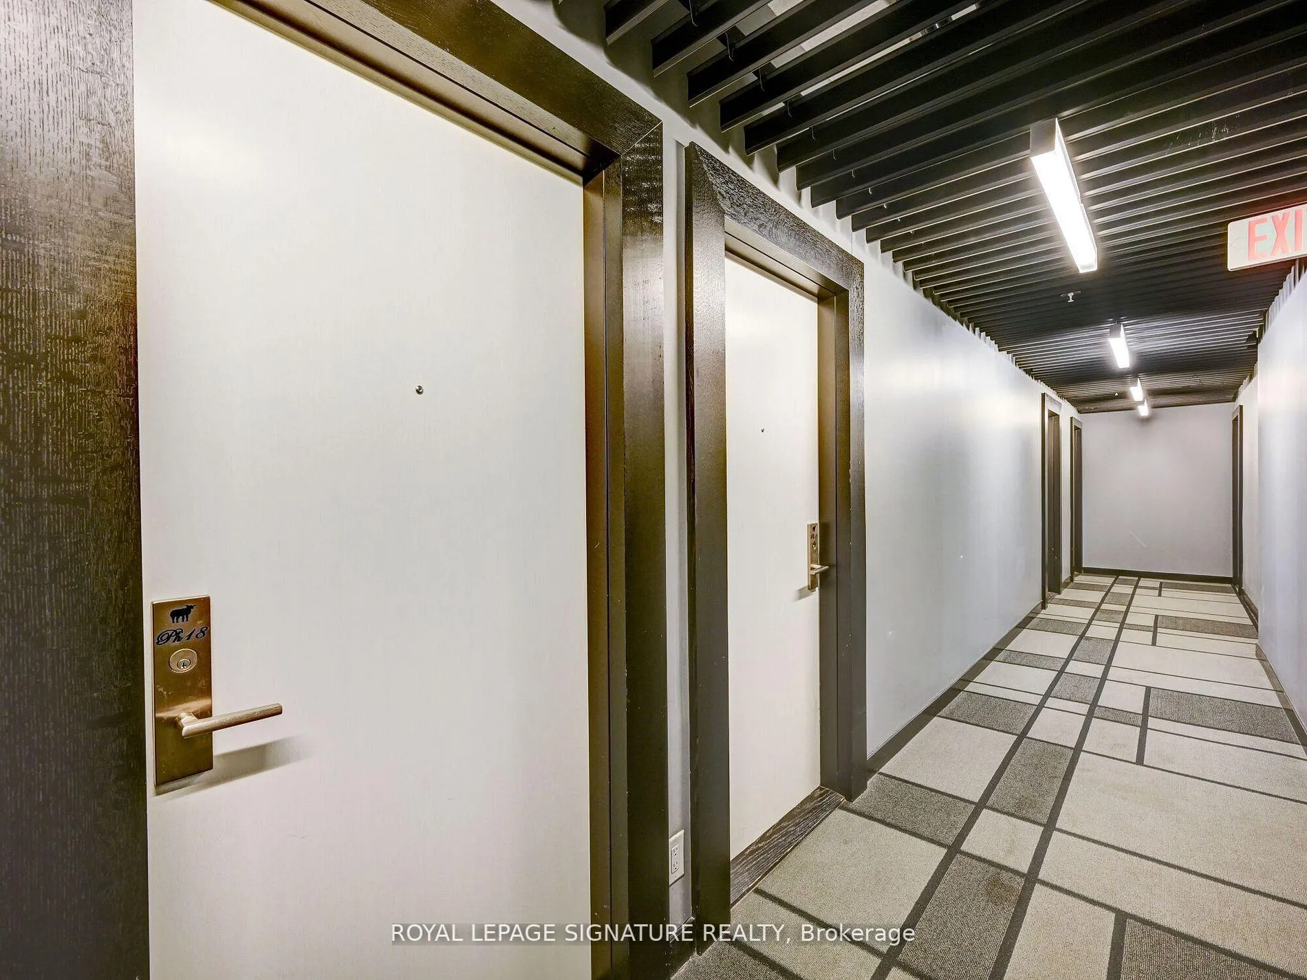
PH18, 39 Brant Street
PH18, 39 Brant Street
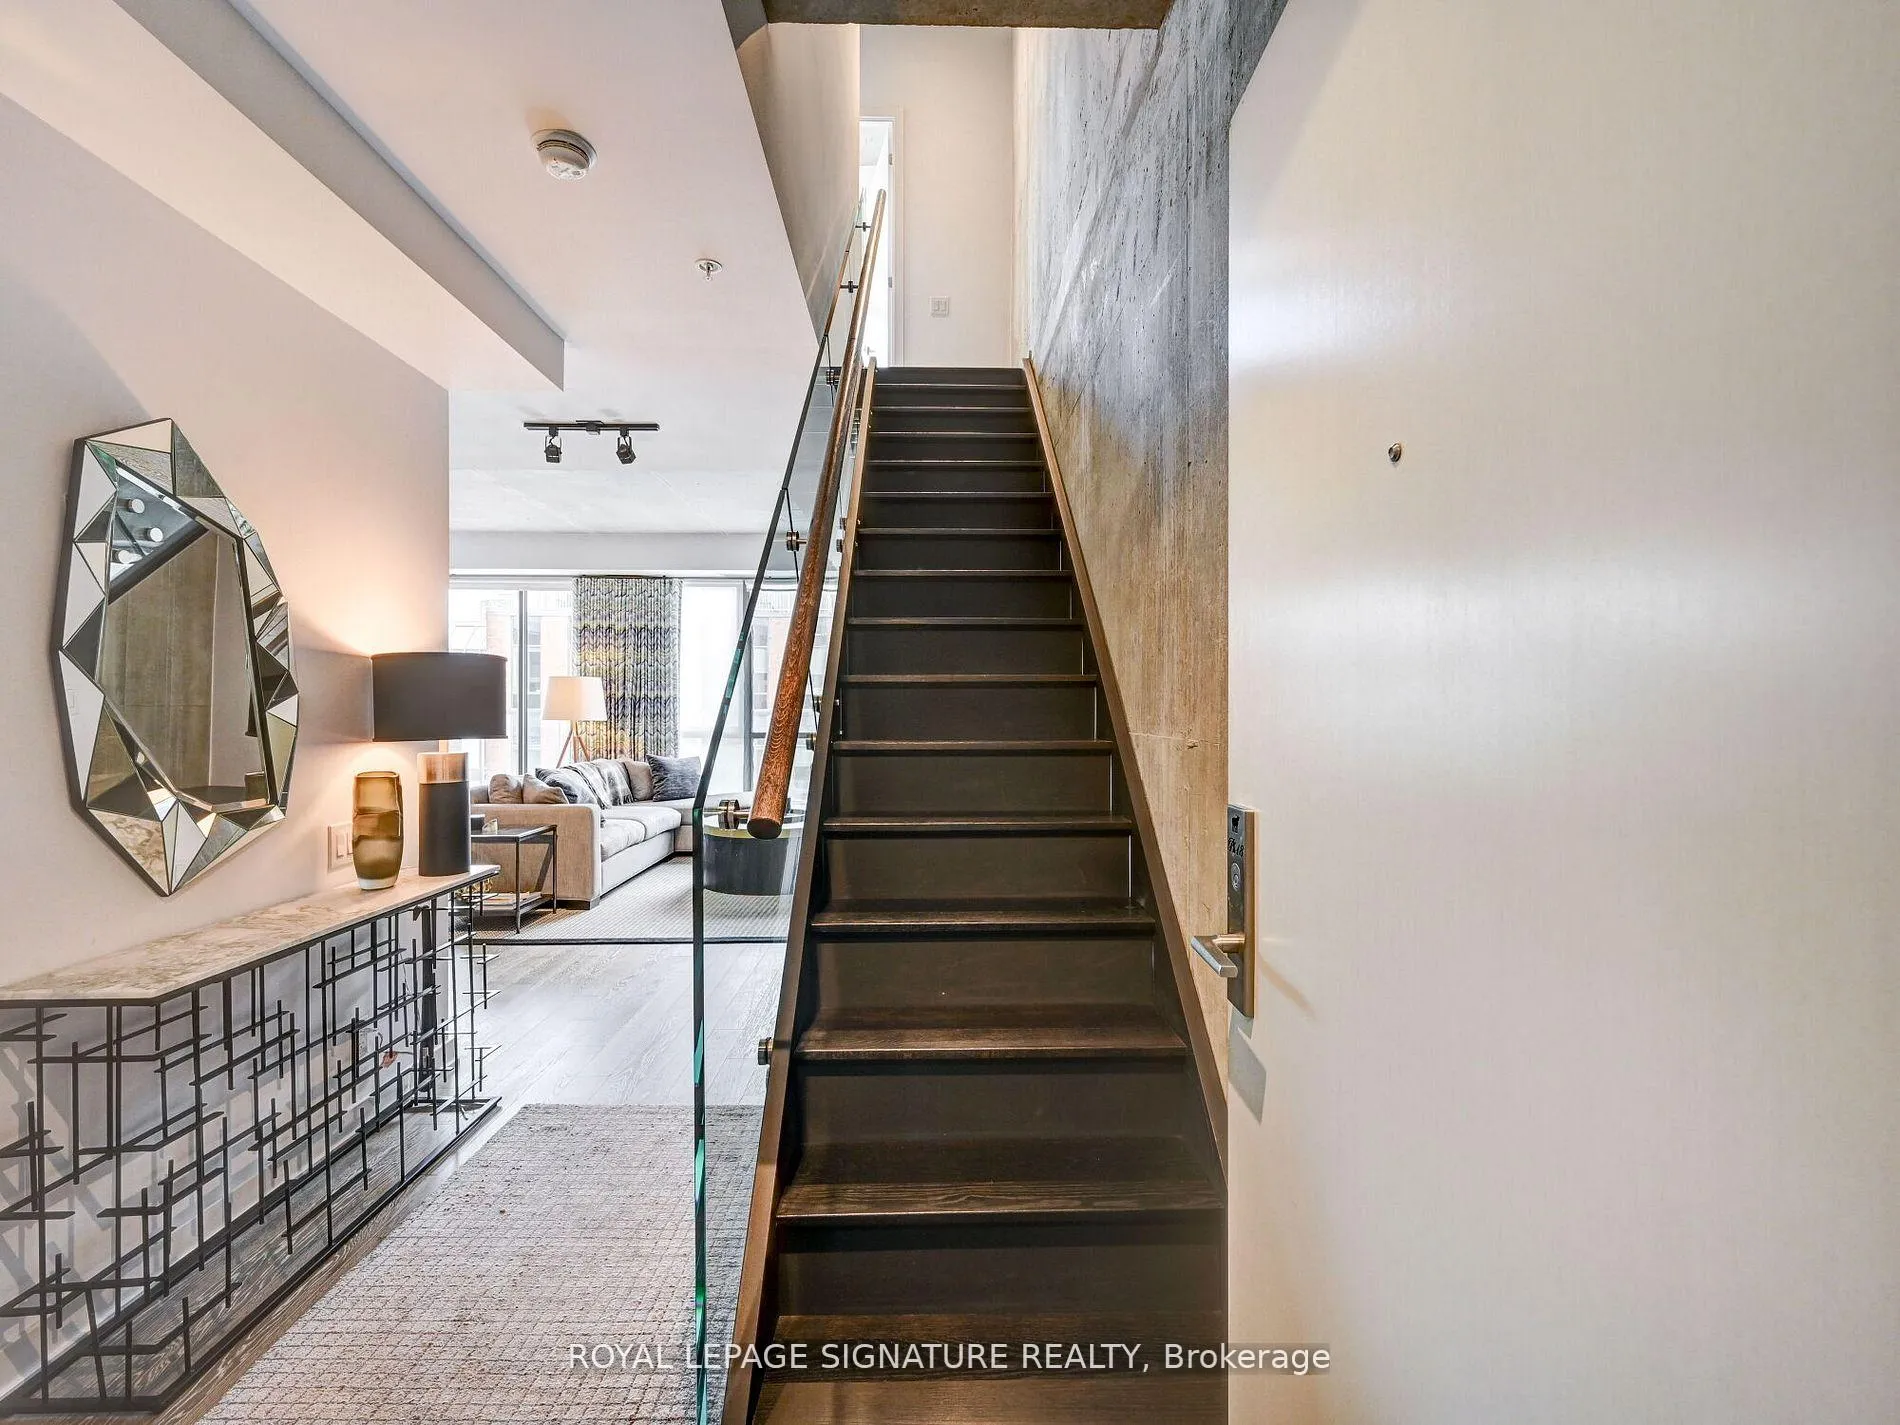 See all 30 photos
Facts and features
- ExposureSouth
- LaundryIn-suite laundry, closet
- LockerNone
- BalconyTerrace
- Hardwood floors
- Central air
- Concierge
- Gym
- Party room/meeting room
The homeCondo Apartment, 2-storey, Age 6–10 years
- TypeCondo Apartment
- Style2-storey
- Age6–10 years
- Living space1,000–1,199 sq ft
- BasementNone
- ExposureSouth
InsideHardwood, In-suite laundry, laundry closet, main level, Built-in oven, carpet free
- FlooringHardwood
- LaundryIn-suite laundry, laundry closet, main level
- FeaturesBuilt-in oven, carpet free
- SecurityConcierge/security, security system
- Rooms above ground5
- Bedrooms2
- Bathrooms3
- Kitchens1
OutsideConcrete, other, Terrace
- ExteriorConcrete, other
- BalconyTerrace
Parking and locker1 Parking, Underground, Parking type Owned
- Spaces1 Parking
- GarageUnderground
- Parking typeOwned
- LockerNone
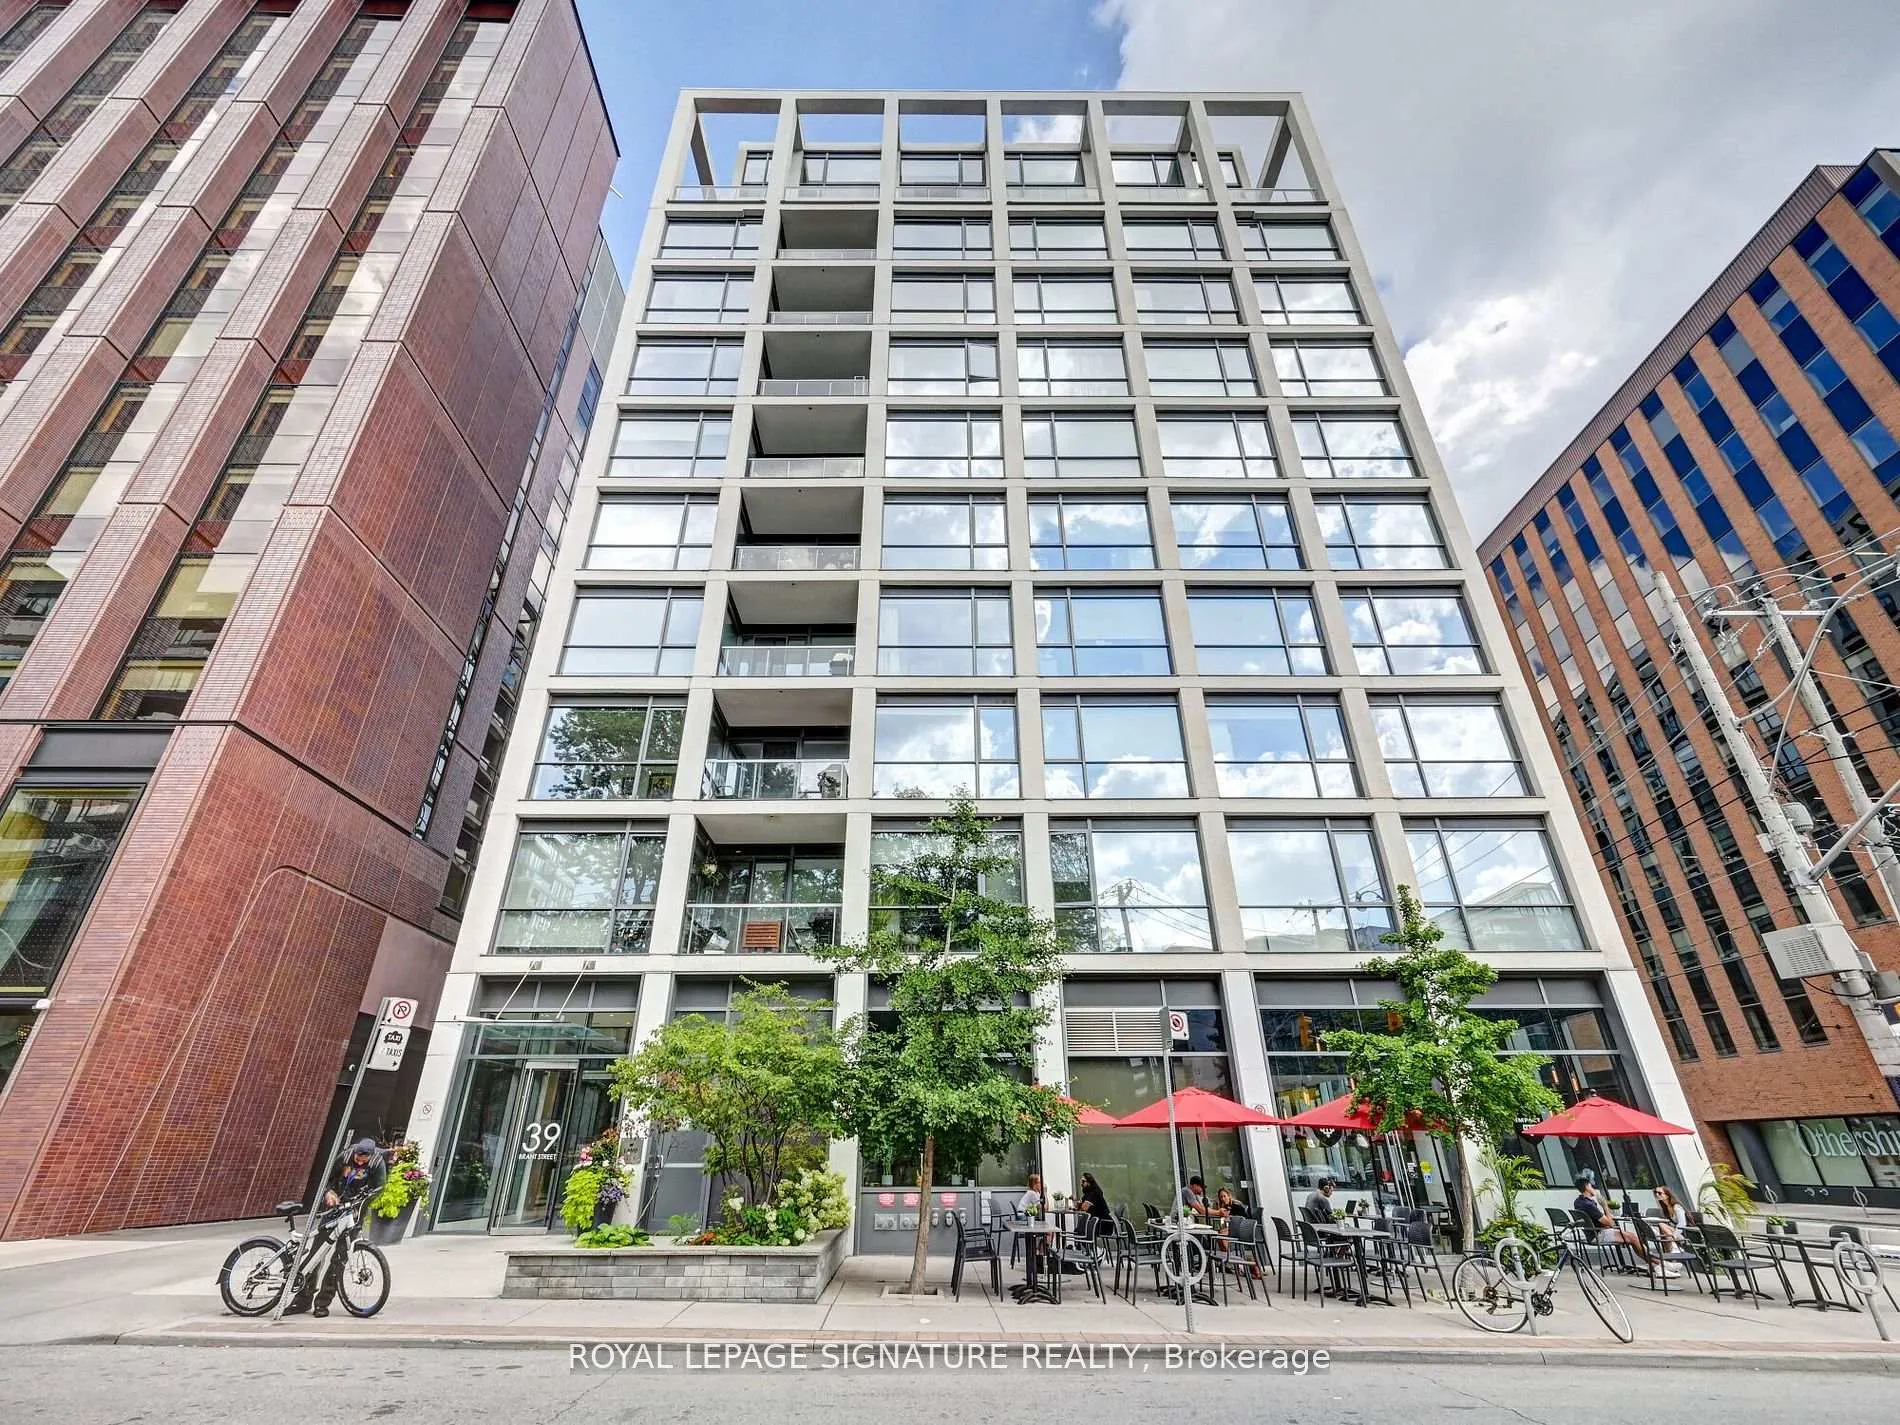
BuildingThe Brant Park, Storeys 10, Units 236
- NameThe Brant Park
- Storeys10
- Units236
- Registered2017
- Condo corporation2585
- AmenitiesBbqs allowed, concierge, elevator, guest suites, gym, party room/meeting room
- PetsAllowed
Heating, water and powerHeat pump, gas, Central air
- HeatingHeat pump, gas
- CoolingCentral air
Rent and termsRent $5,000 a month, Entire property, Furnished
- Rent$5,000 a month
- Space for rentEntire property
- FurnishedFurnished
- Lease12 months
- PaidMonthly
- Rent includesBuilding insurance, common elements, parking, water
- DepositRequired
- Credit checkRequired
- Employment letterRequired
- Rental applicationRequired
- ReferencesRequired
- Rental itemsHeat pump
IncludedStainless steel (fridge, stove, dishwasher, microwave/hood) . stacked ensuite washer/dryer. 1 underground parking space included.
- IncludedStainless steel (fridge, stove, dishwasher, microwave/hood) . stacked ensuite washer/dryer. 1 underground parking space included.
NearbyHospital, library, park, public transit
- Close toHospital, library, park, public transit
Listing detailsC12868356, Rented, Mar 10, 2026
- MLS® numberC12868356
- StatusRented
- Listed onMar 10, 2026
- Days on market6
- UpdatedMar 16, 2026
- PossessionImmediate
- Occupied byVacant
- Listing brokerageROYAL LEPAGE SIGNATURE REALTY
About this home
PH18, 39 Brant Street, Toronto (Waterfront Communities), ON M5V 0M8
Experience elevated downtown living in this fully furnished 2-storey penthouse in the heart of Toronto. Located in a modern, boutique, and well-managed building, this exceptional 2-bedroom,2.5-bath residence offers nearly 1,200 sq. ft. of stylish living space. Floor-to-ceiling windows fill the home with natural light, while exposed concrete walls, high ceilings, and engineered hardwood floors create a sleek, contemporary feel. The European-style kitchen features stone countertops and stainless steel appliances, perfect for both everyday living and entertaining. Thoughtfully furnished with designer furniture and custom built-in cabinetry, the space offers both comfort and functionality. Step outside to the expansive south-facing terrace with CN Tower views, ideal for relaxing or hosting guests while enjoying the city skyline. Situated in one of downtown Toronto's most vibrant neighbourhoods, you' 1lenjoy immediate access to restaurants, shops, parks, and entertainment. In-suite laundry and one underground parking space included. Furnished suite. With an outstanding Walk Score of 99,and steps to King, Queen, and Spadina streetcars, everything the city has to offer is right at your doorstep.
Ask about this home
A HOMEH agent will answer your questions about this home.
Know more about The Brant Park
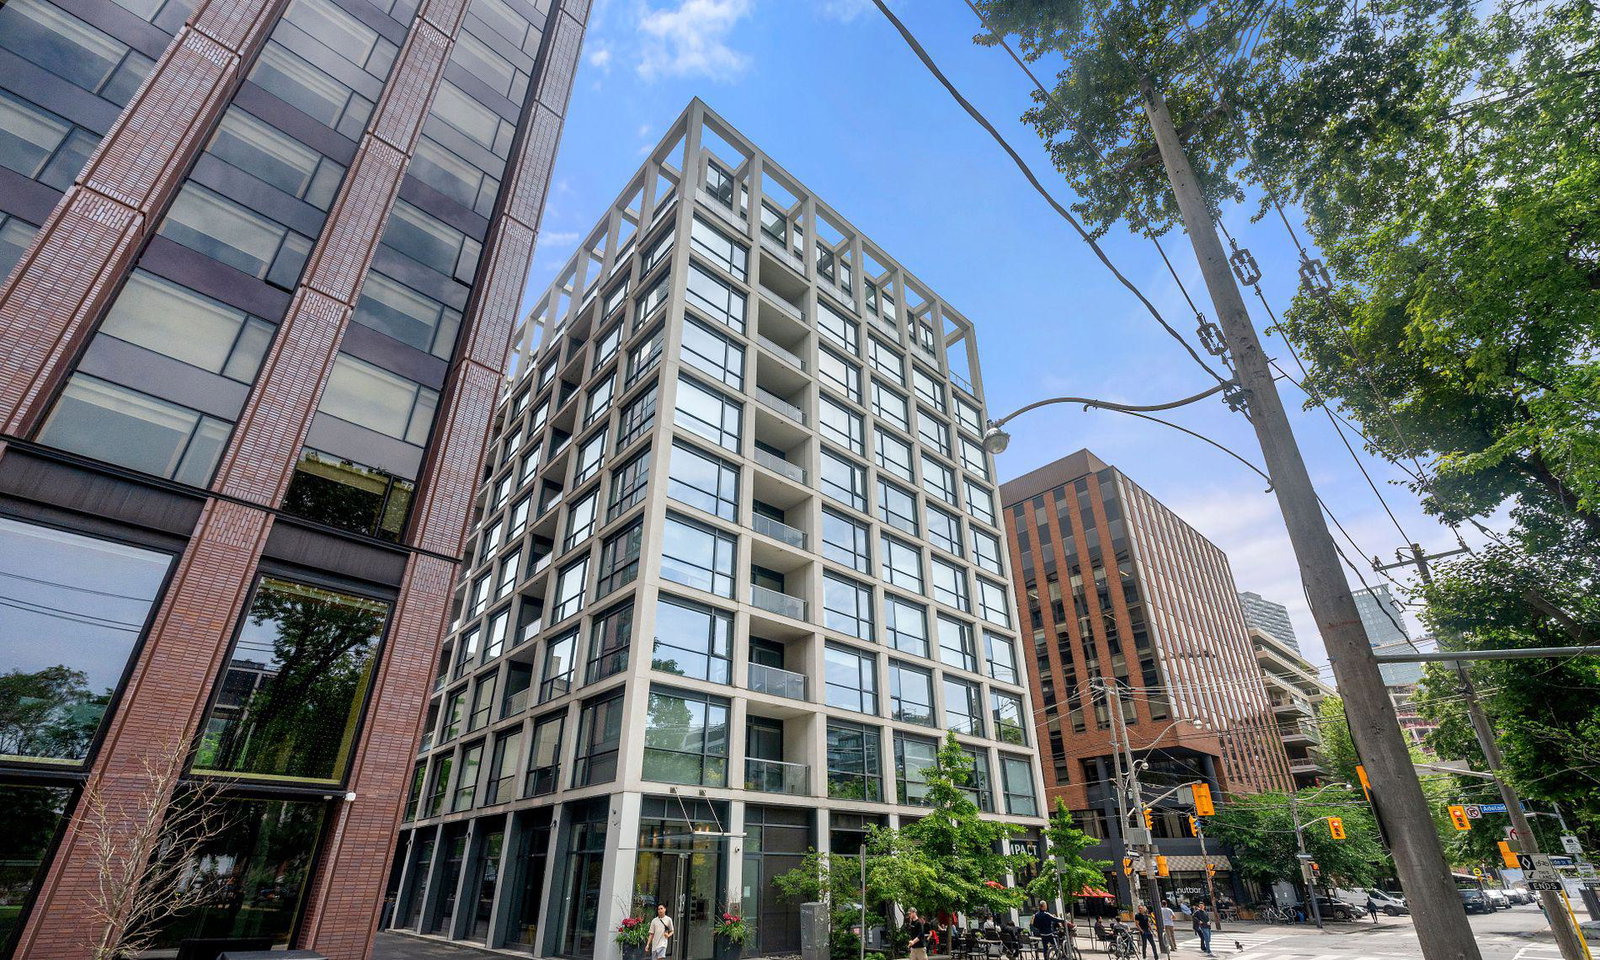
Condo building · 39 Brant Street
The Brant Park is a 10-storey condo with 236 suites, built in 2017 by Lamb Development Corp. Right now 1 for sale and 5 for rent are on the market here.
- 10storeys
- 236suites
- $1,014/sq ft
- 2017built
No similar units for rent in The Brant Park right now.
Around this home
Daily convenience, out of 100, from the distances below
Schools nearby
School rating, out of 10.
Helpful calculators
Your HOMEH agent

"I would see it this week."